Sell Your Home
Get a free home valuation
Contact
Tell us about your needs
406 SANDY HOOK ROAD

Townhouse For Sale
$359,000

BTC: 4.27380952

ETH: 135.47169811

2 days
2 bds
2 ba
1,750 sqft

Overview

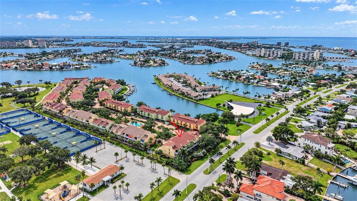
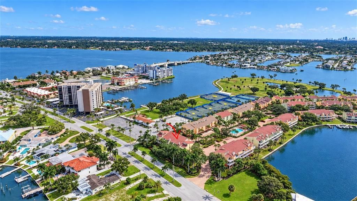
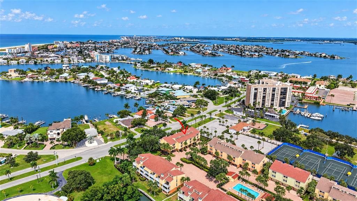
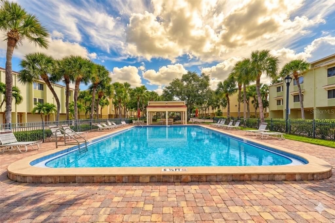
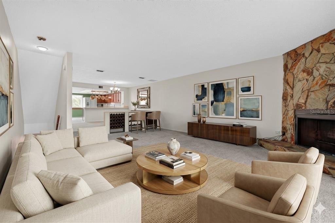
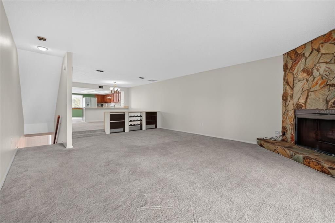
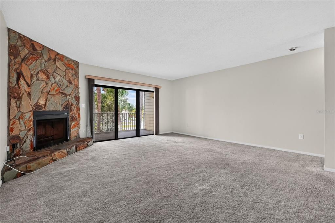
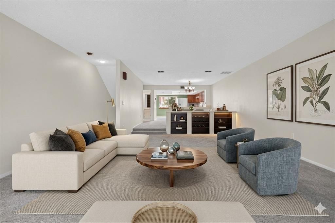
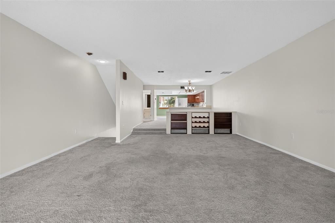
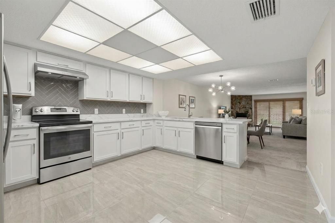
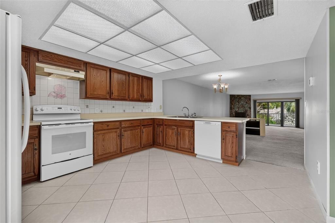
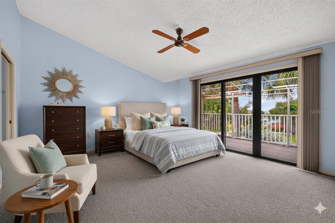
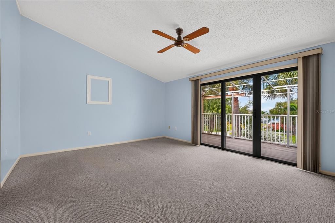
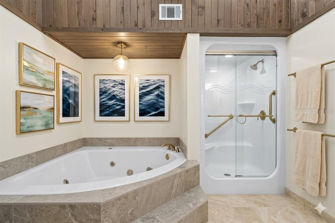
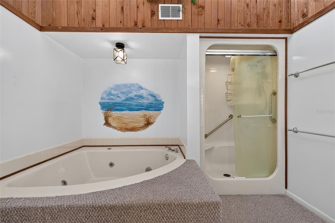
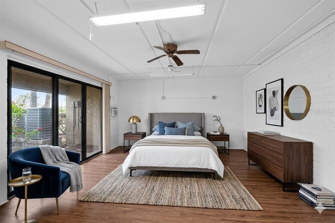
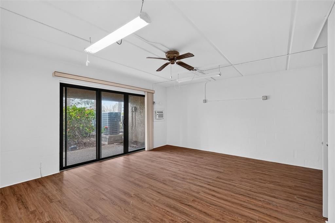
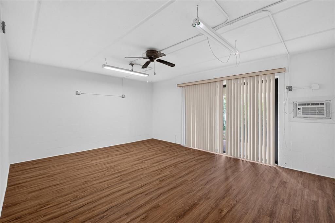
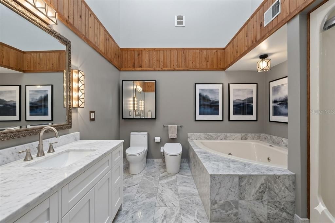
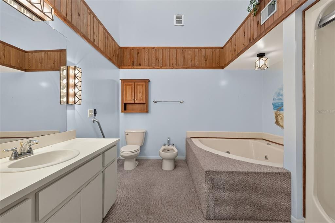
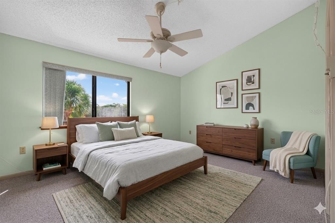
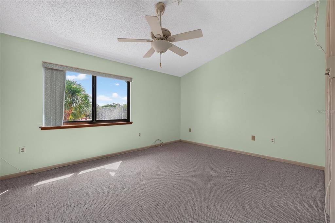
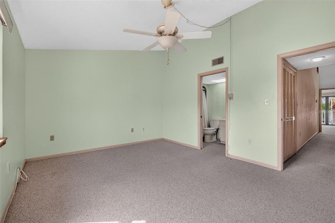
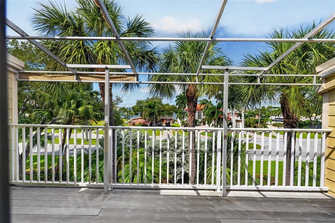
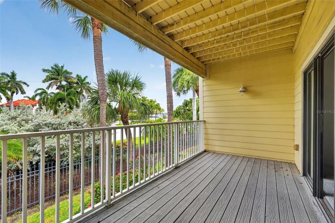
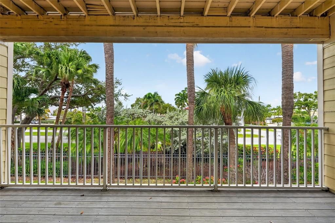
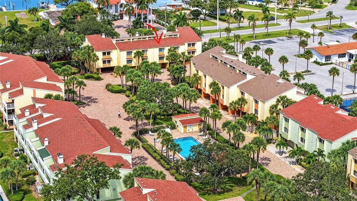
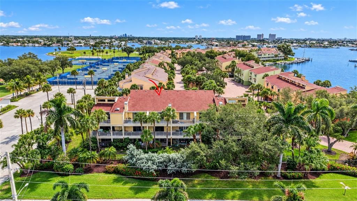
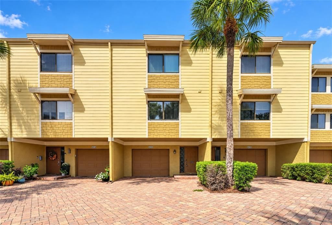
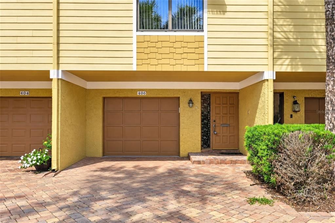
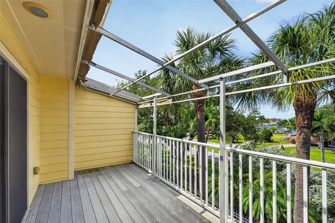
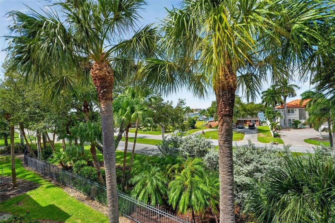
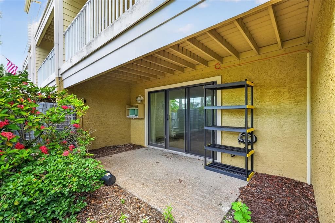
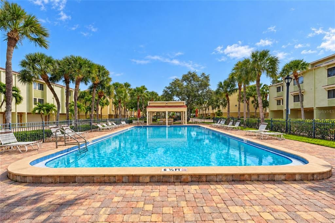
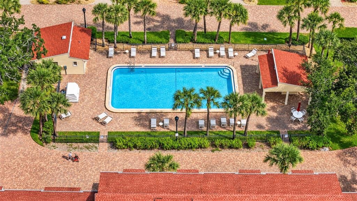
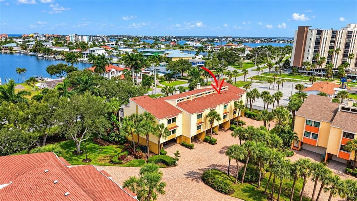
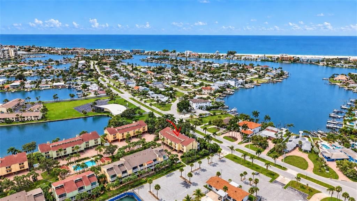
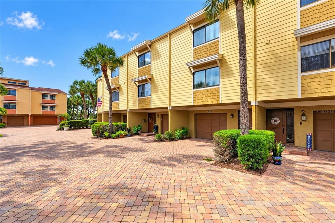
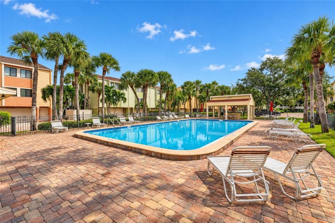
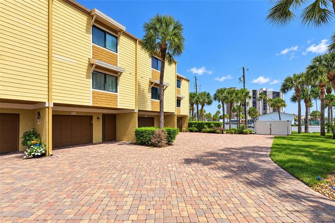
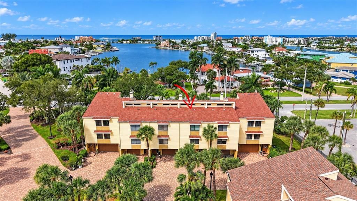
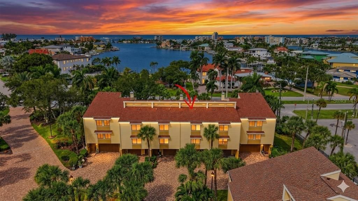
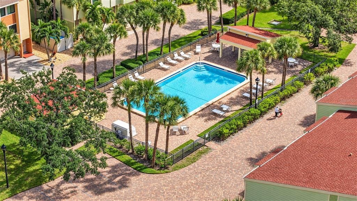
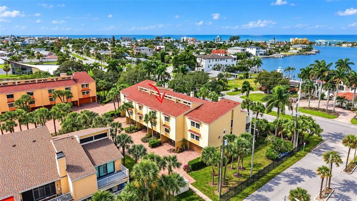
Welcome to this spacious three-story townhouse-style condo in a welcoming waterfront community, where Intracoastal Water Views can be enjoyed. Designed for comfort and flexibility, this 2-bedroom, 2.5-bath home offers approximately 1,750 square feet of versatile living space with a first level featuring a one-car garage and a bonus room ideal for a gym, media room, or recreation space. The open-concept main level features a bright living room with a fireplace and sliding glass doors that open to a peaceful balcony, extending the living space . A large dining area provides the perfect space for entertaining, while the eat-in kitchen has ample room for everyday dining. A convenient half bath completes the main level. Upstairs, the primary suite serves as a private retreat, featuring an extra-large walk-in closet with attic access with sliding doors leading to a private balcony and En-Suite bath. The second bedroom offers flexible use as a guest room, or office. Additional highlights include Trex-deck balconies and waterfront community living. Residents of the Village of Paradise Island enjoy an impressive array of amenities, including a private 26-slip marina available on a first-come basis with water and shore power, two large pools with reservable gazebos and poolside restrooms, a fishing and lounging dock that also serves as a launch point for kayaks and paddleboards, and beautifully maintained pavered streets and driveways with abundant lighting and extra parking. The community is pet friendly and allow large dogs. The community also offers convenient access to Treasure Bay Golf & Tennis Center next door. Monthly condo fees include flood and building insurance, cable TV/internet, building and grounds maintenance, pool maintenance, trash, water, and sewer, making for easy and enjoyable waterfront living.
Location

Details

Type:
Residential
Parking:
Driveway / Garage Door Opener / Ground Level
Year Built:
1979
Lot:
No Data
Heating:
Central / Electric / Heat Pump
Price/sqft:
$205
Cooling:
Central Air
HOA:
$1,300

Valuation

Our model vs. what's actually selling nearby.
Estimate
$339,900
$299K – $371K
Confidence Medium
List vs. estimate
$19K above estimate
List $359,000 · +5.6%
Our model says this listing is priced above recent comparable activity. Room to negotiate.
Price per sq ft
$205
-49.7% vs. city median $408
Based on
5 MLS comparables
Median of recent comparable listings. Sold comps use closing price, active listings use list price.

Highlights

Annual tax
$5,293
2025
HOA
$1,300/mo
Cable TV, Common Area Taxes, Community Pool
Pool
Gunite
View
Trees/Woods
Garage
2 car garage
Pets
Allowed
All facts and features
  • Flooring

    • Carpet

    • Tile

    Heating

    • Central

    • Electric

    • Heat Pump

    Cooling

    • Central Air

    Appliances

    • Dishwasher

    • Disposal

    • Dryer

    • Microwave

    • Range

    • Range Hood

    • Refrigerator

    Other interior features

    • Built-in Features

    • Ceiling Fan(s)

    • Eating Space In Kitchen

    • Kitchen/Family Room Combo

    • PrimaryBedroom Upstairs

    • Solid Wood Cabinets

    • Thermostat

    • Walk-In Closet(s)

    Bedrooms and bathrooms

    • Bedrooms: 2

    • Bathrooms: 1

    • Full bathrooms: 2

  • Parking

    • Driveway

    • Garage Door Opener

    • Ground Level

    Property

    • Levels: Two

    • Exterior Features: Irrigation System / Private Mailbox / Sprinkler Metered

    Other Property Information

    • Parcel Number: 243115941100014060

    • Zoning: RES

  • Type and style

    • Property Type: Residential

    • Property Sub Type: Townhouse

  • Utility

    • BB/HS Internet Available

    • Electricity Connected

    • Sewer Connected

    • Sprinkler Recycled

    • Street Lights

    • Water Connected

  • Other financial information

    • HOA: $1,300

    • HOA Frequency: Monthly

    • Annual tax amount: $5,293

  • Source details

    • MLS ID: TB8552537

    Other facts

    • Construction Materials: Wood Frame

    • Foundation Details: Slab

    • Fireplace Features: Family Room / Wood Burning

    • Laundry Features: In Garage / Inside

    • Lot Features: FloodZone / City Lot / Landscaped / Near Public Transit / Sidewalk

    • Patio And Porch Features: Rear Porch

    • Pool Features: Gunite / In Ground / Lighting / Tile

    • Window Features: Aluminum Frames / Double Pane Windows

    • Direction Faces: East

    • Architectural Style: Florida

    • Fireplace: Yes

    • Garage Spaces: 2

    • Attached Garage: Yes

    • Garage: Yes

    • Living Area: 1750

    • Water Source: Public

    • Subdivision Name: VILLAGE OF PARADISE ISLAND

Private inquiry
Talk to the advisor on this listing.
Floor plans, HOA docs, off-market comparables, scheduling a private showing — one message, direct to the local specialist.

More like this

For Sale
$335,000
Condo/Co-op
2 bds · 2 ba · 1,245 sqft
CAPRI ISLE GARDEN, TREASURE ISLAND
280 126TH AVENUE UNIT 104
For Sale
$374,000
Condo/Co-op
2 bds · 1 ba · 780 sqft
GULF WINDS APTS CONDO, ST PETE BEACH
6800 SUNSET WAY UNIT 201
For Sale
$389,900
House
3 bds · 2 ba · 1,092 sqft
PASADENA ESTATES, ST PETERSBURG
6200 1ST AVENUE S
New
For Sale
$429,000
House
3 bds · 2 ba · 1,156 sqft
COUNTRY CLUB HOMES REP, ST PETERSBURG
6738 5TH AVENUE N
New
For Sale
$354,900
House
2 bds · 1 ba · 1,031 sqft
BROOKWOOD 1ST ADD, ST PETERSBURG
6790 DATE PALM AVENUE S
New
For Sale
$274,900
Condo/Co-op
1 bds · 1 ba · 950 sqft
SYLVETTE CONDO, ST PETE BEACH
6363 GULF WINDS DRIVE UNIT 332
New
For Sale
$324,900
Condo/Co-op
2 bds · 2 ba · 1,335 sqft
SYLVETTE CONDO, ST PETE BEACH
6363 GULF WINDS DRIVE UNIT 235
New
For Sale
$449,000
House
3 bds · 2 ba · 1,407 sqft
ST PETERSBURG BEACH NORTH UNIT 3, ST PETE BEACH
540 80TH AVENUE

Market around this address

Live counts in the same area.
View all

The multiple listing information is provided by the Stellar MLS from a copyrighted compilation of listings. The compilation of listings and each individual listing are ©2026-present Stellar MLS. All Rights Reserved. The information provided is for consumers' personal, noncommercial use and may not be used for any purpose other than to identify prospective properties consumers may be interested in purchasing. All properties are subject to prior sale or withdrawal. All information provided is deemed reliable but is not guaranteed accurate, and should be independently verified. Listing courtesy of: COLDWELL BANKER REALTY