Sell Your Home
Get a free home valuation
Contact
Tell us about your needs

419 NEWTON PLACE

Townhouse For Sale
$360,000

BTC: 5.56242274

ETH: 189.21078081

New
3 bds
2 ba
1,269 sqft

Overview

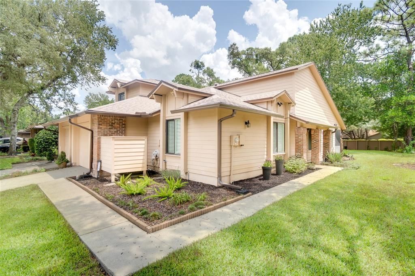
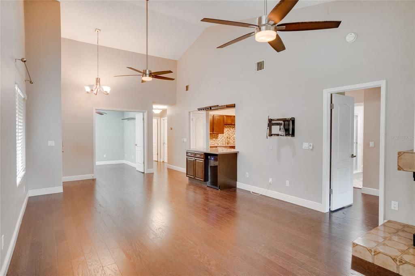
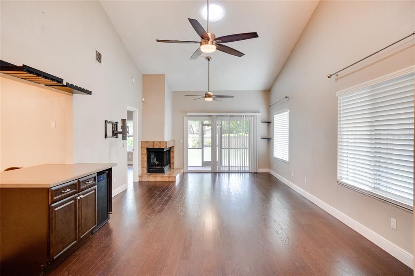
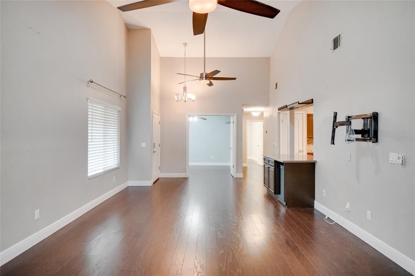
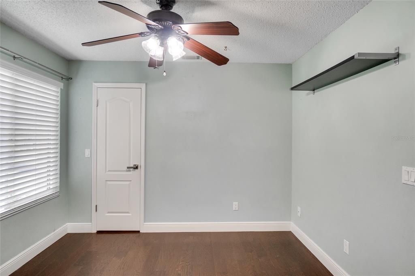
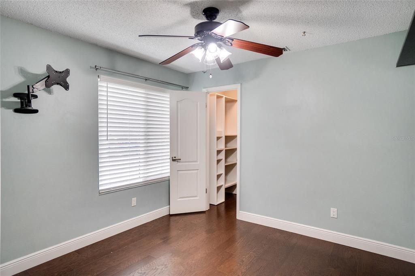
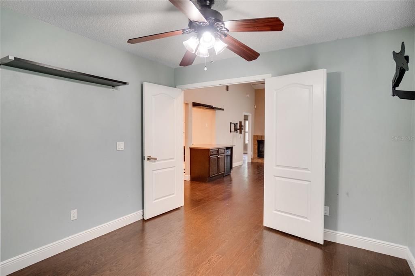
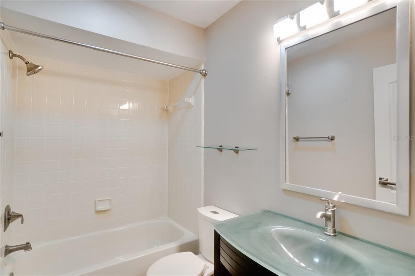
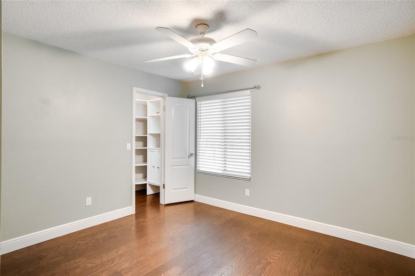
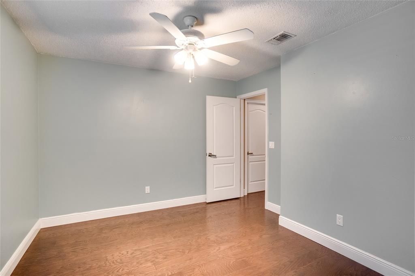
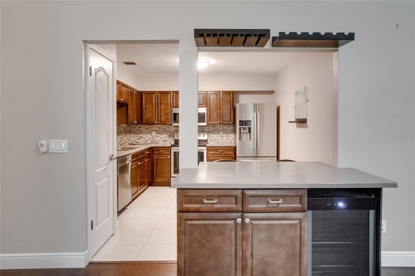
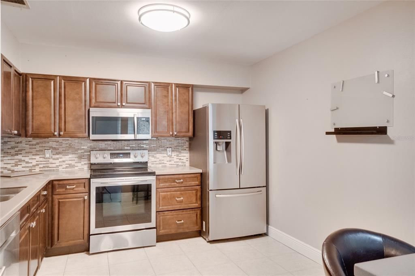
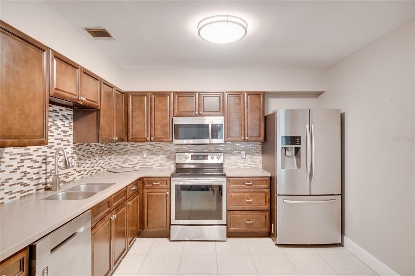
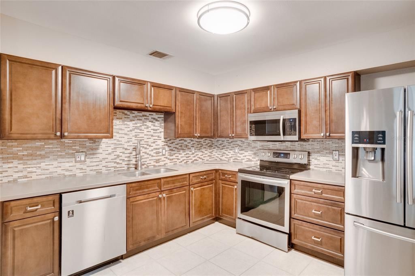
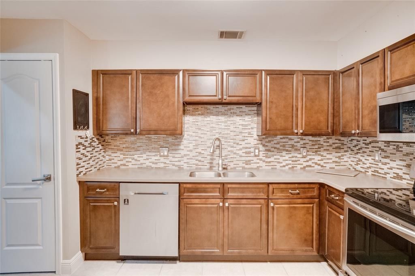
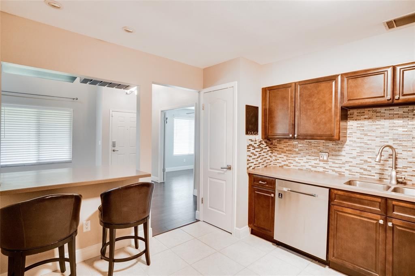
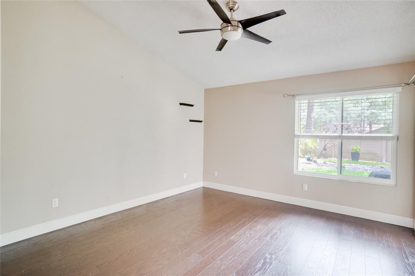
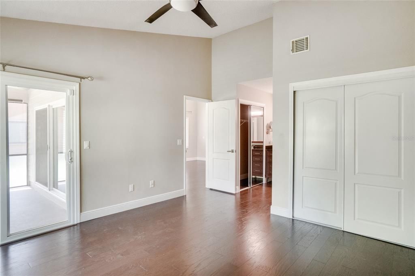
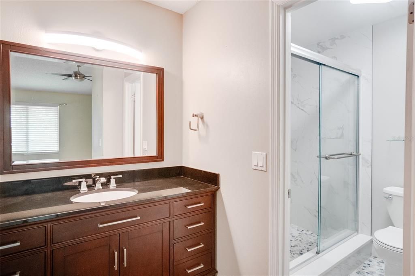
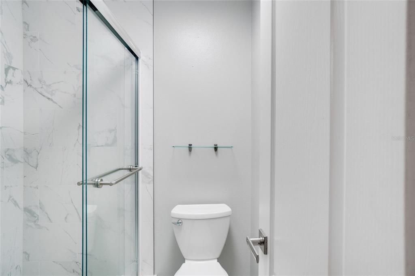
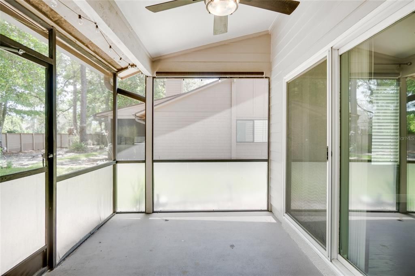
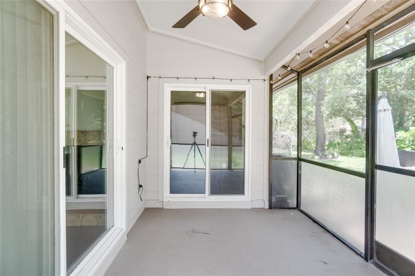
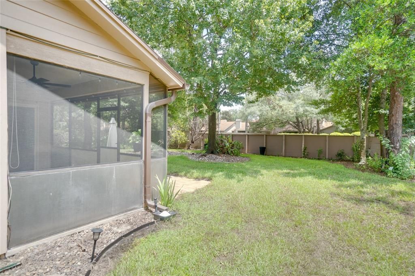
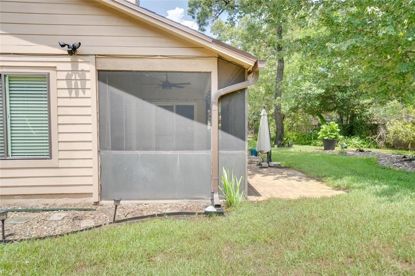
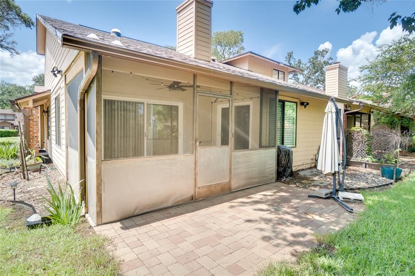
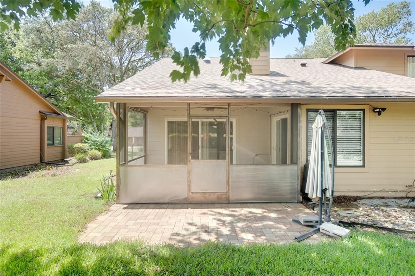
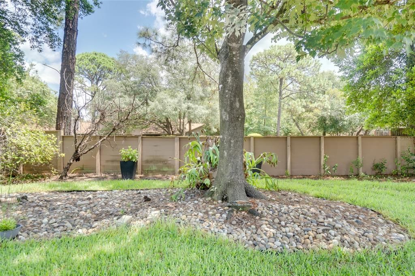
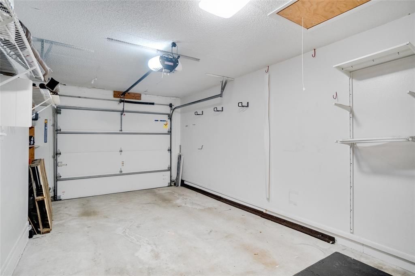
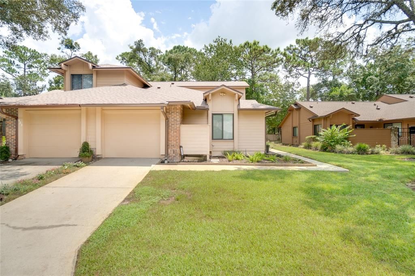
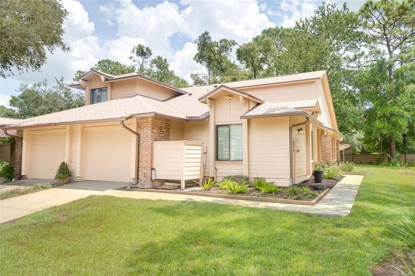
Welcome home to this charming 3-bedroom, 2-bathroom end-unit townhome offering over 1,200 square feet of warm, family-friendly living space in Longwood's highly sought-after Governors Point community within top-rated Seminole County. Tucked away on a desirable end lot, this home greets you with manicured landscaping and a private attached garage before stepping into an expansive main living area. Inside, dramatic vaulted ceilings, twin dual-level ceiling fans, rich dark wood flooring, and a sunlit skylight immediately capture your eye. A cozy tiled corner fireplace forms a warm focal point, while large sliding glass doors open directly to the outdoor living area. Designed for seamless entertaining, the open living room connects effortlessly to a fully equipped kitchen featuring rich wood cabinetry, stainless steel appliances, a mosaic tile backsplash, and a wet bar island complete with a built-in wine cooler, overhead glass rack, and breakfast bar seating. The main suite serves as a quiet sanctuary with soaring vaulted ceilings, dark wood floors, private sliding glass door access to the screened porch, and an en-suite bathroom highlighted by a dark granite vanity and a walk-in shower wrapped in custom marble-look tile with frameless glass doors. Each bedroom includes ceiling fans, dark wood floors, and custom closet organizers with built-in shelving, including double French doors on one room for flexible use as an office, nursery, or playroom. The hall bathroom features a sleek glass vanity countertop, modern vessel sink, and tub/shower combination. Step outside to enjoy a private, fully screened back porch equipped with a ceiling fan and string lights, leading directly to an extended brick paver patio and a fully fenced, oak-shaded backyard bordered by river rock garden beds. Beyond the property, you'll love the unbeatable location just minutes from top-rated Seminole County schools, local parks, prime dining, everyday shopping, and fast access to major highways like I-4 and SR-434 for an effortless commute. Move-in ready, stylishly upgraded, and perfectly positioned—don't miss your chance to call this Longwood gem home before it's gone!

Location

Details

Type:
Residential
Parking:
Driveway / Garage Door Opener / Guest
Year Built:
1984
Lot:
0.10 Acres
Heating:
Central
Price/sqft:
$284
Cooling:
Central Air
HOA:
$419

Valuation

Our model vs. what's actually selling nearby.
Estimate
$289,450
$194K – $359K
Confidence Low
List vs. estimate
$70K above estimate
List $360,000 · +24.4%
Our model says this listing is priced above recent comparable activity. Room to negotiate.
Price per sq ft
$283
+27.1% vs. city median $223
Based on
10 MLS comparables
Median of recent comparable listings. Sold comps use closing price, active listings use list price.

Highlights

Annual tax
$2,217
2025
HOA
$419/mo
Common Area Taxes, Community Pool, Maintenance Structure
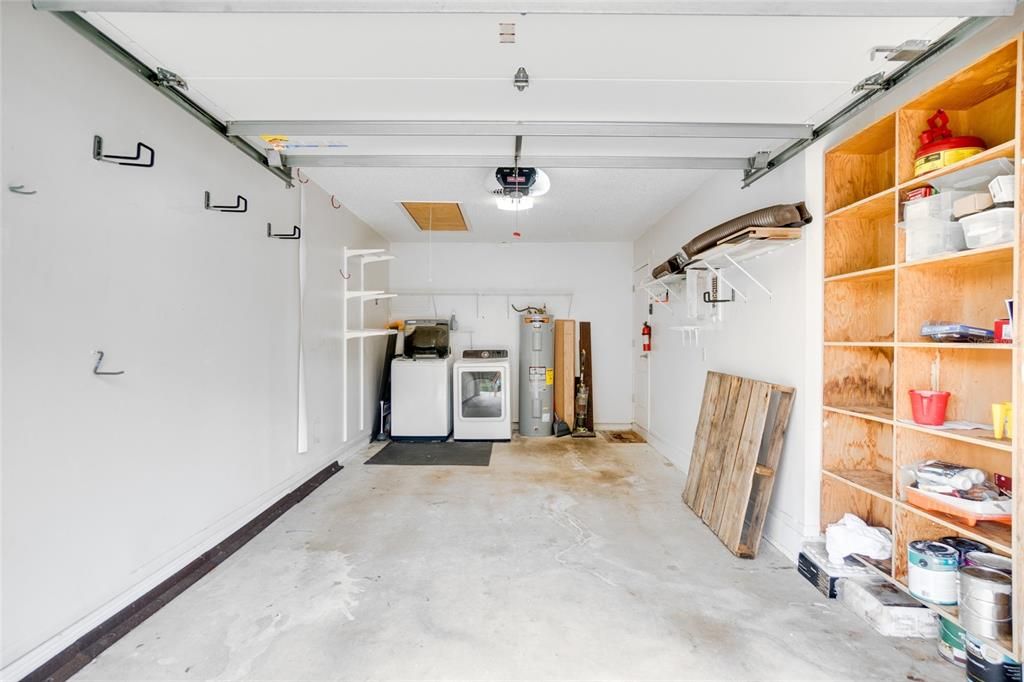
Garage
2 car garage
Pets
Allowed
All facts and features
  • Flooring

    • Ceramic Tile

    • Hardwood

    Heating

    • Central

    Cooling

    • Central Air

    Appliances

    • Dishwasher

    • Dryer

    • Microwave

    • Range

    • Refrigerator

    • Washer

    • Wine Refrigerator

    Other interior features

    • Cathedral Ceiling(s)

    • Ceiling Fan(s)

    • Eating Space In Kitchen

    • High Ceilings

    • Living Room/Dining Room Combo

    • Solid Surface Counters

    • Solid Wood Cabinets

    • Thermostat

    Bedrooms and bathrooms

    • Bedrooms: 3

    • Full bathrooms: 2

  • Parking

    • Driveway

    • Garage Door Opener

    • Guest

    Property

    • Levels: One

    • Exterior Features: Garden / Irrigation System / Lighting / Rain Gutters / Sidewalk / Sliding Doors

    Lot

    • Lot: 0.10 Acres

    Other Property Information

    • Parcel Number: 31202951500000460

    • Zoning: PD

  • Type and style

    • Property Type: Residential

    • Property Sub Type: Townhouse

  • Utility

    • Public

  • Other financial information

    • HOA: $419

    • HOA Frequency: Monthly

    • Annual tax amount: $2,217

  • Source details

    • MLS ID: O6434014

    Other facts

    • Construction Materials: HardiPlank Type / Wood Siding

    • Foundation Details: Slab

    • Fireplace Features: Family Room / Wood Burning

    • Laundry Features: In Garage

    • Patio And Porch Features: Enclosed

    • Direction Faces: Northwest

    • Fireplace: Yes

    • Garage Spaces: 2

    • Attached Garage: Yes

    • Garage: Yes

    • Living Area: 1269

    • Water Source: Public

    • Subdivision Name: GOVERNORS POINT PH 3 SEC 1

Private inquiry
Talk to the advisor on this listing.
Floor plans, HOA docs, off-market comparables, scheduling a private showing — one message, direct to the local specialist.

More like this

New
For Sale
$450,000
House
4 bds · 2 ba · 1,972 sqft
ALTAMONTE LANDING, ALTAMONTE SPRINGS
115 N WEATHERSFIELD AVENUE
New
For Sale
$340,000
House
4 bds · 3 ba · 1,954 sqft
FOREST SLOPES-505, LONGWOOD
2610 SAND LAKE ROAD
New
For Sale
$358,000
Townhouse
3 bds · 2 ba · 1,484 sqft
GOVERNORS POINT PH 1, LONGWOOD
437 STANTON PLACE
New
For Sale
$459,000
House
4 bds · 2 ba · 1,976 sqft
PIEDMONT LAKES PH 04, APOPKA
2680 LAKE JACKSON CIRCLE
New
For Sale
$350,000
Townhouse
3 bds · 2 ba · 1,589 sqft
THE LANDING, ALTAMONTE SPRINGS
1009 CASA DEL SOL CIRCLE
New
For Sale
$384,900
House
3 bds · 2 ba · 1,711 sqft
WEKIVA, APOPKA
2450 CANTERCLUB TRAIL
For Sale
$275,000
Condo/Co-op
2 bds · 2 ba · 1,208 sqft
SAN MARCO VILLAS A CONDO, LONGWOOD
178 W SABAL PALM PLACE UNIT 178
For Sale
$400,000
House
3 bds · 2 ba · 1,480 sqft
ROLLING OAKS, APOPKA
536 BISON CIRCLE

Market around this address

Live counts in the same area.
View all

The multiple listing information is provided by the Stellar MLS from a copyrighted compilation of listings. The compilation of listings and each individual listing are ©2026-present Stellar MLS. All Rights Reserved. The information provided is for consumers' personal, noncommercial use and may not be used for any purpose other than to identify prospective properties consumers may be interested in purchasing. All properties are subject to prior sale or withdrawal. All information provided is deemed reliable but is not guaranteed accurate, and should be independently verified. Listing courtesy of: LPT REALTY LLC