Sell Your Home
Get a free home valuation
Contact
Tell us about your needs
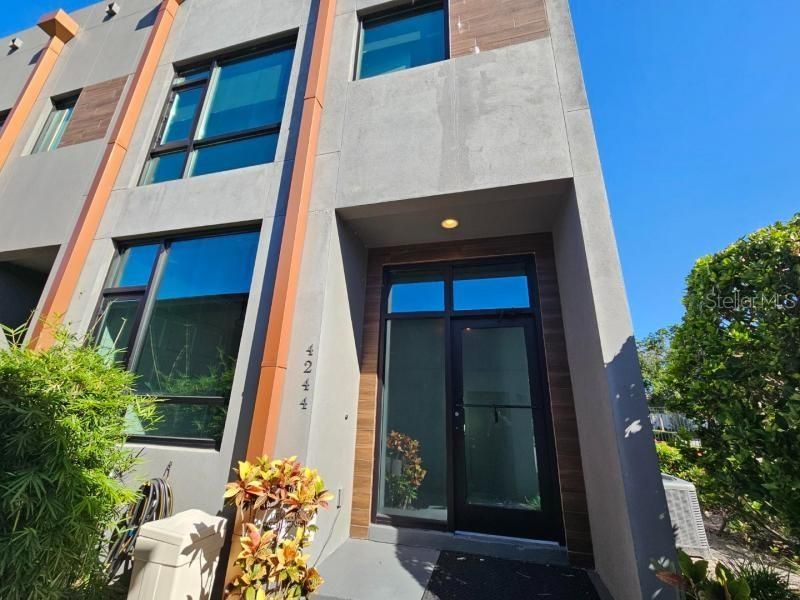
4244 GAUGE LINE LOOP

Townhouse Active With Contract
$449,900

BTC: 5.58881988

ETH: 183.70763577

7 days
3 bds
3 ba
1,613 sqft

Overview

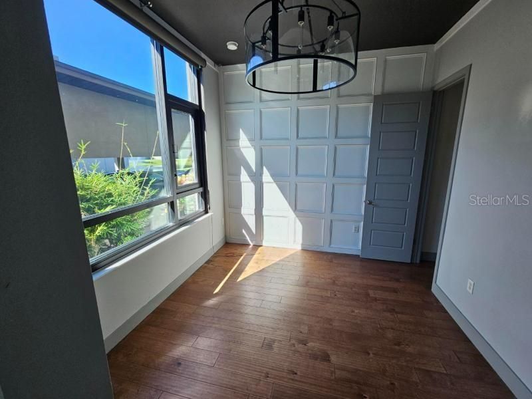
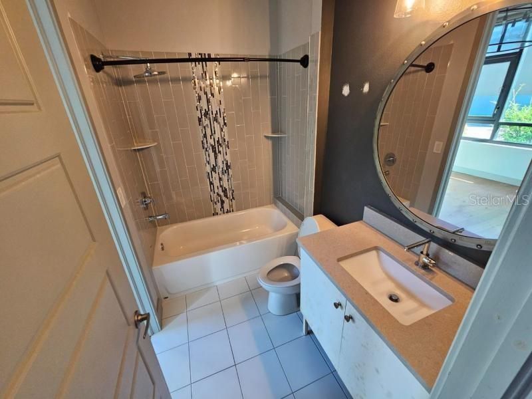
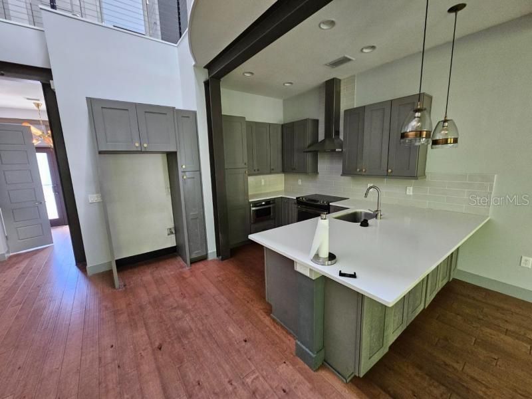
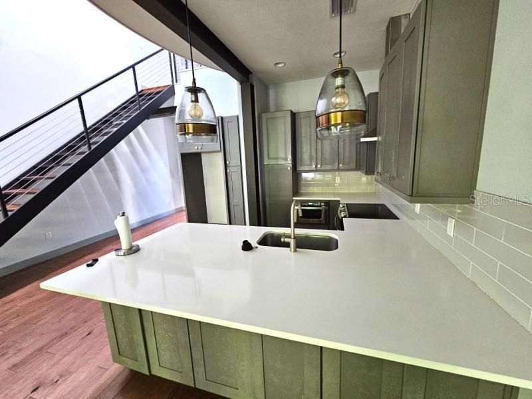
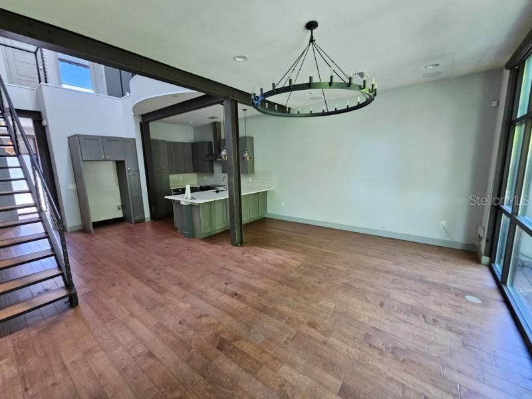
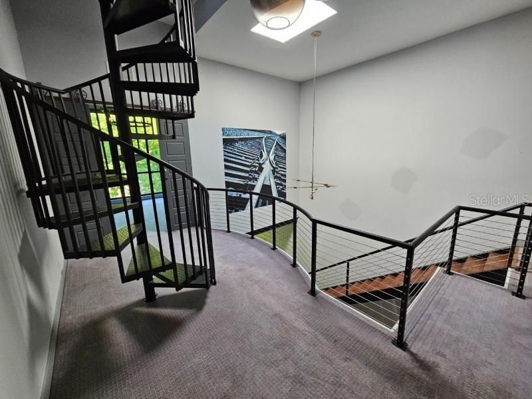
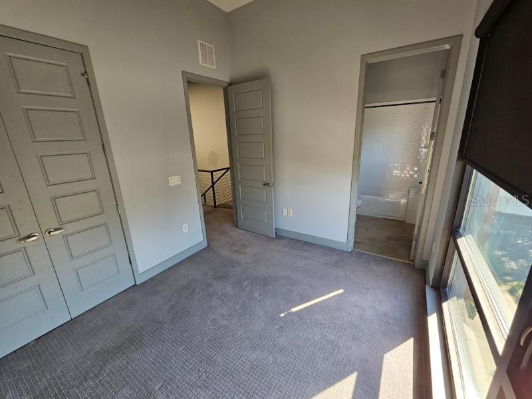
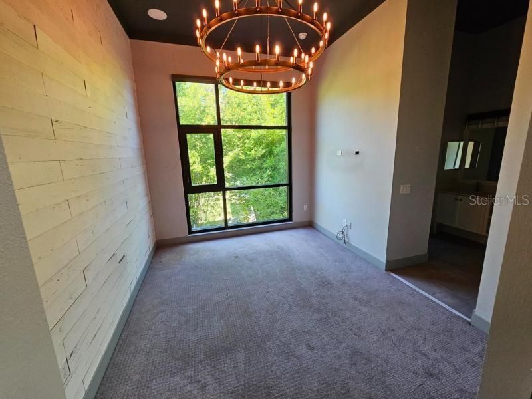
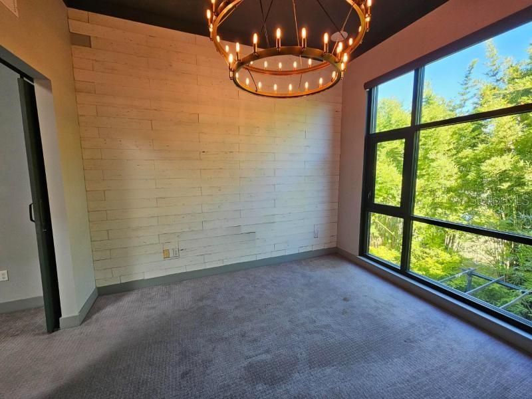
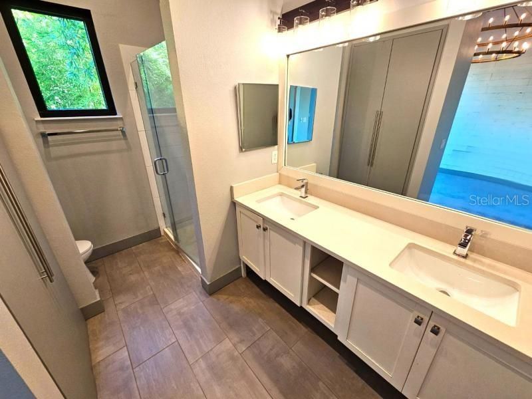
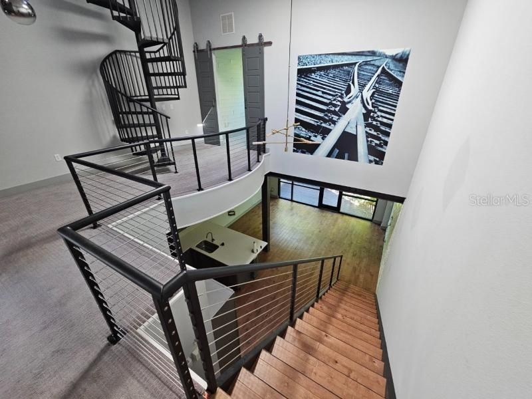
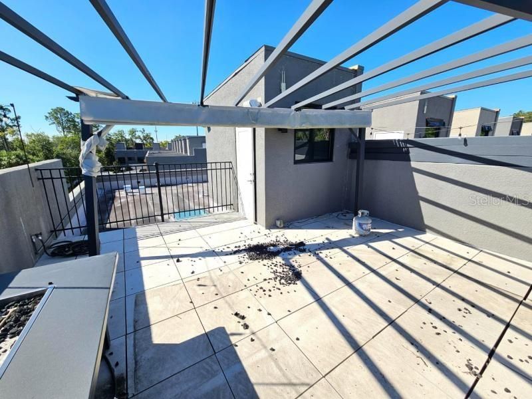
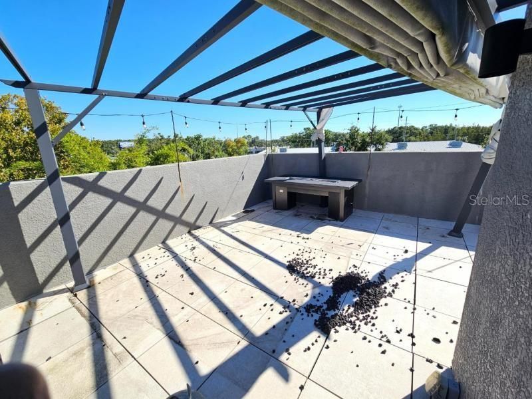
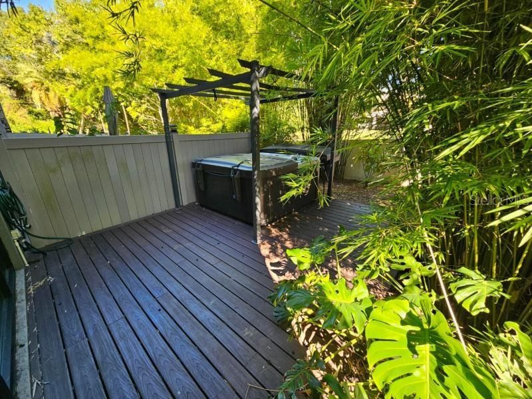
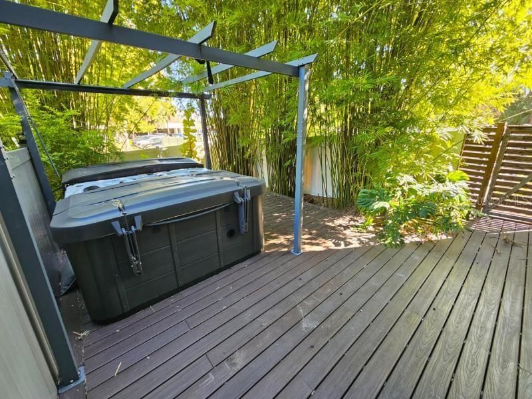
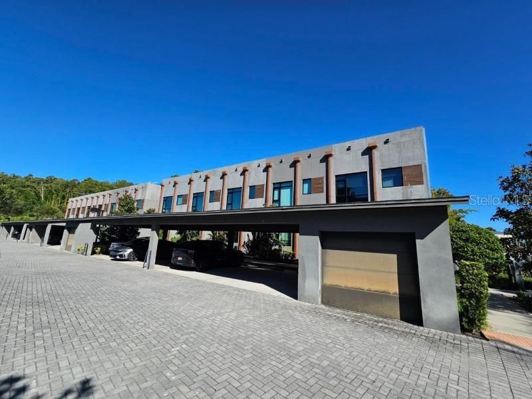
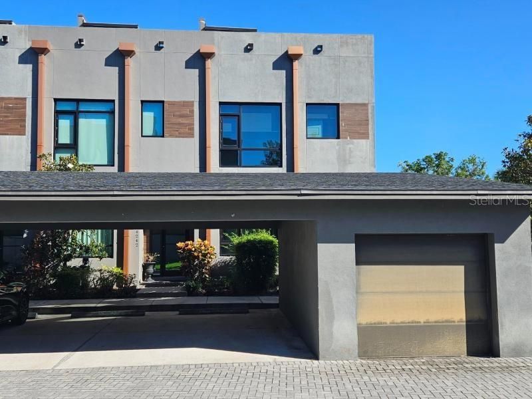
Nice End Unit Townhome with 3 Bedrooms 3 Bathrooms w/Private Garage & Carport Plus Private Rooftop Deck Located in the Quiet Gated Gauge Line Lofts Community. Home has an open layout with engineered hardwood floors throughout the first floor, floor-to-ceiling hurricane-rated windows, exposed steel beams and an open tread staircase. The Gourmet kitchen features Quartz countertops, 42" cabinets, and stainless-steel appliances including the dishwasher, range w/range hood and built-in microwave drawer. Primary bedroom suite has a walk-in closet with a private bathroom featuring dual sinks and a separate shower. Home features exceptional finishes with over $70K of upgrades as it was the original model home to include designer light fixtures, custom blinds, custom closet systems in every closet, a laundry area, surround sound on all 3 levels, a loft area (second floor), a steel spiral staircase to rooftop and so much more. Exterior patio features trek decking and offers plenty of space to cookout and entertain family and friends while the rooftop deck offers a wonderful space to relax with a firepit table and nice views of the city. Community is private, gated and features a community swimming pool. Location is perfect just minutes from the heart of Carrollwood and everything else including shopping, restaurants, entertainment, schools, Downtown Tampa, the Tampa International Airport and all the expressways. Please call to schedule a showing today!

Location

Details

Type:
Residential
Parking:
Assigned / Covered / Garage Door Opener / Guest
Year Built:
2016
Lot:
0.02 Acres
Heating:
Central
Price/sqft:
$279
Cooling:
Central Air
HOA:
$236

Valuation

Our model vs. what's actually selling nearby.
Estimate
$549,000
$401K – $574K
Confidence Low
List vs. estimate
$99K below estimate
List $449,900 · -18.1%
Our model says this listing is priced below recent comparable activity. Expect competition.
Price per sq ft
$278
+24.8% vs. city median $223
Based on
15 MLS comparables
Median of recent comparable listings. Sold comps use closing price, active listings use list price.

Highlights

Annual tax
$5,438
2024
HOA
$236/mo
Community Pool, Maintenance Structure, Maintenance Grounds
View
Trees/Woods
Garage
1 car garage
Pets
Allowed
All facts and features
  • Flooring

    • Carpet

    • Engineered Hardwood

    • Tile

    Heating

    • Central

    Cooling

    • Central Air

    Appliances

    • Dishwasher

    • Disposal

    • Dryer

    • Electric Water Heater

    • Microwave

    • Range

    • Range Hood

    • Refrigerator

    • Washer

    Other interior features

    • Built-in Features

    • Crown Molding

    • High Ceilings

    • Kitchen/Family Room Combo

    • Living Room/Dining Room Combo

    • PrimaryBedroom Upstairs

    • Open Floorplan

    • Skylight(s)

    • Stone Counters

    • Window Treatments

    Bedrooms and bathrooms

    • Bedrooms: 3

    • Full bathrooms: 3

  • Parking

    • Assigned

    • Covered

    • Garage Door Opener

    • Guest

    Property

    • Levels: Two

    • Exterior Features: Balcony / Irrigation System / Lighting / Rain Gutters / Sidewalk

    Lot

    • Lot: 0.02 Acres

    Other Property Information

    • Parcel Number: U212818A2O00000100011.0

    • Zoning: PD

  • Type and style

    • Property Type: Residential

    • Property Sub Type: Townhouse

  • Utility

    • BB/HS Internet Available

    • Cable Available

    • Electricity Connected

    • Fiber Optics

    • Sewer Connected

    • Street Lights

    • Water Connected

  • Other financial information

    • HOA: $236

    • HOA Frequency: Monthly

    • Annual tax amount: $5,438

  • Source details

    • MLS ID: O6429703

    Other facts

    • Construction Materials: Block / Stucco

    • Foundation Details: Slab

    • Laundry Features: Laundry Closet

    • Lot Features: Sidewalk

    • Patio And Porch Features: Patio

    • Window Features: Blinds

    • Direction Faces: South

    • Architectural Style: Contemporary

    • Garage Spaces: 1

    • Attached Garage: Yes

    • Garage: Yes

    • Living Area: 1613

    • Water Source: Public

    • Subdivision Name: CARROLLWOOD CROSSINGS 2

Private inquiry
Talk to the advisor on this listing.
Floor plans, HOA docs, off-market comparables, scheduling a private showing — one message, direct to the local specialist.

More like this

Active With Contract
$450,000
House
4 bds · 2 ba · 1,265 sqft
PINE CREST VILLA ADD 5, TAMPA
6219 BLOSSOM AVENUE
Active With Contract
$460,000
House
3 bds · 2 ba · 1,463 sqft
EL PORTAL, TAMPA
8907 EL PORTAL DRIVE
New
Active With Contract
$419,900
House
3 bds · 2 ba · 1,543 sqft
CARROLLWOOD MEADOWS UNIT 4, TAMPA
13931 PATHFINDER DRIVE
New
Active With Contract
$350,000
House
4 bds · 3 ba · 1,064 sqft
UNPLATTED, TAMPA
2603 W HENRY AVENUE
+$15K
Active With Contract
$365,000
House
3 bds · 2 ba · 1,539 sqft
PINE CREST VILLA ADD 5, TAMPA
6211 N CLARK AVENUE
New
Active With Contract
$329,000
House
3 bds · 1 ba · 852 sqft
GOLDSTEIN & FUNK GARDEN LND, TAMPA
1806 W KIRBY STREET
New
Active With Contract
$512,000
House
3 bds · 2 ba · 2,003 sqft
TAMPAS NORTH SIDE CNTRY CL, TAMPA
1216 S PINE LAKE DRIVE
New
Active With Contract
$414,900
House
3 bds · 2 ba · 1,368 sqft
WEST PARK ESTATES UNIT 4, TAMPA
4527 W ELM STREET

Market around this address

Live counts in the same area.
View all

The multiple listing information is provided by the Stellar MLS from a copyrighted compilation of listings. The compilation of listings and each individual listing are ©2026-present Stellar MLS. All Rights Reserved. The information provided is for consumers' personal, noncommercial use and may not be used for any purpose other than to identify prospective properties consumers may be interested in purchasing. All properties are subject to prior sale or withdrawal. All information provided is deemed reliable but is not guaranteed accurate, and should be independently verified. Listing courtesy of: MIGHTY REALTY INC