Sell Your Home
Get a free home valuation
Contact
Tell us about your needs
426 BIRDSONG LANE

Townhouse For Rent
$4,500

BTC: 0.06766917

ETH: 2.36513476

/mo
5 days
4 bds
3 ba
2,019 sqft

Overview

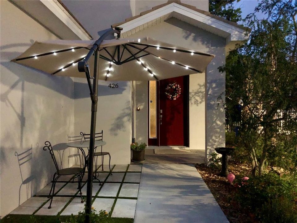
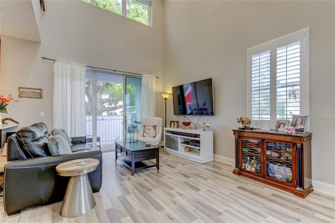
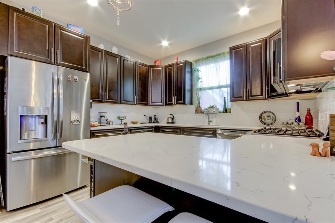
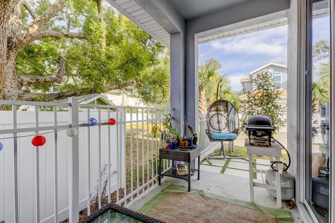
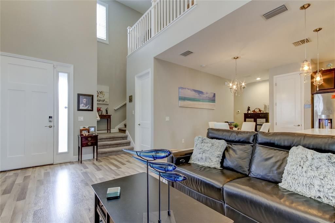
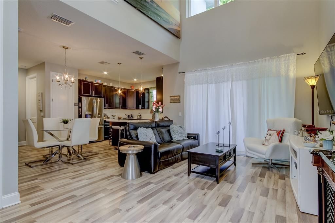
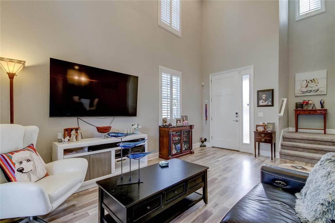
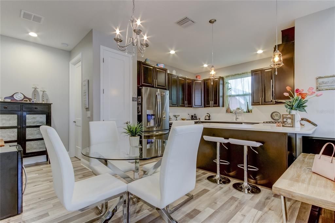
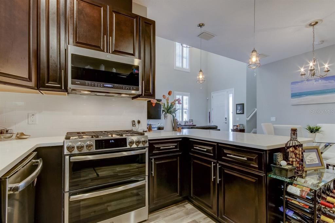
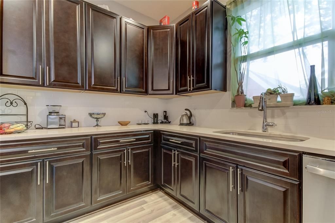
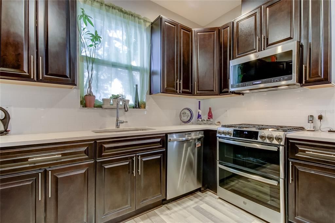
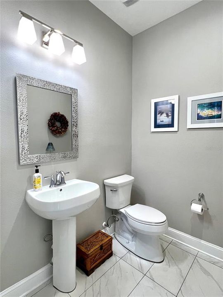
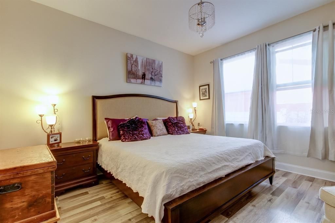
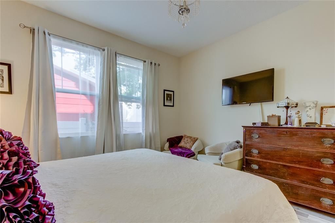
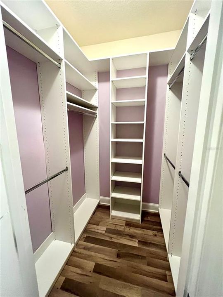
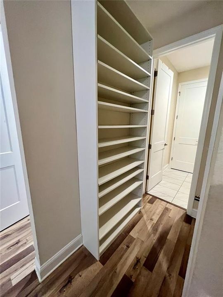
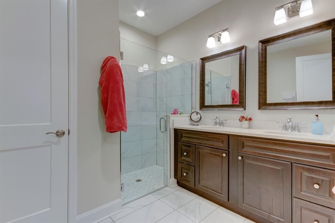
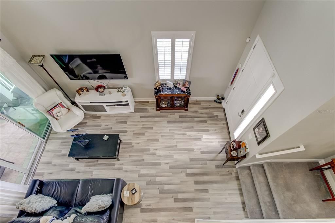
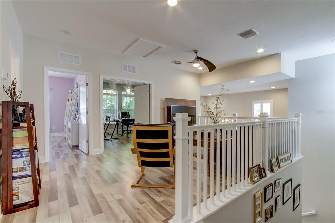
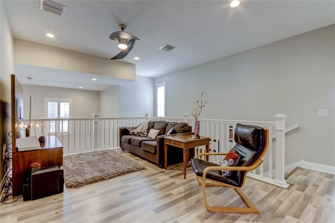
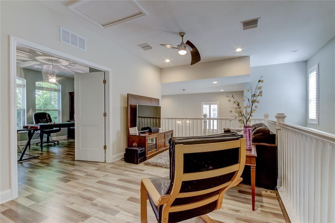
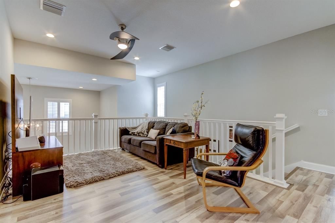
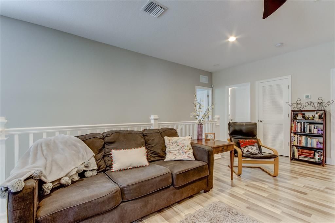
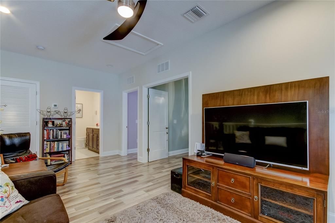
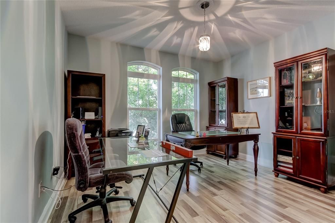
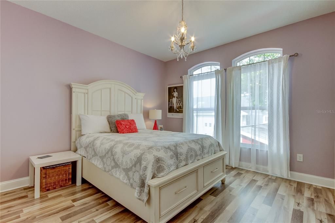
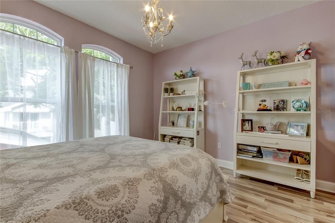
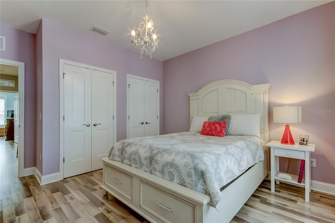
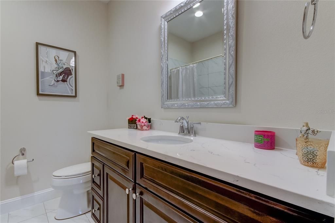
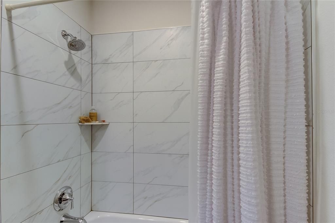
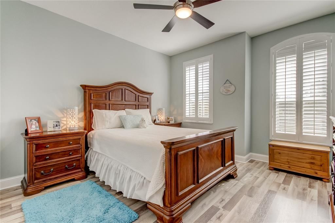
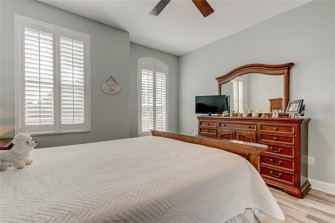
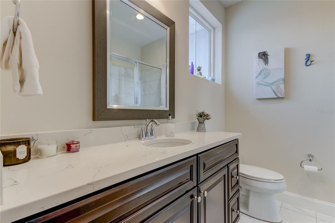
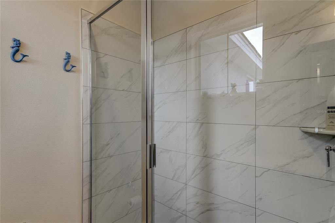
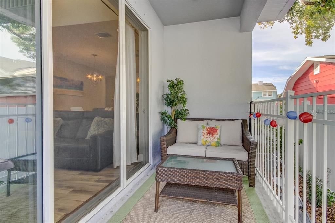
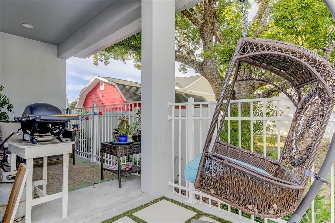
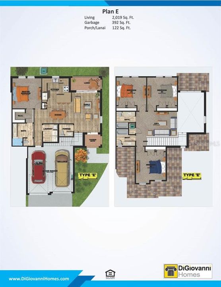
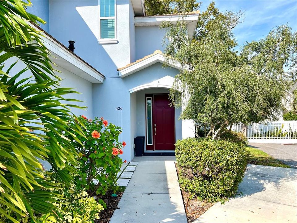
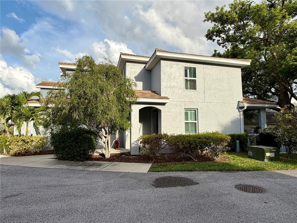
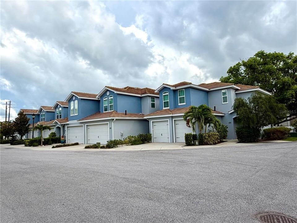
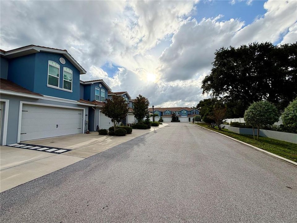
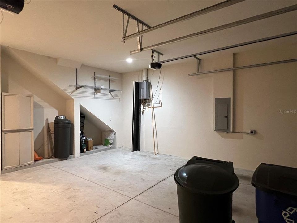
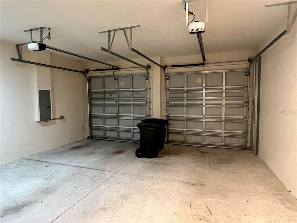
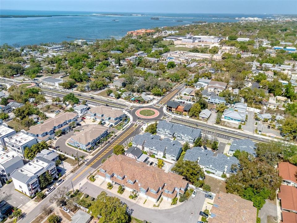
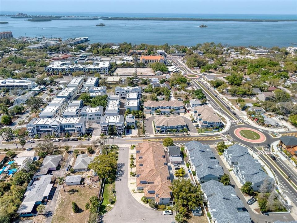
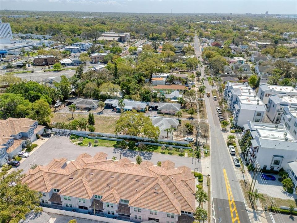
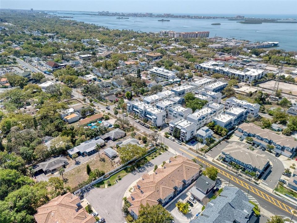
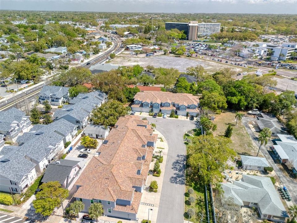
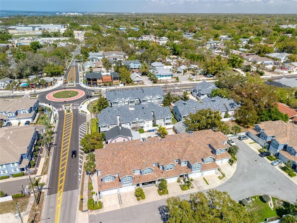
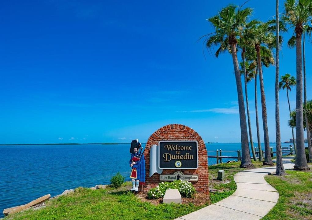
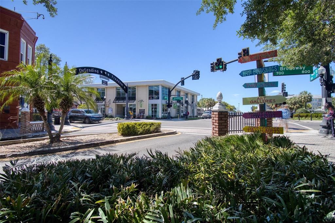
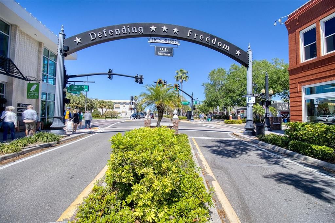
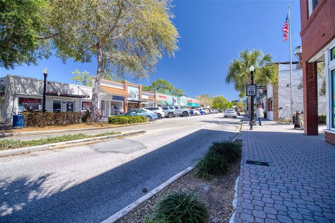
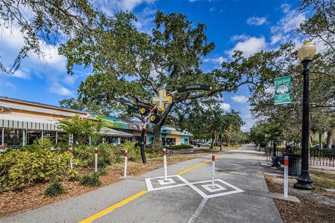
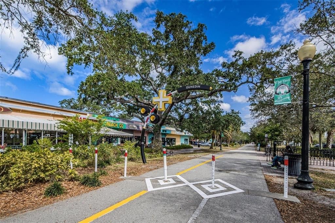
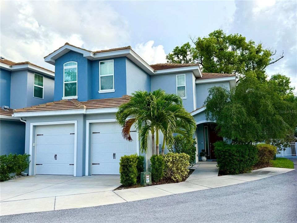
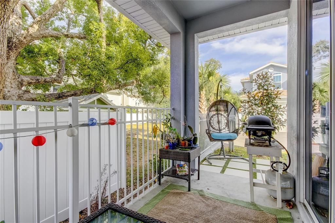
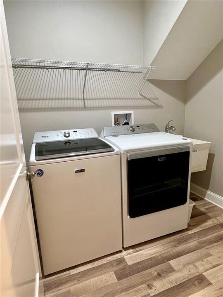
Live the downtown Dunedin lifestyle in this chic upmarket one of a kind 4 bed, 3.5 bath, 2 car garage end unit townhome in the desirable Highland Ridge neighborhood located off Highland Avenue in the Downtown Core District of fabulous Dunedin. This pristine townhome is deep in the small neighborhood providing privacy and serenity. This stunning townhome features 4 bedrooms + loft, 3 1/2 baths, and a 2 car garage with an electric car charging station. The 2 story family room is bright and welcoming with a separate dining area and a gorgeous kitchen featuring espresso color 42" wood cabinets, beautiful white quartz countertops, stainless steel energy star appliances, including a newer 5 burner gas stove and fridge with a coffee maker. The primary bedroom is located DOWNSTAIRS and features a walk-in closet with built-ins and a generous sized primary bath with quartz counters and double sinks. All the flooring in this exceptional townhome (except carpet on the stairs) is laminate and tile. This delightful townhome is one of a kind in Highland Ridge and features a butterfly garden, extended outside patio areas and a regal oak tree view from the back patio. All the windows are hurricane and the slider has hurricane shutters. The inside laundry room features a sink, Maytag washer and gas dryer. The 15 seer 2 zone a/c is efficient and has a UV light sanitizer. There is also an efficient gas tankless hot water heater and a water softener system. This stunningly beautiful townhome is move in ready with tasteful touches such 6" baseboards, laminate floors, high ceilings, LOW-E impact windows, plantation shutters, upmarket light fixtures and neutral color tones all achieved with elegance and great taste. Walk or golf cart downtown for dinner or to the many downtown events, festivals and breweries. The lifestyle of downtown Dunedin is beyond compare. The owner rescues dogs, so pets are welcome. Available 15 September. Make this glamorous townhome your home and enjoy all that fabulous Downtown Dunedin has to offer.
Location

Details

Type:
Residential Lease
Parking:
Driveway / Electric Vehicle Charging Station(s) / Guest
Year Built:
2018
Lot:
0.06 Acres
Heating:
Central / Electric
Price/sqft:
$2
Cooling:
Central Air
HOA:
No Data

Highlights

View
Garden, Trees/Woods
Garage
2 car garage
Pets
Allowed
All facts and features
  • Flooring

    • Laminate

    • Tile

    Heating

    • Central

    • Electric

    Cooling

    • Central Air

    Appliances

    • Dishwasher

    • Disposal

    • Dryer

    • Gas Water Heater

    • Microwave

    • Range

    • Refrigerator

    • Tankless Water Heater

    • Washer

    • Water Softener

    Other interior features

    • Ceiling Fan(s)

    • High Ceilings

    • Open Floorplan

    • Primary Bedroom Main Floor

    • Solid Wood Cabinets

    • Stone Counters

    • Walk-In Closet(s)

    • Window Treatments

    Bedrooms and bathrooms

    • Bedrooms: 4

    • Bathrooms: 1

    • Full bathrooms: 3

  • Parking

    • Driveway

    • Electric Vehicle Charging Station(s)

    • Guest

    Property

    • Levels: Two

    • Exterior Features: Balcony / Hurricane Shutters / Irrigation System / Rain Gutters / Sidewalk / Sliding Doors

    Lot

    • Lot: 0.06 Acres

    Other Property Information

    • Parcel Number: 272815392340000070

  • Type and style

    • Property Type: Residential Lease

    • Property Sub Type: Townhouse

  • Utility

    • Cable Available

    • Electricity Connected

    • Natural Gas Connected

    • Sewer Connected

    • Sprinkler Recycled

    • Underground Utilities

    • Water Connected

    Green energy

    • Water Heater

    • Windows

  • Source details

    • MLS ID: TB8529668

    Other facts

    • Laundry Features: Gas Dryer Hookup / Inside / Laundry Room

    • Lot Features: Cul-De-Sac / City Lot / In County / Landscaped / Sidewalk

    • Patio And Porch Features: Covered / Front Porch / Open Patio / Rear Porch

    • Window Features: Shutters / Storm Window(s)

    • Garage Spaces: 2

    • Attached Garage: Yes

    • Garage: Yes

    • Living Area: 2019

    • Water Source: Public

    • Subdivision Name: HIGHLAND RIDGE TWNHMS

Private inquiry
Talk to the advisor on this listing.
Floor plans, HOA docs, off-market comparables, scheduling a private showing — one message, direct to the local specialist.

More like this

For Rent
$5,300 /mo
House
4 bds · 3 ba · 2,607 sqft
DUNEDIN COVE, DUNEDIN
26 CONCORD DRIVE
New
For Rent
$4,000 /mo
House
3 bds · 2 ba · 2,136 sqft
FAIRWAY ESTATES 3RD ADD, DUNEDIN
2250 WATROUS DR
New
For Rent
$3,195 /mo
House
3 bds · 2 ba · 1,548 sqft
DUNEDIN MANOR SUB, DUNEDIN
752 PATRICIA AVENUE
New
For Rent
$3,150 /mo
Condo/Co-op
3 bds · 3 ba · 2,020 sqft
ST ANDREWS LINKS GOLF CLUB, DUNEDIN
2152 GULF VIEW BOULEVARD UNIT 2152
For Rent
$5,000 /mo
Condo/Co-op
3 bds · 2 ba · 1,784 sqft
AZURE CONDO, CLEARWATER BEACH
415 ISLAND WAY UNIT 207
For Rent
$5,500 /mo
Condo/Co-op
4 bds · 2 ba · 2,315 sqft
AZURE CONDO, CLEARWATER BEACH
415 ISLAND WAY UNIT 201
-$500
For Rent
$4,500 /mo
Condo/Co-op
3 bds · 2 ba · 1,784 sqft
AZURE CONDO, CLEARWATER BEACH
415 ISLAND WAY UNIT 206
For Rent
$3,400 /mo
House
4 bds · 2 ba · 1,553 sqft
LAKE CITRUS ESTATES 1ST ADD, CLEARWATER
2173 RIVIERA DRIVE

Market around this address

Live counts in the same area.
View all

The multiple listing information is provided by the Stellar MLS from a copyrighted compilation of listings. The compilation of listings and each individual listing are ©2026-present Stellar MLS. All Rights Reserved. The information provided is for consumers' personal, noncommercial use and may not be used for any purpose other than to identify prospective properties consumers may be interested in purchasing. All properties are subject to prior sale or withdrawal. All information provided is deemed reliable but is not guaranteed accurate, and should be independently verified. Listing courtesy of: COASTAL PROPERTIES GROUP INTERNATIONAL