Vender tu casa
Valoración gratuita de tu hogar
Contacto
Cuéntenos sobre sus necesidades
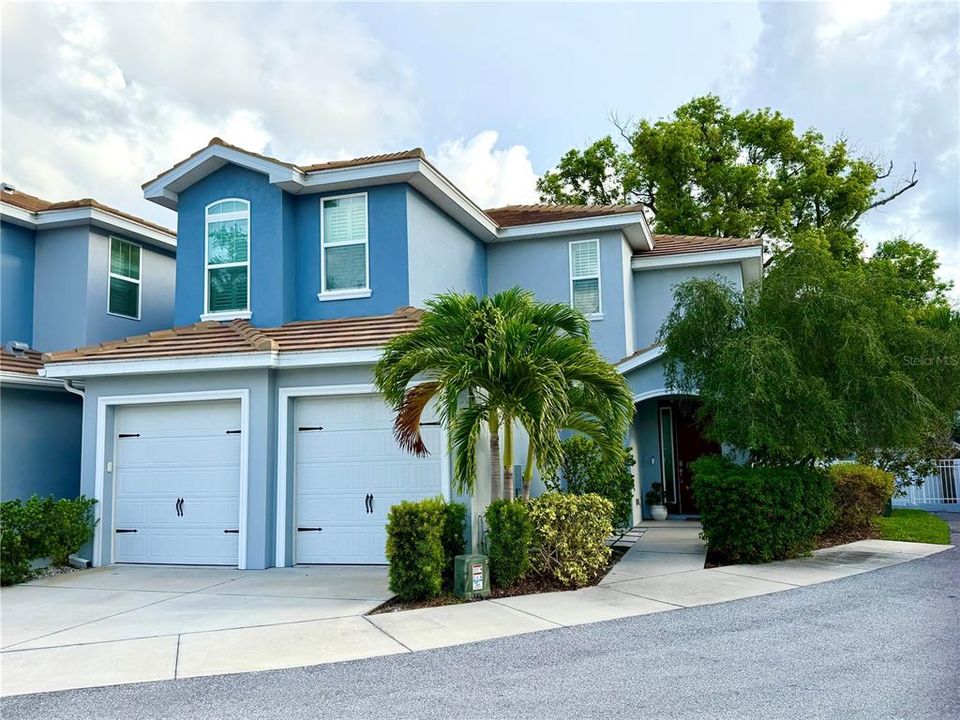
426 BIRDSONG LANE

Adosados Activo con contrato
$4,500

BTC: 0.05753372

ETH: 1.77830468

13 días
4 camas
3 baños
2,019 sqft

Visión general

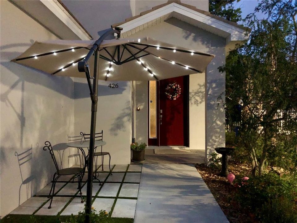
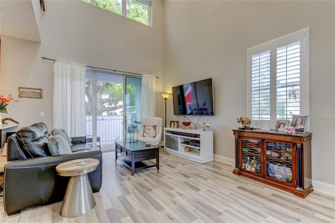
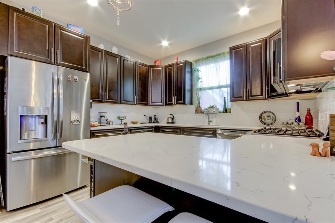
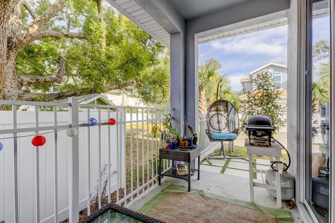
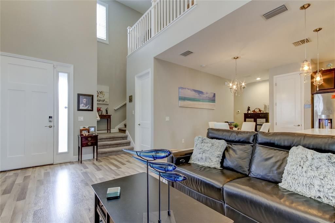
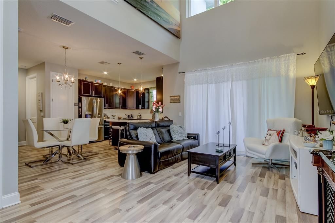
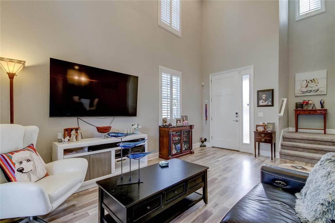
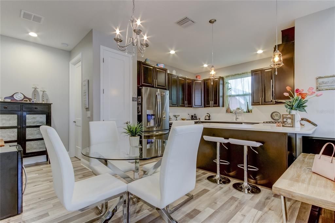
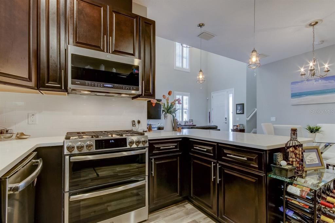
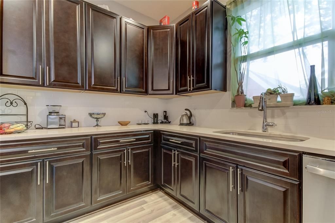
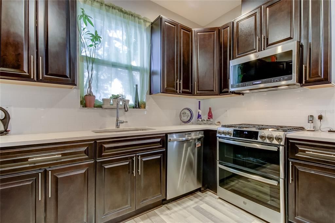
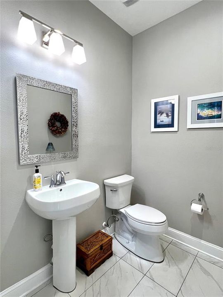
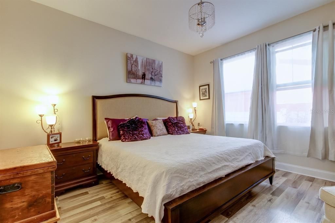
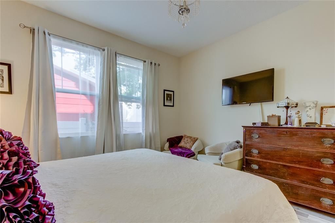
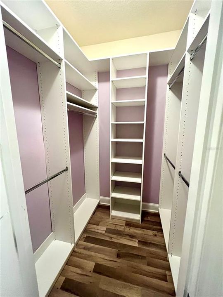
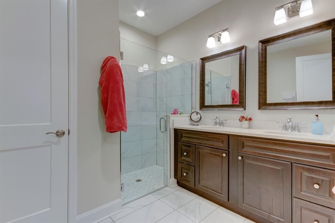
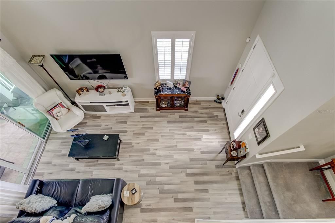
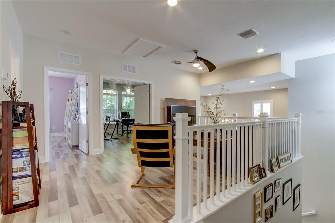
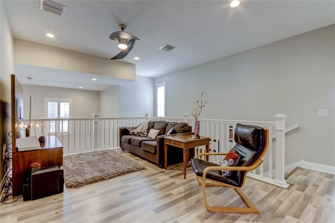
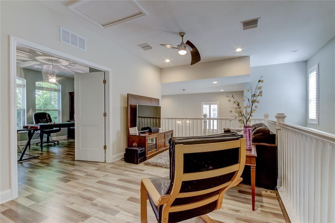
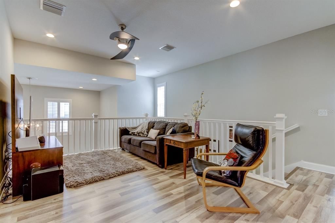
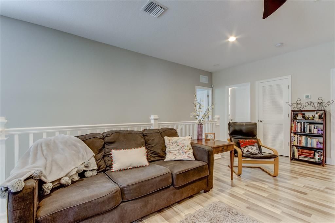
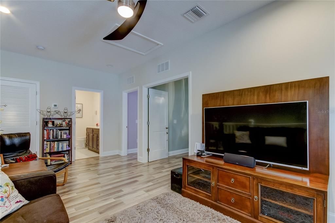
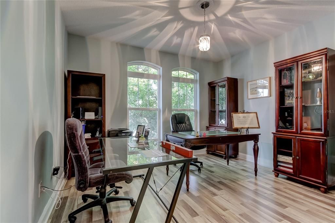
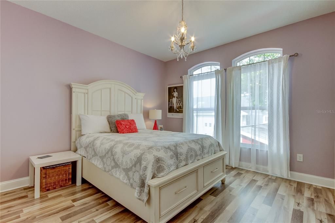
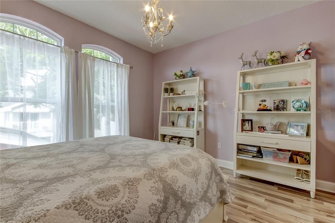
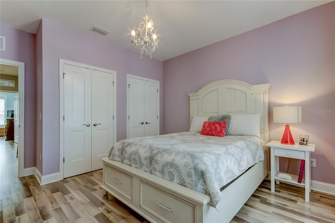
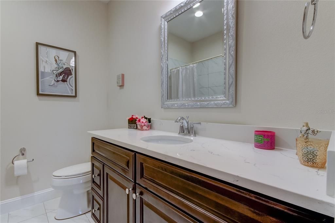
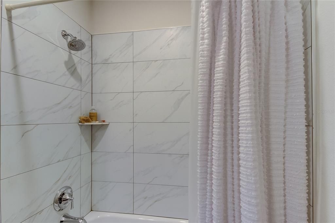
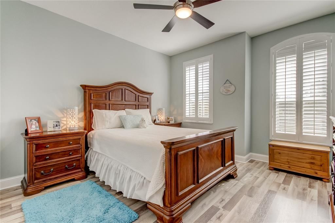
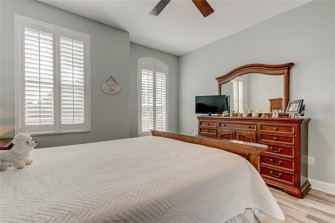
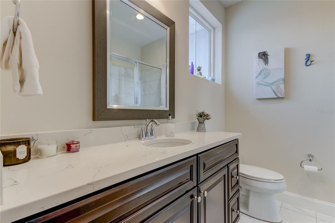
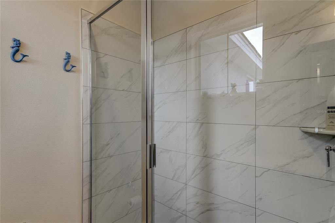
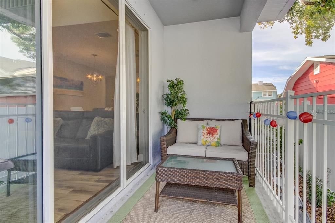
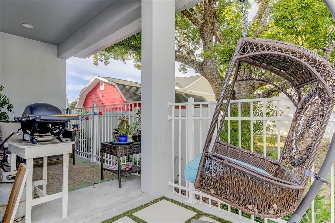
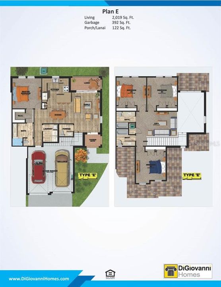
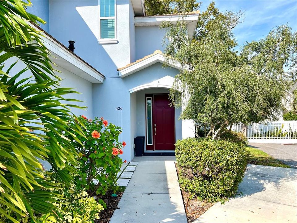
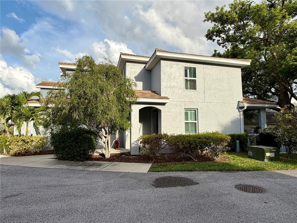
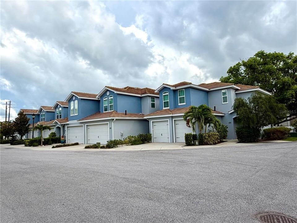
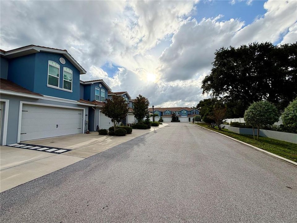
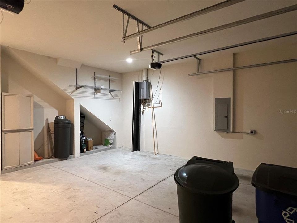
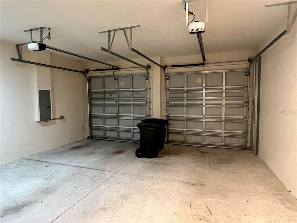
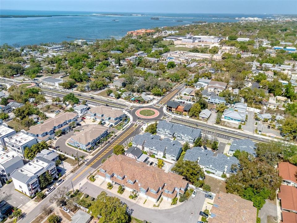
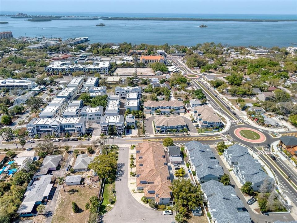
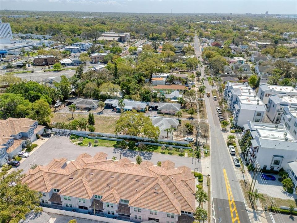
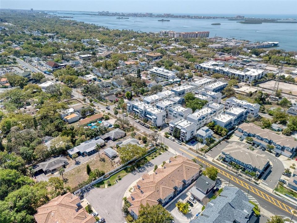
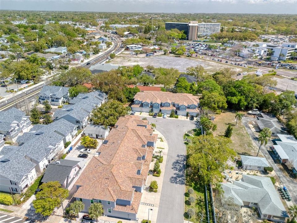
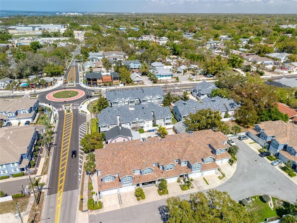
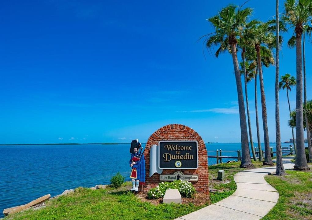
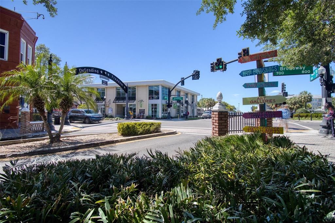
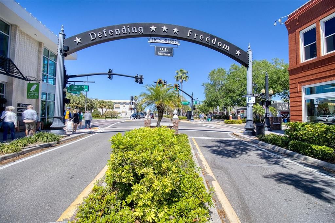
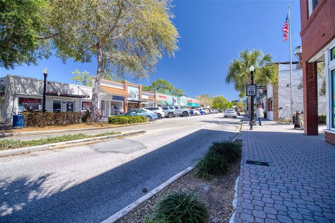
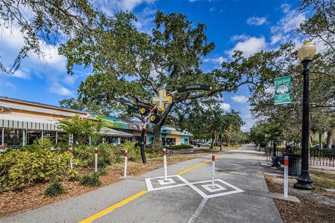
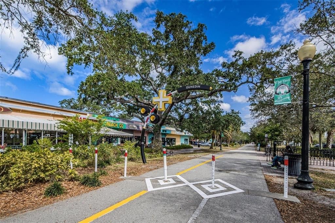
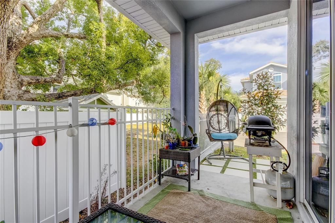
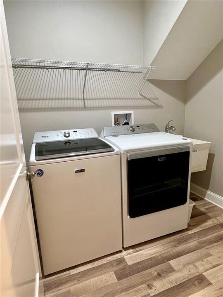
Live the downtown Dunedin lifestyle in this chic upmarket one of a kind 4 bed, 3.5 bath, 2 car garage end unit townhome in the desirable Highland Ridge neighborhood located off Highland Avenue in the Downtown Core District of fabulous Dunedin. This pristine townhome is deep in the small neighborhood providing privacy and serenity. This stunning townhome features 4 bedrooms + loft, 3 1/2 baths, and a 2 car garage with an electric car charging station. The 2 story family room is bright and welcoming with a separate dining area and a gorgeous kitchen featuring espresso color 42" wood cabinets, beautiful white quartz countertops, stainless steel energy star appliances, including a newer 5 burner gas stove and fridge with a coffee maker. The primary bedroom is located DOWNSTAIRS and features a walk-in closet with built-ins and a generous sized primary bath with quartz counters and double sinks. All the flooring in this exceptional townhome (except carpet on the stairs) is laminate and tile. This delightful townhome is one of a kind in Highland Ridge and features a butterfly garden, extended outside patio areas and a regal oak tree view from the back patio. All the windows are hurricane and the slider has hurricane shutters. The inside laundry room features a sink, Maytag washer and gas dryer. The 15 seer 2 zone a/c is efficient and has a UV light sanitizer. There is also an efficient gas tankless hot water heater and a water softener system. This stunningly beautiful townhome is move in ready with tasteful touches such 6" baseboards, laminate floors, high ceilings, LOW-E impact windows, plantation shutters, upmarket light fixtures and neutral color tones all achieved with elegance and great taste. Walk or golf cart downtown for dinner or to the many downtown events, festivals and breweries. The lifestyle of downtown Dunedin is beyond compare. The owner rescues dogs, so pets are welcome. Available 15 September. Make this glamorous townhome your home and enjoy all that fabulous Downtown Dunedin has to offer.
Ubicación

Detalles

Tipo:
Residential Lease
Estacionamiento:
Driveway / Electric Vehicle Charging Station(s) / Guest
Año de construcción:
2018
Lote:
0.06 Hectáreas
Calefacción:
Central / Electric
precio por sq. medidor:
$2
Enfriamiento:
Central Air
HOA:
Sin datos

Valuation

Our model vs. what's actually selling nearby.
Estimate
$554,450
$416K – $734K
Confidence Low
List vs. estimate
$549K below estimate
List $4,500 · -99.2%
Our model says this listing is priced below recent comparable activity. Expect competition.
Price per sq ft
$2
-99.3% vs. city median $325
Based on
24 MLS comparables
Median of recent comparable listings. Sold comps use closing price, active listings use list price.

Destacados

View
Garden, Trees/Woods
Garage
2 car garage
Pets
Allowed
Más hechos y características
  • Piso

    • Laminate

    • Tile

    Calefacción

    • Central

    • Electric

    Enfriamiento

    • Central Air

    Accesorios

    • Dishwasher

    • Disposal

    • Dryer

    • Gas Water Heater

    • Microwave

    • Range

    • Refrigerator

    • Tankless Water Heater

    • Washer

    • Water Softener

    Otras características interiores

    • Ceiling Fan(s)

    • High Ceilings

    • Open Floorplan

    • Primary Bedroom Main Floor

    • Solid Wood Cabinets

    • Stone Counters

    • Walk-In Closet(s)

    • Window Treatments

    Dormitorios y baños

    • Dormitorios: 4

    • Baños: 1

    • Baños completos: 3

  • Estacionamiento

    • Driveway

    • Electric Vehicle Charging Station(s)

    • Guest

    Propiedad

    • Pisos: Two

    • Características Exteriores: Balcony / Hurricane Shutters / Irrigation System / Rain Gutters / Sidewalk / Sliding Doors

    Lote

    • Lote: 0.06 Hectáreas

    Otra Información de Propiedad

    • Número de Parcela: 272815392340000070

  • Tipo y estilo

    • Tipo de propiedad: Residential Lease

    • Subtipo de propiedad: Townhouse

  • Utilidad

    • Cable Available

    • Electricity Connected

    • Natural Gas Connected

    • Sewer Connected

    • Sprinkler Recycled

    • Underground Utilities

    • Water Connected

    Energía verde

    • Water Heater

    • Windows

  • Detalles de la fuente

    • MLS ID: TB8529668

    Otros hechos

    • Características de lavandería: Gas Dryer Hookup / Inside / Laundry Room

    • Características del lote: Cul-De-Sac / City Lot / In County / Landscaped / Sidewalk

    • Características del patio y el porche: Covered / Front Porch / Open Patio / Rear Porch

    • Características de la ventana: Shutters / Storm Window(s)

    • Espacios de garaje: 2

    • Garaje adjunto: Si

    • Garaje: Si

    • Salón: 2019

    • Fuente de agua: Public

    • Nombre de subdivisión: HIGHLAND RIDGE TWNHMS

Consulta privada
Habla con el asesor de este inmueble.
Planos, documentos del HOA, comparables off-market, agendar una visita privada — un solo mensaje directo al especialista local.

Más como esta

-$250
Activo con contrato
$3,250
Casa
3 camas · 2 baños · 1,964 sqft
DUNEDIN ISLES 1, DUNEDIN
1777 BAYSHORE BOULEVARD
Activo con contrato
$3,450
Adosados
3 camas · 3 baños · 2,000 sqft
DUNEDIN
1246 BASS BOULEVARD UNIT A
Activo con contrato
$4,000
Condo / Coop
2 camas · 2 baños · 1,920 sqft
736 ISLAND WAY CONDO, CLEARWATER BEACH
736 ISLAND WAY UNIT 1202
Activo con contrato
$5,000
Condo / Coop
3 camas · 2 baños · 1,800 sqft
AZURE CONDOS, CLEARWATER BEACH
415 ISLAND WAY UNIT 402
-$1K
Activo con contrato
$5,000
Condo / Coop
3 camas · 2 baños · 1,850 sqft
DOLPHIN HARBOUR CONDO, CLEARWATER BEACH
125 ISLAND WAY UNIT 402
Activo con contrato
$4,250
Condo / Coop
3 camas · 3 baños · 1,700 sqft
CUTTER COVE CONDO, CLEARWATER BEACH
320 ISLAND WAY UNIT 209

Mercado cerca de esta dirección

Conteos en vivo en la misma zona.
Ver todo

The multiple listing information is provided by the Stellar MLS from a copyrighted compilation of listings. The compilation of listings and each individual listing are ©2026-present Stellar MLS. All Rights Reserved. The information provided is for consumers' personal, noncommercial use and may not be used for any purpose other than to identify prospective properties consumers may be interested in purchasing. All properties are subject to prior sale or withdrawal. All information provided is deemed reliable but is not guaranteed accurate, and should be independently verified. Listing courtesy of: COASTAL PROPERTIES GROUP INTERNATIONAL