Sell Your Home
Get a free home valuation
Contact
Tell us about your needs
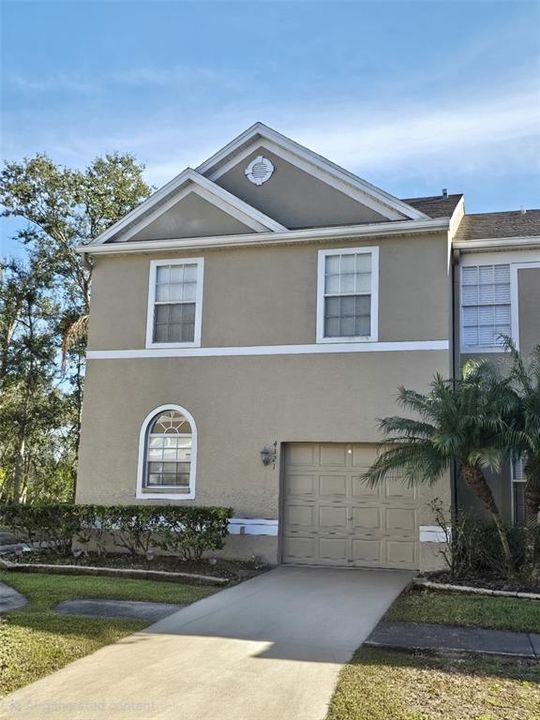
4321 DEERMONT CIRCLE

Townhouse For Rent
$2,400

BTC: 0.02863449

ETH: 0.90566038

/mo
New
3 bds
2 ba
1,336 sqft

Overview

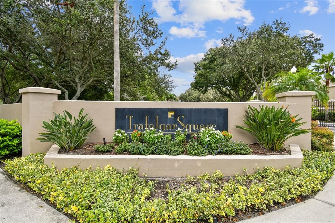
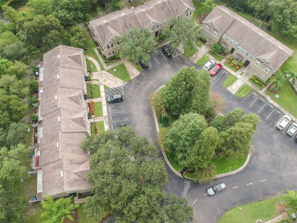
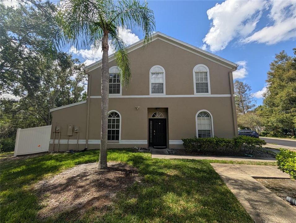
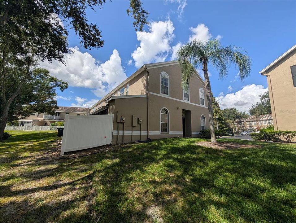
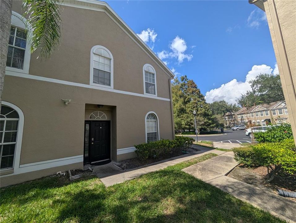
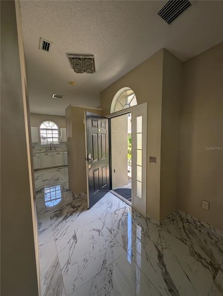
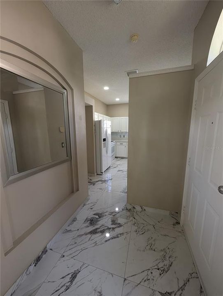
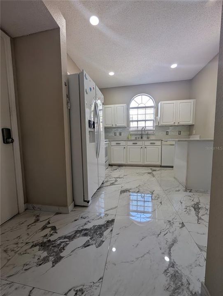
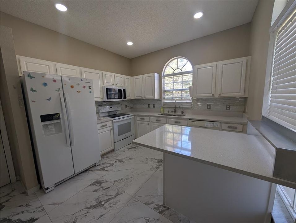
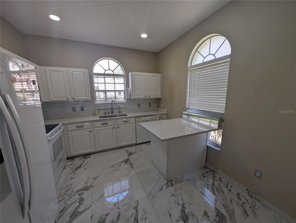
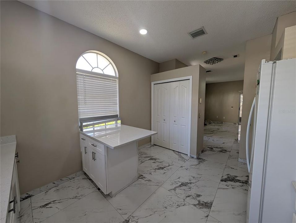
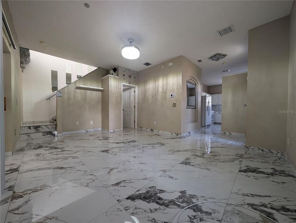
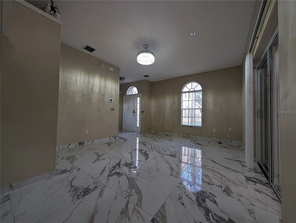
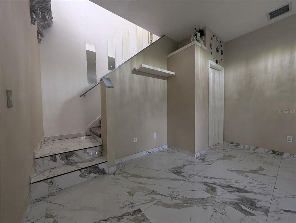
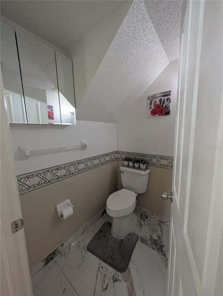
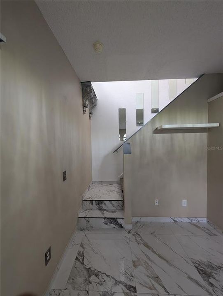
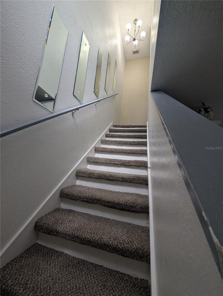
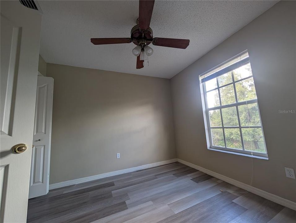
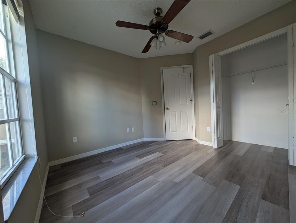
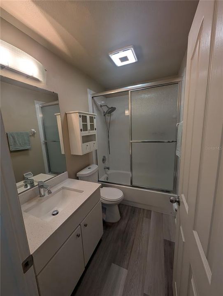
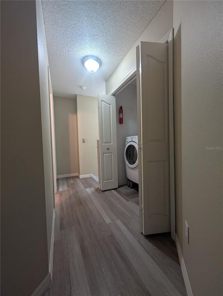
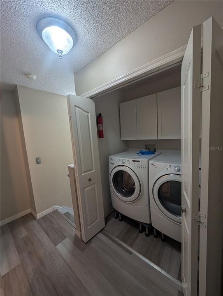
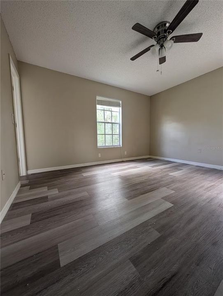
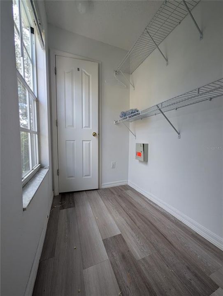
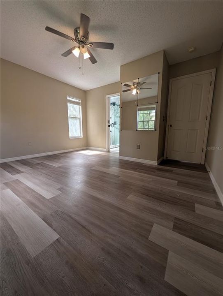
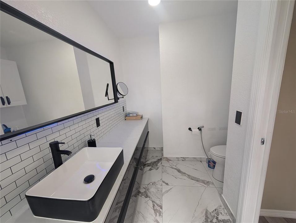
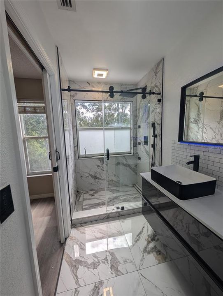
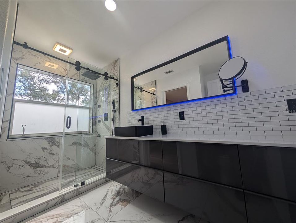
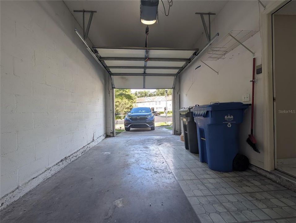
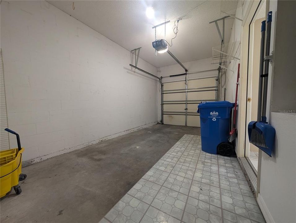
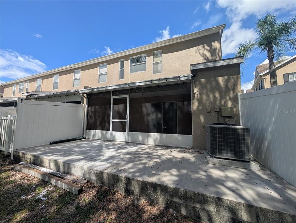
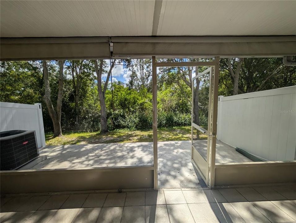
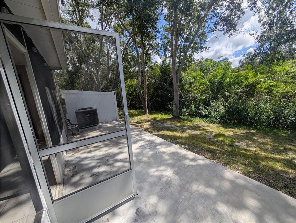
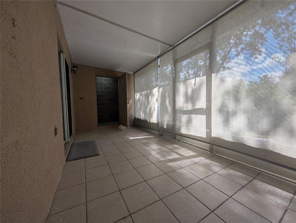
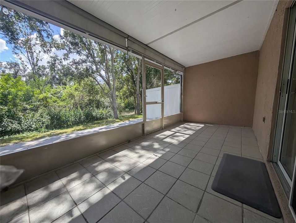
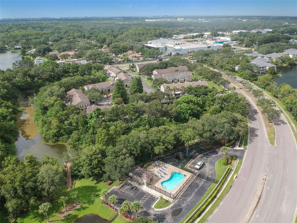
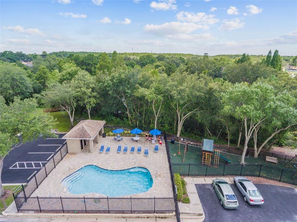
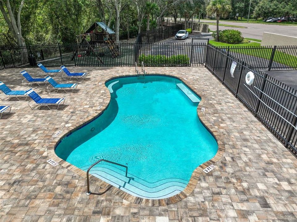
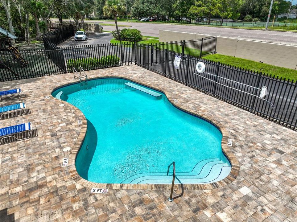
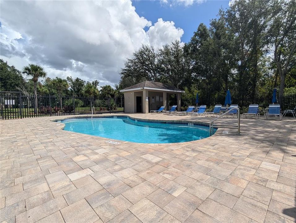
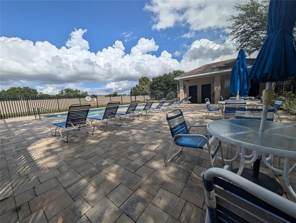
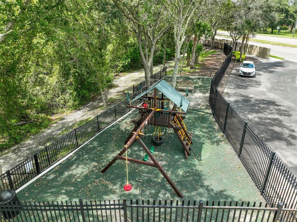
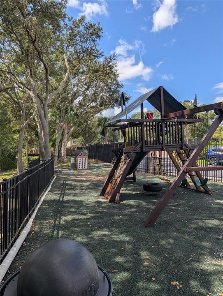
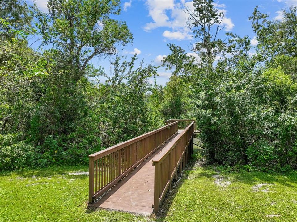
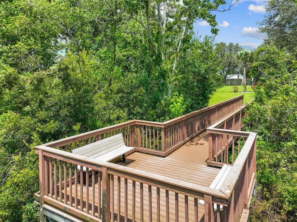
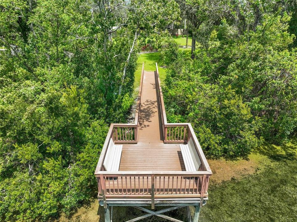
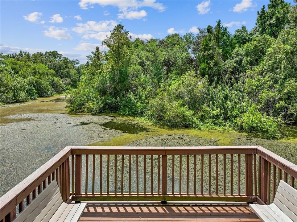
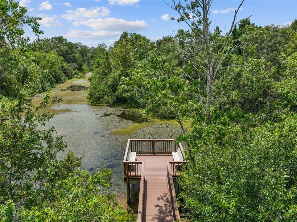
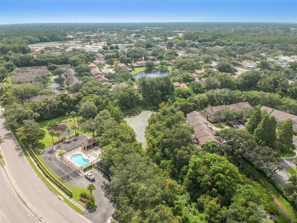
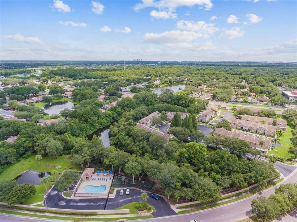
Carrollwood LOCATION! This townhome offers 1336 of living space. Fully renovated 3 bedrooms, 2.5 bathrooms, ONE car garage townhome. Located in a Gated Community of Trafalgar Square in the Carrollwood Village Area. This end unit allows for maximum privacy with a beautiful side yard with pond and conservation views. Near a pathway leading to the community pool and amenities area, super close by! Everything in this townhome is NEW! Entry opens up to the living room and kitchen areas. Kitchen towards the front has all new appliances, solid wood cabinets and stone countertops with an eat-in breakfast nook and full-size pantry closet for use. Side door leads to the single car garage. The living room is bright with sliding glass doors leading to the covered and screened in patio area. For convenience there is a half bathroom downstairs. Heading UPSTAIRS, the primary suite retreat has natural lighting throughout and a walk-in closest. From the hallway, there is a laundry closet with full size washer and dryer conveniently located upstairs as well as two additional bedrooms and a full bath. The outdoor oasis, screened patio has picturesque views, private and perfect for relaxing or entertaining' TO APPLY for rental application: Screening includes credit/background check, income verification and rental history verification. Application Fee: $5O per adult, 18 years of age and older (non-refundable) Lease Initiation: First months rent and Security Deposit due at time Of Lease agreement. HOA approval required $175 per Adult, one time fee. This is a 2 week process for Tenant verification. No Pets. Great Gated Community, well maintained. Location is ideal and close to everything. ENJOY being dose to the interstates, malls, shopping, dining and downtown Tampa and to the Beaches
Location

Details

Type:
Residential Lease
Parking:
No Data
Year Built:
1998
Lot:
0.05 Acres
Heating:
Central
Price/sqft:
$2
Cooling:
Central Air
HOA:
No Data

Valuation

Our model vs. what's actually selling nearby.
Estimate
$2,200
$1K – $2K
Confidence Low
List vs. estimate
$200 above estimate
List $2,400 · +9.1%
Our model says this listing is priced above recent comparable activity. Room to negotiate.
Price per sq ft
$1
-99.2% vs. city median $220
Based on
19 MLS comparables
Median of recent comparable listings. Sold comps use closing price, active listings use list price.

Highlights

View
Trees/Woods, Water
Garage
1 car garage
Pets
Not allowed
All facts and features
  • Flooring

    • Luxury Vinyl

    • Porcelain Tile

    Heating

    • Central

    Cooling

    • Central Air

    Appliances

    • Dishwasher

    • Dryer

    • Range

    • Refrigerator

    • Washer

    Other interior features

    • Ceiling Fan(s)

    • Eating Space In Kitchen

    • Living Room/Dining Room Combo

    • Open Floorplan

    • PrimaryBedroom Upstairs

    • Solid Surface Counters

    • Solid Wood Cabinets

    • Thermostat

    • Walk-In Closet(s)

    • Window Treatments

    Bedrooms and bathrooms

    • Bedrooms: 3

    • Bathrooms: 1

    • Full bathrooms: 2

  • Property

    • Levels: Two

    • Exterior Features: Lighting / Sidewalk / Sliding Doors

    Lot

    • Lot: 0.05 Acres

    Other Property Information

    • Parcel Number: U16281812U00000C00001.0

  • Type and style

    • Property Type: Residential Lease

    • Property Sub Type: Townhouse

  • Utility

    • Cable Available

    • Electricity Available

    • Phone Available

    • Sewer Connected

    • Street Lights

    • Water Connected

  • Source details

    • MLS ID: TB8553463

    Other facts

    • Laundry Features: Inside / Laundry Closet / Upper Level

    • Lot Features: Corner Lot / Cul-De-Sac / Landscaped / Sidewalk

    • Patio And Porch Features: Covered / Enclosed / Screened

    • Window Features: Blinds

    • Other Structures: Storage

    • Garage Spaces: 1

    • Attached Garage: Yes

    • Garage: Yes

    • Living Area: 1336

    • Water Source: Public

    • Subdivision Name: TRAFALGAR SQUARE

Private inquiry
Talk to the advisor on this listing.
Floor plans, HOA docs, off-market comparables, scheduling a private showing — one message, direct to the local specialist.

More like this

For Rent
$1,900 /mo
Condo/Co-op
2 bds · 2 ba · 1,492 sqft
CARROLLWOOD GABLES A CONDO, TAMPA
12145 ARMENIA GABLES CIRCLE
New
For Rent
$1,750 /mo
Condo/Co-op
2 bds · 2 ba · 990 sqft
THE LANDINGS OF TAMPA A CONDOM, TAMPA
10110 WINSFORD OAK BOULEVARD UNIT 618
New
For Rent
$3,095 /mo
Townhouse
3 bds · 2 ba · 1,383 sqft
UNPLATTED, TAMPA
6313 ELK RUN PLACE
New
For Rent
$2,250 /mo
House
3 bds · 2 ba · 1,140 sqft
HIBISCUS GARDENS, TAMPA
3923 W FLORA STREET
New
For Rent
$1,800 /mo
Townhouse
2 bds · 1 ba · 804 sqft
HUNTINGTON OF CARROLLWOOD, TAMPA
4471 W HUMPHREY STREET
New
For Rent
$1,900 /mo
Townhouse
2 bds · 2 ba · 1,094 sqft
CARROLLWOOD VILLAGE PH III, TAMPA
14045 NOTREVILLE WAY
New
For Rent
$2,850 /mo
Townhouse
2 bds · 2 ba · 1,404 sqft
CARROLLWOOD CROSSINGS 2, TAMPA
4238 GAUGE LINE LOOP
For Rent
$2,500 /mo
House
3 bds · 2 ba · 1,566 sqft
WHISPERING OAKS FIRST ADD, TAMPA
4615 DUNNIE DRIVE

Market around this address

Live counts in the same area.
View all

The multiple listing information is provided by the Stellar MLS from a copyrighted compilation of listings. The compilation of listings and each individual listing are ©2026-present Stellar MLS. All Rights Reserved. The information provided is for consumers' personal, noncommercial use and may not be used for any purpose other than to identify prospective properties consumers may be interested in purchasing. All properties are subject to prior sale or withdrawal. All information provided is deemed reliable but is not guaranteed accurate, and should be independently verified. Listing courtesy of: FUTURE HOME REALTY INC