Vender tu casa
Valoración gratuita de tu hogar
Contacto
Cuéntenos sobre sus necesidades
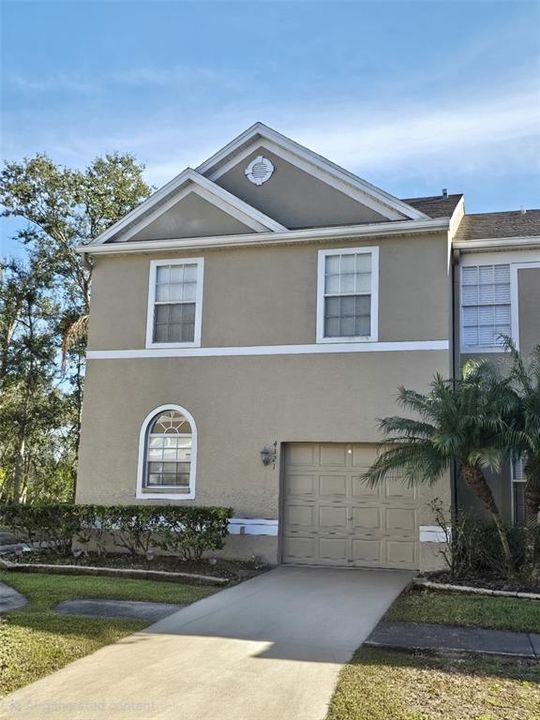
4321 DEERMONT CIRCLE

Adosados En Renta
$2,400

BTC: 0.02816901

ETH: 0.90566038

/mo
Nuevo
3 camas
2 baños
1,336 sqft

Visión general

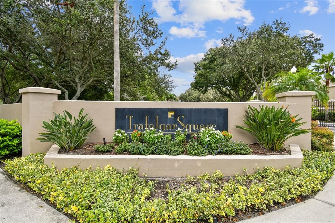
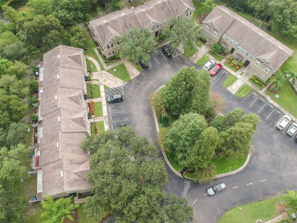
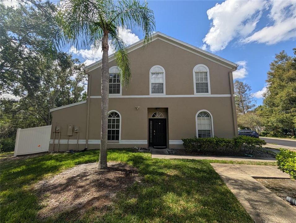
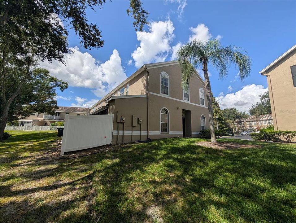
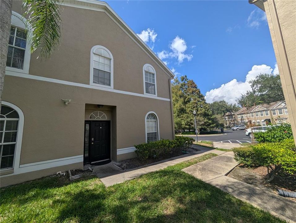
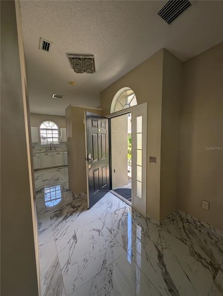
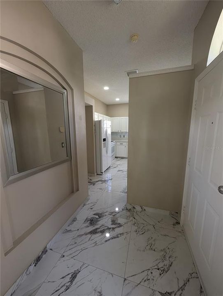
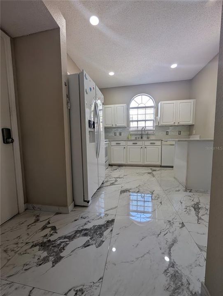
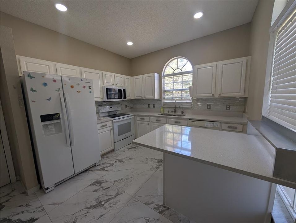
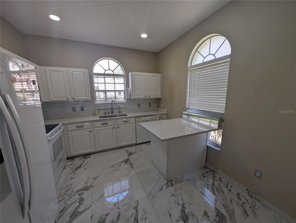
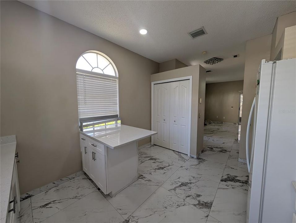
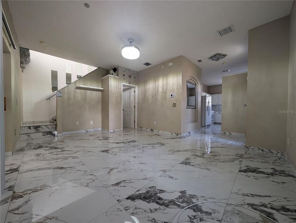
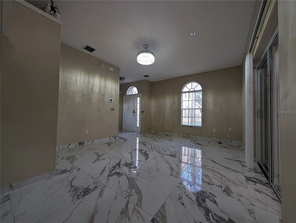
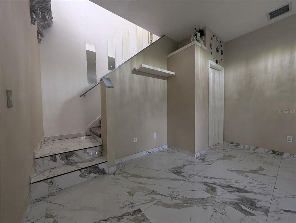
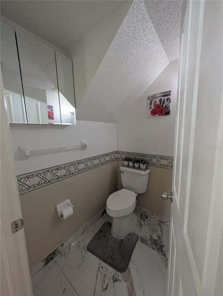
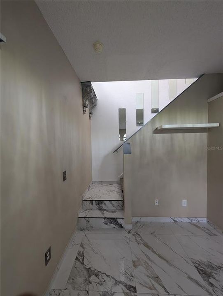
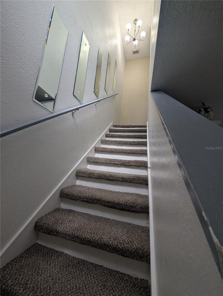
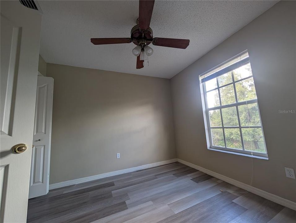
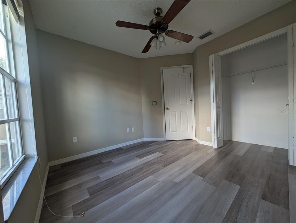
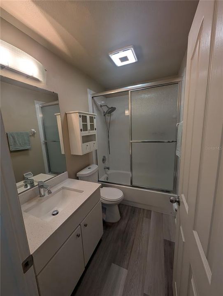
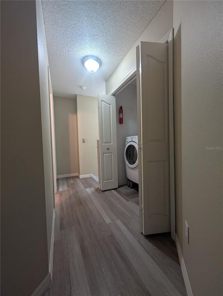
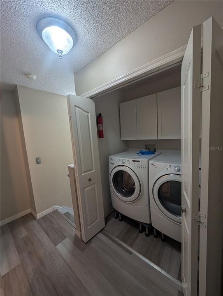
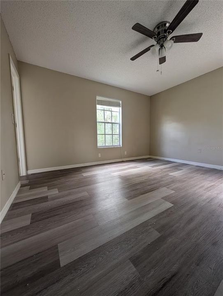
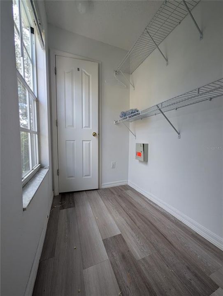
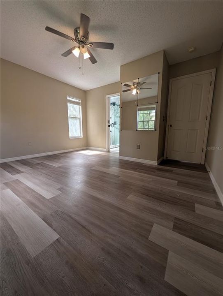
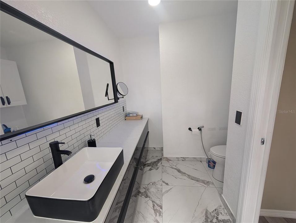
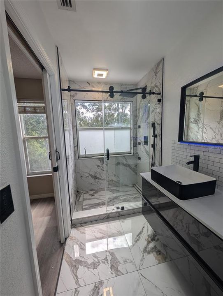
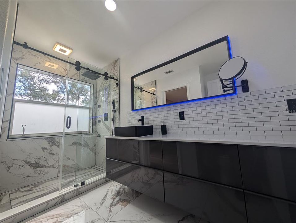
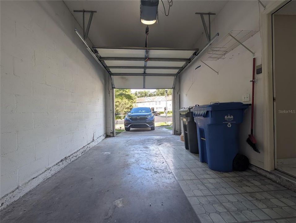
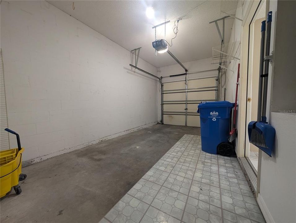
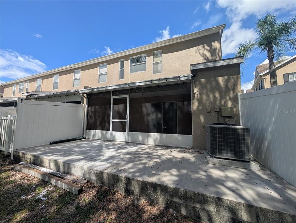
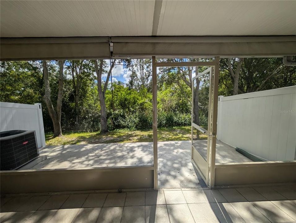
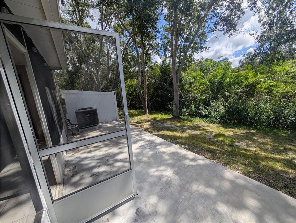
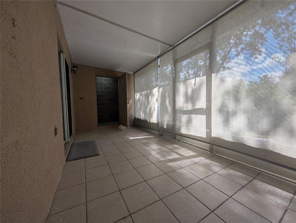
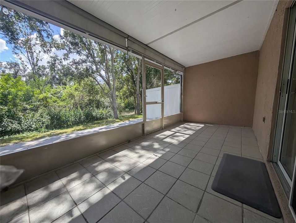
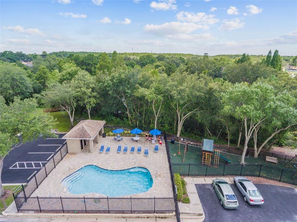
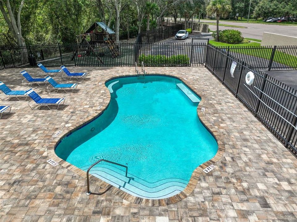
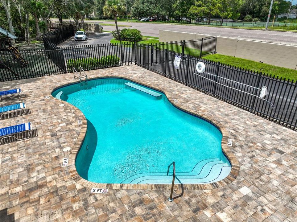
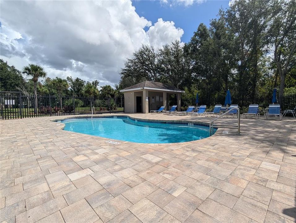
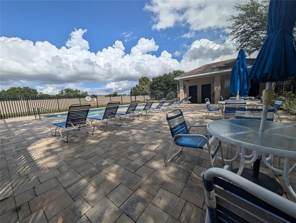
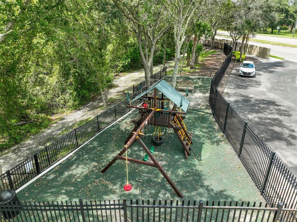
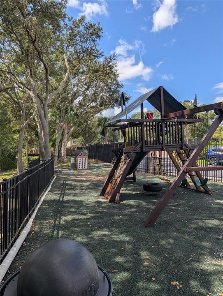
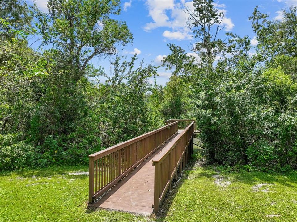
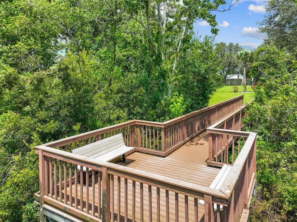
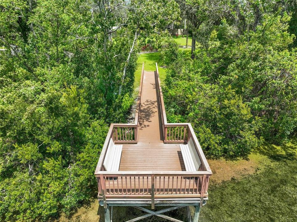
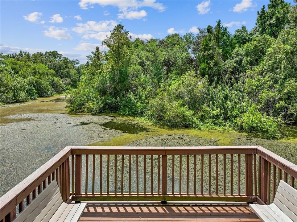
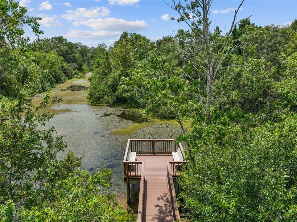
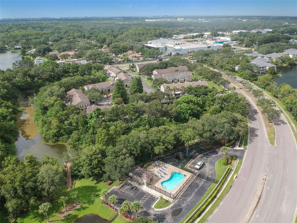
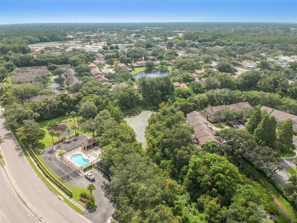
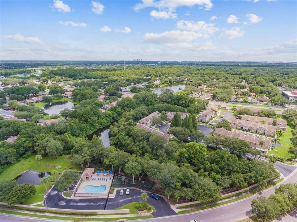
Carrollwood LOCATION! This townhome offers 1336 of living space. Fully renovated 3 bedrooms, 2.5 bathrooms, ONE car garage townhome. Located in a Gated Community of Trafalgar Square in the Carrollwood Village Area. This end unit allows for maximum privacy with a beautiful side yard with pond and conservation views. Near a pathway leading to the community pool and amenities area, super close by! Everything in this townhome is NEW! Entry opens up to the living room and kitchen areas. Kitchen towards the front has all new appliances, solid wood cabinets and stone countertops with an eat-in breakfast nook and full-size pantry closet for use. Side door leads to the single car garage. The living room is bright with sliding glass doors leading to the covered and screened in patio area. For convenience there is a half bathroom downstairs. Heading UPSTAIRS, the primary suite retreat has natural lighting throughout and a walk-in closest. From the hallway, there is a laundry closet with full size washer and dryer conveniently located upstairs as well as two additional bedrooms and a full bath. The outdoor oasis, screened patio has picturesque views, private and perfect for relaxing or entertaining' TO APPLY for rental application: Screening includes credit/background check, income verification and rental history verification. Application Fee: $5O per adult, 18 years of age and older (non-refundable) Lease Initiation: First months rent and Security Deposit due at time Of Lease agreement. HOA approval required $175 per Adult, one time fee. This is a 2 week process for Tenant verification. No Pets. Great Gated Community, well maintained. Location is ideal and close to everything. ENJOY being dose to the interstates, malls, shopping, dining and downtown Tampa and to the Beaches
Ubicación

Detalles
Tipo:
Residential Lease
Estacionamiento:
Sin datos
Año de construcción:
1998
Lote:
0.05 Hectáreas
Calefacción:
Central
precio por sq. medidor:
$2
Enfriamiento:
Central Air
HOA:
Sin datos

Valuation

Our model vs. what's actually selling nearby.
Estimate
$2,200
$1K – $2K
Confidence Low
List vs. estimate
$200 above estimate
List $2,400 · +9.1%
Our model says this listing is priced above recent comparable activity. Room to negotiate.
Price per sq ft
$1
-99.2% vs. city median $220
Based on
19 MLS comparables
Median of recent comparable listings. Sold comps use closing price, active listings use list price.

Destacados

View
Trees/Woods, Water
Garage
1 car garage
Pets
Not allowed
Más hechos y características
  • Piso

    • Luxury Vinyl

    • Porcelain Tile

    Calefacción

    • Central

    Enfriamiento

    • Central Air

    Accesorios

    • Dishwasher

    • Dryer

    • Range

    • Refrigerator

    • Washer

    Otras características interiores

    • Ceiling Fan(s)

    • Eating Space In Kitchen

    • Living Room/Dining Room Combo

    • Open Floorplan

    • PrimaryBedroom Upstairs

    • Solid Surface Counters

    • Solid Wood Cabinets

    • Thermostat

    • Walk-In Closet(s)

    • Window Treatments

    Dormitorios y baños

    • Dormitorios: 3

    • Baños: 1

    • Baños completos: 2

  • Propiedad

    • Pisos: Two

    • Características Exteriores: Lighting / Sidewalk / Sliding Doors

    Lote

    • Lote: 0.05 Hectáreas

    Otra Información de Propiedad

    • Número de Parcela: U16281812U00000C00001.0

  • Tipo y estilo

    • Tipo de propiedad: Residential Lease

    • Subtipo de propiedad: Townhouse

  • Utilidad

    • Cable Available

    • Electricity Available

    • Phone Available

    • Sewer Connected

    • Street Lights

    • Water Connected

  • Detalles de la fuente

    • MLS ID: TB8553463

    Otros hechos

    • Características de lavandería: Inside / Laundry Closet / Upper Level

    • Características del lote: Corner Lot / Cul-De-Sac / Landscaped / Sidewalk

    • Características del patio y el porche: Covered / Enclosed / Screened

    • Características de la ventana: Blinds

    • Otras estructuras: Storage

    • Espacios de garaje: 1

    • Garaje adjunto: Si

    • Garaje: Si

    • Salón: 1336

    • Fuente de agua: Public

    • Nombre de subdivisión: TRAFALGAR SQUARE

Consulta privada
Habla con el asesor de este inmueble.
Planos, documentos del HOA, comparables off-market, agendar una visita privada — un solo mensaje directo al especialista local.

Más como esta

En Renta
$1,900 /mo
Condo / Coop
2 camas · 2 baños · 1,492 sqft
CARROLLWOOD GABLES A CONDO, TAMPA
12145 ARMENIA GABLES CIRCLE
Nuevo
En Renta
$1,750 /mo
Condo / Coop
2 camas · 2 baños · 990 sqft
THE LANDINGS OF TAMPA A CONDOM, TAMPA
10110 WINSFORD OAK BOULEVARD UNIT 618
Nuevo
En Renta
$3,095 /mo
Adosados
3 camas · 2 baños · 1,383 sqft
UNPLATTED, TAMPA
6313 ELK RUN PLACE
Nuevo
En Renta
$2,250 /mo
Casa
3 camas · 2 baños · 1,140 sqft
HIBISCUS GARDENS, TAMPA
3923 W FLORA STREET
Nuevo
En Renta
$1,800 /mo
Adosados
2 camas · 1 baños · 804 sqft
HUNTINGTON OF CARROLLWOOD, TAMPA
4471 W HUMPHREY STREET
Nuevo
En Renta
$1,900 /mo
Adosados
2 camas · 2 baños · 1,094 sqft
CARROLLWOOD VILLAGE PH III, TAMPA
14045 NOTREVILLE WAY
Nuevo
En Renta
$2,850 /mo
Adosados
2 camas · 2 baños · 1,404 sqft
CARROLLWOOD CROSSINGS 2, TAMPA
4238 GAUGE LINE LOOP
En Renta
$2,500 /mo
Casa
3 camas · 2 baños · 1,566 sqft
WHISPERING OAKS FIRST ADD, TAMPA
4615 DUNNIE DRIVE

Mercado cerca de esta dirección

Conteos en vivo en la misma zona.
Ver todo

The multiple listing information is provided by the Stellar MLS from a copyrighted compilation of listings. The compilation of listings and each individual listing are ©2026-present Stellar MLS. All Rights Reserved. The information provided is for consumers' personal, noncommercial use and may not be used for any purpose other than to identify prospective properties consumers may be interested in purchasing. All properties are subject to prior sale or withdrawal. All information provided is deemed reliable but is not guaranteed accurate, and should be independently verified. Listing courtesy of: FUTURE HOME REALTY INC