Sell Your Home
Get a free home valuation
Contact
Tell us about your needs

461 WILD ELM COURT

Townhouse For Sale
$239,900

BTC: 3.05022250

ETH: 94.80339854

New
2 bds
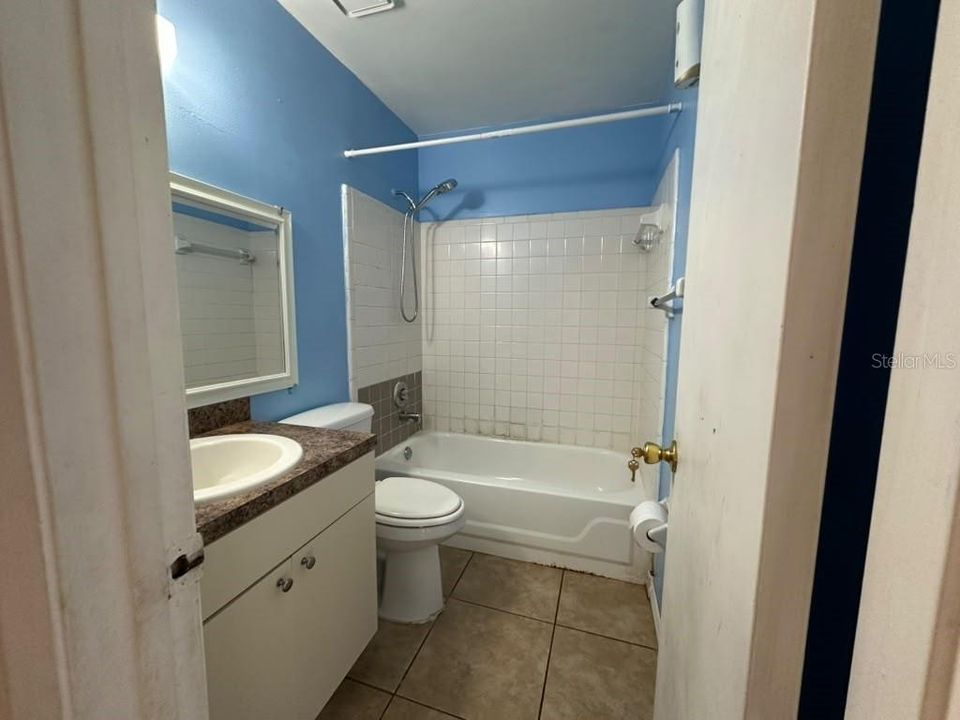
2 ba
998 sqft

Overview

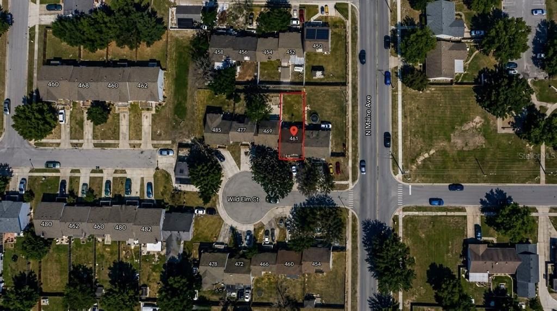
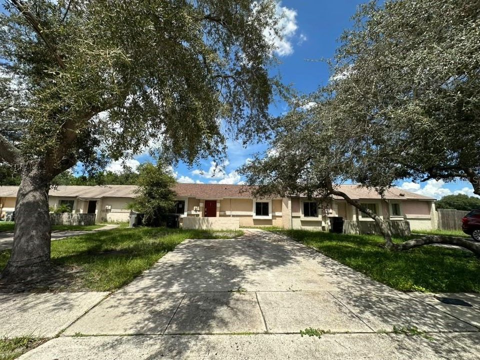
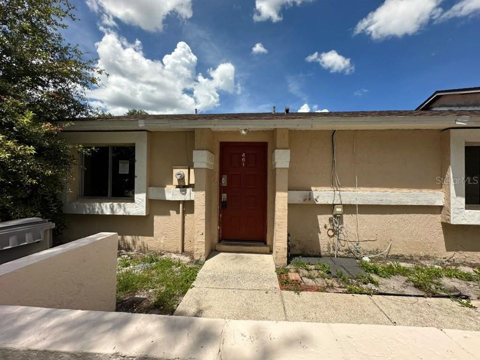
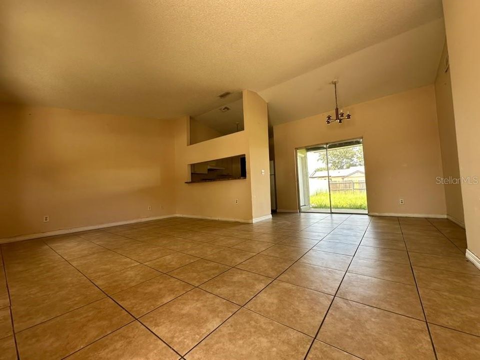
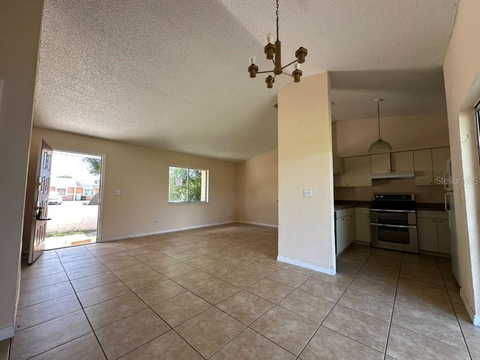
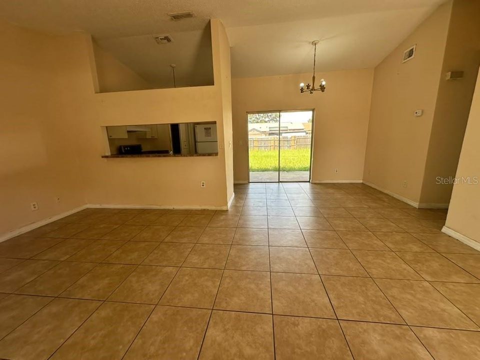
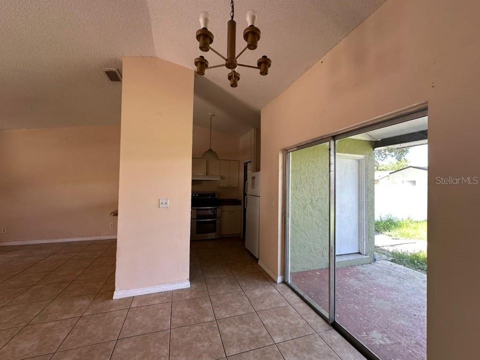
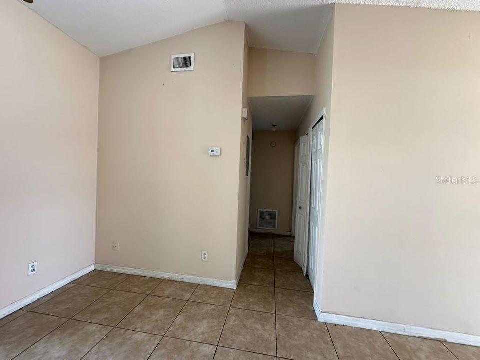
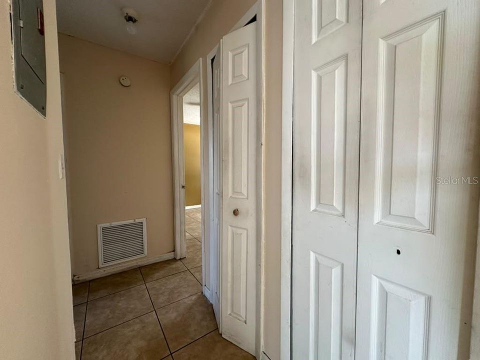
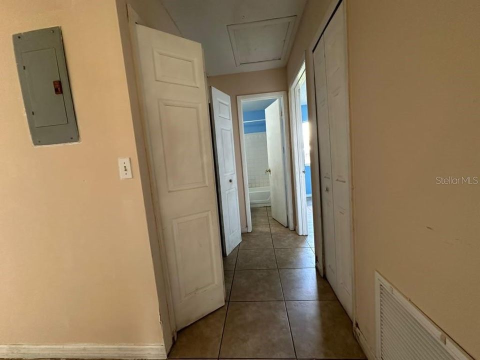
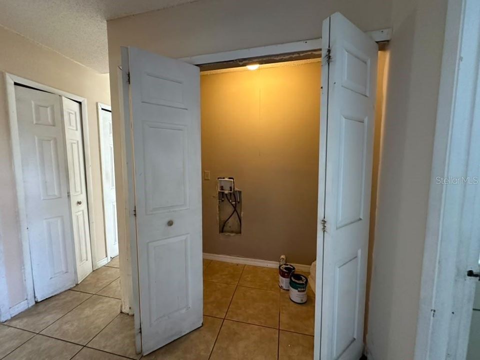
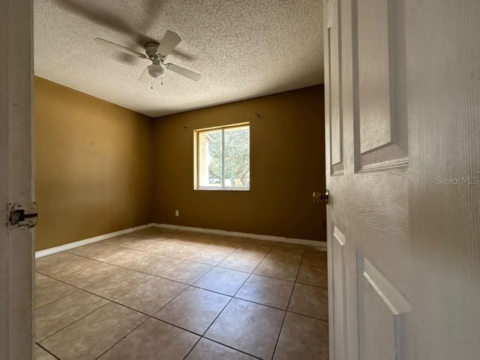
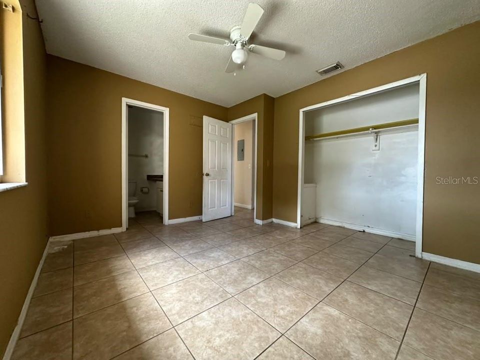
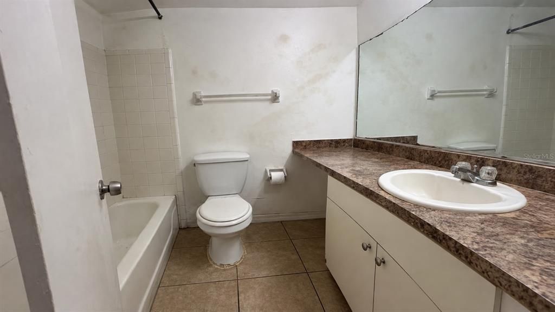
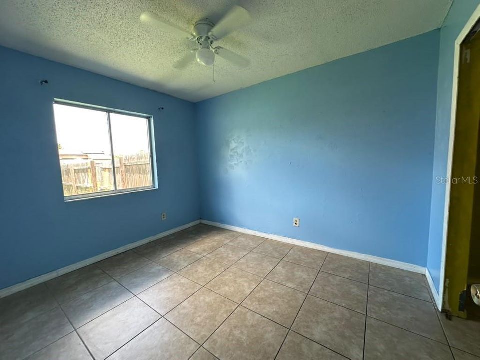
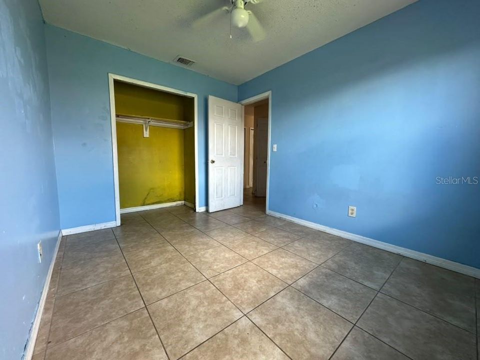
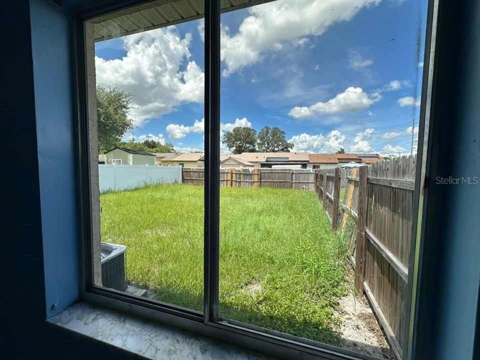
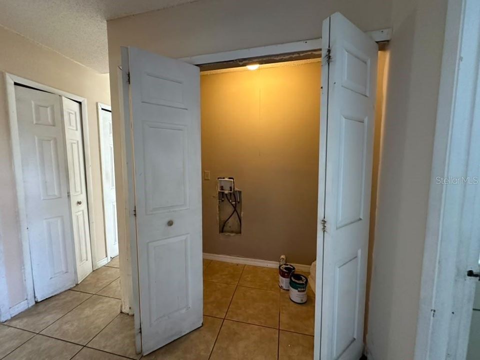
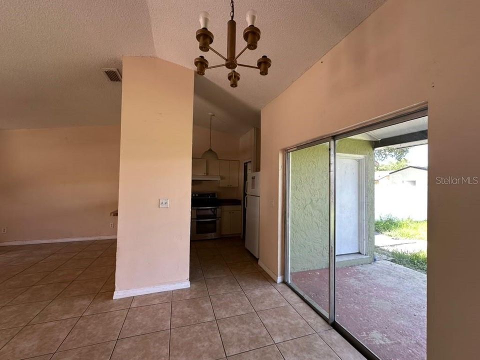
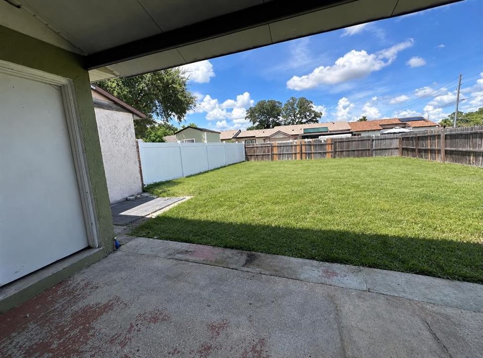
Welcome to 461 Wild Elm Ct, a 2-bedroom, 2-bathroom single-story home offering 998 sq. ft. of living space on a 4,783 sq. ft. lot in an established Apopka residential community. The property features a functional floor plan, spacious private backyard, patio area, and convenient in-unit laundry closet. The home is currently vacant and offers an excellent opportunity for a buyer or investor seeking a property with potential to add value and make improvements according to their vision. Some repairs and updates may be needed. Conveniently located near N Maine Ave, US-441/N Orange Blossom Trail, shopping, dining, healthcare, parks, recreation, and major Central Florida roadways. Nearby schools include Apopka Elementary School, Apopka Middle School, and Apopka High School. Close to Wekiwa Springs State Park, Kelly Park and the West Orange Trail. A property worth seeing for buyers looking for space, location, and potential in the Apopka market. Schedule your showing today.

Location

Details

Type:
Residential
Parking:
No Data
Year Built:
1985
Lot:
0.11 Acres
Heating:
Central / Electric
Price/sqft:
$240
Cooling:
Central Air
HOA:
No Data

Valuation

Our model vs. what's actually selling nearby.
Estimate
$209,900
$176K – $243K
Confidence Low
List vs. estimate
$30K above estimate
List $239,900 · +14.3%
Our model says this listing is priced above recent comparable activity. Room to negotiate.
Price per sq ft
$240
+16.6% vs. city median $206
Based on
7 MLS comparables
Median of recent comparable listings. Sold comps use closing price, active listings use list price.

Highlights

Annual tax
$3,036
2025
Garage
2 car garage
Pets
Allowed
All facts and features
  • Flooring

    • Ceramic Tile

    • Tile

    Heating

    • Central

    • Electric

    Cooling

    • Central Air

    Appliances

    • Dishwasher

    • Electric Water Heater

    • Microwave

    • Refrigerator

    Other interior features

    • High Ceilings

    Bedrooms and bathrooms

    • Bedrooms: 2

    • Full bathrooms: 2

  • Property

    • Levels: One

    • Exterior Features: Private Yard / Rain Gutters / Sliding Doors / Storage

    Lot

    • Lot: 0.11 Acres

    Other Property Information

    • Parcel Number: 042128545000300

    • Zoning: RMF

  • Type and style

    • Property Type: Residential

    • Property Sub Type: Townhouse

  • Utility

    • Public

  • Other financial information

    • Annual tax amount: $3,037

  • Source details

    • MLS ID: TB8546476

    Other facts

    • Construction Materials: Stucco

    • Foundation Details: Slab

    • Laundry Features: Electric Dryer Hookup / Laundry Closet / Washer Hookup

    • Direction Faces: South

    • Garage Spaces: 2

    • Garage: Yes

    • Living Area: 998

    • Water Source: Public

    • Subdivision Name: MAINE AVE VILLAS WEST

Private inquiry
Talk to the advisor on this listing.
Floor plans, HOA docs, off-market comparables, scheduling a private showing — one message, direct to the local specialist.

More like this

For Sale
$239,900
Townhouse
2 bds · 2 ba · 998 sqft
MAINE AVE VILLAS WEST, APOPKA
460 WILD ELM COURT
New
For Sale
$299,000
Townhouse
3 bds · 2 ba · 1,405 sqft
ERROL OAKS UNIT 2 STAGE 2, APOPKA
1411 OAK PL UNIT F
New
For Sale
$280,000
Townhouse
2 bds · 2 ba · 1,205 sqft
ERROL OAKS UNIT 2 STAGE 2, APOPKA
1411 OAK PL UNIT C
New
For Sale
$309,900
Townhouse
2 bds · 2 ba · 1,350 sqft
ERROL OAKS STAGE 02, APOPKA
1415 OAK PLACE UNIT D
For Sale
$189,000
Condo/Co-op
2 bds · 2 ba · 974 sqft
ERROL CLUB VILLAS 01, APOPKA
1026 VILLA LANE UNIT 14
-$5K
For Sale
$250,000
House
3 bds · 1 ba · 1,042 sqft
LAKE JEWELL HEIGHTS, APOPKA
23 E HAMMON DRIVE
For Sale
$180,000
2 bds · 2 ba · 1,075 sqft
WEKIWA HWY PARK, APOPKA
16 N CHRISTIANA AVENUE
For Sale
$229,000
3 bds · 2 ba · 1,253 sqft
NOT IN SUBDIVISION, APOPKA
94 E 18TH STREET

Market around this address

Live counts in the same area.
View all

The multiple listing information is provided by the Stellar MLS from a copyrighted compilation of listings. The compilation of listings and each individual listing are ©2026-present Stellar MLS. All Rights Reserved. The information provided is for consumers' personal, noncommercial use and may not be used for any purpose other than to identify prospective properties consumers may be interested in purchasing. All properties are subject to prior sale or withdrawal. All information provided is deemed reliable but is not guaranteed accurate, and should be independently verified. Listing courtesy of: GRAYSTONE REAL ESTATE