Sell Your Home
Get a free home valuation
Contact
Tell us about your needs

4615 POND RIDGE DRIVE

Townhouse Recently Sold
$308,500

BTC: 3.85054638

ETH: 126.85032895

Sold on: 2022-01-18
3 days
Waterfront
3 bds
2 ba
2,100 sqft

Overview

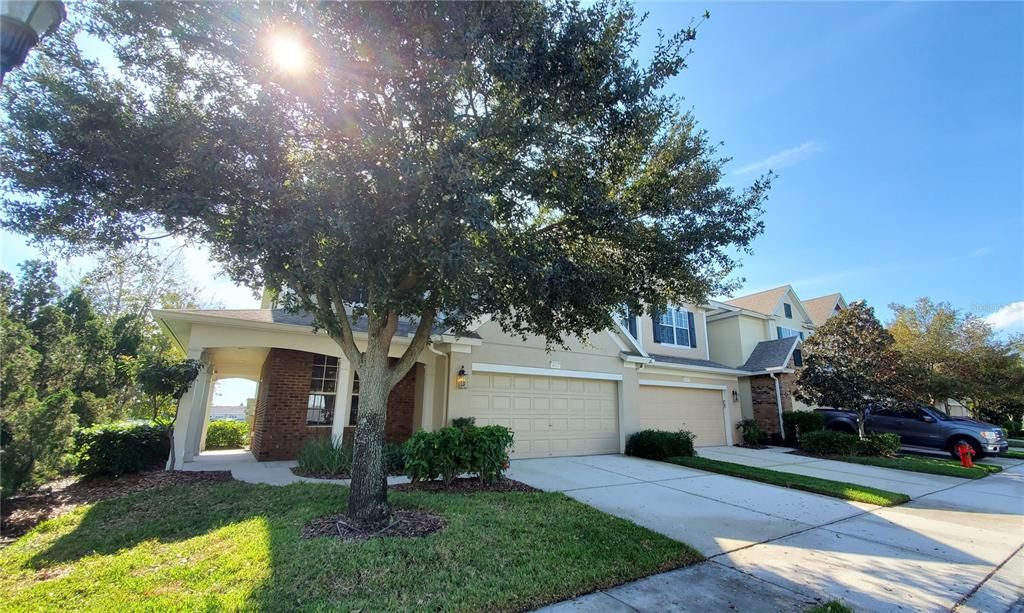
**MULTIPLE OFFERS RECEIVED ** Seller to make decision Thursday, Dec 16th** Valhalla: Have you been thinking to yourself: IF only I could find a townhome, so I don’t have to deal with ANY exterior maintenance? IF only ALONG with being in a gated community, with a RESORT STYLE swimming pool I had PLENTY of PARKING close by, for guests AND wouldn’t feel or look like a townhome, BUT a single-family home?! 4615 Pond Ridge Drive IS just THE place FOR YOU!! Not only do you have exactly ALLLL of that, but YOU ALSO get a CORNER unit, located on a POND *PLUS* it’s located really close to & almost across the street from the POOL, *PLUS* is a short distance to one of the main entrance gates *PLUS* this home has ONE of the MOST sought after floor plans in Valhalla! The 2,100 square foot OPEN FLOOR plan GIVES you 3 Bedrooms, 2.5 baths *PLUS* Den/Office (downstairs) *PLUS* TONSSSS OF STORAGE thru-out *PLUS* covered porch entry *PLUS* 2-story foyer/entry *PLUS* VOLUME CEILINGS *PLUS* CROWN MOLDING *PLUS* Wainscoting *PLUS* OVERSIZED master retreat with TRAY CEILING… AND last, but not least 2 car garage! “Big ticket” UPDATES and UPGRADES have been done for you – BRAND SPANKING NEW A/C SYSTEM, NEWER water heater, NEW tile flooring on 1st floor; Luxury Vinyl flooring in upstairs bedroom; RECENTLY PAINTED: entry, living, dining rooms, 1st floor & entry ceilings; NEW carpet (for upstairs) has been ordered will be installed in 3 weeks; River Rock flooring on lanai; WAIT UNTIL YOU SEE THE AMAZZZING walk-in CLOSET and CLOSET SYSTEM in the Master suite!!!! ALL APPLIANCES STAY including WASHER, DRYER, WATER SOFTENER. As you enter, you will immediately feel at home! This floor plan is so versatile whether you’re the entertaining or just like to relax at home type. The “living” areas include a HUGE kitchen, large breakfast bar, WIDE OPEN living room with triple glass sliders opening to a screened lanai with River Rock flooring and dining room areas which INCLUDE a peaceful WATER VIEW no matter where you’re standing or sitting! Upstairs is where you find ALL 3 bedrooms and the laundry room. The master suite and bedroom # 3 have a pond view; bedroom #2 and bathroom #2 are located at the front of the upstairs, away from the other 2 bedrooms and laundry room. Valhalla is one of the PRETTIEST, townhome communities around, that is WELL maintained, NO CDD’s, located in the CENTER of the Riverview/Brandon area, with EEEZZZEE access to Highway 301, I-75, Leroy Selmon Expressway AND minutes to downtown Tampa, Brandon Mall. When you consider EVERYTHING the $416 per month maintenance fee includes: WATER, SEWER, TRASH, BASIC CABLE, INTERNET, lawn care, outdoor pest control, ROOF, road repairs *PLUS* exterior maintenance of the homes, common areas of the community, Valhalla offers MORE bang for your Buck! Room Feature: Linen Closet In Bath (Primary Bedroom).

Location

Details

Type:
Residential
Parking:
Garage Door Opener
Year Built:
2005
Lot:
0.05 Acres
Heating:
Central
Price/sqft:
$143
Cooling:
Central Air
HOA:
$416

Valuation

Our model vs. what's actually selling nearby.
Estimate
$349,900
$295K – $365K
Confidence Medium
List vs. estimate
$50K below estimate
List $299,900 · -14.3%
Our model says this listing is priced below recent comparable activity. Expect competition.
Price per sq ft
$142
-11.1% vs. city median $160
Based on
9 MLS comparables
Median of recent comparable listings. Sold comps use closing price, active listings use list price.

Highlights

Annual tax
$1,642
2020
HOA
$416/mo
Cable TV, Community Pool, Escrow Reserves Fund
View
Water
Waterfront
Pond
Garage
2 car garage
Pets
Number Limit
All facts and features
  • Flooring

    • Carpet

    • Ceramic Tile

    • Vinyl

    Heating

    • Central

    Cooling

    • Central Air

    Appliances

    • Dishwasher

    • Dryer

    • Electric Water Heater

    • Microwave

    • Range

    • Refrigerator

    • Washer

    • Water Softener

    Other interior features

    • Ceiling Fan(s)

    • Crown Molding

    • Eating Space In Kitchen

    • High Ceilings

    • Living Room/Dining Room Combo

    • PrimaryBedroom Upstairs

    • Open Floorplan

    • Solid Surface Counters

    • Tray Ceiling(s)

    • Walk-In Closet(s)

    Bedrooms and bathrooms

    • Bedrooms: 3

    • Bathrooms: 1

    • Full bathrooms: 2

  • Parking

    • Garage Door Opener

    Property

    • Levels: Two

    • Exterior Features: Irrigation System / Sidewalk / Sliding Doors

    Lot

    • Lot: 0.05 Acres

    Other Property Information

    • Parcel Number: U06302076W00002000001.0

    • Zoning: PD

  • Type and style

    • Property Type: Residential

    • Property Sub Type: Townhouse

  • Utility

    • Cable Connected

    • Electricity Connected

    • Public

    • Sprinkler Well

    • Street Lights

    • Underground Utilities

  • Other financial information

    • HOA: $416

    • HOA Frequency: Monthly

    • Annual tax amount: $1,642

  • Source details

    • MLS ID: T3345389

    Other facts

    • Construction Materials: Block / Brick / Stucco / Wood Frame

    • Foundation Details: Slab

    • Laundry Features: Laundry Room / Upper Level

    • Patio And Porch Features: Covered / Front Porch / Patio / Screened

    • Window Features: Blinds

    • Direction Faces: North

    • Architectural Style: Traditional

    • Waterfront: Yes

    • Garage Spaces: 2

    • Attached Garage: Yes

    • Garage: Yes

    • Living Area: 2100

    • Water Source: Public

    • Subdivision Name: VALHALLA PH 3-4

Private inquiry
Talk to the advisor on this listing.
Floor plans, HOA docs, off-market comparables, scheduling a private showing — one message, direct to the local specialist.

More like this

Recently Sold
$377,000
House
3 bds · 2 ba · 1,880 sqft
CAMDEN WOODS PH 2, TAMPA
4708 WOODS LANDING LANE
Recently Sold
$299,000
House
4 bds · 1 ba · 1,637 sqft
ADAMO ACRES UNIT 7, TAMPA
804 PAPAYA DRIVE
Recently Sold
$314,000
Townhouse
3 bds · 2 ba · 1,644 sqft
VALHALLA PH 1-2, RIVERVIEW
4959 POND RIDGE DRIVE
Recently Sold
$365,000
House
3 bds · 2 ba · 1,525 sqft
SOUTH RIDGE PH 3, BRANDON
1114 SUMMER BREEZE DRIVE
Recently Sold
$245,000
House
3 bds · 2 ba · 1,435 sqft
ZZZ/UNPLATTED NW PARSONS & HWY 60 AREA, BRANDON
1210 LAKESIDE DRIVE
Recently Sold
$214,000
Townhouse
3 bds · 2 ba · 1,578 sqft
VILLAGES OF BLOOMINGDALE, RIVERVIEW
9619 CARLSDALE DRIVE
Recently Sold
$215,000
Townhouse
3 bds · 2 ba · 1,506 sqft
OSPREY RUN TWNHMS PH 1, RIVERVIEW
6501 OSPREY LAKE CIRCLE
Recently Sold
$220,000
3 bds · 2 ba · 1,296 sqft
VARN PARK, RIVERVIEW
5903 HARVEY STREET

Market around this address

Live counts in the same area.
View all

The multiple listing information is provided by the Stellar MLS from a copyrighted compilation of listings. The compilation of listings and each individual listing are ©2026-present Stellar MLS. All Rights Reserved. The information provided is for consumers' personal, noncommercial use and may not be used for any purpose other than to identify prospective properties consumers may be interested in purchasing. All properties are subject to prior sale or withdrawal. All information provided is deemed reliable but is not guaranteed accurate, and should be independently verified. Listing courtesy of: FINNEGAN REAL ESTATE SERVICES, LLC