Vender tu casa
Valoración gratuita de tu hogar
Contacto
Cuéntenos sobre sus necesidades

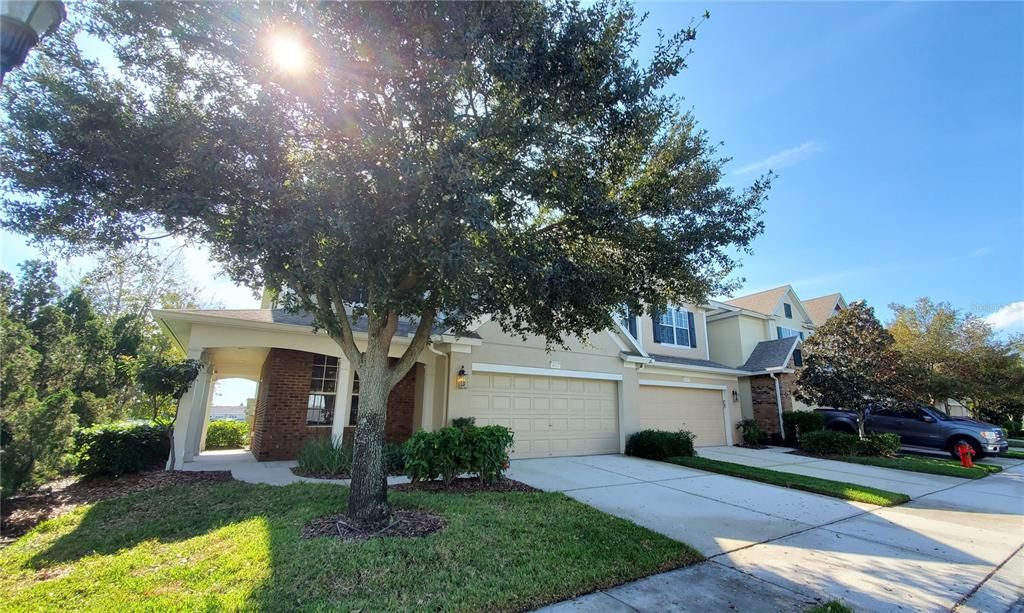
4615 POND RIDGE DRIVE

Adosados Vendido Recientemente
$308,500

BTC: 3.79178958

ETH: 126.85032895

Fecha de venta: 2022-01-18
3 días
Frente al mar
3 camas
2 baños
2,100 sqft

Visión general

**MULTIPLE OFFERS RECEIVED ** Seller to make decision Thursday, Dec 16th** Valhalla: Have you been thinking to yourself: IF only I could find a townhome, so I don’t have to deal with ANY exterior maintenance? IF only ALONG with being in a gated community, with a RESORT STYLE swimming pool I had PLENTY of PARKING close by, for guests AND wouldn’t feel or look like a townhome, BUT a single-family home?! 4615 Pond Ridge Drive IS just THE place FOR YOU!! Not only do you have exactly ALLLL of that, but YOU ALSO get a CORNER unit, located on a POND *PLUS* it’s located really close to & almost across the street from the POOL, *PLUS* is a short distance to one of the main entrance gates *PLUS* this home has ONE of the MOST sought after floor plans in Valhalla! The 2,100 square foot OPEN FLOOR plan GIVES you 3 Bedrooms, 2.5 baths *PLUS* Den/Office (downstairs) *PLUS* TONSSSS OF STORAGE thru-out *PLUS* covered porch entry *PLUS* 2-story foyer/entry *PLUS* VOLUME CEILINGS *PLUS* CROWN MOLDING *PLUS* Wainscoting *PLUS* OVERSIZED master retreat with TRAY CEILING… AND last, but not least 2 car garage! “Big ticket” UPDATES and UPGRADES have been done for you – BRAND SPANKING NEW A/C SYSTEM, NEWER water heater, NEW tile flooring on 1st floor; Luxury Vinyl flooring in upstairs bedroom; RECENTLY PAINTED: entry, living, dining rooms, 1st floor & entry ceilings; NEW carpet (for upstairs) has been ordered will be installed in 3 weeks; River Rock flooring on lanai; WAIT UNTIL YOU SEE THE AMAZZZING walk-in CLOSET and CLOSET SYSTEM in the Master suite!!!! ALL APPLIANCES STAY including WASHER, DRYER, WATER SOFTENER. As you enter, you will immediately feel at home! This floor plan is so versatile whether you’re the entertaining or just like to relax at home type. The “living” areas include a HUGE kitchen, large breakfast bar, WIDE OPEN living room with triple glass sliders opening to a screened lanai with River Rock flooring and dining room areas which INCLUDE a peaceful WATER VIEW no matter where you’re standing or sitting! Upstairs is where you find ALL 3 bedrooms and the laundry room. The master suite and bedroom # 3 have a pond view; bedroom #2 and bathroom #2 are located at the front of the upstairs, away from the other 2 bedrooms and laundry room. Valhalla is one of the PRETTIEST, townhome communities around, that is WELL maintained, NO CDD’s, located in the CENTER of the Riverview/Brandon area, with EEEZZZEE access to Highway 301, I-75, Leroy Selmon Expressway AND minutes to downtown Tampa, Brandon Mall. When you consider EVERYTHING the $416 per month maintenance fee includes: WATER, SEWER, TRASH, BASIC CABLE, INTERNET, lawn care, outdoor pest control, ROOF, road repairs *PLUS* exterior maintenance of the homes, common areas of the community, Valhalla offers MORE bang for your Buck! Room Feature: Linen Closet In Bath (Primary Bedroom).

Ubicación

Detalles

Tipo:
Residential
Estacionamiento:
Garage Door Opener
Año de construcción:
2005
Lote:
0.05 Hectáreas
Calefacción:
Central
precio por sq. medidor:
$143
Enfriamiento:
Central Air
HOA:
$416

Valuation

Our model vs. what's actually selling nearby.
Estimate
$349,900
$295K – $365K
Confidence Medium
List vs. estimate
$50K below estimate
List $299,900 · -14.3%
Our model says this listing is priced below recent comparable activity. Expect competition.
Price per sq ft
$142
-11.0% vs. city median $160
Based on
9 MLS comparables
Median of recent comparable listings. Sold comps use closing price, active listings use list price.

Destacados

Annual tax
$1,642
2020
HOA
$416/mo
Cable TV, Community Pool, Escrow Reserves Fund
View
Water
Waterfront
Pond
Garage
2 car garage
Pets
Number Limit
Más hechos y características
  • Piso

    • Carpet

    • Ceramic Tile

    • Vinyl

    Calefacción

    • Central

    Enfriamiento

    • Central Air

    Accesorios

    • Dishwasher

    • Dryer

    • Electric Water Heater

    • Microwave

    • Range

    • Refrigerator

    • Washer

    • Water Softener

    Otras características interiores

    • Ceiling Fan(s)

    • Crown Molding

    • Eating Space In Kitchen

    • High Ceilings

    • Living Room/Dining Room Combo

    • PrimaryBedroom Upstairs

    • Open Floorplan

    • Solid Surface Counters

    • Tray Ceiling(s)

    • Walk-In Closet(s)

    Dormitorios y baños

    • Dormitorios: 3

    • Baños: 1

    • Baños completos: 2

  • Estacionamiento

    • Garage Door Opener

    Propiedad

    • Pisos: Two

    • Características Exteriores: Irrigation System / Sidewalk / Sliding Doors

    Lote

    • Lote: 0.05 Hectáreas

    Otra Información de Propiedad

    • Número de Parcela: U06302076W00002000001.0

    • Zonificación: PD

  • Tipo y estilo

    • Tipo de propiedad: Residential

    • Subtipo de propiedad: Townhouse

  • Utilidad

    • Cable Connected

    • Electricity Connected

    • Public

    • Sprinkler Well

    • Street Lights

    • Underground Utilities

  • Otra información financiera

    • HOA: $416

    • Frecuencia HOA: Monthly

    • Importe anual de impuestos: $1,642

  • Detalles de la fuente

    • MLS ID: T3345389

    Otros hechos

    • Materiales de construcción: Block / Brick / Stucco / Wood Frame

    • Detalles de la fundación: Slab

    • Características de lavandería: Laundry Room / Upper Level

    • Características del patio y el porche: Covered / Front Porch / Patio / Screened

    • Características de la ventana: Blinds

    • Caras de dirección: North

    • Estilo arquitectónico: Traditional

    • Frente al mar: Si

    • Espacios de garaje: 2

    • Garaje adjunto: Si

    • Garaje: Si

    • Salón: 2100

    • Fuente de agua: Public

    • Nombre de subdivisión: VALHALLA PH 3-4

Consulta privada
Habla con el asesor de este inmueble.
Planos, documentos del HOA, comparables off-market, agendar una visita privada — un solo mensaje directo al especialista local.

Más como esta

Vendido Recientemente
$377,000
Casa
3 camas · 2 baños · 1,880 sqft
CAMDEN WOODS PH 2, TAMPA
4708 WOODS LANDING LANE
Vendido Recientemente
$299,000
Casa
4 camas · 1 baños · 1,637 sqft
ADAMO ACRES UNIT 7, TAMPA
804 PAPAYA DRIVE
Vendido Recientemente
$320,800
Adosados
3 camas · 2 baños · 1,787 sqft
LION FLORIDA TOWN HOMES, RIVERVIEW
10418 SWAN POND LANE
Vendido Recientemente
$217,000
Casa
3 camas · 2 baños · 1,595 sqft
HEATHER LAKES UNIT XXXV, BRANDON
1211 GRASSY MEADOW PLACE
Vendido Recientemente
$365,000
Casa
3 camas · 2 baños · 1,525 sqft
SOUTH RIDGE PH 3, BRANDON
1114 SUMMER BREEZE DRIVE
Vendido Recientemente
$314,000
Adosados
3 camas · 2 baños · 1,644 sqft
VALHALLA PH 1-2, RIVERVIEW
4959 POND RIDGE DRIVE
Vendido Recientemente
$245,000
Casa
3 camas · 2 baños · 1,435 sqft
ZZZ/UNPLATTED NW PARSONS & HWY 60 AREA, BRANDON
1210 LAKESIDE DRIVE
Vendido Recientemente
$262,500
Adosados
2 camas · 2 baños · 1,548 sqft
TOUCHSTONE PH 2, TAMPA
4513 GLOBE THISTLE DRIVE

Mercado cerca de esta dirección

Conteos en vivo en la misma zona.
Ver todo

The multiple listing information is provided by the Stellar MLS from a copyrighted compilation of listings. The compilation of listings and each individual listing are ©2026-present Stellar MLS. All Rights Reserved. The information provided is for consumers' personal, noncommercial use and may not be used for any purpose other than to identify prospective properties consumers may be interested in purchasing. All properties are subject to prior sale or withdrawal. All information provided is deemed reliable but is not guaranteed accurate, and should be independently verified. Listing courtesy of: FINNEGAN REAL ESTATE SERVICES, LLC