Sell Your Home
Get a free home valuation
Contact
Tell us about your needs
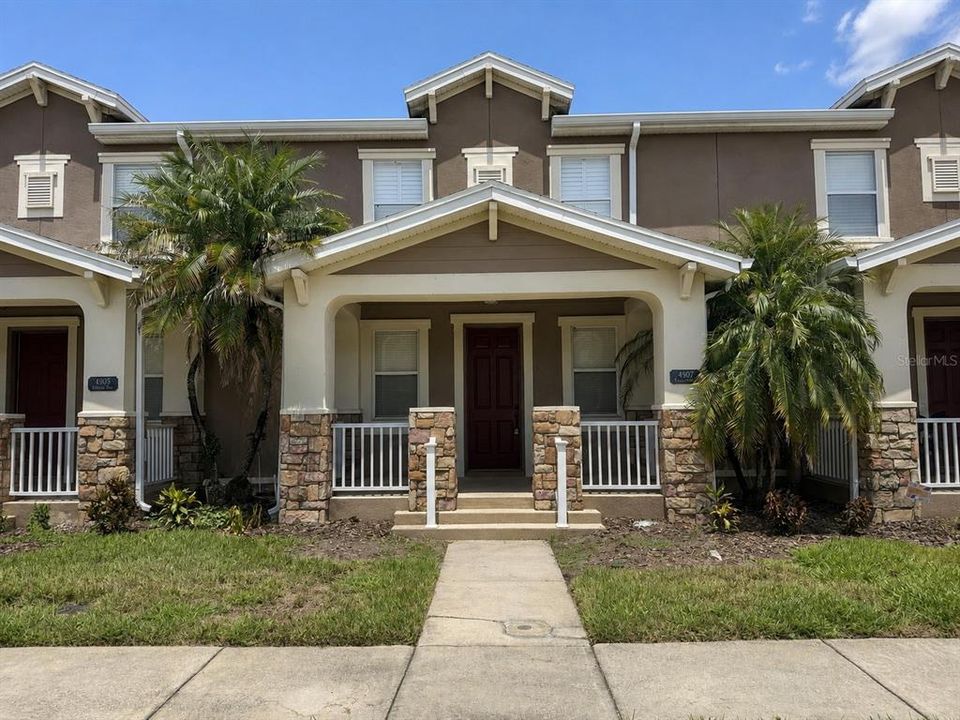
4907 TERRAPIN BOULEVARD

Townhouse For Rent
$2,000

BTC: 0.03090235

ETH: 1.05117100

/mo
New
3 bds
2 ba
1,550 sqft

Overview

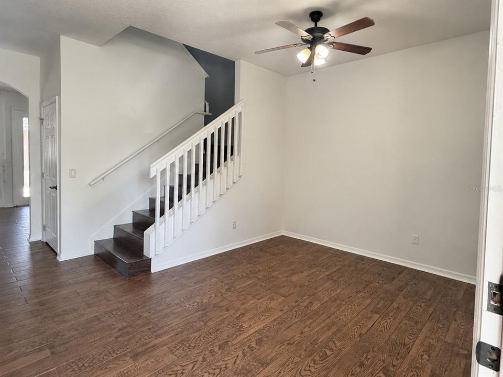
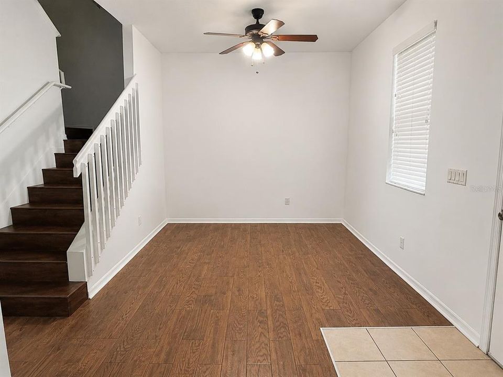
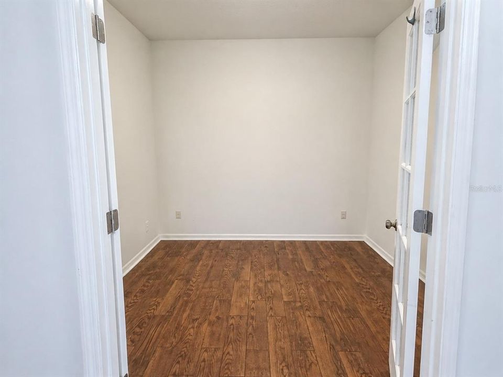
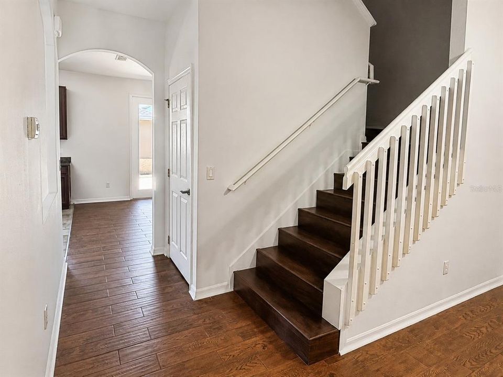
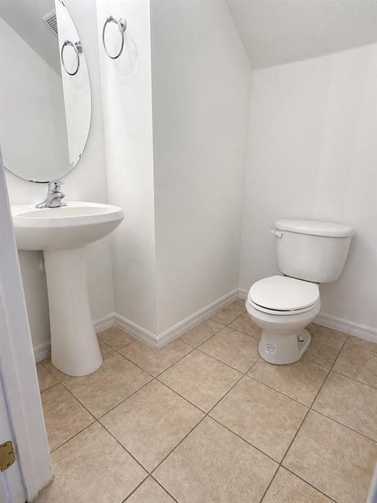
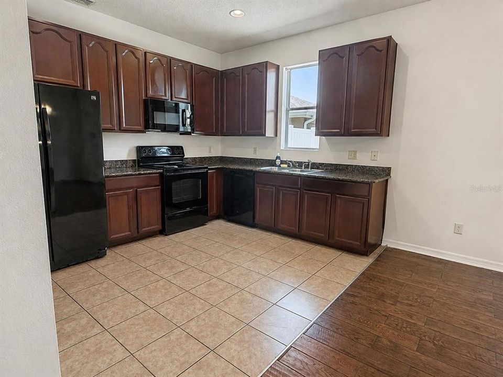
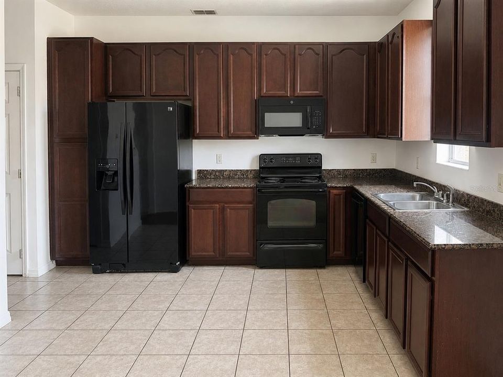
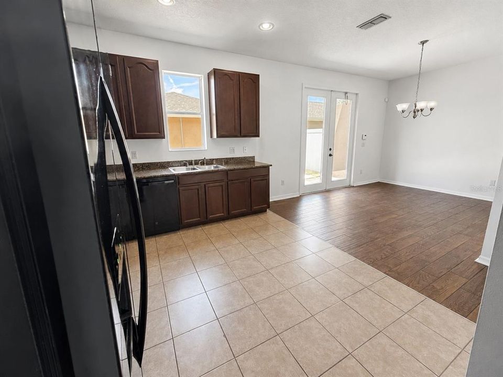
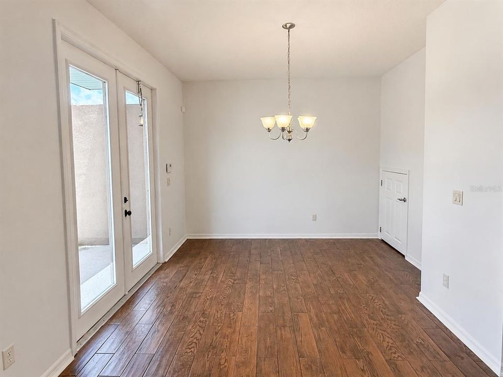
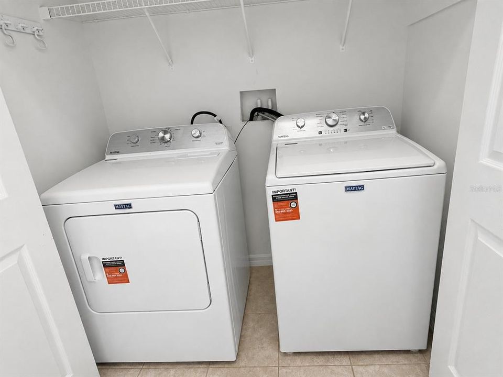
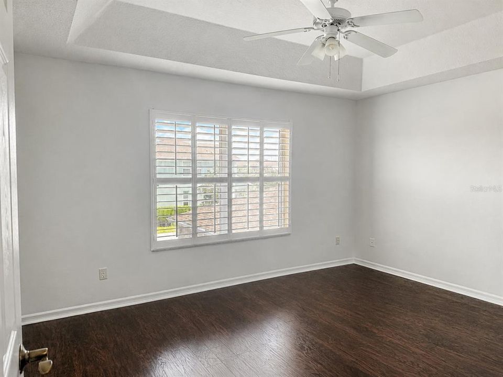
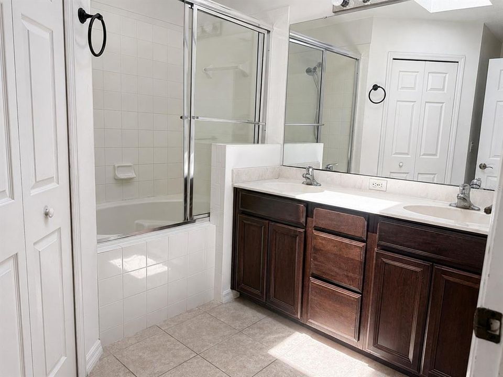
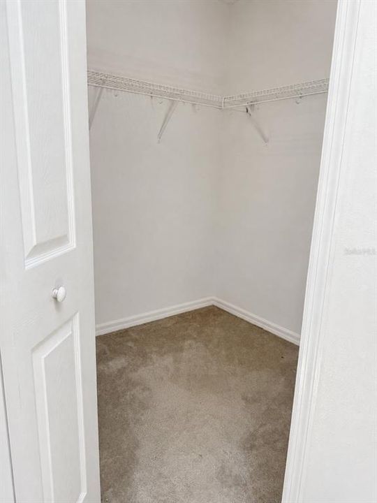
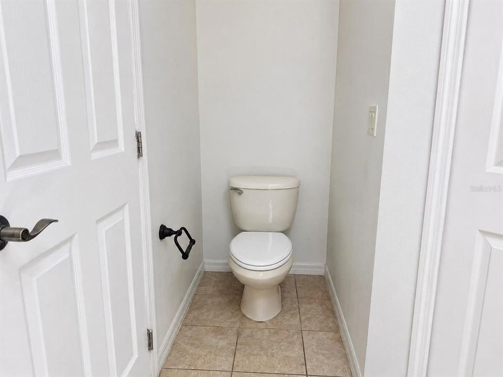
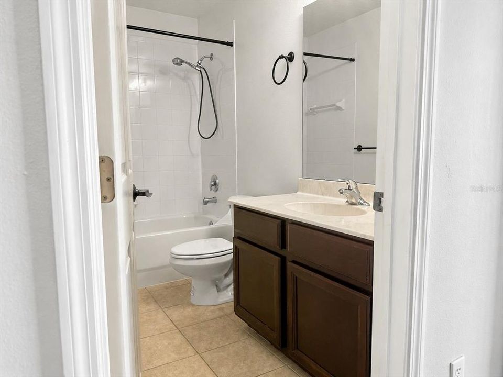
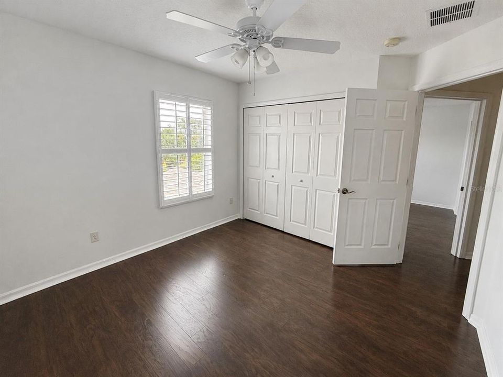
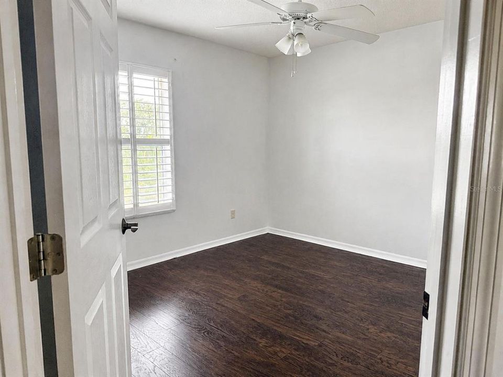
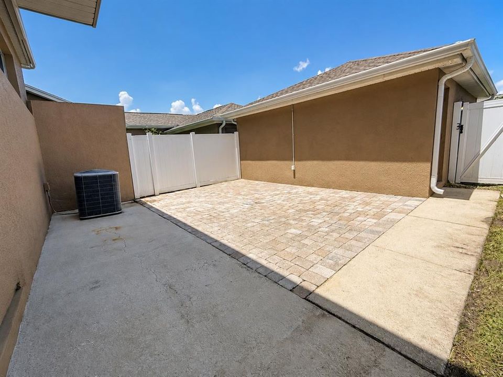
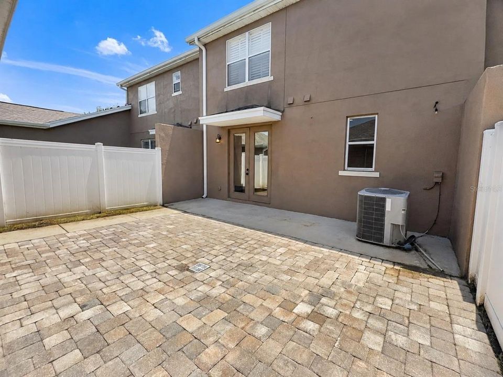
Welcome to this well-designed two-story townhome offering 3 bedrooms, 2.5 bathrooms, and a two-car garage. The bright, open layout features wood-look flooring throughout the main living areas and bedrooms, creating a warm and inviting atmosphere. The kitchen offers abundant cabinetry, generous counter space, and a full appliance package, opening to the dining area for comfortable everyday living and entertaining. Upstairs, the primary suite features a tray ceiling, dual-sink vanity, tub/shower combination, and ample closet space. Two additional bedrooms and a second full bathroom complete the upper level. A washer and dryer are included for added convenience. enjoy a private, fenced courtyard with a paved patio, an inviting outdoor area for relaxing or entertaining. Community amenities include a swimming pool and playground. Prime location just minutes from Lake Nona and Medical City, with convenient access to shopping, dining, and major highways. Schedule your showing today!

Location

Details

Type:
Residential Lease
Parking:
No Data
Year Built:
2009
Lot:
0.08 Acres
Heating:
Central
Price/sqft:
$1
Cooling:
Central Air
HOA:
No Data

Valuation

Our model vs. what's actually selling nearby.
Estimate
$1,972
$1K – $1K
Confidence High
List vs. estimate
At estimate
List $2,000 · +1.4%
List is in line with recent comparable activity.
Price per sq ft
$1
-99.3% vs. city median $198
Based on
6 MLS comparables
Median of recent comparable listings. Sold comps use closing price, active listings use list price.

Highlights

Garage
2 car garage
Pets
Breed Restrictions, Pet Deposit
All facts and features
  • Heating

    • Central

    Cooling

    • Central Air

    Appliances

    • Dishwasher

    • Dryer

    • Electric Water Heater

    • Microwave

    • Range

    • Refrigerator

    Other interior features

    • Ceiling Fan(s)

    • PrimaryBedroom Upstairs

    • Thermostat

    Bedrooms and bathrooms

    • Bedrooms: 3

    • Bathrooms: 1

    • Full bathrooms: 2

  • Property

    • Levels: Two

    Lot

    • Lot: 0.08 Acres

    Other Property Information

    • Parcel Number: 312531084000011480

  • Type and style

    • Property Type: Residential Lease

    • Property Sub Type: Townhouse

  • Source details

    • MLS ID: S5155767

    Other facts

    • Laundry Features: Inside / Laundry Closet

    • Garage Spaces: 2

    • Attached Garage: Yes

    • Garage: Yes

    • Living Area: 1550

    • Lot Size Dimensions: 25 x 130

    • Subdivision Name: TURTLE CREEK PH 1A

Private inquiry
Talk to the advisor on this listing.
Floor plans, HOA docs, off-market comparables, scheduling a private showing — one message, direct to the local specialist.

More like this

New
For Rent
$1,500 /mo
2 bds · 1 ba · 1,680 sqft
SEMINOLE LAND & INV CO, ST CLOUD
124 E 17TH STREET
New
For Rent
$2,550 /mo
House
4 bds · 2 ba · 2,082 sqft
TURTLE CREEK PH 1B, ST CLOUD
1517 SOFTSHELL STREET
-$250
For Rent
$2,100 /mo
4 bds · 2 ba · 2,100 sqft
HUNTERS RIDGE, ST CLOUD
1831 WINCHESTER COURT S
-$25
For Rent
$1,925 /mo
House
3 bds · 2 ba · 1,556 sqft
SUNBROOKE PH 2, ST CLOUD
5853 BULLOCK PLACE
For Rent
$1,500 /mo
Condo/Co-op
2 bds · 1 ba · 784 sqft
PALM GARDENS CONDO, ST CLOUD
708 MICHIGAN COURT UNIT 3
For Rent
$2,400 /mo
Townhouse
3 bds · 2 ba · 1,553 sqft
PRESTON COVE PH 1 & 2, ST CLOUD
5653 BROSNAN ROAD
For Rent
$2,200 /mo
House
3 bds · 1 ba · 1,228 sqft
LAKE LIZZIE ESTATES, ST CLOUD
5500 LAKE LIZZIE DRIVE
For Rent
$2,300 /mo
House
3 bds · 2 ba · 2,244 sqft
SOLA VISTA, ST CLOUD
2074 BRILLANTE DRIVE

Market around this address

Live counts in the same area.
View all

The multiple listing information is provided by the Stellar MLS from a copyrighted compilation of listings. The compilation of listings and each individual listing are ©2026-present Stellar MLS. All Rights Reserved. The information provided is for consumers' personal, noncommercial use and may not be used for any purpose other than to identify prospective properties consumers may be interested in purchasing. All properties are subject to prior sale or withdrawal. All information provided is deemed reliable but is not guaranteed accurate, and should be independently verified. Listing courtesy of: REALTY ONE GROUP MAGIC CITY