Vender tu casa
Valoración gratuita de tu hogar
Contacto
Cuéntenos sobre sus necesidades
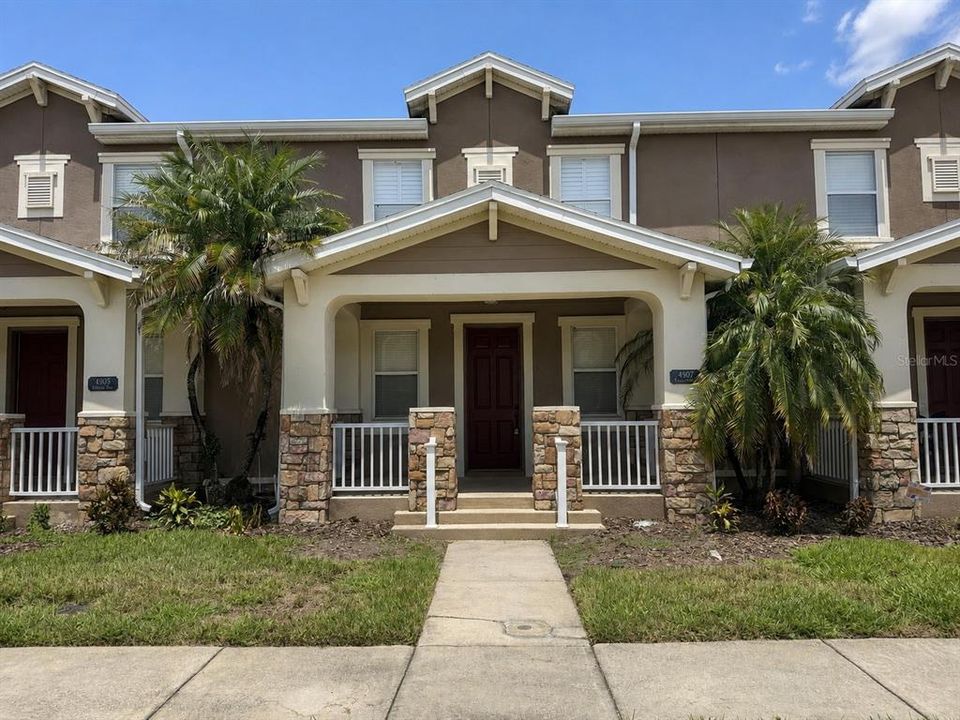
4907 TERRAPIN BOULEVARD

Adosados En Renta
$2,000

BTC: 0.03090235

ETH: 1.05117100

/mo
Nuevo
3 camas
2 baños
1,550 sqft

Visión general

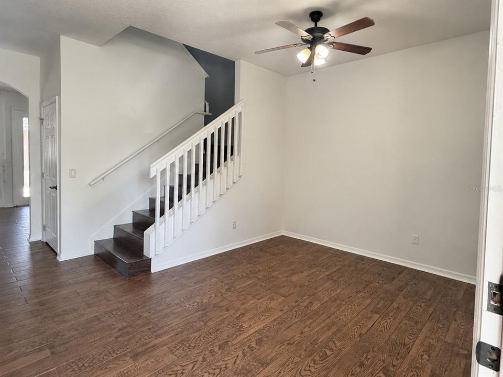
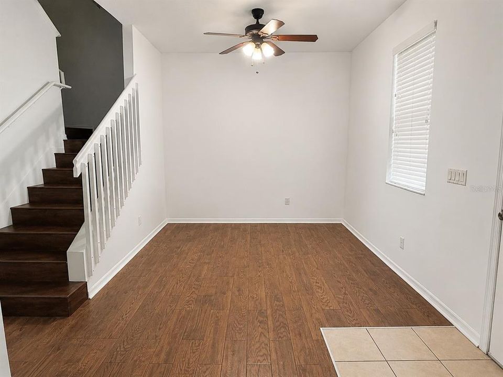
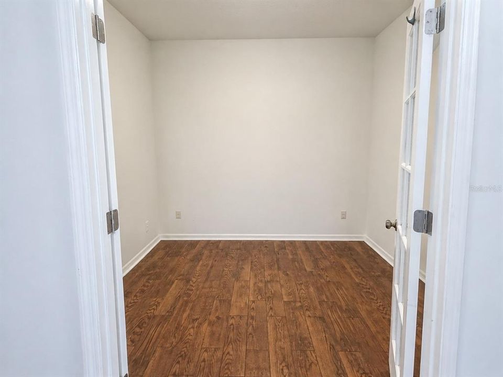
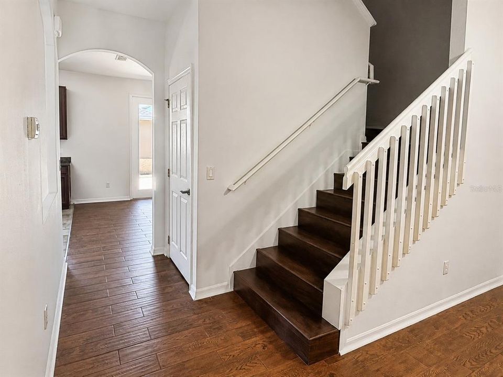
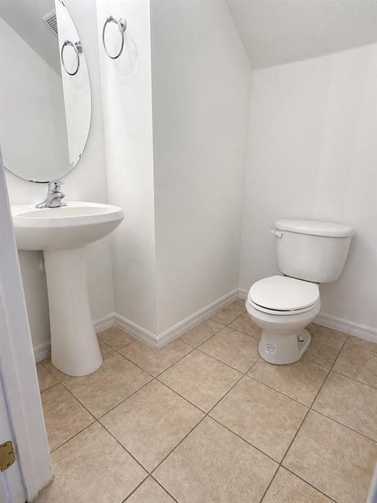
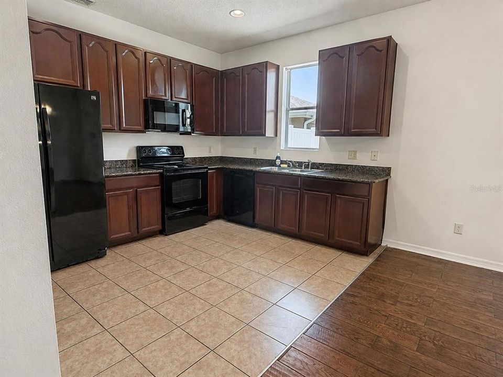
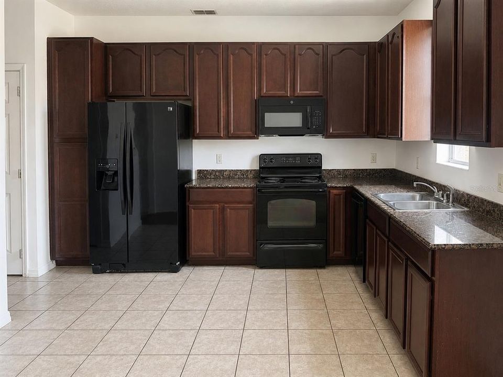
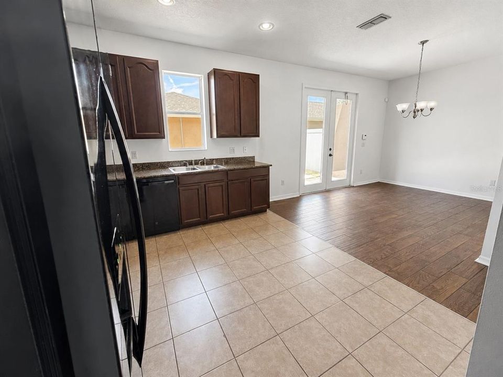
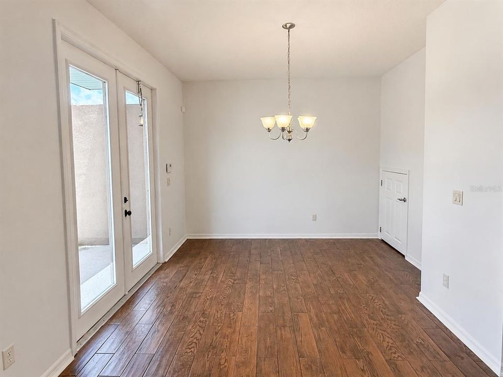
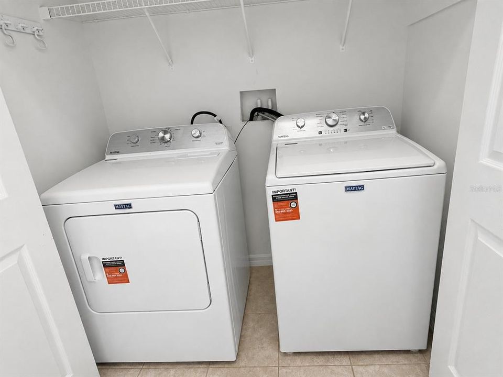
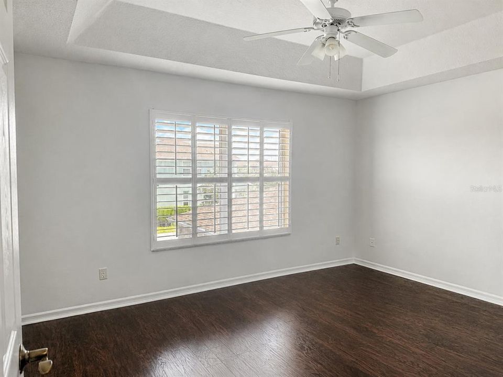
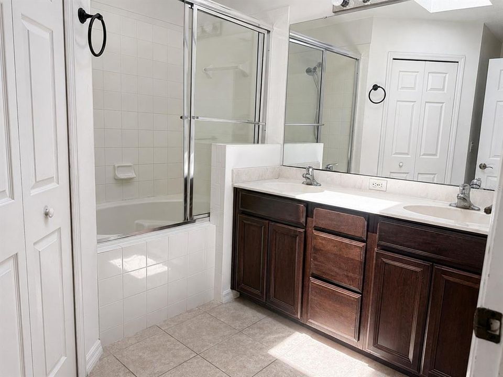
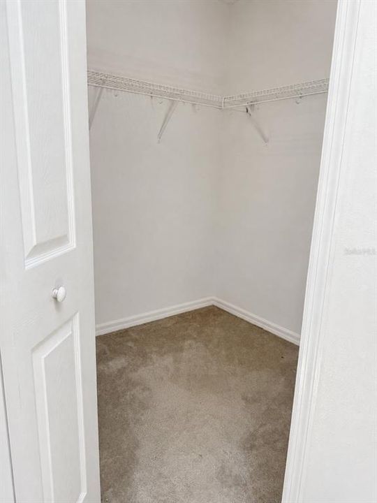
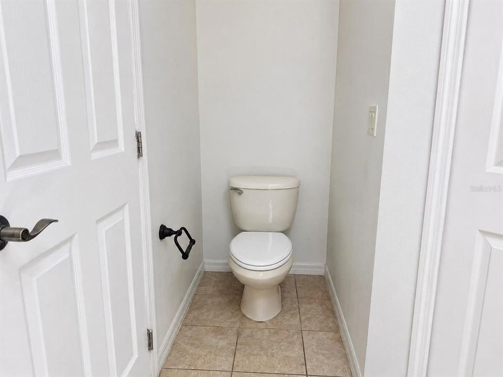
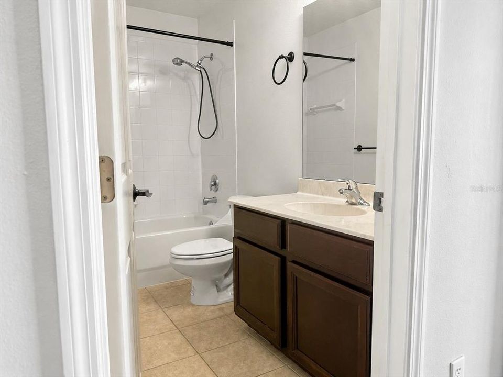
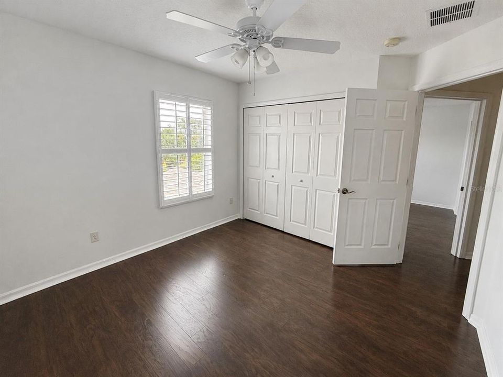
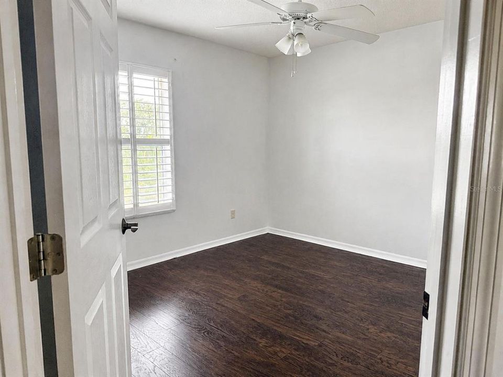
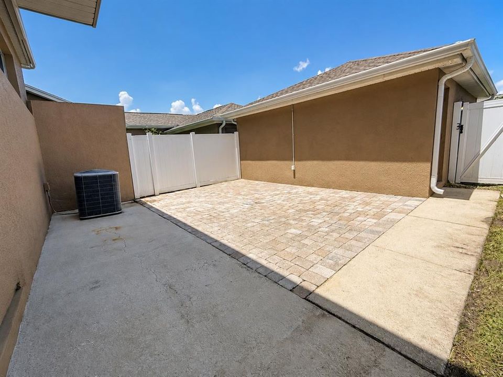
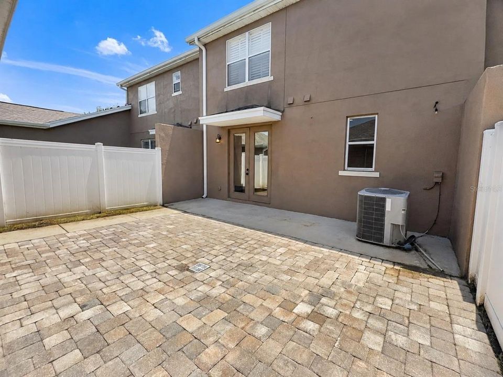
Welcome to this well-designed two-story townhome offering 3 bedrooms, 2.5 bathrooms, and a two-car garage. The bright, open layout features wood-look flooring throughout the main living areas and bedrooms, creating a warm and inviting atmosphere. The kitchen offers abundant cabinetry, generous counter space, and a full appliance package, opening to the dining area for comfortable everyday living and entertaining. Upstairs, the primary suite features a tray ceiling, dual-sink vanity, tub/shower combination, and ample closet space. Two additional bedrooms and a second full bathroom complete the upper level. A washer and dryer are included for added convenience. enjoy a private, fenced courtyard with a paved patio, an inviting outdoor area for relaxing or entertaining. Community amenities include a swimming pool and playground. Prime location just minutes from Lake Nona and Medical City, with convenient access to shopping, dining, and major highways. Schedule your showing today!

Ubicación

Detalles

Tipo:
Residential Lease
Estacionamiento:
Sin datos
Año de construcción:
2009
Lote:
0.08 Hectáreas
Calefacción:
Central
precio por sq. medidor:
$1
Enfriamiento:
Central Air
HOA:
Sin datos

Valuation

Our model vs. what's actually selling nearby.
Estimate
$1,972
$1K – $1K
Confidence High
List vs. estimate
At estimate
List $2,000 · +1.4%
List is in line with recent comparable activity.
Price per sq ft
$1
-99.3% vs. city median $198
Based on
6 MLS comparables
Median of recent comparable listings. Sold comps use closing price, active listings use list price.

Destacados

Garage
2 car garage
Pets
Breed Restrictions, Pet Deposit
Más hechos y características
  • Calefacción

    • Central

    Enfriamiento

    • Central Air

    Accesorios

    • Dishwasher

    • Dryer

    • Electric Water Heater

    • Microwave

    • Range

    • Refrigerator

    Otras características interiores

    • Ceiling Fan(s)

    • PrimaryBedroom Upstairs

    • Thermostat

    Dormitorios y baños

    • Dormitorios: 3

    • Baños: 1

    • Baños completos: 2

  • Propiedad

    • Pisos: Two

    Lote

    • Lote: 0.08 Hectáreas

    Otra Información de Propiedad

    • Número de Parcela: 312531084000011480

  • Tipo y estilo

    • Tipo de propiedad: Residential Lease

    • Subtipo de propiedad: Townhouse

  • Detalles de la fuente

    • MLS ID: S5155767

    Otros hechos

    • Características de lavandería: Inside / Laundry Closet

    • Espacios de garaje: 2

    • Garaje adjunto: Si

    • Garaje: Si

    • Salón: 1550

    • Tamaño de la parcela: 25 x 130

    • Nombre de subdivisión: TURTLE CREEK PH 1A

Consulta privada
Habla con el asesor de este inmueble.
Planos, documentos del HOA, comparables off-market, agendar una visita privada — un solo mensaje directo al especialista local.

Más como esta

Nuevo
En Renta
$1,500 /mo
2 camas · 1 baños · 1,680 sqft
SEMINOLE LAND & INV CO, ST CLOUD
124 E 17TH STREET
Nuevo
En Renta
$2,550 /mo
Casa
4 camas · 2 baños · 2,082 sqft
TURTLE CREEK PH 1B, ST CLOUD
1517 SOFTSHELL STREET
-$250
En Renta
$2,100 /mo
4 camas · 2 baños · 2,100 sqft
HUNTERS RIDGE, ST CLOUD
1831 WINCHESTER COURT S
-$25
En Renta
$1,925 /mo
Casa
3 camas · 2 baños · 1,556 sqft
SUNBROOKE PH 2, ST CLOUD
5853 BULLOCK PLACE
En Renta
$1,500 /mo
Condo / Coop
2 camas · 1 baños · 784 sqft
PALM GARDENS CONDO, ST CLOUD
708 MICHIGAN COURT UNIT 3
En Renta
$2,400 /mo
Adosados
3 camas · 2 baños · 1,553 sqft
PRESTON COVE PH 1 & 2, ST CLOUD
5653 BROSNAN ROAD
En Renta
$2,200 /mo
Casa
3 camas · 1 baños · 1,228 sqft
LAKE LIZZIE ESTATES, ST CLOUD
5500 LAKE LIZZIE DRIVE
En Renta
$2,300 /mo
Casa
3 camas · 2 baños · 2,244 sqft
SOLA VISTA, ST CLOUD
2074 BRILLANTE DRIVE

Mercado cerca de esta dirección

Conteos en vivo en la misma zona.
Ver todo

The multiple listing information is provided by the Stellar MLS from a copyrighted compilation of listings. The compilation of listings and each individual listing are ©2026-present Stellar MLS. All Rights Reserved. The information provided is for consumers' personal, noncommercial use and may not be used for any purpose other than to identify prospective properties consumers may be interested in purchasing. All properties are subject to prior sale or withdrawal. All information provided is deemed reliable but is not guaranteed accurate, and should be independently verified. Listing courtesy of: REALTY ONE GROUP MAGIC CITY