Sell Your Home
Get a free home valuation
Contact
Tell us about your needs
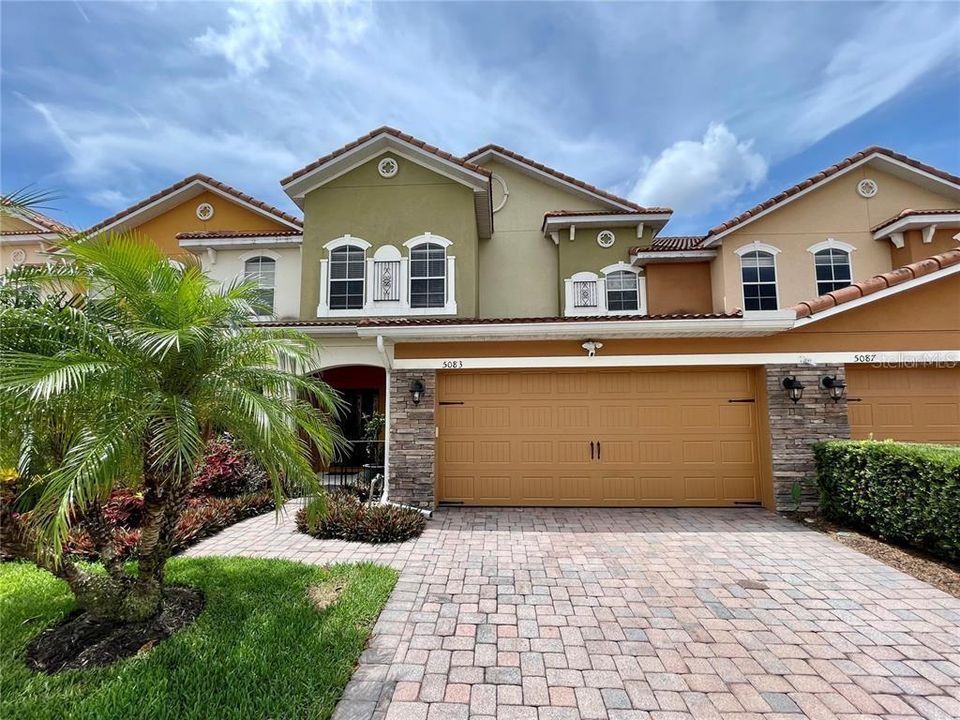
5083 FIORELLA LANE

Townhouse For Sale
$399,000

BTC: 4.92592593

ETH: 162.92364230

1 days
3 bds
2 ba
1,917 sqft

Overview

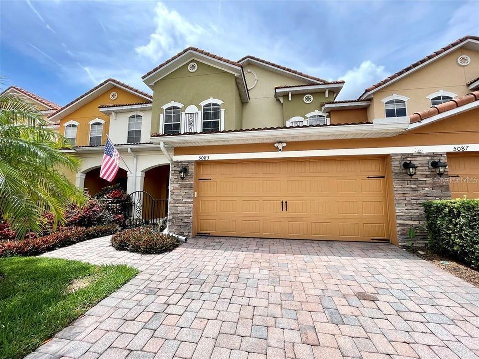
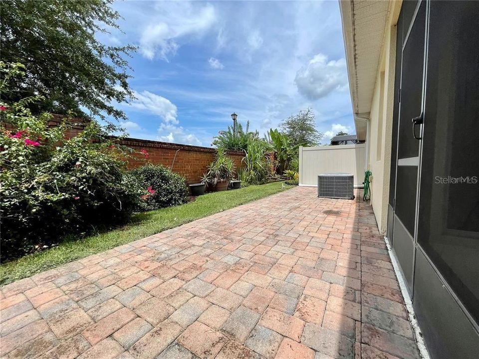
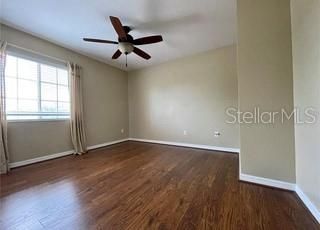
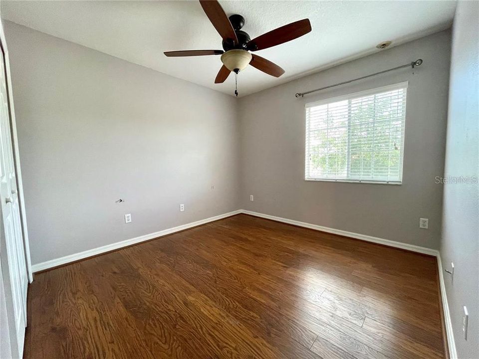
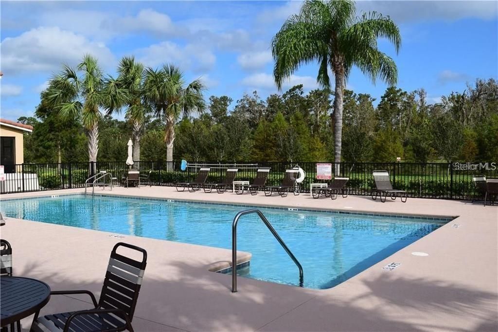
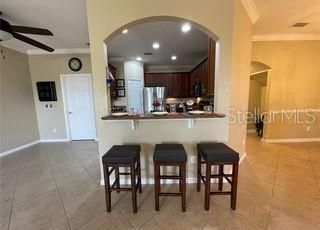
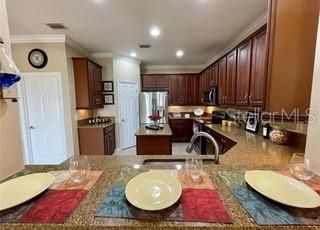
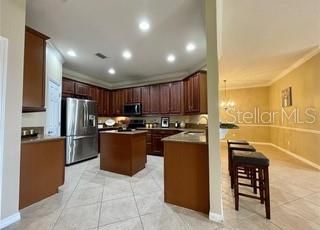
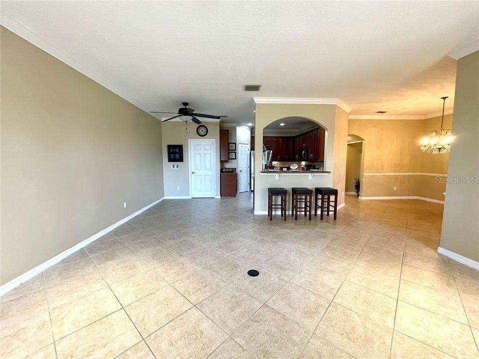
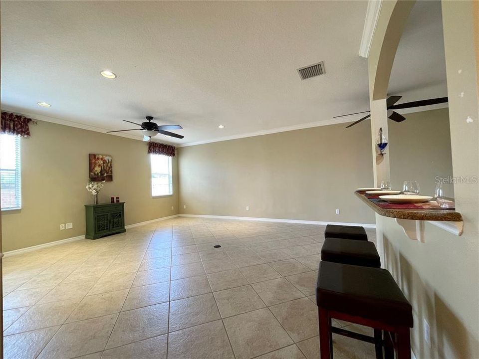
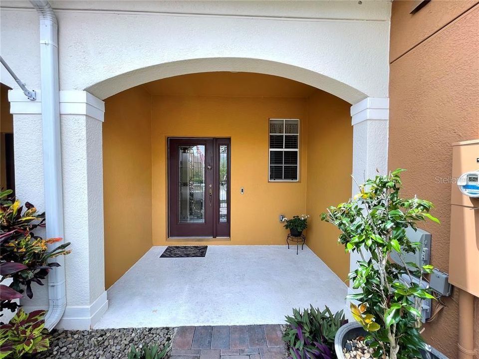
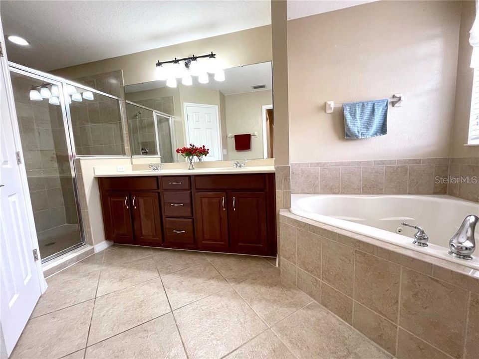
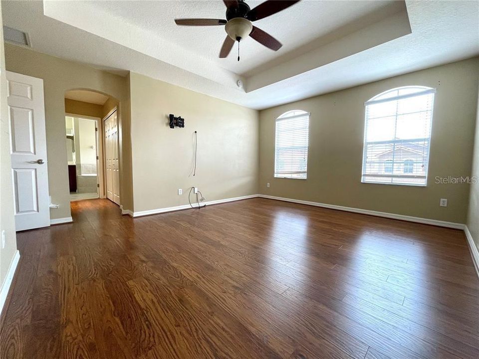
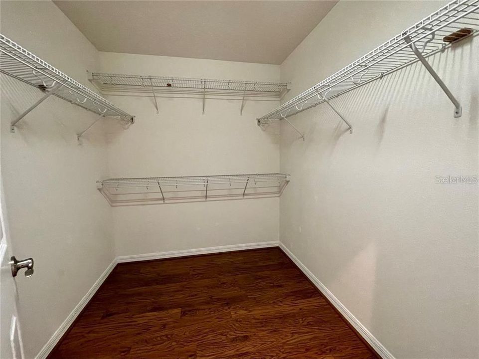
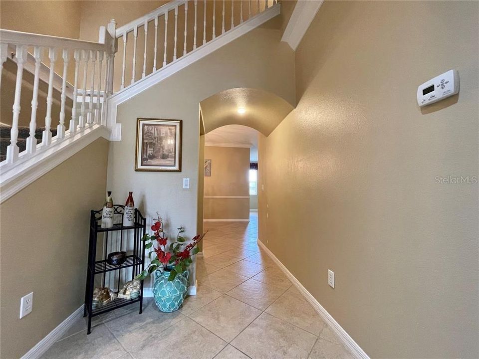
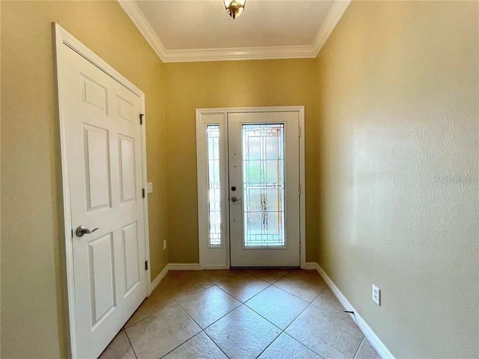
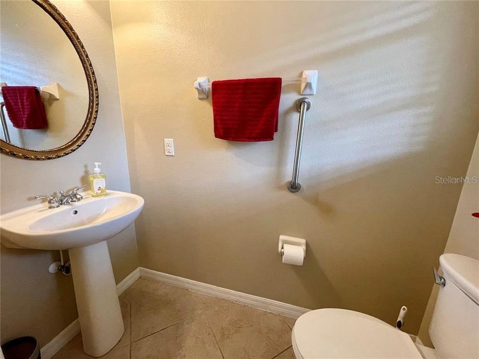
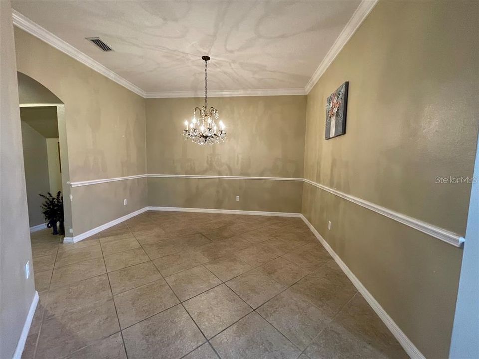
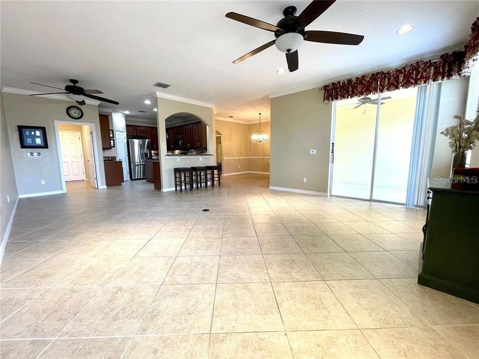
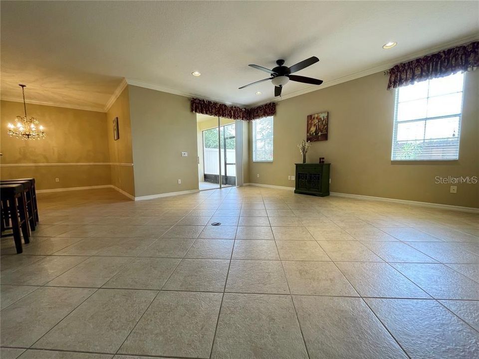
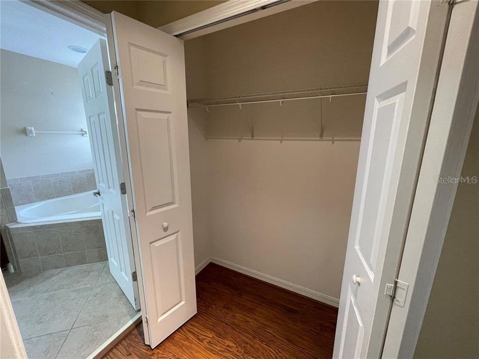
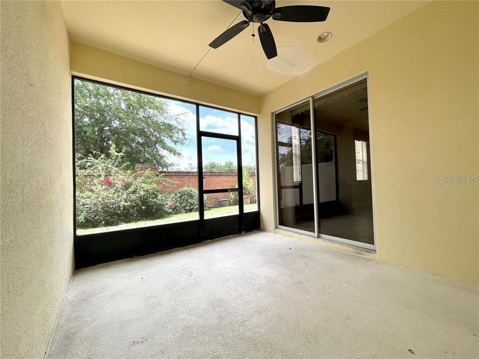
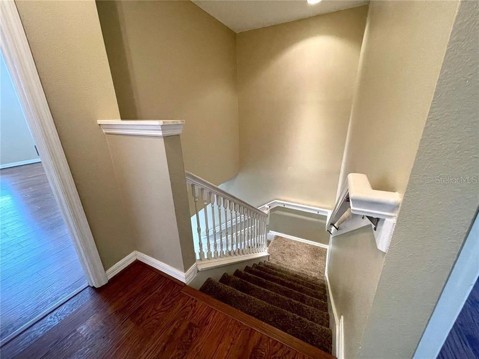
Beautifully Maintained & Move-In Ready in Gated Terracina at Lake Forest! Everything you’ve been waiting for is right here! This beautiful 3-bedroom, 2½-bath home features a large 2-car garage with plenty of storage and is truly a must-see. Enjoy exceptional privacy with no rear neighbors, a screened-in back porch, and an additional paved open patio—perfect for relaxing or entertaining. The Terracina community features barrel tile roofs, paved driveways and walkways, a large community pool, fitness room, and an amazing walking trail surrounding a serene pond. As you approach the home along the paved walkway, the gated front patio welcomes you to a beautiful square-top entry door featuring intricate beveled glass. The spacious foyer leads into a separate formal dining room and an expansive, open family/living room. Beautiful tile flooring flows throughout the main living areas. The well-appointed kitchen features 42-inch wood cabinets, stainless steel appliances, gorgeous granite countertops, an island, pantry, and breakfast bar. A convenient half bath is located on the first floor, along with an abundance of storage throughout the home. Upstairs, the large primary suite features stunning Pergo hardwood flooring and two walk-in closets. The primary bathroom offers dual sinks, a garden tub, and a separate shower. The entire second floor features Pergo flooring, along with an additional shared bathroom serving the two spacious secondary bedrooms. The large interior laundry room includes a sink, closet/pantry, and cabinets for additional storage. The oversized 2-car garage features an epoxy-painted floor, closet, and overhead storage racks. Terracina at Lake Forest is ideally located close to everything! Enjoy walking distance to Colonial Town Park and easy access to nearby parks, walking and biking trails, shopping, and fabulous restaurants. The home is also zoned for excellent A-rated Seminole County schools and is just minutes from I-4 and 417/429.This home offers the perfect combination of comfort, style, privacy, and low-maintenance living. Don’t miss your opportunity to make it yours!

Location

Details

Type:
Residential
Parking:
No Data
Year Built:
2009
Lot:
0.07 Acres
Heating:
Electric
Price/sqft:
$208
Cooling:
Central Air
HOA:
$310

Valuation

Our model vs. what's actually selling nearby.
Estimate
$350,000
$267K – $399K
Confidence Low
List vs. estimate
$49K above estimate
List $399,000 · +14.0%
Our model says this listing is priced above recent comparable activity. Room to negotiate.
Price per sq ft
$208
+2.4% vs. city median $203
Based on
36 MLS comparables
Median of recent comparable listings. Sold comps use closing price, active listings use list price.

Highlights

Annual tax
$4,714
2025
HOA
$310/mo
Community Pool, Maintenance Structure, Maintenance Grounds
Garage
2 car garage
Pets
Allowed
All facts and features
  • Flooring

    • Ceramic Tile

    • Engineered Hardwood

    • Vinyl

    Heating

    • Electric

    Cooling

    • Central Air

    Appliances

    • Dishwasher

    • Disposal

    • Dryer

    • Electric Water Heater

    • Microwave

    • Range

    • Refrigerator

    • Washer

    Other interior features

    • Ceiling Fan(s)

    • Kitchen/Family Room Combo

    • Open Floorplan

    • PrimaryBedroom Upstairs

    • Solid Surface Counters

    • Solid Wood Cabinets

    • Walk-In Closet(s)

    • Window Treatments

    Bedrooms and bathrooms

    • Bedrooms: 3

    • Bathrooms: 1

    • Full bathrooms: 2

  • Property

    • Levels: Two

    • Exterior Features: Sidewalk / Sliding Doors

    Lot

    • Lot: 0.07 Acres

    Other Property Information

    • Parcel Number: 30193051800000150

    • Zoning: PUD

  • Type and style

    • Property Type: Residential

    • Property Sub Type: Townhouse

  • Utility

    • Cable Available

    • Electricity Connected

    • Phone Available

    • Sewer Connected

    • Water Connected

  • Other financial information

    • HOA: $310

    • HOA Frequency: Monthly

    • Annual tax amount: $4,714

  • Source details

    • MLS ID: O6438111

    Other facts

    • Construction Materials: Block / Concrete

    • Foundation Details: Slab

    • Laundry Features: Inside

    • Direction Faces: North

    • Garage Spaces: 2

    • Attached Garage: Yes

    • Garage: Yes

    • Living Area: 1917

    • Water Source: Public

    • Subdivision Name: TERRACINA AT LAKE FOREST FIRST AMD

Private inquiry
Talk to the advisor on this listing.
Floor plans, HOA docs, off-market comparables, scheduling a private showing — one message, direct to the local specialist.

More like this

New
For Sale
$285,000
Townhouse
3 bds · 2 ba · 1,409 sqft
RETREAT AT TWIN LAKES REP, SANFORD
1360 LONG OAK WAY
New
For Sale
$335,000
House
4 bds · 2 ba · 2,286 sqft
KAYWOOD REP, SANFORD
120 KAYWOOD DRIVE
New
For Sale
$319,000
Townhouse
3 bds · 2 ba · 1,914 sqft
GREYSTONE PH 2, SANFORD
1128 TRAVERTINE TERRACE
+$5K
For Sale
$344,900
House
3 bds · 2 ba · 1,228 sqft
MAYFAIR MEADOWS, SANFORD
105 NEWPORT SQUARE
New
For Sale
$458,000
Townhouse
3 bds · 2 ba · 2,298 sqft
TERRACINA AT LAKE FOREST SECOND AMD, SANFORD
624 VENICE PLACE
New
For Sale
$390,000
House
3 bds · 2 ba · 1,617 sqft
CROWN COLONY, SANFORD
119 CROWN COLONY WAY
For Sale
$465,000
House
3 bds · 2 ba · 2,241 sqft
STRATTON HILL, LAKE MARY
474 ARROWMOUNT PLACE
For Sale
$399,900
House
3 bds · 2 ba · 1,496 sqft
KAYWOOD REP, SANFORD
116 QUAIL RIDGE COURT

Market around this address

Live counts in the same area.
View all

The multiple listing information is provided by the Stellar MLS from a copyrighted compilation of listings. The compilation of listings and each individual listing are ©2026-present Stellar MLS. All Rights Reserved. The information provided is for consumers' personal, noncommercial use and may not be used for any purpose other than to identify prospective properties consumers may be interested in purchasing. All properties are subject to prior sale or withdrawal. All information provided is deemed reliable but is not guaranteed accurate, and should be independently verified. Listing courtesy of: CHARLES RUTENBERG REALTY ORLANDO