Sell Your Home
Get a free home valuation
Contact
Tell us about your needs
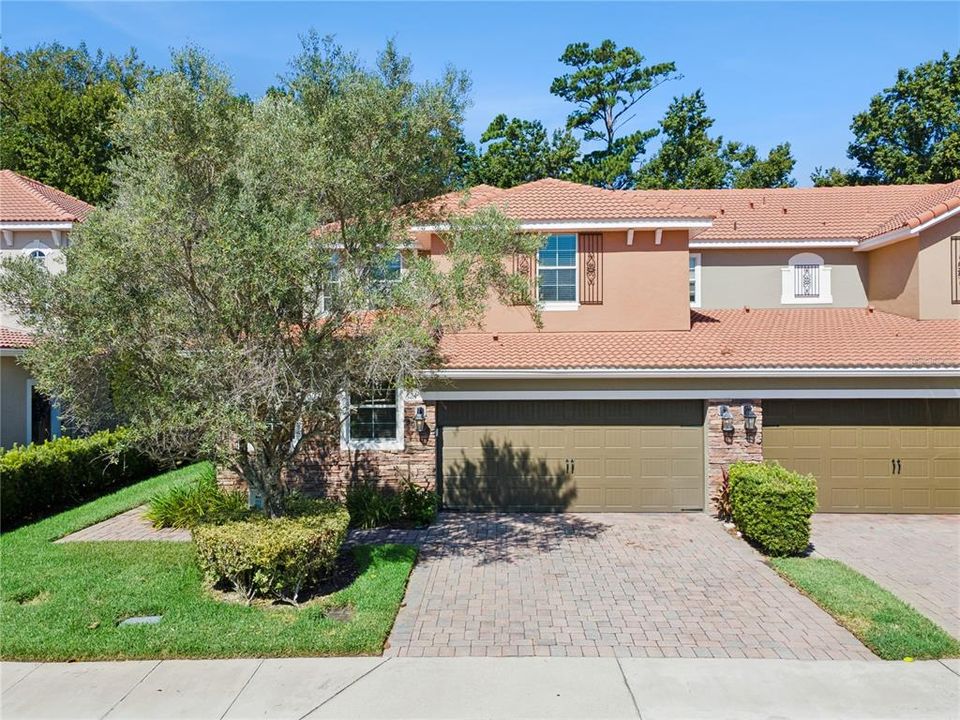
624 VENICE PLACE

Townhouse For Sale
$458,000

BTC: 5.92496766

ETH: 187.01510821

New
3 bds
2 ba
2,298 sqft

Overview

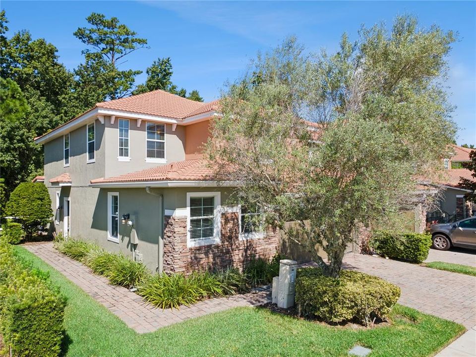
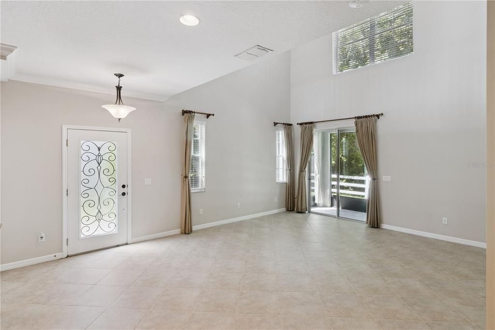
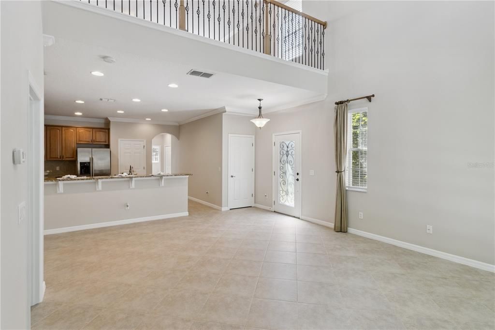
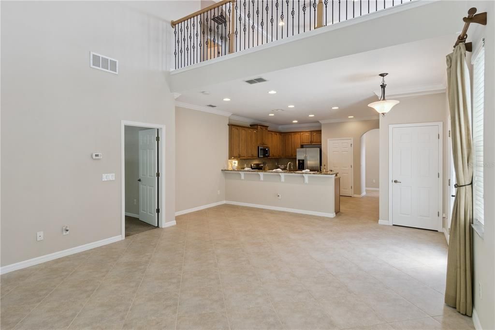
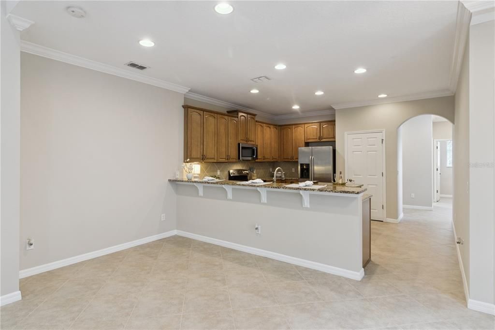
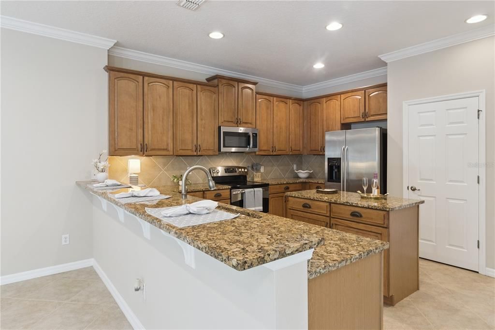
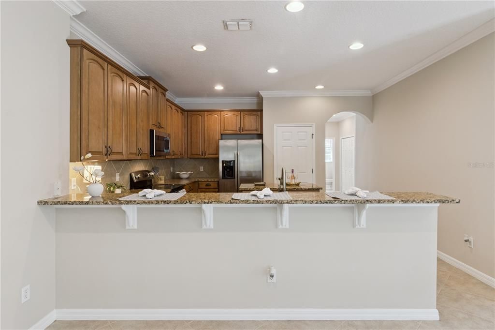
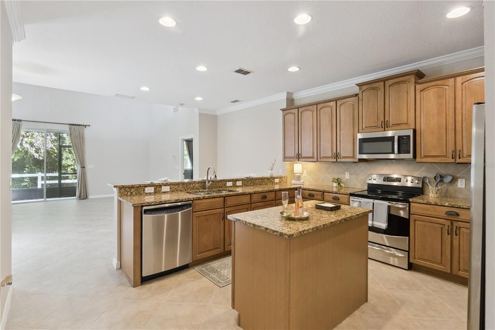
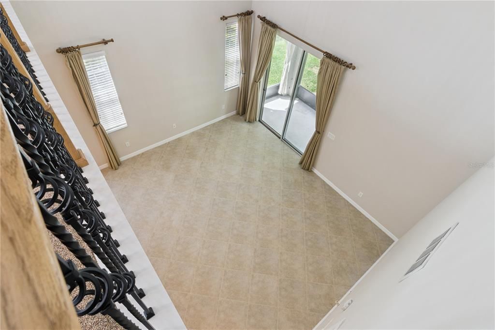
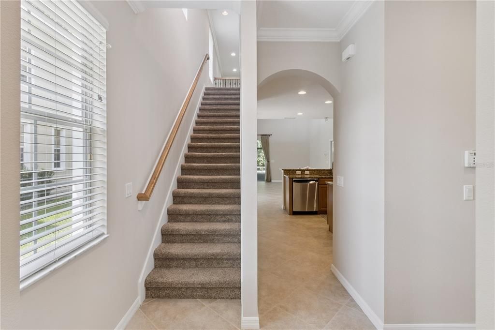
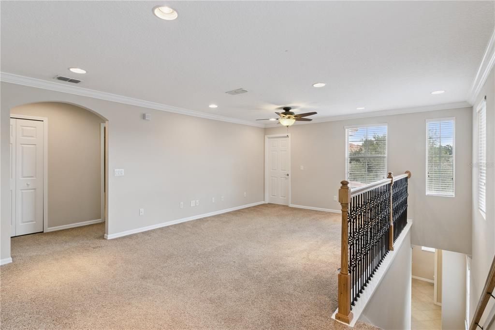
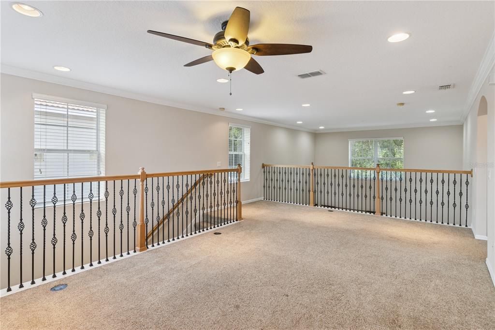
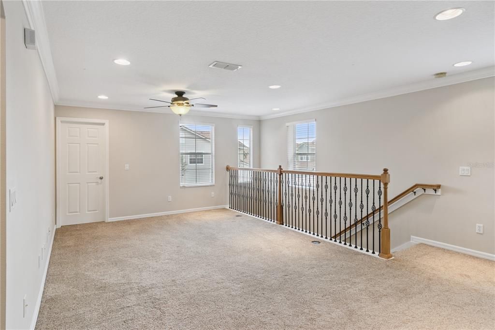
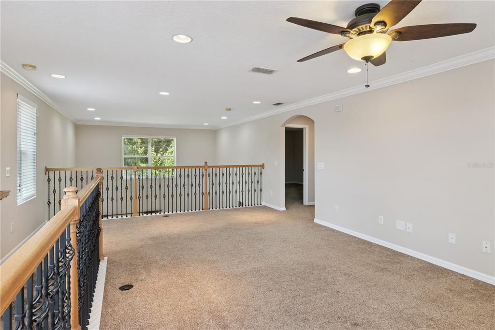
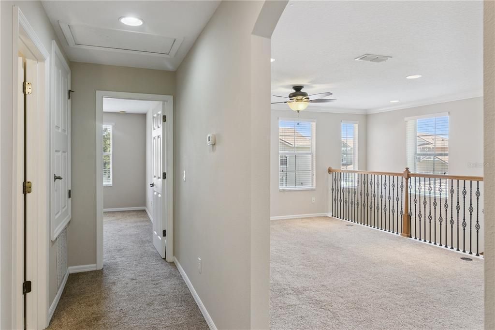
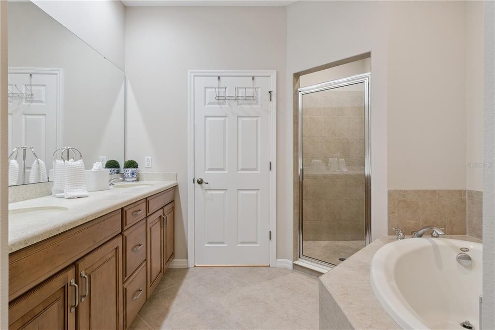
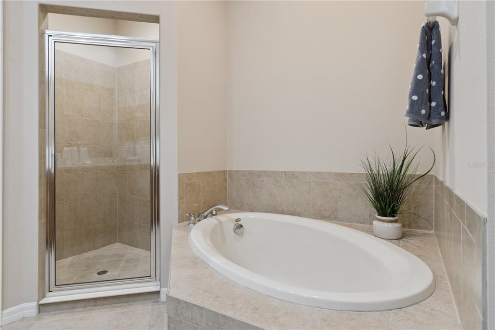
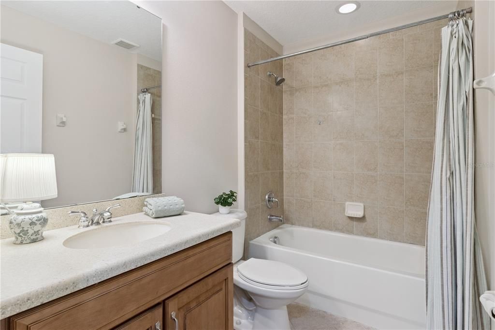
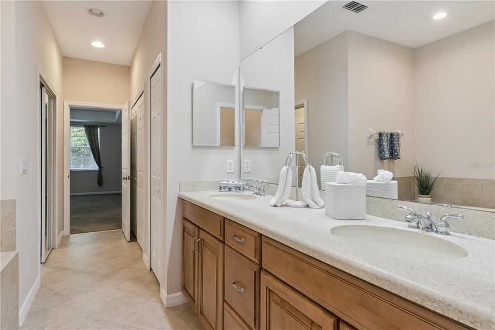
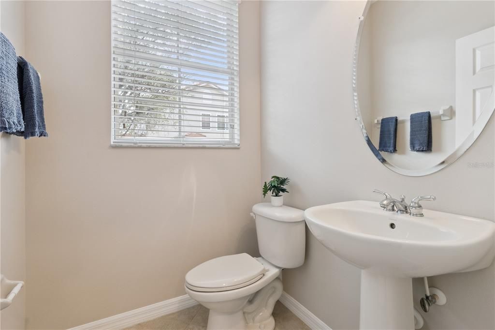
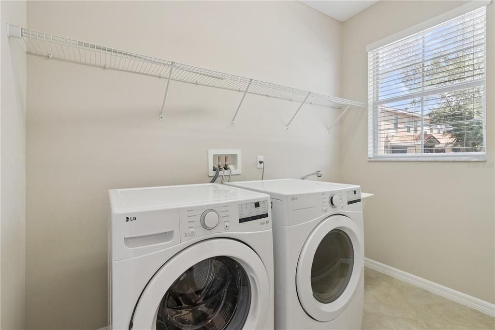
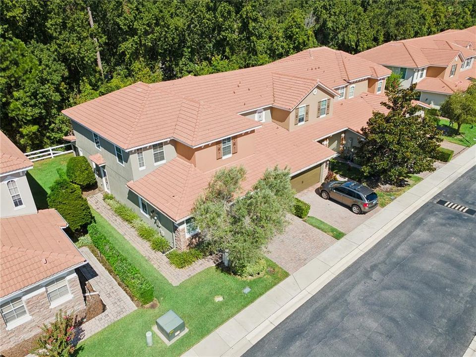
Welcome to this beautifully upgraded end-unit townhome, ideally situated on a private wooded lot and filled with natural light! Thoughtfully designed for both everyday living and entertaining, this home offers the rare convenience of a first-floor primary suite, abundant storage, and exceptional flexibility. The main level features a spacious primary bedroom, first-floor laundry room, convenient half bath, and an under-stair storage closet. The large, well-appointed kitchen is a true standout, offering an oversized island, an abundance of cabinetry, and plenty of workspace for cooking and gathering. The open living areas are enhanced by an upgraded metal stair railing, adding a stylish modern touch. Upstairs, you'll find two generously sized bedrooms, a full bath, and an oversized bonus room that offers endless possibilities for a home office, media room, playroom, or additional living space. The bonus room also features a walk-in closet, providing even more valuable storage and is enhanced by upgraded metal railing, adding a stylish modern touch. Enjoy the privacy and tranquility of the wooded backdrop from this desirable end-unit location, where extra windows bring in tons of natural light. Additional highlights include a spacious two-car garage and thoughtful upgrades throughout. With its ideal combination of first-floor living, flexible upstairs space, abundant storage, and a beautiful private setting, this townhome is a must-see!  Enjoy the community amenities such as a gated community, community pool and clubhouse.

Location

Details

Type:
Residential
Parking:
Garage Door Opener
Year Built:
2009
Lot:
0.09 Acres
Heating:
Central / Heat Pump / Zoned
Price/sqft:
$199
Cooling:
Central Air
HOA:
$310

Valuation

Our model vs. what's actually selling nearby.
Estimate
$399,997
$313K – $461K
Confidence Low
List vs. estimate
$58K above estimate
List $458,000 · +14.5%
Our model says this listing is priced above recent comparable activity. Room to negotiate.
Price per sq ft
$199
-1.8% vs. city median $202
Based on
6 MLS comparables
Median of recent comparable listings. Sold comps use closing price, active listings use list price.

Highlights

Annual tax
$5,174
2025
HOA
$310/mo
Community Pool, Maintenance Structure, Maintenance Grounds
View
Trees/Woods
Garage
2 car garage
Pets
Allowed
All facts and features
  • Flooring

    • Carpet

    • Ceramic Tile

    Heating

    • Central

    • Heat Pump

    • Zoned

    Cooling

    • Central Air

    Appliances

    • Dishwasher

    • Disposal

    • Dryer

    • Electric Water Heater

    • Microwave

    • Range

    • Refrigerator

    • Washer

    Other interior features

    • Ceiling Fan(s)

    • Crown Molding

    • High Ceilings

    • Living Room/Dining Room Combo

    • Primary Bedroom Main Floor

    • Solid Surface Counters

    • Solid Wood Cabinets

    • Split Bedroom

    • Tray Ceiling(s)

    • Walk-In Closet(s)

    Bedrooms and bathrooms

    • Bedrooms: 3

    • Bathrooms: 1

    • Full bathrooms: 2

  • Parking

    • Garage Door Opener

    Property

    • Levels: Two

    • Exterior Features: Irrigation System / Sliding Doors

    Lot

    • Lot: 0.09 Acres

    Other Property Information

    • Parcel Number: 30193052000000690

    • Zoning: PUD

  • Type and style

    • Property Type: Residential

    • Property Sub Type: Townhouse

  • Utility

    • Cable Connected

    • Electricity Connected

    • Public

    • Sewer Connected

    • Sprinkler Recycled

    • Street Lights

  • Other financial information

    • HOA: $310

    • HOA Frequency: Monthly

    • Annual tax amount: $5,174

  • Source details

    • MLS ID: O6437215

    Other facts

    • Construction Materials: Block / Stucco / Wood Frame

    • Foundation Details: Slab

    • Laundry Features: Inside / Laundry Room

    • Lot Features: Greenbelt / Level / Sidewalk

    • Patio And Porch Features: Enclosed / Patio / Rear Porch / Screened

    • Window Features: Blinds / Drapes / Rods

    • Direction Faces: East

    • Architectural Style: Traditional

    • Garage Spaces: 2

    • Attached Garage: Yes

    • Garage: Yes

    • Living Area: 2298

    • Water Source: Public

    • Subdivision Name: TERRACINA AT LAKE FOREST SECOND AMD

Private inquiry
Talk to the advisor on this listing.
Floor plans, HOA docs, off-market comparables, scheduling a private showing — one message, direct to the local specialist.

More like this

New
For Sale
$390,000
House
3 bds · 2 ba · 1,617 sqft
CROWN COLONY, SANFORD
119 CROWN COLONY WAY
New
For Sale
$524,900
Townhouse
3 bds · 3 ba · 2,187 sqft
GRANDE OAKS AT HEATHROW, LAKE MARY
1465 LAKE GEORGE DRIVE
New
For Sale
$465,000
House
3 bds · 2 ba · 2,241 sqft
STRATTON HILL, LAKE MARY
474 ARROWMOUNT PLACE
New
For Sale
$399,900
House
3 bds · 2 ba · 1,496 sqft
KAYWOOD REP, SANFORD
116 QUAIL RIDGE COURT
For Sale
$349,000
House
2 bds · 2 ba · 1,479 sqft
MAYFAIR VILLAS, SANFORD
145 MAYFAIR COURT UNIT 145
For Sale
$499,000
House
3 bds · 2 ba · 1,393 sqft
HEATHROW/KEENWICKE, LAKE MARY
1206 CHESSINGTON CIRCLE
For Sale
$512,000
House
4 bds · 2 ba · 2,336 sqft
MAYFAIR CLUB PH 1, SANFORD
152 GOLFSIDE CIRCLE
For Sale
$379,900
Townhouse
2 bds · 2 ba · 1,912 sqft
SAVANNAH PARK, SANFORD
463 ELLIS SQUARE COURT

Market around this address

Live counts in the same area.
View all

The multiple listing information is provided by the Stellar MLS from a copyrighted compilation of listings. The compilation of listings and each individual listing are ©2026-present Stellar MLS. All Rights Reserved. The information provided is for consumers' personal, noncommercial use and may not be used for any purpose other than to identify prospective properties consumers may be interested in purchasing. All properties are subject to prior sale or withdrawal. All information provided is deemed reliable but is not guaranteed accurate, and should be independently verified. Listing courtesy of: COLDWELL BANKER REALTY