
Sell Your Home
Get a free home valuation
Contact
Tell us about your needs
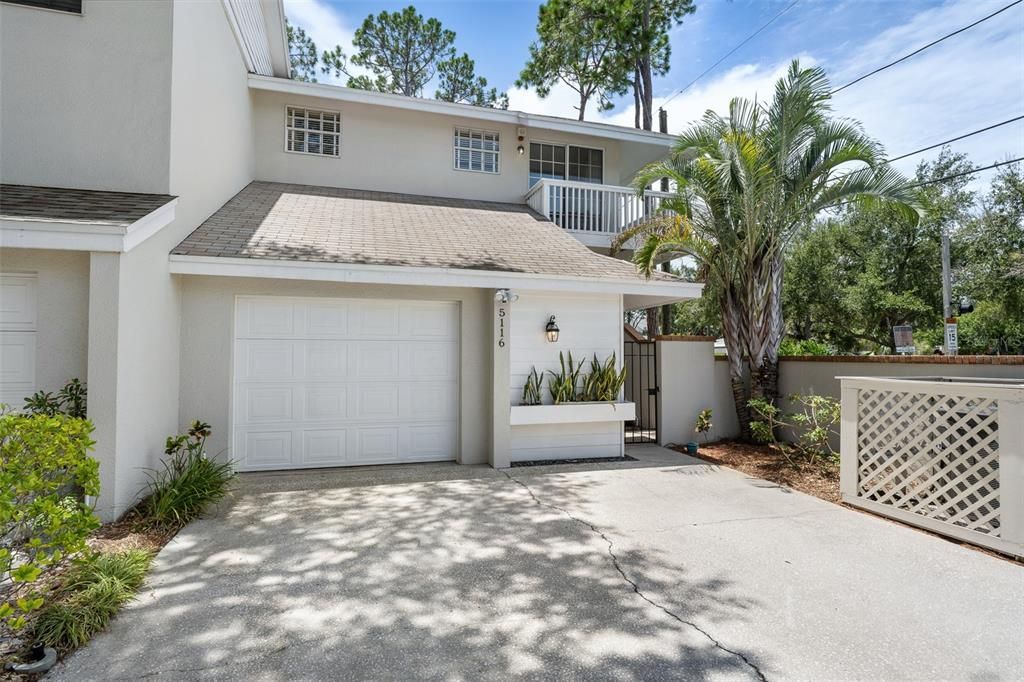
5116 BAYSHORE BOULEVARD

Townhouse For Sale
$550,000

BTC: 8.59039438

ETH: 289.07202624

13 days
2 bds
2 ba
1,600 sqft

Overview

A immaculate corner unit at Colony Key is available. It is in excellent condition. The entryway to the unit is through a private gate and courtyard. A nice porch leads to the front door and once inside a foyer will take you to a half bath and then the hallway to the rest of the interior. The hallway also opens to the garage off to the left. The single car garage is oversized and has finished floors and loft storage area (10x9). Lots of storage is in the garage. Back inside to the hallway with the wood floors. The hardwood floors that are downstairs and on the stairwell leading to the second level and also on the landing upstairs are in beautiful condition. These floors lead to the kitchen which features stainless appliances, lots of solid wood cabinets and a pull down table for breakfast. There are stairs from the hall leading down to the a large living room with a wood burning fireplace and a decorator built in wine cabinet.The dining room is off the living room and both rooms are adjacent to the first of three balconys. At the top of stairs on the second floor is the laundry room. To the right is the secondary bedroom with full bath, closet and the 2nd private balcony. To the left off the landing on floor two is the spacious main bedroom and bath. It also features a large walk in closet. The bedroom overlooks balcony number 3 which like the balcony below it, overlooks a green space. This home is in move in condition and is a short distance from the landscaped community pool area. Convenient to everything from downtown, public parks, MacDill Air Force Base, Bayshore, great restaurants, grocery stores, the beaches and shopping.

Location

Details

Type:
Residential
Parking:
Assigned / Guest
Year Built:
1983
Lot:
0.09 Acres
Heating:
Central / Electric
Price/sqft:
$344
Cooling:
Central Air
HOA:
$435

Valuation

Our model vs. what's actually selling nearby.
Estimate
$537,500
$373K – $587K
Confidence Low
List vs. estimate
$12K above estimate
List $550,000 · +2.3%
Our model says this listing is priced above recent comparable activity. Room to negotiate.
Price per sq ft
$343
+48.9% vs. city median $230
Based on
6 MLS comparables
Median of recent comparable listings. Sold comps use closing price, active listings use list price.

Highlights

Annual tax
$8,157
2025
HOA
$435/mo
Community Pool, Maintenance Structure, Pool Maintenance
Pool
Gunite
Garage
1 car garage
Pets
Allowed
All facts and features
  • Flooring

    • Carpet

    • Tile

    • Hardwood

    Heating

    • Central

    • Electric

    Cooling

    • Central Air

    Appliances

    • Dishwasher

    • Dryer

    • Electric Water Heater

    • Microwave

    • Range

    • Refrigerator

    • Washer

    Other interior features

    • Crown Molding

    • Eating Space In Kitchen

    • High Ceilings

    • Living Room/Dining Room Combo

    • Solid Surface Counters

    • Thermostat

    • Walk-In Closet(s)

    • Window Treatments

    Bedrooms and bathrooms

    • Bedrooms: 2

    • Bathrooms: 1

    • Full bathrooms: 2

  • Parking

    • Assigned

    • Guest

    Property

    • Levels: Two

    • Exterior Features: Balcony / Sliding Doors

    Lot

    • Lot: 0.09 Acres

    Other Property Information

    • Parcel Number: A11301840C00000000017.0

    • Zoning: PD

  • Type and style

    • Property Type: Residential

    • Property Sub Type: Townhouse

  • Utility

    • Cable Available

    • Electricity Connected

    • Public

    • Sewer Connected

    • Water Connected

  • Other financial information

    • HOA: $435

    • HOA Frequency: Monthly

    • Annual tax amount: $8,157

  • Source details

    • MLS ID: TB8530711

    Other facts

    • Construction Materials: Stucco / Wood Frame

    • Foundation Details: Slab

    • Fireplace Features: Wood Burning

    • Laundry Features: Laundry Closet

    • Lot Features: City Lot

    • Patio And Porch Features: Front Porch / Rear Porch

    • Pool Features: Gunite / Outside Bath Access

    • Window Features: Blinds

    • Direction Faces: North

    • Fireplace: Yes

    • Garage Spaces: 1

    • Attached Garage: Yes

    • Garage: Yes

    • Living Area: 1600

    • Water Source: Public

    • Subdivision Name: COLONY KEY

Private inquiry
Talk to the advisor on this listing.
Floor plans, HOA docs, off-market comparables, scheduling a private showing — one message, direct to the local specialist.

More like this

New
For Sale
$435,000
Townhouse
3 bds · 2 ba · 1,527 sqft
CAMELLIA SQUARE TWNHMS, TAMPA
6621 S MANHATTAN AVENUE UNIT 2
New
For Sale
$675,000
House
3 bds · 2 ba · 1,413 sqft
GANDY BLVD PARK, TAMPA
3312 W PRICE AVENUE
New
For Sale
$511,700
House
3 bds · 2 ba · 1,144 sqft
NORMA PARK SUB, TAMPA
4211 W BAY VIEW AVENUE
New
For Sale
$574,900
House
4 bds · 2 ba · 1,500 sqft
GANDY BLVD PARK 2ND ADD, TAMPA
3525 W PAUL AVENUE
New
For Sale
$659,000
House
4 bds · 2 ba · 1,636 sqft
MARGARET ANNE SUB REVI, TAMPA
4420 W BAY COURT AVENUE
For Sale
$425,000
House
4 bds · 2 ba · 1,452 sqft
BAY BREEZE, TAMPA
4104 W MONTGOMERY TERRACE
For Sale
$449,990
House
4 bds · 2 ba · 1,277 sqft
GANDY GARDENS 4, TAMPA
4409 W WYOMING AVENUE
For Sale
$498,000
House
3 bds · 2 ba · 1,551 sqft
MARGARET ANNE SUBDIVISION REVISED, TAMPA
4425 W BAY VILLA AVENUE

Market around this address

Live counts in the same area.
View all

The multiple listing information is provided by the Stellar MLS from a copyrighted compilation of listings. The compilation of listings and each individual listing are ©2026-present Stellar MLS. All Rights Reserved. The information provided is for consumers' personal, noncommercial use and may not be used for any purpose other than to identify prospective properties consumers may be interested in purchasing. All properties are subject to prior sale or withdrawal. All information provided is deemed reliable but is not guaranteed accurate, and should be independently verified. Listing courtesy of: COLDWELL BANKER REALTY