
Vender tu casa
Valoración gratuita de tu hogar
Contacto
Cuéntenos sobre sus necesidades
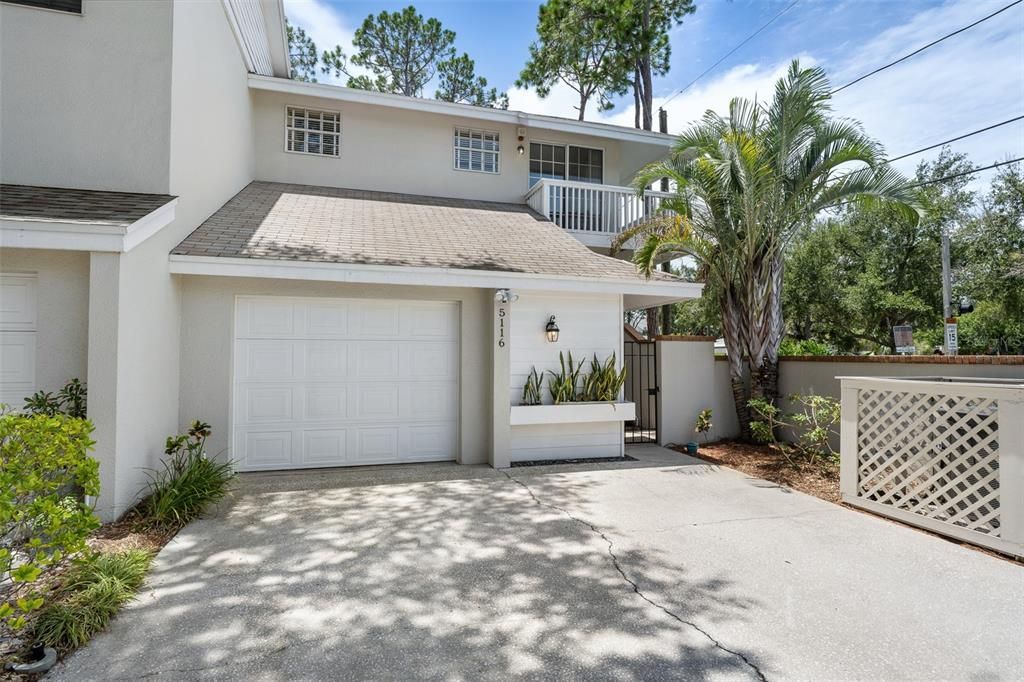
5116 BAYSHORE BOULEVARD

Adosados Vendido Recientemente
$550,000

BTC: 6.61534761

ETH: 207.54716981

Fecha de venta: 2026-09-22
30 días
2 camas
2 baños
1,600 sqft

Visión general

A immaculate corner unit at Colony Key is available. It is in excellent condition. The entryway to the unit is through a private gate and courtyard. A nice porch leads to the front door and once inside a foyer will take you to a half bath and then the hallway to the rest of the interior. The hallway also opens to the garage off to the left. The single car garage is oversized and has finished floors and loft storage area (10x9). Lots of storage is in the garage. Back inside to the hallway with the wood floors. The hardwood floors that are downstairs and on the stairwell leading to the second level and also on the landing upstairs are in beautiful condition. These floors lead to the kitchen which features stainless appliances, lots of solid wood cabinets and a pull down table for breakfast. There are stairs from the hall leading down to the a large living room with a wood burning fireplace and a decorator built in wine cabinet.The dining room is off the living room and both rooms are adjacent to the first of three balconys. At the top of stairs on the second floor is the laundry room. To the right is the secondary bedroom with full bath, closet and the 2nd private balcony. To the left off the landing on floor two is the spacious main bedroom and bath. It also features a large walk in closet. The bedroom overlooks balcony number 3 which like the balcony below it, overlooks a green space. This home is in move in condition and is a short distance from the landscaped community pool area. Convenient to everything from downtown, public parks, MacDill Air Force Base, Bayshore, great restaurants, grocery stores, the beaches and shopping.

Ubicación

Detalles

Tipo:
Residential
Estacionamiento:
Assigned / Guest
Año de construcción:
1983
Lote:
0.09 Hectáreas
Calefacción:
Central / Electric
precio por sq. medidor:
$337
Enfriamiento:
Central Air
HOA:
$435

Valuation

Our model vs. what's actually selling nearby.
Estimate
$539,000
$527K – $583K
Confidence Medium
List vs. estimate
At estimate
List $539,000 · +0.0%
List is in line with recent comparable activity.
Price per sq ft
$336
+54.2% vs. city median $218
Based on
5 MLS comparables
Median of recent comparable listings. Sold comps use closing price, active listings use list price.

Destacados

Annual tax
$8,157
2025
HOA
$435/mo
Community Pool, Maintenance Structure, Pool Maintenance
Pool
Gunite
Garage
1 car garage
Pets
Allowed
Más hechos y características
  • Piso

    • Carpet

    • Tile

    • Hardwood

    Calefacción

    • Central

    • Electric

    Enfriamiento

    • Central Air

    Accesorios

    • Dishwasher

    • Dryer

    • Electric Water Heater

    • Microwave

    • Range

    • Refrigerator

    • Washer

    Otras características interiores

    • Crown Molding

    • Eating Space In Kitchen

    • High Ceilings

    • Living Room/Dining Room Combo

    • Solid Surface Counters

    • Thermostat

    • Walk-In Closet(s)

    • Window Treatments

    Dormitorios y baños

    • Dormitorios: 2

    • Baños: 1

    • Baños completos: 2

  • Estacionamiento

    • Assigned

    • Guest

    Propiedad

    • Pisos: Two

    • Características Exteriores: Balcony / Sliding Doors

    Lote

    • Lote: 0.09 Hectáreas

    Otra Información de Propiedad

    • Número de Parcela: A11301840C00000000017.0

    • Zonificación: PD

  • Tipo y estilo

    • Tipo de propiedad: Residential

    • Subtipo de propiedad: Townhouse

  • Utilidad

    • Cable Available

    • Electricity Connected

    • Public

    • Sewer Connected

    • Water Connected

  • Otra información financiera

    • HOA: $435

    • Frecuencia HOA: Monthly

    • Importe anual de impuestos: $8,157

  • Detalles de la fuente

    • MLS ID: TB8530711

    Otros hechos

    • Materiales de construcción: Stucco / Wood Frame

    • Detalles de la fundación: Slab

    • Características de la chimenea: Wood Burning

    • Características de lavandería: Laundry Closet

    • Características del lote: City Lot

    • Características del patio y el porche: Front Porch / Rear Porch

    • Características de la piscina: Gunite / Outside Bath Access

    • Características de la ventana: Blinds

    • Caras de dirección: North

    • Hogar: Si

    • Espacios de garaje: 1

    • Garaje adjunto: Si

    • Garaje: Si

    • Salón: 1600

    • Fuente de agua: Public

    • Nombre de subdivisión: COLONY KEY

Consulta privada
Habla con el asesor de este inmueble.
Planos, documentos del HOA, comparables off-market, agendar una visita privada — un solo mensaje directo al especialista local.

Más como esta

Vendido Recientemente
$335,000
Casa
3 camas · 2 baños · 1,199 sqft
MARGARET ANNE SUB, TAMPA
4628 W BAY VILLA AVENUE
Vendido Recientemente
$415,000
Casa
3 camas · 2 baños · 1,757 sqft
SOUTHTOWN PARK TWNHMS, TAMPA
6934 DUFFY LANE
Vendido Recientemente
$430,000
Condo / Coop
2 camas · 2 baños · 1,335 sqft
BAYSHORE DIPLOMAT A CONDOMINIU, TAMPA
2611 BAYSHORE BOULEVARD UNIT 1506
Vendido Recientemente
$385,000
Adosados
3 camas · 2 baños · 1,674 sqft
THE VILLAS OF BALLAST POINT TO, TAMPA
3128 SANTORINI COURT
Nuevo
Vendido Recientemente
$725,000
Adosados
3 camas · 3 baños · 2,807 sqft
SIXTY-TWO TWELVE BAYSHORE A CO, TAMPA
6212 BAYSHORE BOULEVARD UNIT G
Nuevo
Vendido Recientemente
$480,000
Casa
3 camas · 2 baños · 1,420 sqft
GUERNSEY ESTATES, TAMPA
4508 S CORTEZ AVENUE
Nuevo
Vendido Recientemente
$460,000
Casa
3 camas · 1 baños · 1,318 sqft
PALMA CEIA PARK, TAMPA
3205 W SANTIAGO STREET
Nuevo
Vendido Recientemente
$440,000
Casa
3 camas · 2 baños · 1,490 sqft
MANHATTAN MANOR REV, TAMPA
4112 W LAWN AVENUE

Mercado cerca de esta dirección

Conteos en vivo en la misma zona.
Ver todo

The multiple listing information is provided by the Stellar MLS from a copyrighted compilation of listings. The compilation of listings and each individual listing are ©2026-present Stellar MLS. All Rights Reserved. The information provided is for consumers' personal, noncommercial use and may not be used for any purpose other than to identify prospective properties consumers may be interested in purchasing. All properties are subject to prior sale or withdrawal. All information provided is deemed reliable but is not guaranteed accurate, and should be independently verified. Listing courtesy of: COLDWELL BANKER REALTY