Sell Your Home
Get a free home valuation
Contact
Tell us about your needs
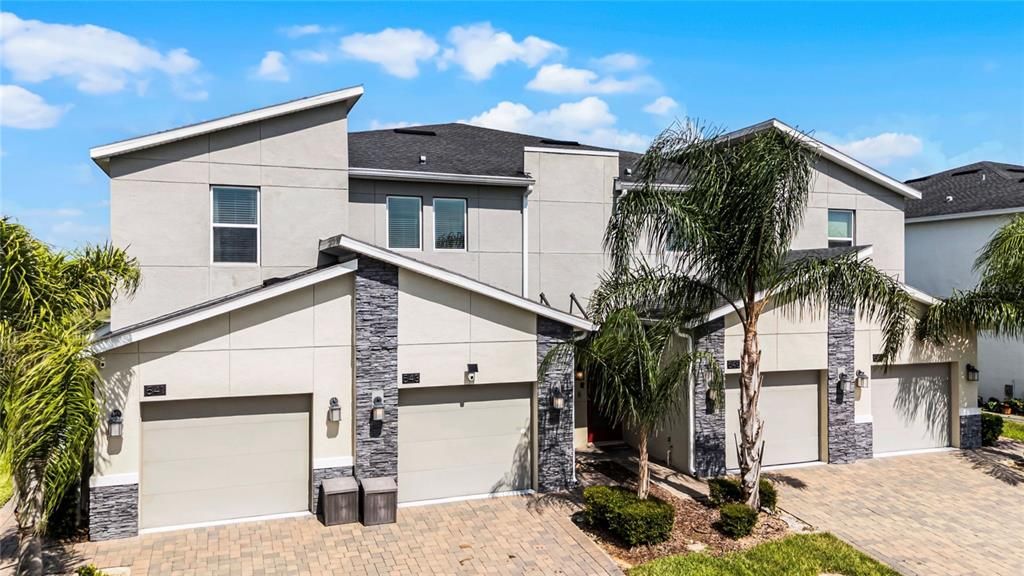
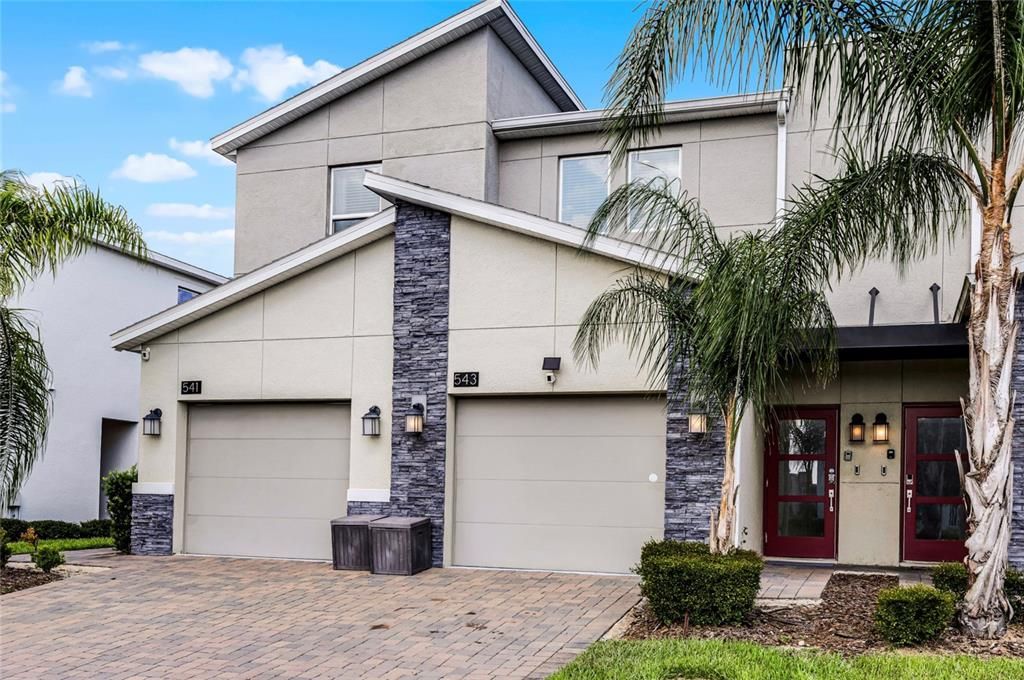
543 OCEAN COURSE AVENUE

Townhouse For Sale
$389,999

BTC: 6.15140379

ETH: 204.97782029

1 days
3 bds
2 ba
1,787 sqft

Overview

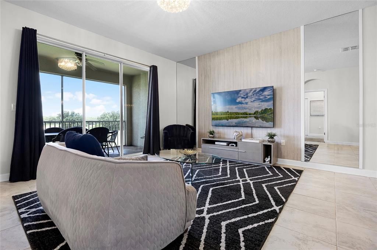
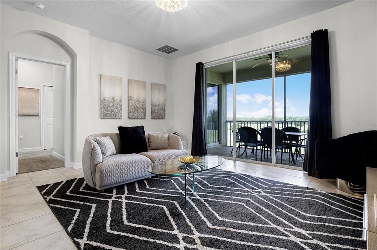
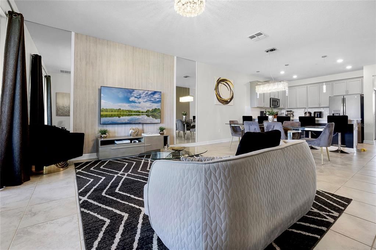
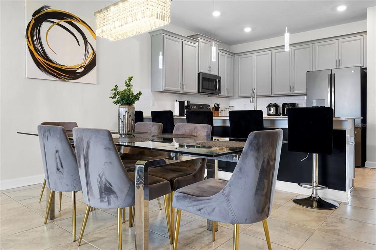
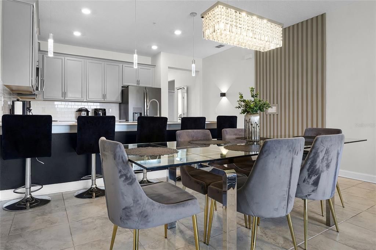
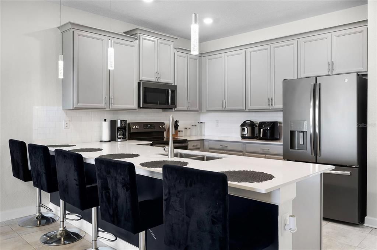
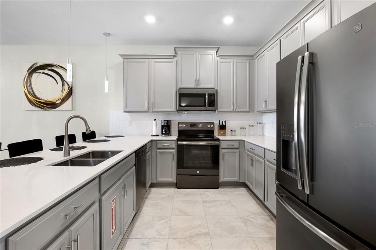
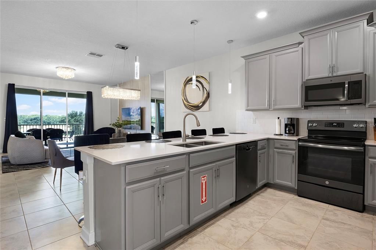
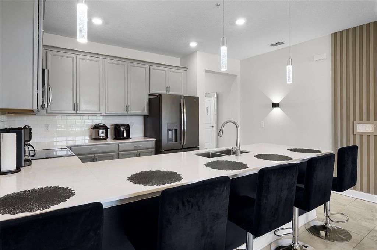
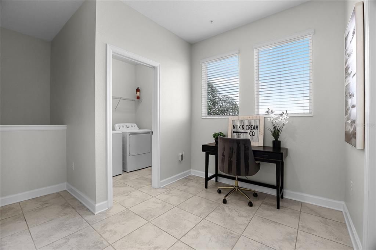
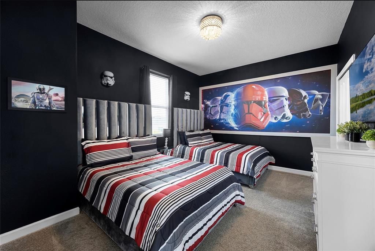
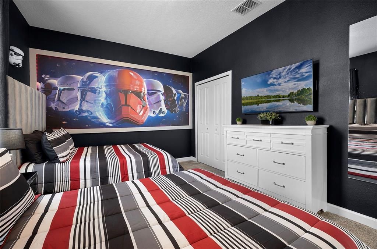
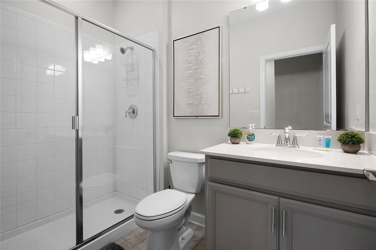
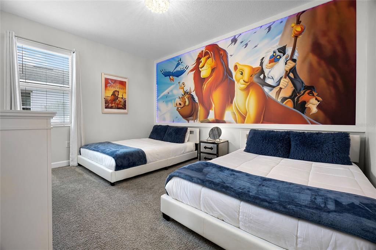
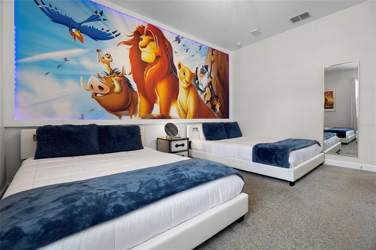
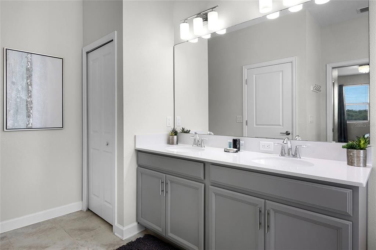
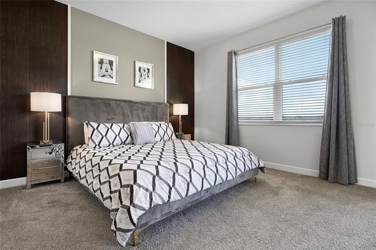
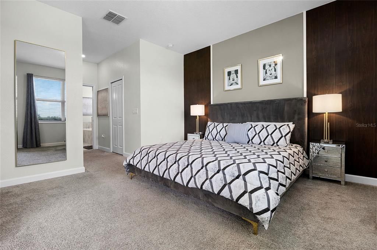
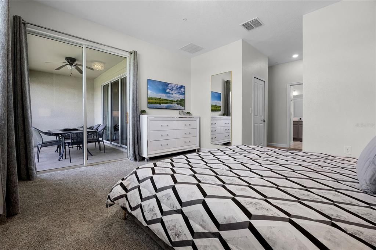
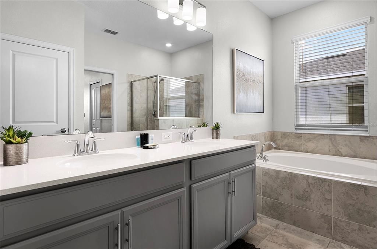
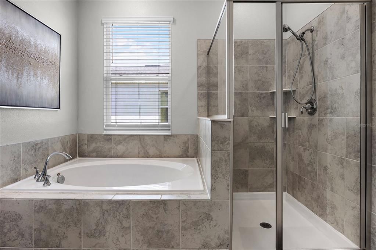
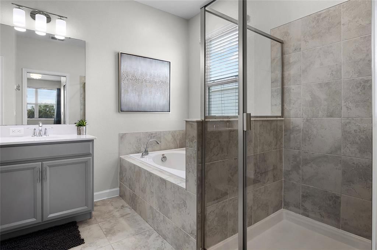
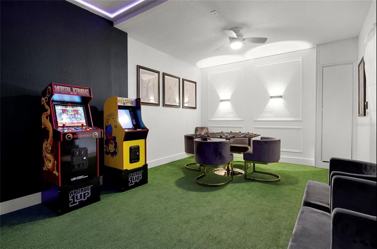
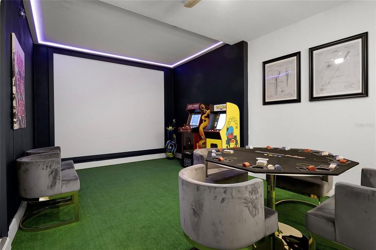
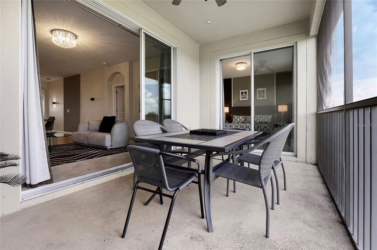
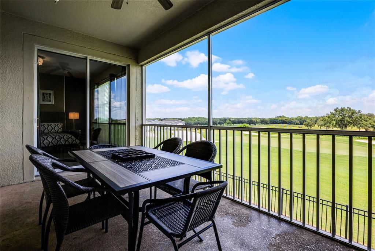
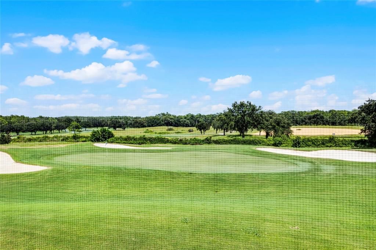
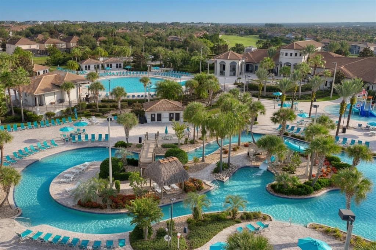
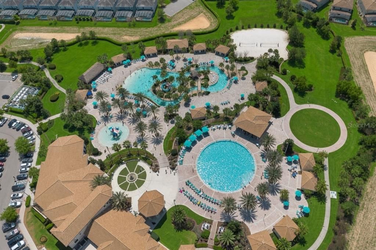
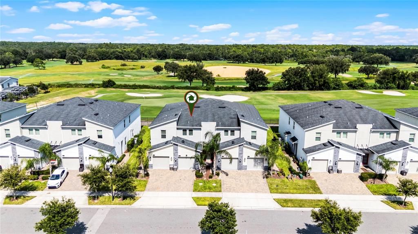
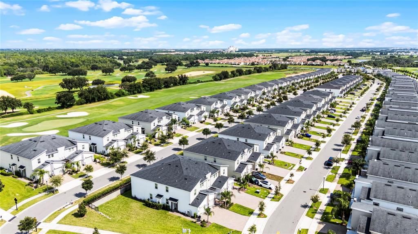
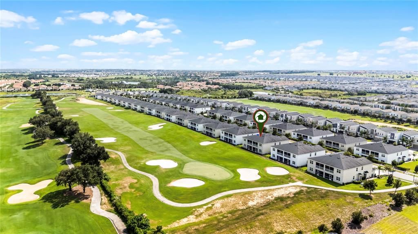
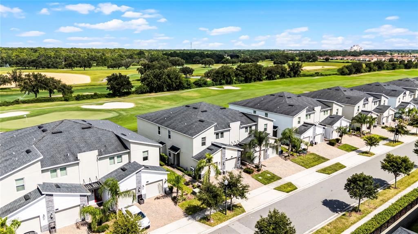
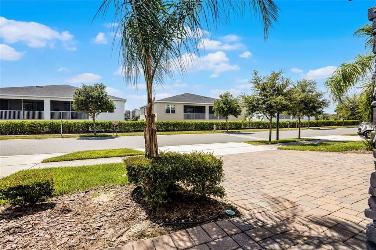
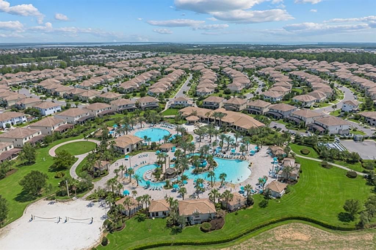
A proven income-producing short-term rental with consistently high occupancy rates, this beautifully maintained 3-bedroom, 2-bathroom condo in the highly sought-after ChampionsGate Resort offers an exceptional investment opportunity or the perfect vacation home. Sold fully furnished and completely turnkey, this property is ready for its next owner — or its next guests — from day one. Step inside to a bright, inviting open-concept floor plan with a spacious living area perfect for relaxing or entertaining. The modern kitchen features stylish countertops, stainless steel appliances, and upgraded cabinetry. Each bedroom is thoughtfully designed for comfort, while the dedicated game room is a crowd favorite, complete with a poker table and two arcade games — perfect for family fun and memorable guest stays. After a day at the parks, unwind on the private back patio with serene golf course views — the ideal spot for morning coffee, evening cocktails, or simply soaking in the Florida sunshine. When you're ready for more, step into the world-class amenities at the Oasis Club, including multiple pools, a lazy river, fitness center, movie theater, arcade, restaurant, tiki bar, and much more. Best of all, the HOA fee covers high-speed internet, cable TV, daily valet trash service, exterior maintenance, and full access to the Oasis Club, delivering exceptional value and making ownership virtually hassle-free. Whether you're looking to grow your investment portfolio or claim your own slice of paradise just minutes from Walt Disney World, this ChampionsGate gem delivers the perfect blend of strong rental performance, resort-style living, and low-maintenance luxury.
Location

Details

Type:
Residential
Parking:
Driveway
Year Built:
2019
Lot:
0.05 Acres
Heating:
Central
Price/sqft:
$218
Cooling:
Central Air
HOA:
$598

Valuation

Our model vs. what's actually selling nearby.
Estimate
$317,000
$245K – $402K
Confidence Low
List vs. estimate
$72K above estimate
List $389,999 · +23.0%
Our model says this listing is priced above recent comparable activity. Room to negotiate.
Price per sq ft
$218
+15.0% vs. city median $189
Based on
49 MLS comparables
Median of recent comparable listings. Sold comps use closing price, active listings use list price.

Highlights

Annual tax
$6,181
2025
HOA
$598/mo
24-Hour Guard, Common Area Taxes, Community Pool
View
Garden, Golf Course
Garage
1 car garage
Furnished
Furnished
Pets
Allowed
All facts and features
  • Flooring

    • Carpet

    • Ceramic Tile

    Heating

    • Central

    Cooling

    • Central Air

    Appliances

    • Dishwasher

    • Disposal

    • Dryer

    • Microwave

    • Range

    • Refrigerator

    • Washer

    Other interior features

    • Ceiling Fan(s)

    • High Ceilings

    • Living Room/Dining Room Combo

    • Open Floorplan

    • Solid Surface Counters

    • Solid Wood Cabinets

    • Split Bedroom

    • Walk-In Closet(s)

    Bedrooms and bathrooms

    • Bedrooms: 3

    • Full bathrooms: 2

  • Parking

    • Driveway

    Property

    • Levels: Two

    • Exterior Features: Balcony / Irrigation System / Sidewalk / Sliding Doors / Sprinkler Metered / Tennis Court(s)

    Lot

    • Lot: 0.05 Acres

    Other Property Information

    • Parcel Number: 302527563300011803

    • Zoning: RES

  • Type and style

    • Property Type: Residential

    • Property Sub Type: Townhouse

  • Utility

    • Cable Available

    • Electricity Available

    • Electricity Connected

    • Natural Gas Available

    • Public

    • Sewer Available

    • Sewer Connected

    • Street Lights

    • Water Available

    • Water Connected

  • Other financial information

    • HOA: $598

    • HOA Frequency: Monthly

    • Annual tax amount: $6,181

  • Source details

    • MLS ID: O6427230

    Other facts

    • Construction Materials: Block / Concrete / Stucco

    • Foundation Details: Slab

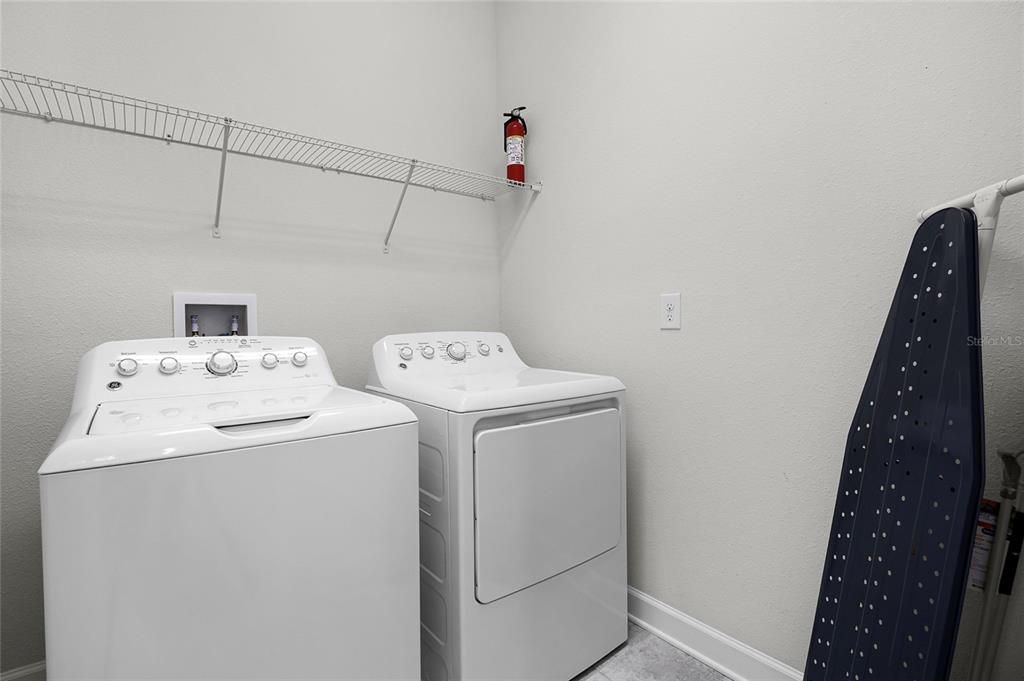
    • Laundry Features: Inside / Laundry Room

    • Lot Features: In County / Near Public Transit / Sidewalk

    • Direction Faces: West

    • Architectural Style: Traditional

    • Garage Spaces: 1

    • Attached Garage: Yes

    • Garage: Yes

    • Living Area: 1787

    • Water Source: Public

    • Subdivision Name: CHAMPIONSGATE CONDO PH 18

Private inquiry
Talk to the advisor on this listing.
Floor plans, HOA docs, off-market comparables, scheduling a private showing — one message, direct to the local specialist.

More like this

For Sale
$449,990
House
5 bds · 3 ba · 2,235 sqft
WESTRIDGE PH VII-B, DAVENPORT
440 LANGHAM DRIVE
New
For Sale
$425,000
Townhouse
3 bds · 2 ba · 1,659 sqft
REUNION FAIRWAYS 17 & 18 PH 3, KISSIMMEE
7901 PUTTING WAY
New
For Sale
$475,000
Townhouse
4 bds · 4 ba · 2,145 sqft
SOLARA RESORT VACATION VILLAS REP, KISSIMMEE
2182 FLEMING MIST PLACE
New
For Sale
$405,000
Townhouse
3 bds · 3 ba · 1,962 sqft
SOLARA RESIDENCE, KISSIMMEE
1562 CAREY PALM CIRCLE
New
For Sale
$365,000
Townhouse
3 bds · 2 ba · 1,388 sqft
CHAMPIONSGATE CONDO 2 PH 6-8, DAVENPORT
1159 DROP LANE
New
For Sale
$395,000
Townhouse
4 bds · 3 ba · 1,914 sqft
STONEYBROOK SOUTH NORTH PRCL PH 6, DAVENPORT
952 LEADER STREET
New
For Sale
$375,000
House
4 bds · 2 ba · 1,828 sqft
MURANO AT WESTSIDE, KISSIMMEE
2487 WHITE LILLY DRIVE
New
For Sale
$498,500
House
6 bds · 6 ba · 3,063 sqft
STONEYBROOK SOUTH PH 1 REP OF TRACTS C1 & H1, DAVENPORT
1469 MOON VALLEY DRIVE

Market around this address

Live counts in the same area.
View all

The multiple listing information is provided by the Stellar MLS from a copyrighted compilation of listings. The compilation of listings and each individual listing are ©2026-present Stellar MLS. All Rights Reserved. The information provided is for consumers' personal, noncommercial use and may not be used for any purpose other than to identify prospective properties consumers may be interested in purchasing. All properties are subject to prior sale or withdrawal. All information provided is deemed reliable but is not guaranteed accurate, and should be independently verified. Listing courtesy of: EXP REALTY LLC