Sell Your Home
Get a free home valuation
Contact
Tell us about your needs
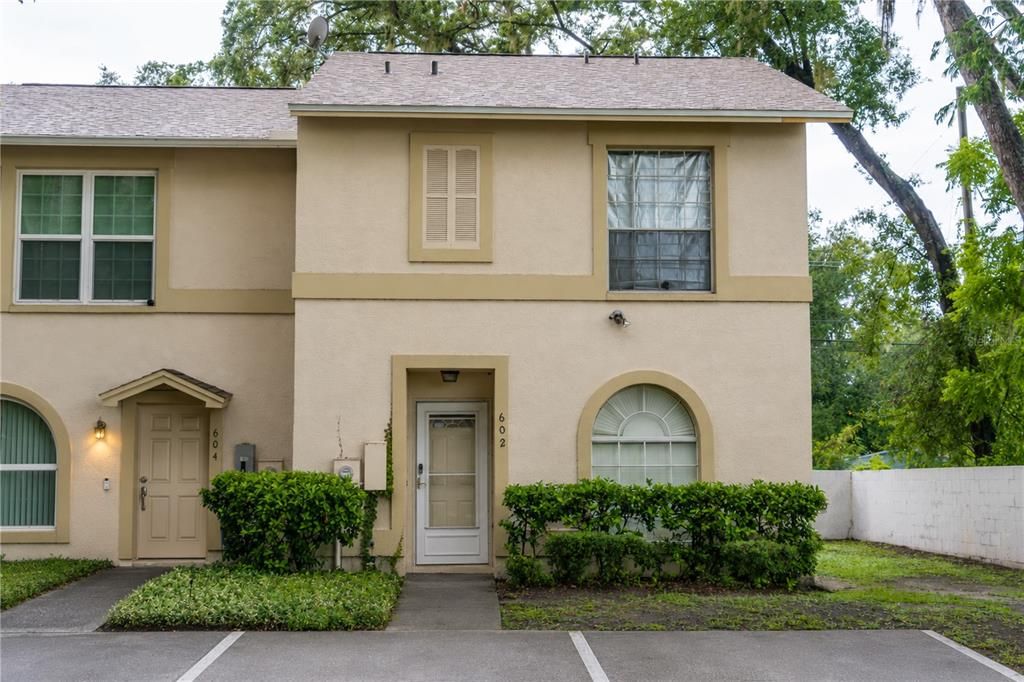
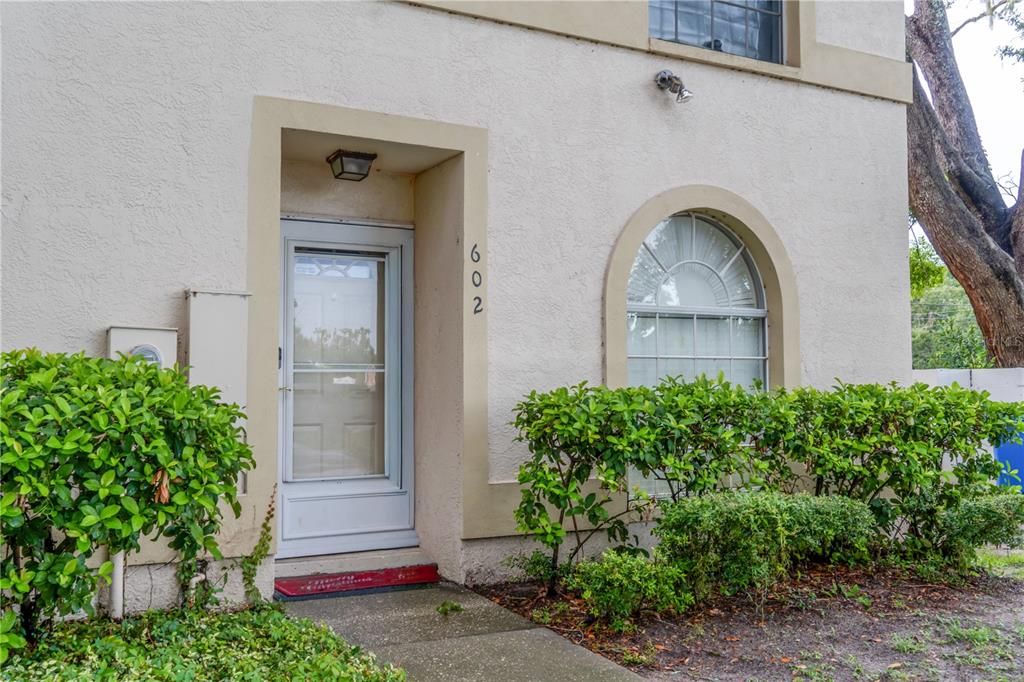
602 SAINT HENRY DRIVE

Townhouse For Sale
$280,000

BTC: 4.43388757

ETH: 175.58271514

New
3 bds
2 ba
1,394 sqft

Overview

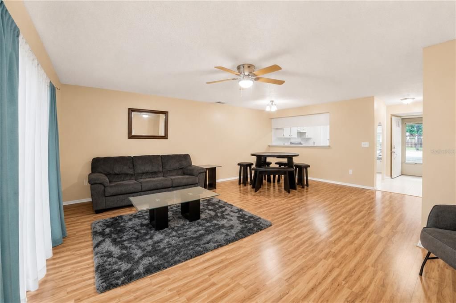
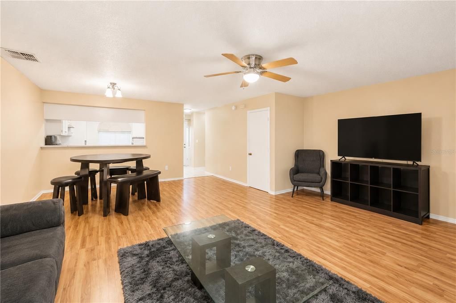
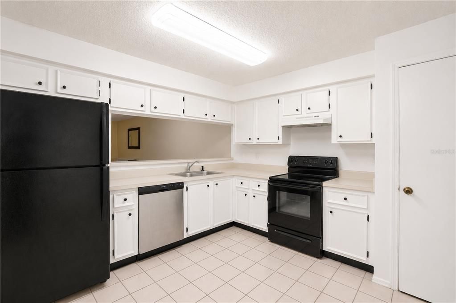
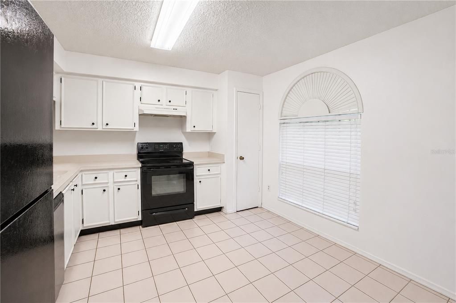
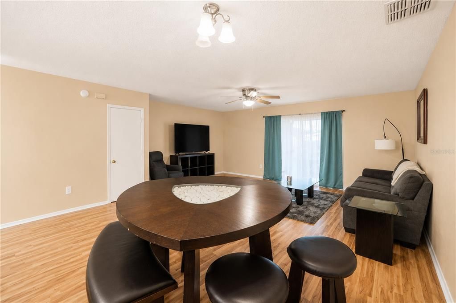
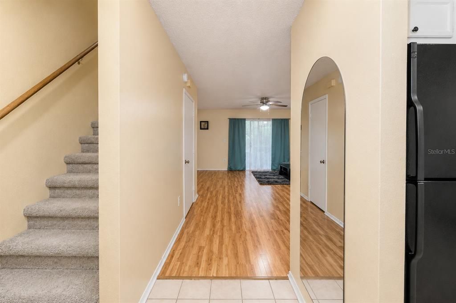
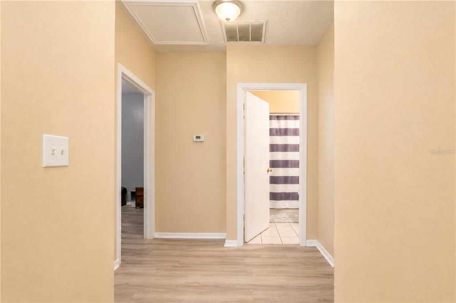
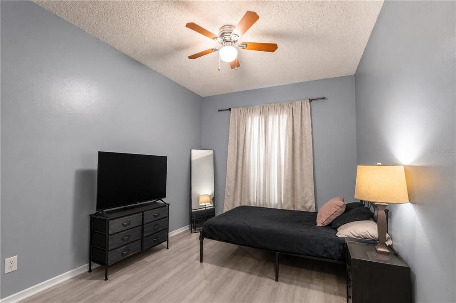
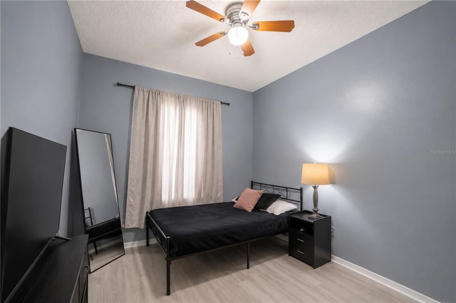
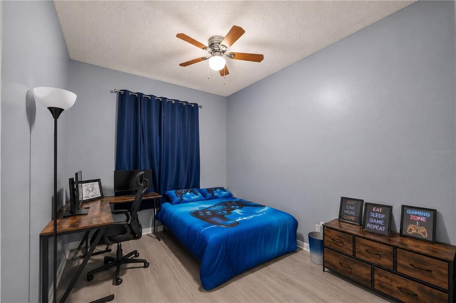
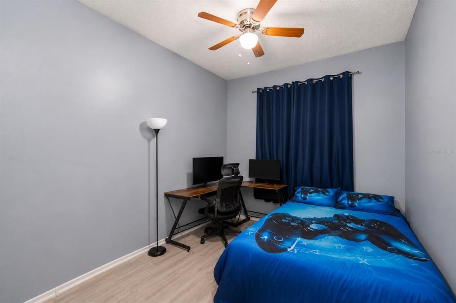
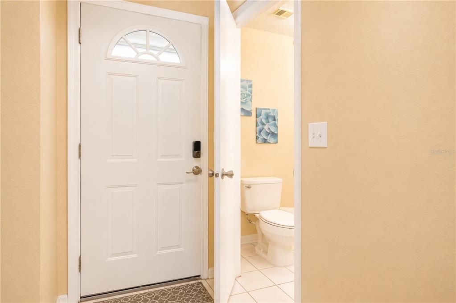
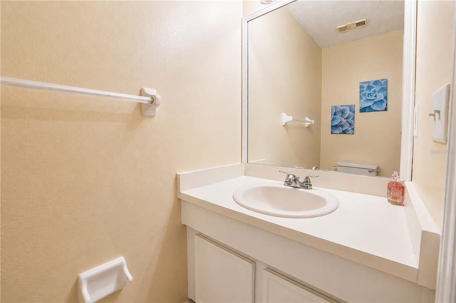
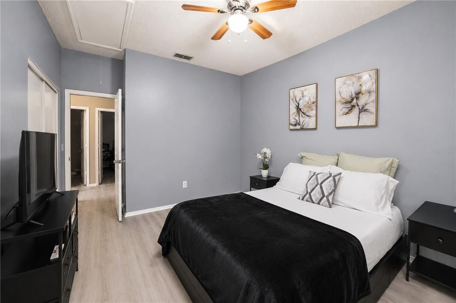
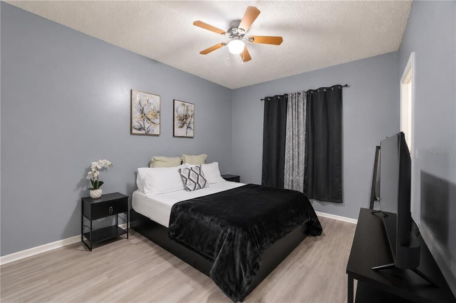
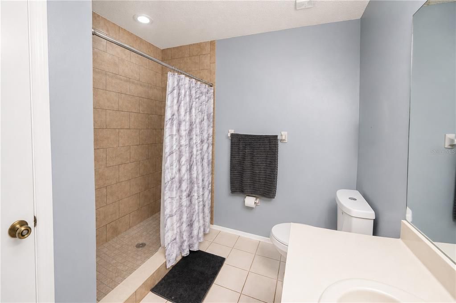
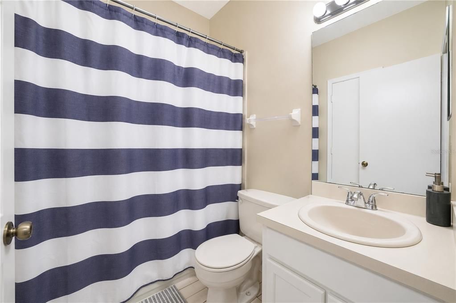
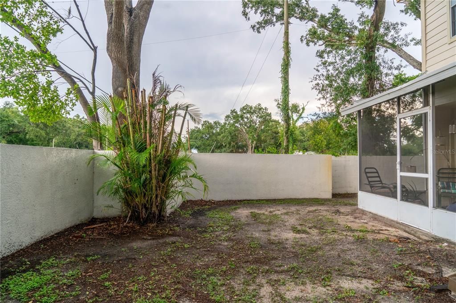
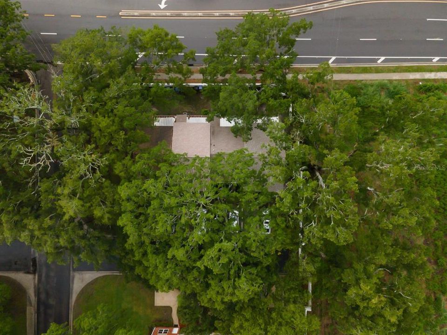
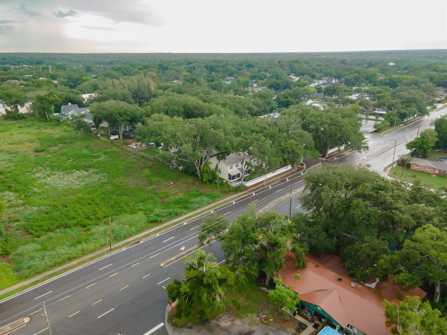
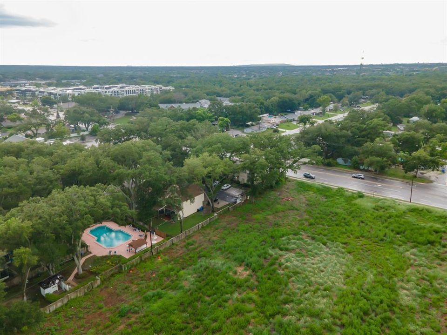
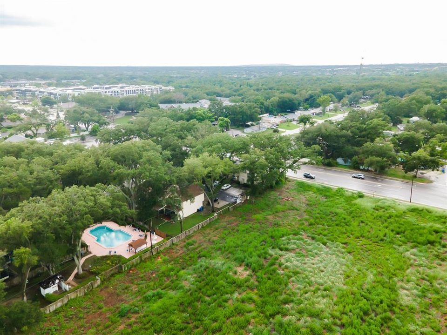
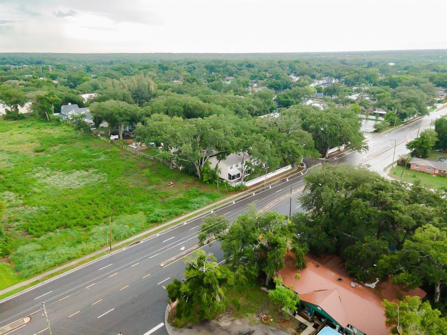
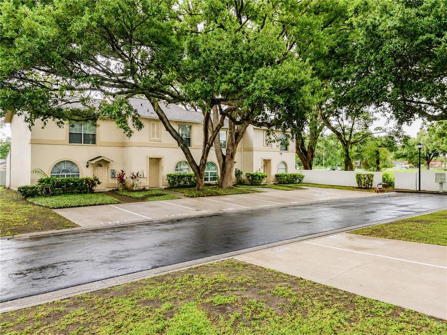
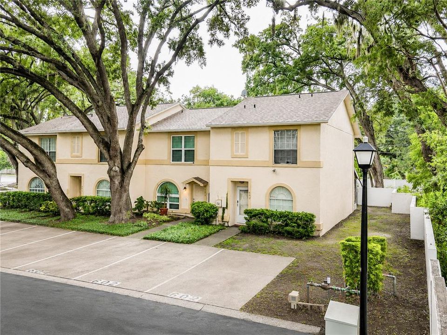
Welcome to this beautifully updated townhome in the heart of Brandon! This well-maintained property offers a fantastic opportunity for both homeowners and investors. Recent improvements include a brand-new roof installed in May 2026, new flooring throughout, and fresh interior paint, creating a modern and move-in-ready feel. The townhouse features a comfortable and functional layout with spacious living areas and low-maintenance living. Conveniently located near shopping, dining, major highways, and everyday amenities. Investment Opportunity: The property is currently tenant-occupied with an existing lease in place through February 2027, providing immediate rental income for investors seeking a turnkey investment property. Don't miss this opportunity to own an updated townhome in a desirable Brandon location with built-in income potential!

Location

Details

Type:
Residential
Parking:
Assigned
Year Built:
1989
Lot:
0.07 Acres
Heating:
Central
Price/sqft:
$201
Cooling:
Central Air
HOA:
No Data

Valuation

Our model vs. what's actually selling nearby.
Estimate
$214,900
$153K – $258K
Confidence Low
List vs. estimate
$65K above estimate
List $280,000 · +30.3%
Our model says this listing is priced above recent comparable activity. Room to negotiate.
Price per sq ft
$200
+18.6% vs. city median $169
Based on
5 MLS comparables
Median of recent comparable listings. Sold comps use closing price, active listings use list price.

Highlights

Annual tax
$3,512
2025
Pets
Allowed
All facts and features
  • Flooring

    • Carpet

    • Ceramic Tile

    • Laminate

    Heating

    • Central

    Cooling

    • Central Air

    Appliances

    • Convection Oven

    • Dishwasher

    • Disposal

    • Dryer

    • Electric Water Heater

    • Microwave

    • Refrigerator

    • Washer

    Other interior features

    • Ceiling Fan(s)

    • High Ceilings

    Bedrooms and bathrooms

    • Bedrooms: 3

    • Bathrooms: 1

    • Full bathrooms: 2

  • Parking

    • Assigned

    Property

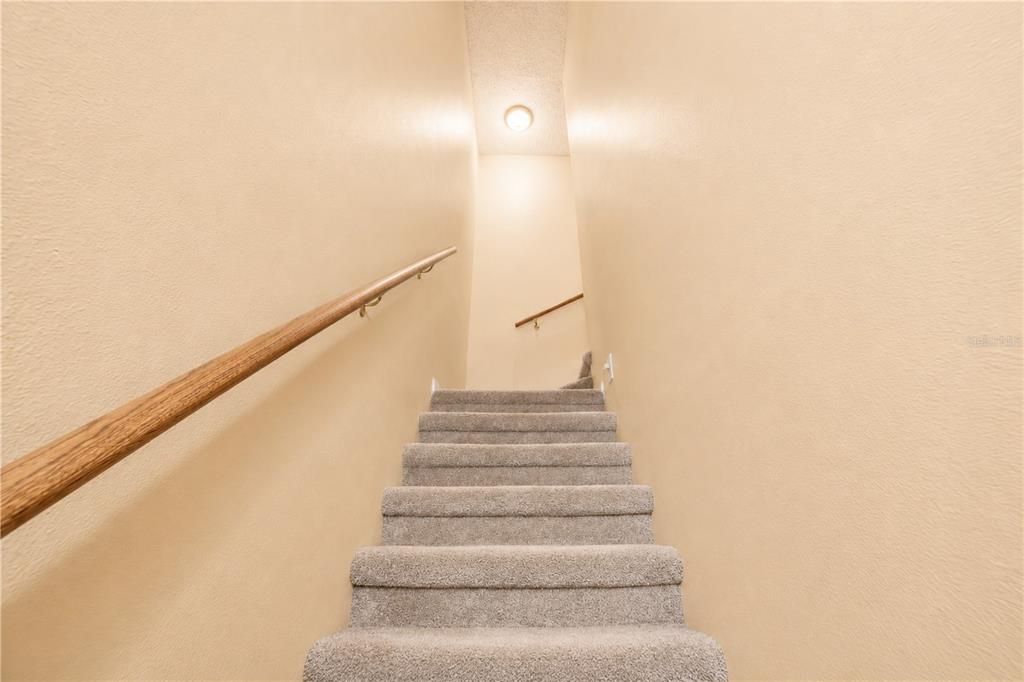
    • Levels: Two

    • Exterior Features: Sliding Doors

    Lot

    • Lot: 0.07 Acres

    Other Property Information

    • Parcel Number: U2729202GW00000100001.0

    • Zoning: PD

  • Type and style

    • Property Type: Residential

    • Property Sub Type: Townhouse

  • Utility

    • BB/HS Internet Available

    • Cable Available

    • Electricity Available

  • Other financial information

    • Annual tax amount: $3,512

  • Source details

    • MLS ID: O6415423

    Other facts

    • Construction Materials: Block

    • Foundation Details: Slab

    • Laundry Features: Laundry Closet

    • Direction Faces: East

    • Living Area: 1394

    • Water Source: Public

    • Subdivision Name: KINGSS COURT TWNHMS

Private inquiry
Talk to the advisor on this listing.
Floor plans, HOA docs, off-market comparables, scheduling a private showing — one message, direct to the local specialist.

More like this

New
For Sale
$350,000
House
4 bds · 2 ba · 2,430 sqft
UNPLATTED, BRANDON
607 TELFAIR ROAD
New
For Sale
$299,000
House
4 bds · 2 ba · 1,552 sqft
HILLSIDE UNIT NO 07, BRANDON
605 HILLPOINT WAY
New
For Sale
$314,900
House
3 bds · 2 ba · 1,376 sqft
VALRICO MANOR UNIT 2, VALRICO
301 REGAL PARK DRIVE
New
For Sale
$350,000
House
3 bds · 2 ba · 1,173 sqft
HEATHER LAKES PH 1 UNIT 1 S, BRANDON
1002 PINEHAVEN COURT
New
For Sale
$199,900
Condo/Co-op
2 bds · 1 ba · 1,072 sqft
PINE GROVE CONDO AT BLOOMINGDALE, VALRICO
1214 BIG PINE DRIVE
New
For Sale
$325,000
House
3 bds · 2 ba · 1,588 sqft
PEPPERMILL V AT PROVIDENCE LAK, BRANDON
1929 SEDGEFIELD STREET
New
For Sale
$198,000
Townhouse
2 bds · 2 ba · 1,035 sqft
OSPREY RUN TWNHMS PH 2, RIVERVIEW
6134 OSPREY LAKE CIRCLE
New
For Sale
$224,900
Townhouse
2 bds · 2 ba · 1,595 sqft
PROVIDENCE TWNHMS PH 3, BRANDON
2125 FLUORSHIRE DRIVE

Market around this address

Live counts in the same area.
View all

The multiple listing information is provided by the Stellar MLS from a copyrighted compilation of listings. The compilation of listings and each individual listing are ©2026-present Stellar MLS. All Rights Reserved. The information provided is for consumers' personal, noncommercial use and may not be used for any purpose other than to identify prospective properties consumers may be interested in purchasing. All properties are subject to prior sale or withdrawal. All information provided is deemed reliable but is not guaranteed accurate, and should be independently verified. Listing courtesy of: PARKVIEW REAL ESTATE