Sell Your Home
Get a free home valuation
Contact
Tell us about your needs

62 AUDUBON PLACE

Townhouse For Sale
$1,595,000

BTC: 20.63389392

ETH: 651.28623928

4 days
4 bds
3 ba
2,847 sqft

Overview

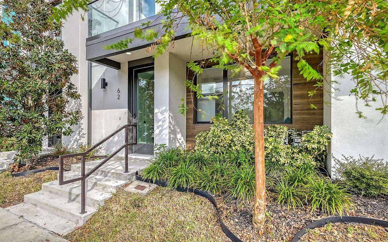
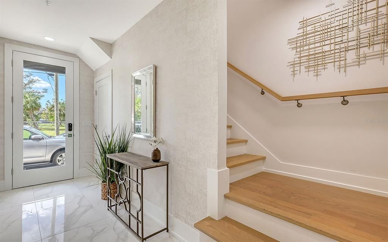
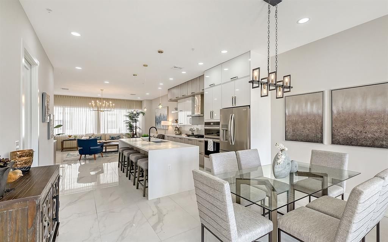
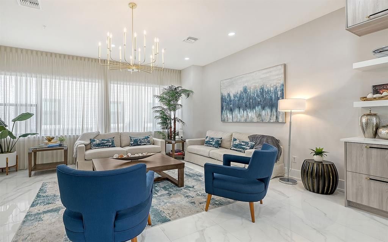
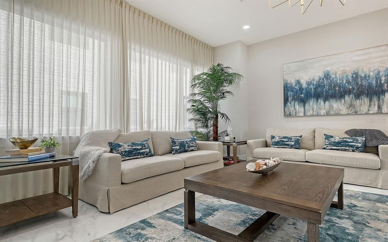
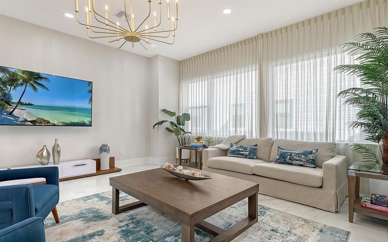
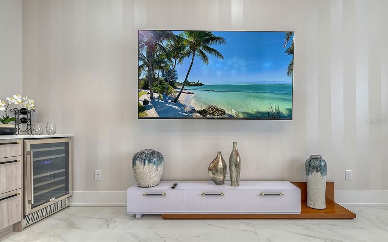
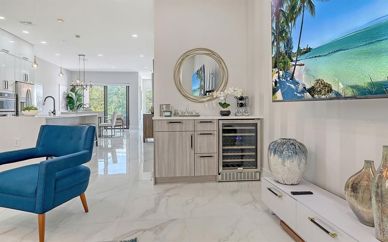
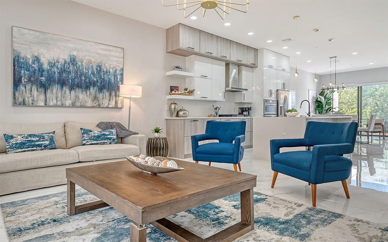
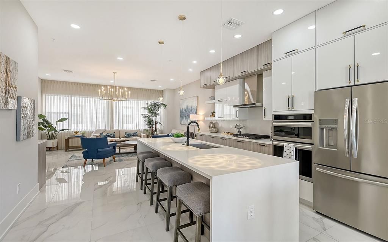
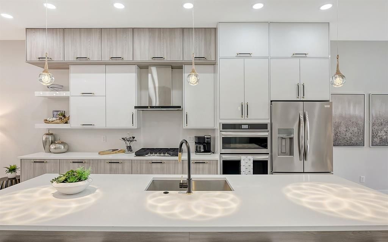
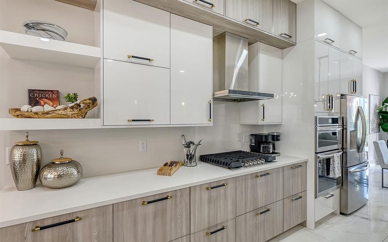
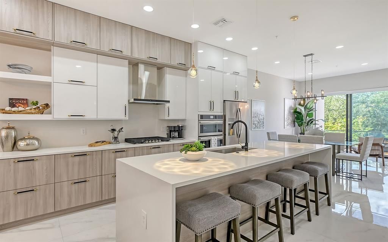
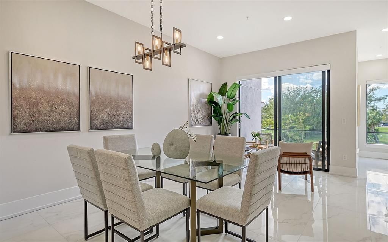
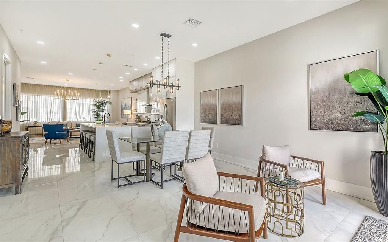
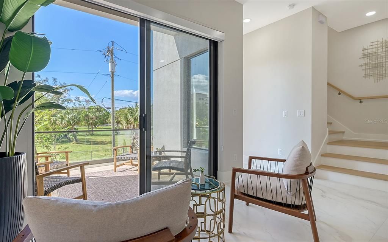
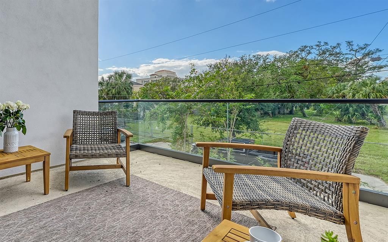
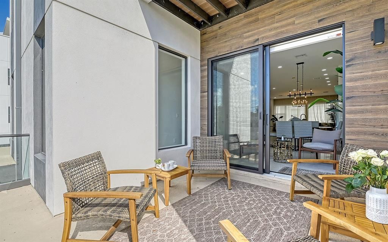
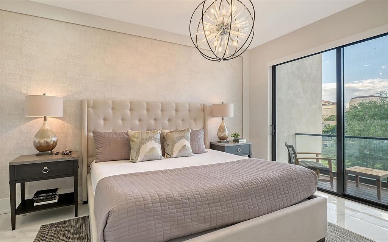
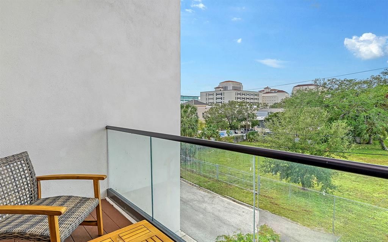
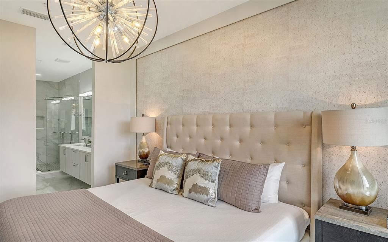
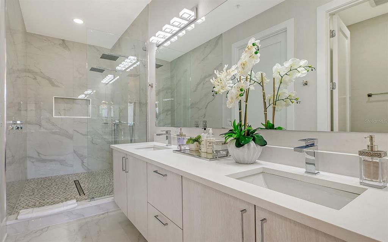
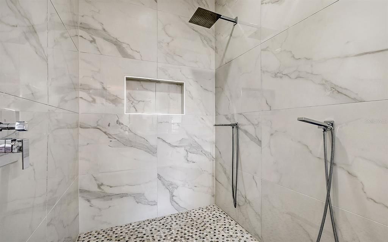
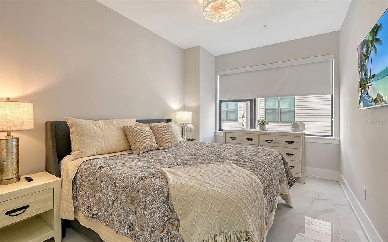
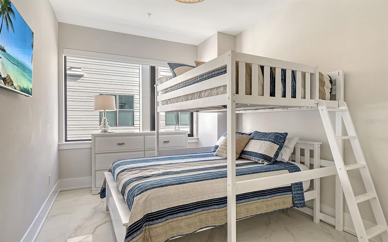
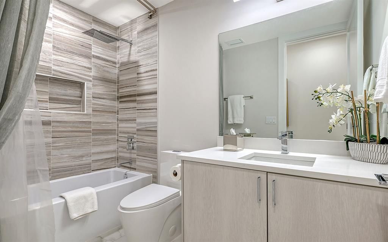
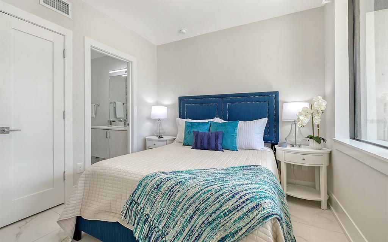
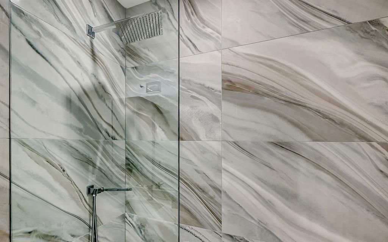
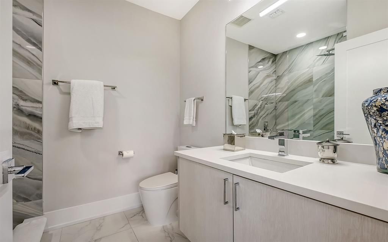
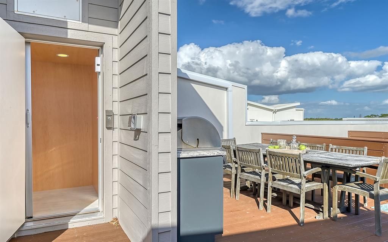
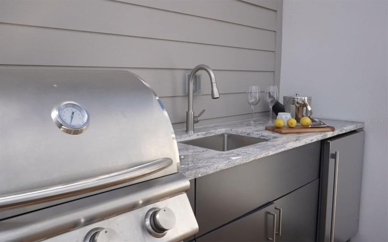
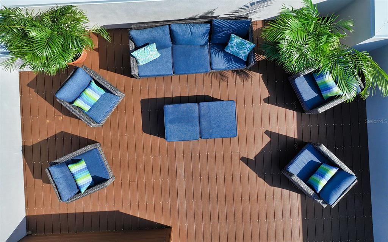
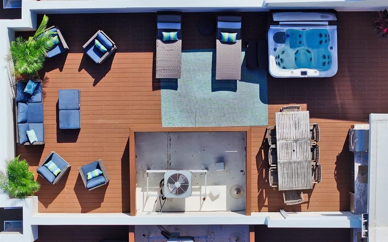
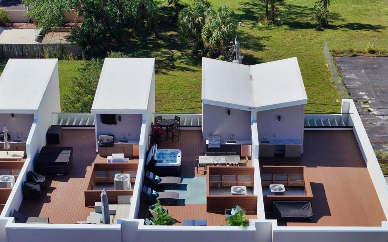
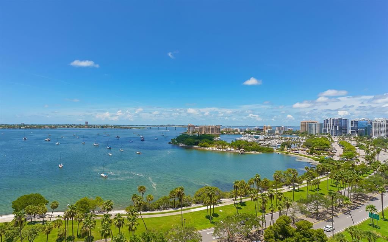
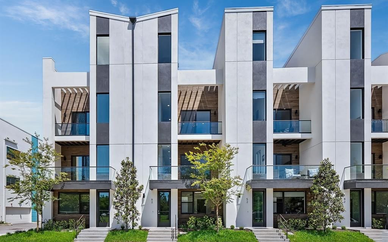
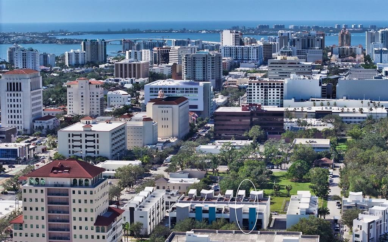
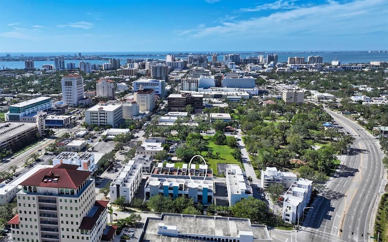
Nearly new, turnkey furnished, four-bedroom luxury townhome in Sarasota’s uptown district. Located on upper Main Street with easy access to the city’s galleries, cafes, restaurants and boutiques. This exceptional location places you minutes from pristine beaches, championship golf, the hospital, airport and top cultural venues. The property sits adjacent to the northern end of the Bay Runner trolley, providing complimentary rides to downtown, St. Armands Circle and Lido Beach. The smart, 2,763-square-foot, four-level floor plan maximizes both privacy and entertaining space, featuring a private elevator, double-concrete construction, high ceilings, eight-foot interior doors, energy-efficient systems, hurricane-rated impact windows, multiple balconies, a finished rooftop and parking for four vehicles in the two-car garage plus attached carport. The ground level offers a private guest suite perfect for visitors or additional income. The main second level presents an open floor plan connecting the kitchen, dining and living areas. The gourmet kitchen delights with sophisticated European cabinetry, quartz countertops, under-cabinet lighting, a center island with a waterfall feature and high-end Samsung and Bosch stainless steel appliances. The third level houses three bedrooms and two baths, including the primary suite, which boasts an outdoor balcony, walk-in closet and luxurious ensuite bath. The crown jewel is the finished rooftop level designed for outdoor living, featuring multiple gathering spaces, an outdoor kitchen, a jetted spa and glass railing with captivating city views. Weekly rentals are permitted and this residence has a strong, established record of successful rental performance. This home combines a prime location, exceptional design, turnkey convenience and proven rental history for the ultimate Sarasota lifestyle.

Location

Details

Type:
Residential
Parking:
Driveway / Garage Door Opener / Garage Faces Rear / On Street
Year Built:
2023
Lot:
0.04 Acres
Heating:
Central
Price/sqft:
$560
Cooling:
Central Air
HOA:
$446

Valuation

Our model vs. what's actually selling nearby.
Estimate
$1,200,000
$995K – $1.5M
Confidence Low
List vs. estimate
$395K above estimate
List $1,595,000 · +32.9%
Our model says this listing is priced above recent comparable activity. Room to negotiate.
Price per sq ft
$560
+156.6% vs. city median $218
Based on
9 MLS comparables
Median of recent comparable listings. Sold comps use closing price, active listings use list price.

Highlights

Annual tax
$16,342
2025
HOA
$446/mo
Maintenance Grounds, Manager, Sewer
View
City
Garage
2 car garage
Furnished
Turnkey
Pets
Allowed
All facts and features
  • Flooring

    • Engineered Hardwood

    • Porcelain Tile

    Heating

    • Central

    Cooling

    • Central Air

    Appliances

    • Bar Fridge

    • Built-In Oven

    • Convection Oven

    • Cooktop

    • Dishwasher

    • Disposal

    • Dryer

    • Electric Water Heater

    • Exhaust Fan

    • Microwave

    • Range Hood

    • Refrigerator

    • Washer

    • Wine Refrigerator

    Other interior features

    • Ceiling Fan(s)

    • Eating Space In Kitchen

    • Elevator

    • High Ceilings

    • Open Floorplan

    • Split Bedroom

    • Stone Counters

    • Walk-In Closet(s)

    Bedrooms and bathrooms

    • Bedrooms: 4

    • Bathrooms: 1

    • Full bathrooms: 3

  • Parking

    • Driveway

    • Garage Door Opener

    • Garage Faces Rear

    • On Street

    Property

    • Levels: Three Or More

    • Exterior Features: Balcony / Irrigation System / Lighting / Outdoor Grill / Outdoor Kitchen / Sidewalk / Sliding Doors

    Lot

    • Lot: 0.04 Acres

    Other Property Information

    • Parcel Number: 2029040147

    • Zoning: DTC

  • Type and style

    • Property Type: Residential

    • Property Sub Type: Townhouse

  • Utility

    • BB/HS Internet Available

    • Cable Connected

    • Electricity Connected

    • Natural Gas Connected

    • Phone Available

    • Sewer Connected

    • Water Connected

  • Other financial information

    • HOA: $446

    • HOA Frequency: Monthly

    • Annual tax amount: $16,342

  • Source details

    • MLS ID: A4704382

    Other facts

    • Construction Materials: Block / Concrete / Stucco

    • Foundation Details: Slab / Stem Wall

    • Laundry Features: Laundry Closet

    • Lot Features: City Lot / Near Public Transit / Sidewalk

    • Patio And Porch Features: Covered / Deck / Front Porch

    • Direction Faces: West

    • Architectural Style: Contemporary

    • Garage Spaces: 2

    • Attached Garage: Yes

    • Garage: Yes

    • Living Area: 2847

    • Water Source: Public

    • Subdivision Name: PREMIER ON MAIN

Private inquiry
Talk to the advisor on this listing.
Floor plans, HOA docs, off-market comparables, scheduling a private showing — one message, direct to the local specialist.

More like this

New
For Sale
$1,195,000
Condo/Co-op
2 bds · 2 ba · 1,693 sqft
LAWRENCE POINTE I, SARASOTA
101 SUNSET DRIVE UNIT 103
New
For Sale
$1,500,000
Commercial
0 room(s) · 4,512 sqft
BAY HAVEN, SARASOTA
2830 BAY SHORE CIRCLE
New
For Sale
$1,295,000
House
4 bds · 3 ba · 2,360 sqft
SOUTH GATE, SARASOTA
2410 SIESTA DRIVE
For Sale
$1,400,000
House
4 bds · 4 ba · 4,013 sqft
SOUTH GATE, SARASOTA
3624 S LOCKWOOD RIDGE ROAD
For Sale
$1,750,000
Condo/Co-op
2 bds · 2 ba · 1,770 sqft
VUE SARASOTA BAY, SARASOTA
1155 N GULFSTREAM AVENUE UNIT 806
For Sale
$1,495,000
House
3 bds · 3 ba · 1,824 sqft
POINSETTIA PARK, SARASOTA
1907 MAGNOLIA STREET
For Sale
$1,525,000
House
3 bds · 2 ba · 1,890 sqft
WEST OF TRAIL, SARASOTA
1750 ALTA VISTA STREET
For Sale
$1,750,000
House
5 bds · 4 ba · 2,900 sqft
POMS PARK 3, SARASOTA
2350 BAY ST

Market around this address

Live counts in the same area.
View all

The multiple listing information is provided by the Stellar MLS from a copyrighted compilation of listings. The compilation of listings and each individual listing are ©2026-present Stellar MLS. All Rights Reserved. The information provided is for consumers' personal, noncommercial use and may not be used for any purpose other than to identify prospective properties consumers may be interested in purchasing. All properties are subject to prior sale or withdrawal. All information provided is deemed reliable but is not guaranteed accurate, and should be independently verified. Listing courtesy of: PREMIER SOTHEBY'S INTERNATIONAL REALTY