Sell Your Home
Get a free home valuation
Contact
Tell us about your needs
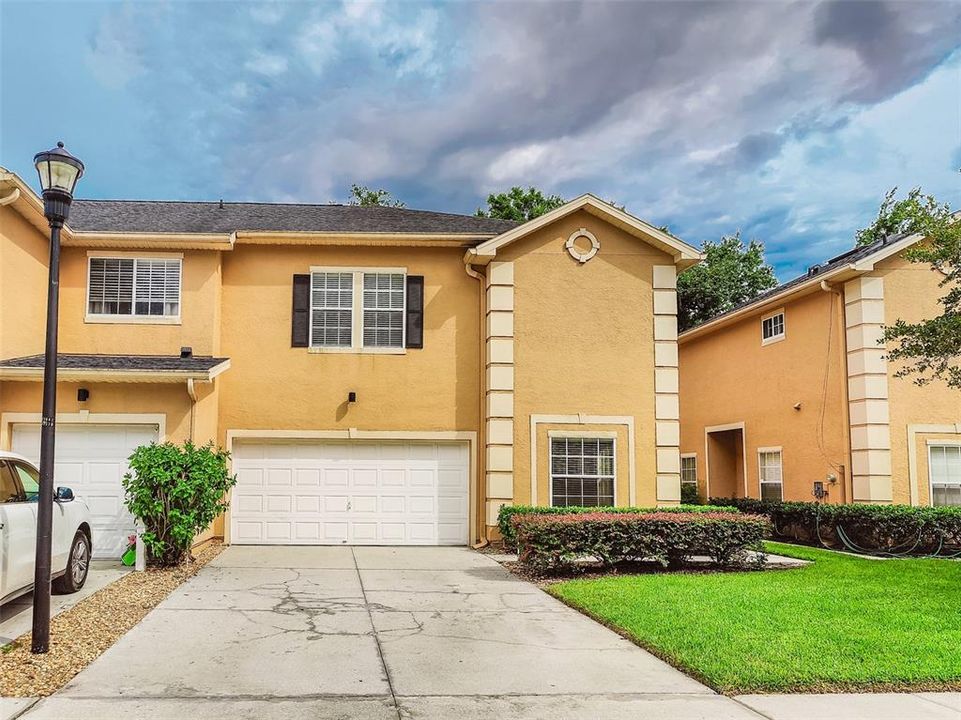
6265 ASHBURY PALMS DRIVE

Townhouse For Sale
$312,900

BTC: 4.88906250

ETH: 164.45570365

10 days
3 bds
2 ba
1,764 sqft

Overview

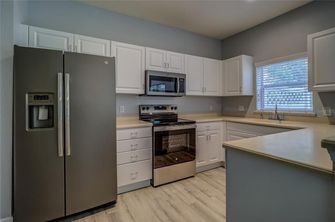
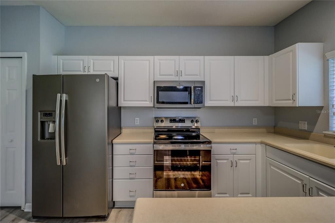
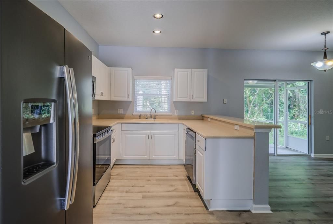
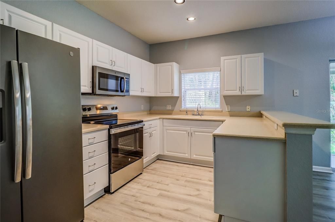
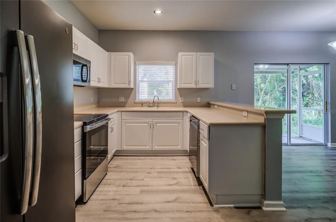
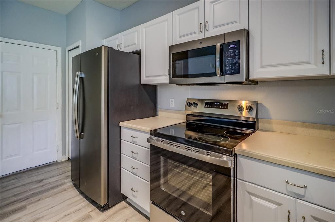
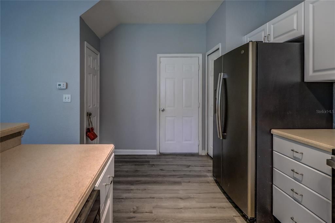
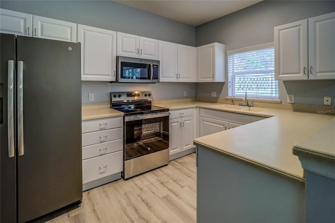
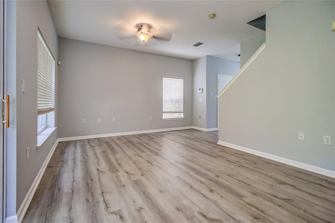
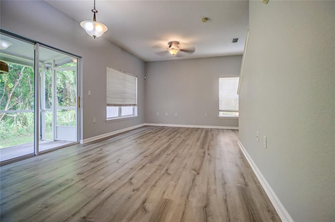
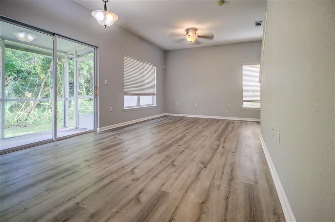
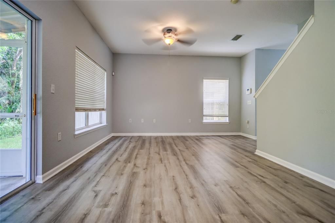
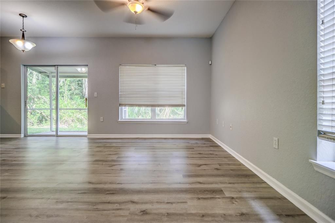
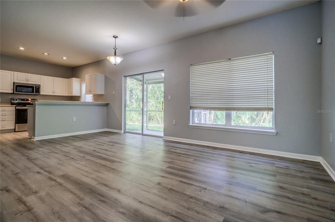
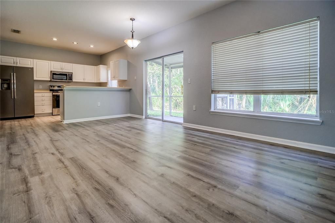
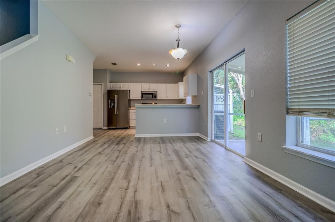
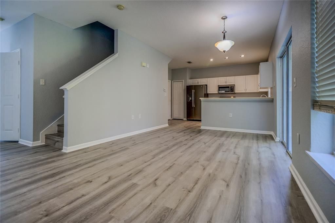
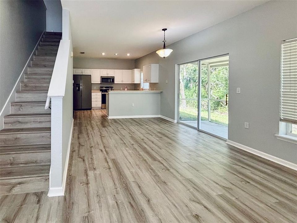
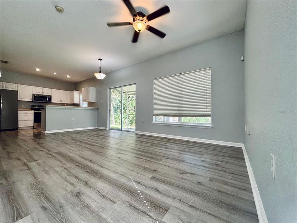
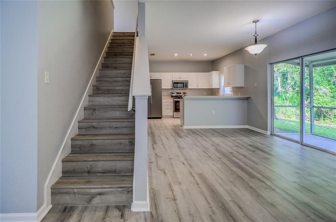
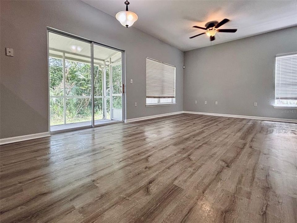
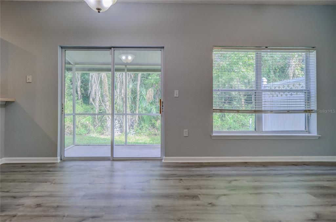
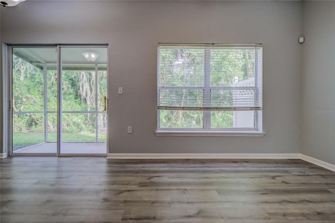
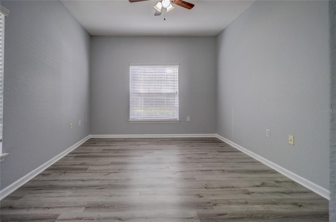
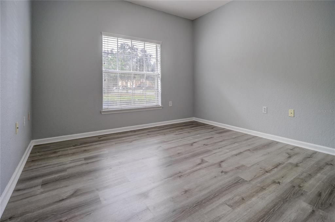
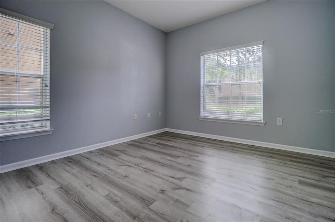
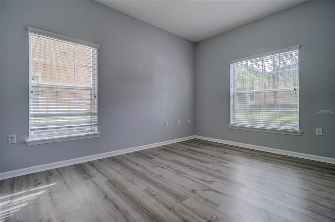
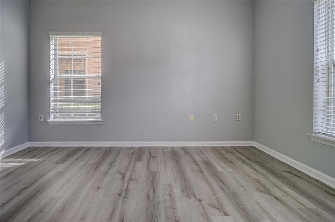
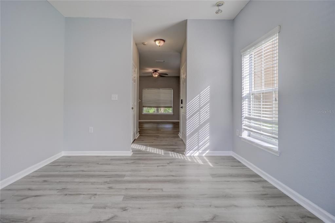
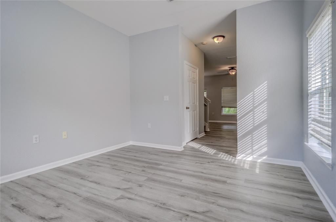
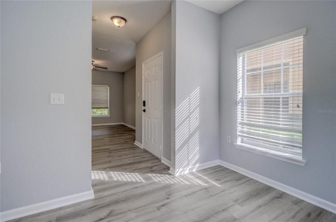
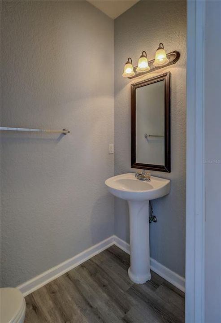
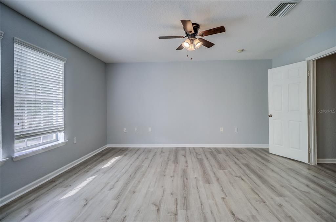
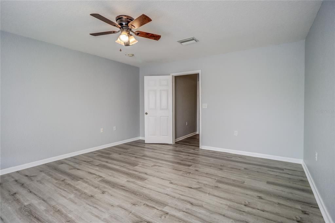
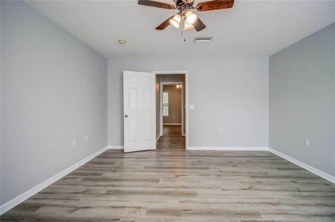
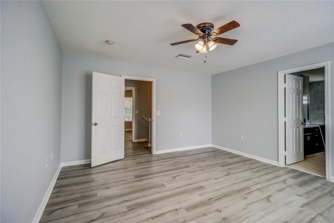
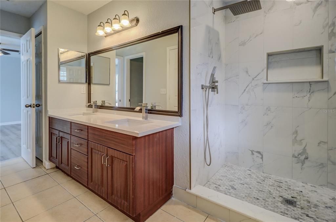
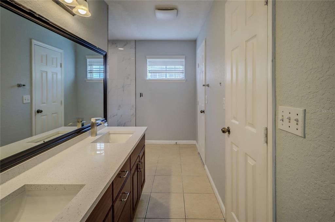
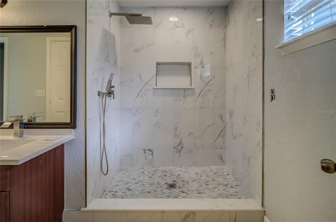
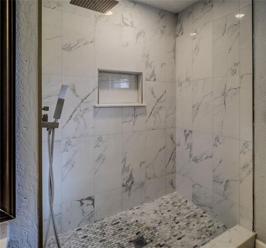
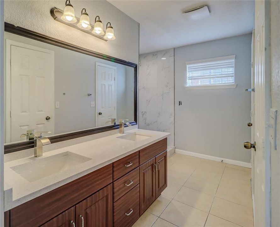
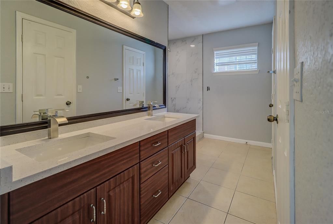
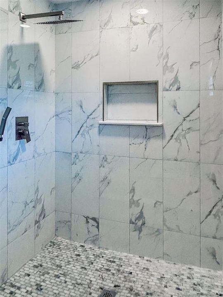
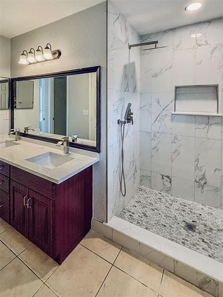
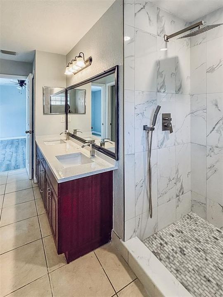
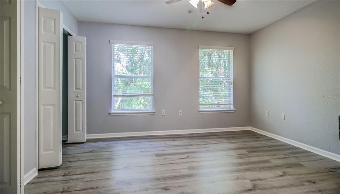
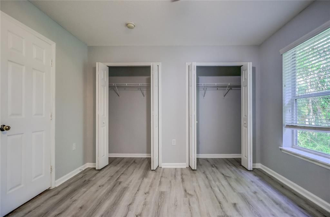
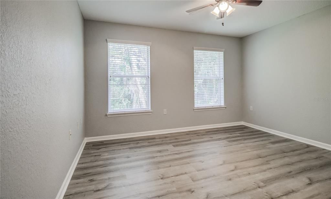
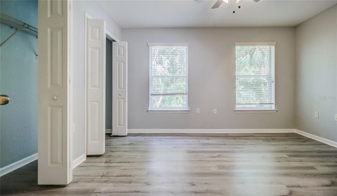
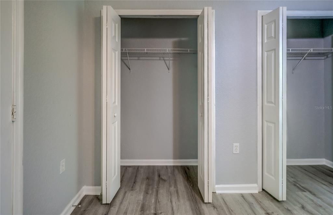
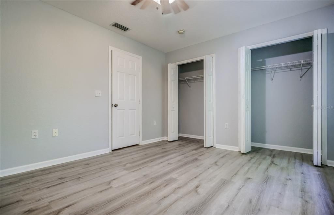
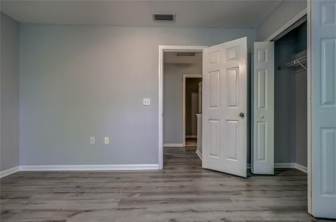
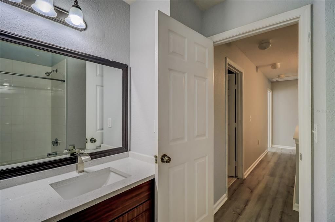
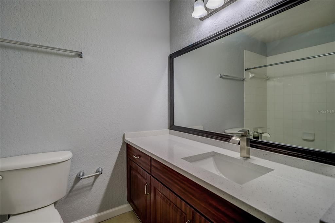
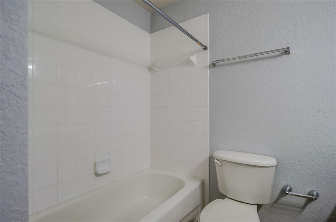
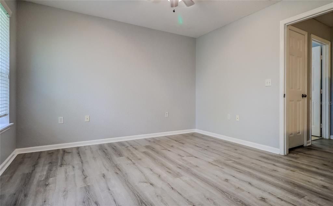
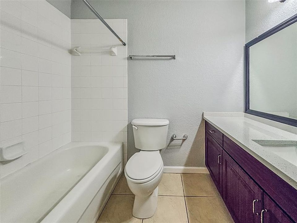
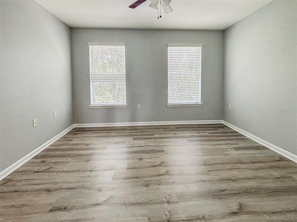
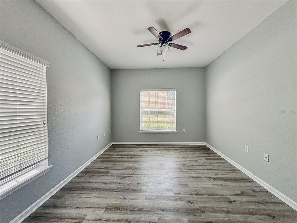
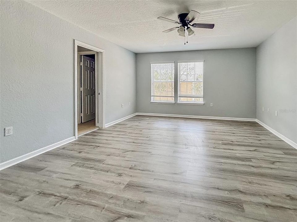
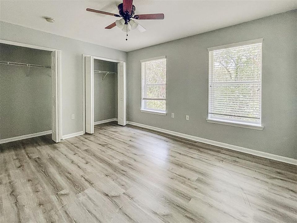
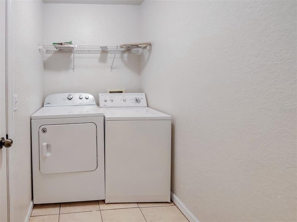
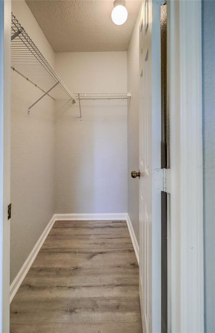
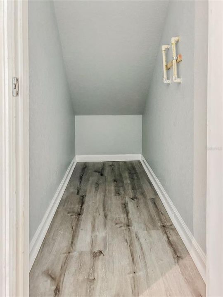
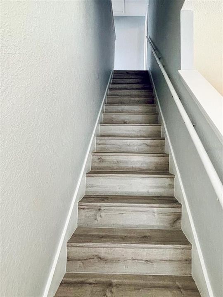
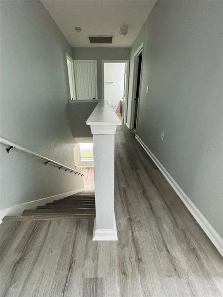
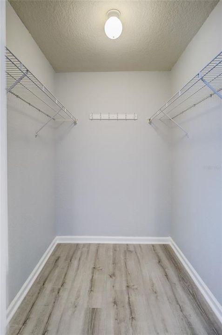
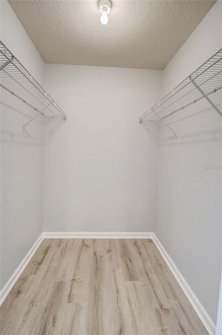
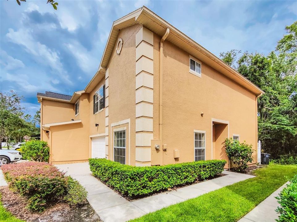
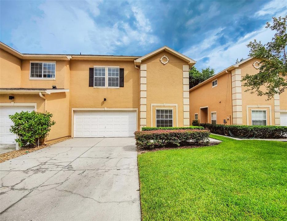
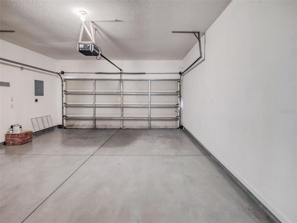
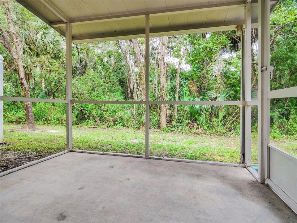
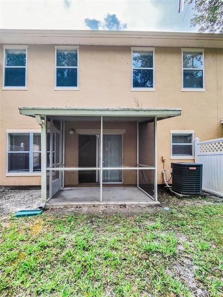
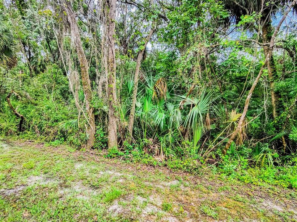
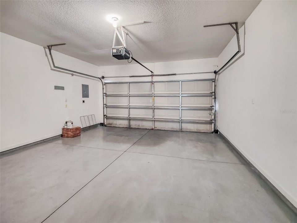
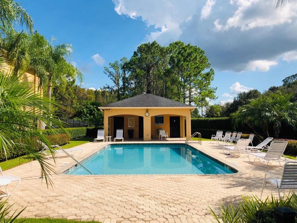
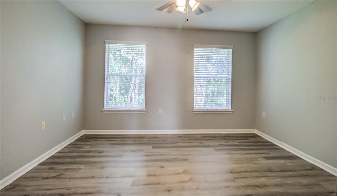
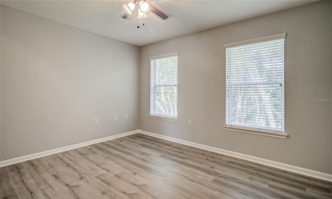
Tampa Palms – Top-Rated School Zone! 3 Bedrooms + Office | 2.5 Bathrooms | End Unit | 2-Car Garage | Gated Community | Conservation View | screen patio Located in the heart of Tampa Palms, this beautifully updated townhouse is situated in the gated community of Emerald Pointe, within one of the top school zones in the Tampa area. This spacious end unit features three bedrooms, plus an office, 2.5 bathrooms, and a two-car garage. Key Features: Fully Updated Throughout – Move-In Ready! Brand New Luxury Vinyl Flooring – No Carpet! Fresh Interior Paint! Brand New Stainless Steel Oven! Brand new Quartz Countertops in Bathrooms! Upgraded contemporary Master Shower with Stylish Wall Tile! White Kitchen Cabinetry with Corian Countertops! Modern Stainless Steel Appliances! Flexible Bonus Room Downstairs – Ideal for an office, dining room, or 4th bedroom! Spacious Great Room Layout with Kitchen Overlook! Upgraded Light Fixtures in All Bedrooms and Common Areas! Oversized Sliding Glass Door with Conservation View Bedrooms & Baths: Master Suite features dual walk-in closets, Dual sinks, upgraded quartz countertops, a Walk-in shower with wall tile, and updated lighting. Secondary Bedrooms share a full bath with quartz countertops. Upstairs Laundry Room – Washer and dryer included Community Features: Gated Access, Community Pool, Beautiful Conservation Views, Quiet End Unit with Extra Privacy Prime Location: Zoned for A-Rated Schools, Easy access to I-75 & I-275. Minutes Close to: USF, Moffitt & VA Hospitals, YMCA, Parks, Shops at Wiregrass, Tampa Premium Outlets, Restaurants, Movie Theaters, New Tampa Medical Center This home combines comfort, convenience, and style—all in a prime location. Don’t miss this opportunity—schedule your showing today!
Location

Details

Type:
Residential
Parking:
Driveway / Garage Door Opener
Year Built:
2004
Lot:
0.08 Acres
Heating:
Central
Price/sqft:
$177
Cooling:
Central Air
HOA:
$220

Valuation

Our model vs. what's actually selling nearby.
Estimate
$316,400
$206K – $351K
Confidence Low
List vs. estimate
At estimate
List $312,900 · -1.1%
List is in line with recent comparable activity.
Price per sq ft
$177
-24.3% vs. city median $234
Based on
18 MLS comparables
Median of recent comparable listings. Sold comps use closing price, active listings use list price.

Highlights

Annual tax
$5,853
2025
HOA
$220/mo
Maintenance Grounds, Trash
View
Trees/Woods
Garage
2 car garage
Pets
Allowed
All facts and features
  • Flooring

    • Vinyl

    Heating

    • Central

    Cooling

    • Central Air

    Appliances

    • Dishwasher

    • Disposal

    • Dryer

    • Microwave

    • Range

    • Refrigerator

    • Washer

    Other interior features

    • Ceiling Fan(s)

    • Open Floorplan

    • PrimaryBedroom Upstairs

    • Solid Wood Cabinets

    • Split Bedroom

    • Thermostat

    Bedrooms and bathrooms

    • Bedrooms: 3

    • Bathrooms: 1

    • Full bathrooms: 2

  • Parking

    • Driveway

    • Garage Door Opener

    Property

    • Levels: Two

    • Exterior Features: Sidewalk / Sliding Doors

    Lot

    • Lot: 0.08 Acres

    Other Property Information

    • Parcel Number: A2627195WV00000000005.0

    • Zoning: PD-A

  • Type and style

    • Property Type: Residential

    • Property Sub Type: Townhouse

  • Utility

    • Public

  • Other financial information

    • HOA: $220

    • HOA Frequency: Monthly

    • Annual tax amount: $5,853

  • Source details

    • MLS ID: TB8525721

    Other facts

    • Construction Materials: Block

    • Foundation Details: Slab

    • Laundry Features: Inside / Laundry Room

    • Lot Features: Corner Lot

    • Window Features: Blinds

    • Direction Faces: East

    • Garage Spaces: 2

    • Attached Garage: Yes

    • Garage: Yes

    • Living Area: 1764

    • Water Source: Public

    • Subdivision Name: EMERALD POINTE TWNHMS AT TA

Private inquiry
Talk to the advisor on this listing.
Floor plans, HOA docs, off-market comparables, scheduling a private showing — one message, direct to the local specialist.

More like this

For Sale
$223,000
Condo/Co-op
2 bds · 2 ba · 1,185 sqft
FAIRCREST I CONDO, TAMPA
5100 BURCHETTE ROAD UNIT 404
New
For Sale
$249,999
House
2 bds · 2 ba · 1,166 sqft
LAKEVIEW VILLAS AT PEBBLE CREE, TAMPA
18427 AINTREE COURT
For Sale
$300,000
Condo/Co-op
3 bds · 2 ba · 1,080 sqft
FAIRCREST III A CONDO, TAMPA
5100 BURCHETTE ROAD UNIT 3200
For Sale
$299,900
Townhouse
3 bds · 2 ba · 1,764 sqft
EMERALD POINTE TOWNHOMES, TAMPA
6224 CLIFTON PALMS DRIVE
For Sale
$234,000
Condo/Co-op
2 bds · 2 ba · 1,185 sqft
FAIRCREST III A CONDO, TAMPA
5100 BURCHETTE ROAD UNIT 3802
For Sale
$390,000
House
3 bds · 2 ba · 1,545 sqft
WEST MEADOWS PARCELS 12A 12B-1, TAMPA
19131 CYPRESS REACH LANE
For Sale
$315,000
Townhouse
3 bds · 2 ba · 1,704 sqft
HIDDEN RIVER TWNHMS PH 1, TAMPA
For Sale
$235,000
Townhouse
2 bds · 2 ba · 1,278 sqft
STONE RIDGE AT HIGHWOODS PRESE, TAMPA
8116 STONE PATH WAY

Market around this address

Live counts in the same area.
View all

The multiple listing information is provided by the Stellar MLS from a copyrighted compilation of listings. The compilation of listings and each individual listing are ©2026-present Stellar MLS. All Rights Reserved. The information provided is for consumers' personal, noncommercial use and may not be used for any purpose other than to identify prospective properties consumers may be interested in purchasing. All properties are subject to prior sale or withdrawal. All information provided is deemed reliable but is not guaranteed accurate, and should be independently verified. Listing courtesy of: CHARLES RUTENBERG REALTY INC