Vender tu casa
Valoración gratuita de tu hogar
Contacto
Cuéntenos sobre sus necesidades
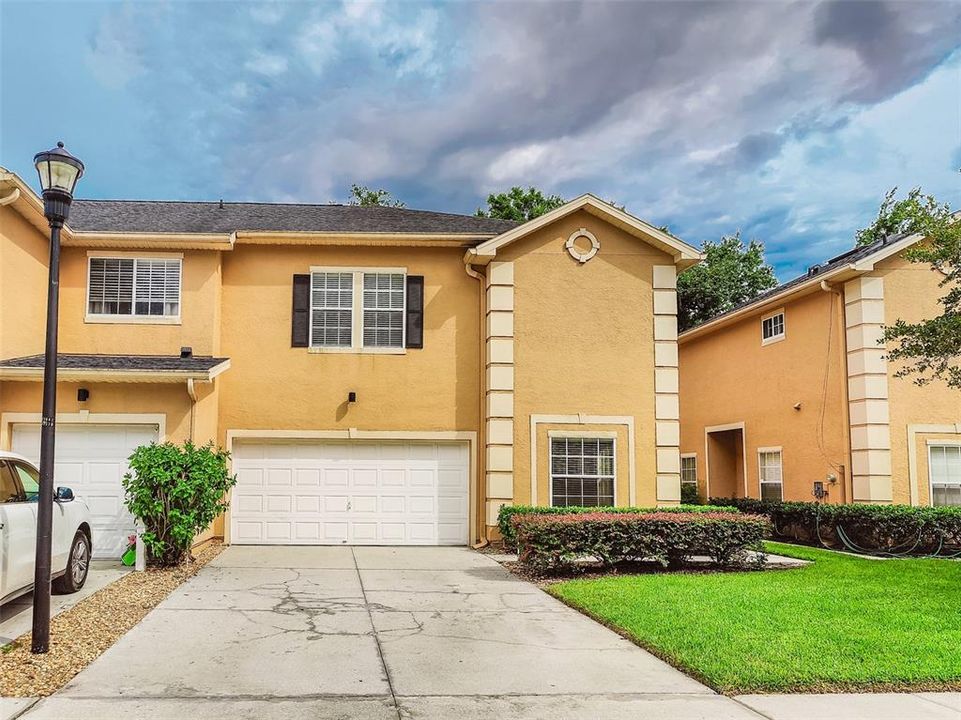
6265 ASHBURY PALMS DRIVE

Adosados En Venta
$312,900

BTC: 4.88906250

ETH: 196.21368416

9 días
3 camas
2 baños
1,764 sqft

Visión general

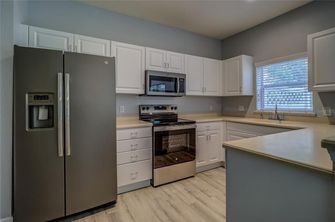
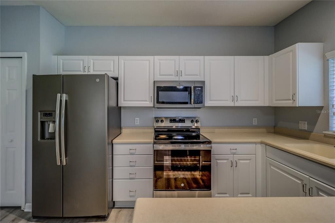
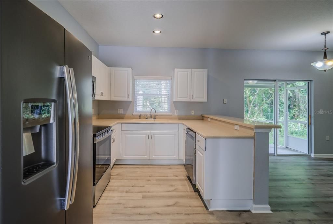
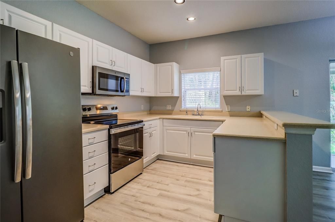
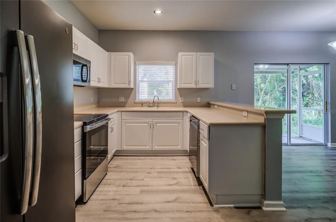
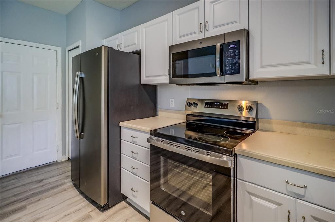
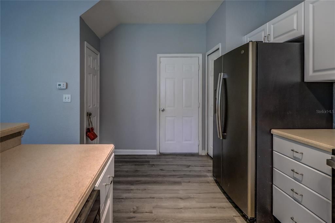
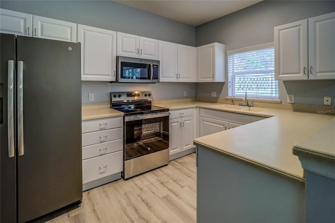
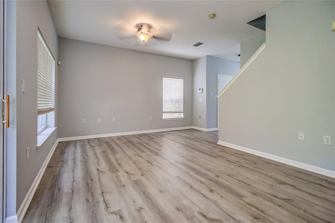
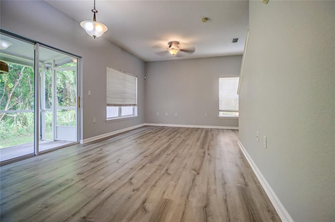
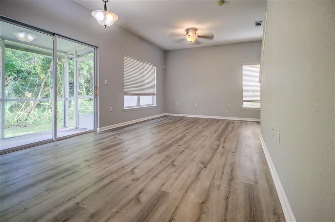
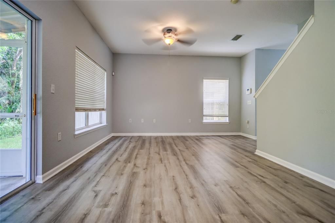
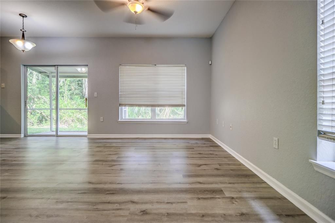
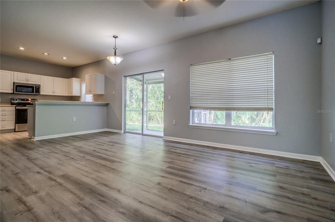
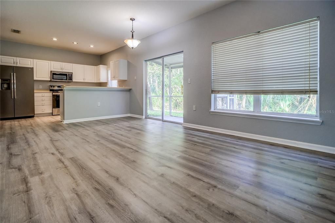
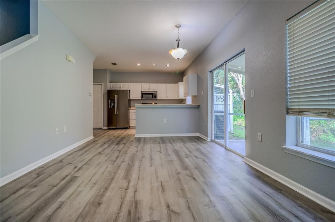
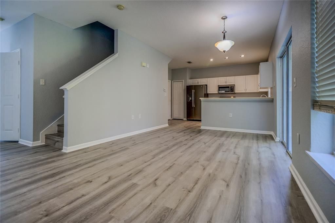
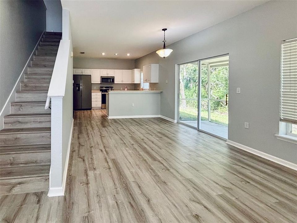
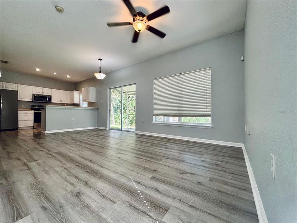
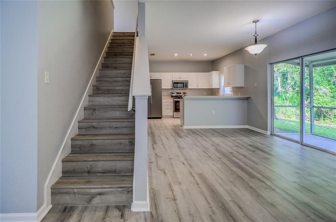
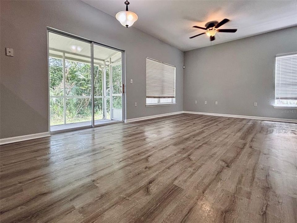
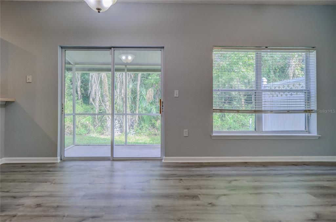
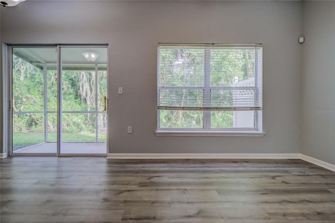
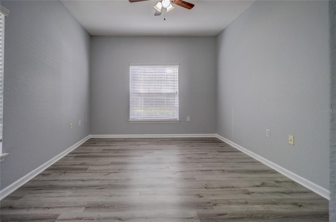
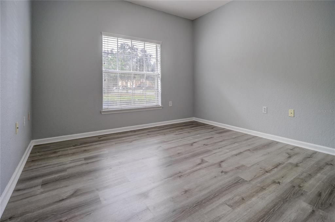
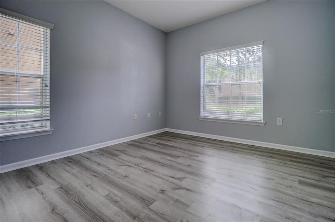
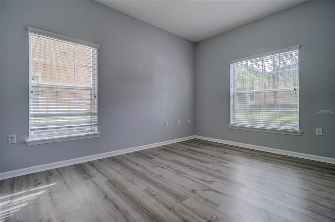
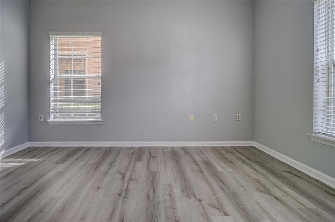
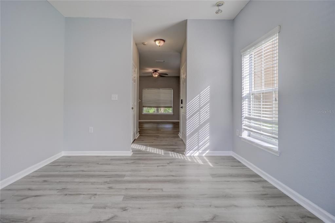
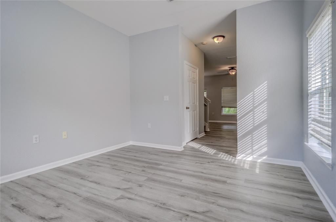
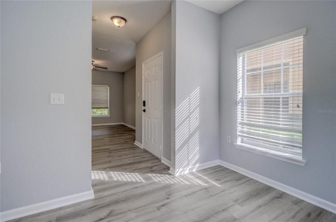
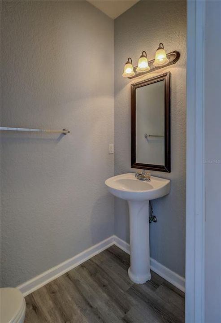
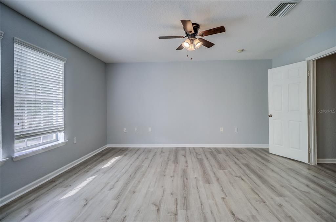
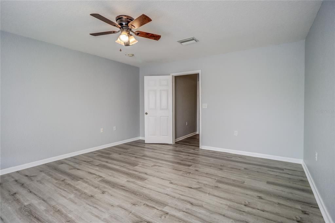
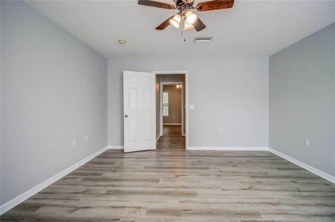
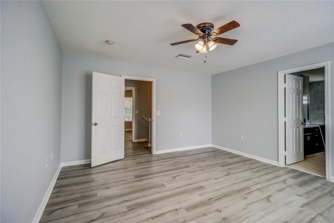
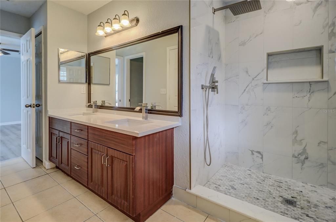
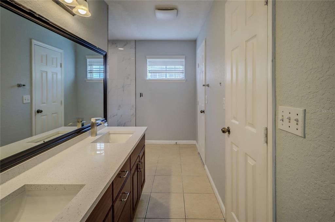
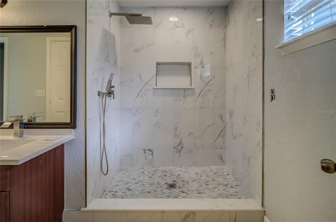
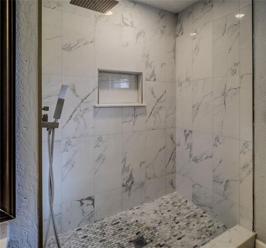
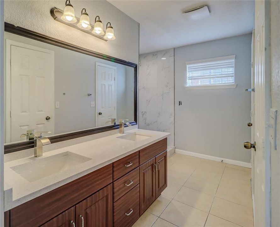
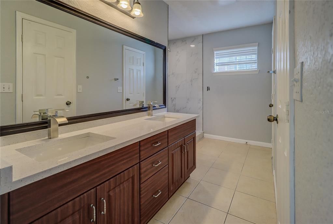
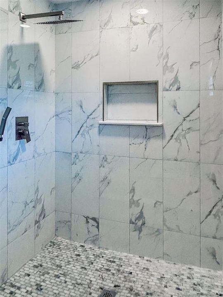
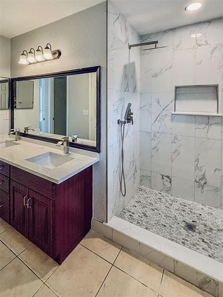
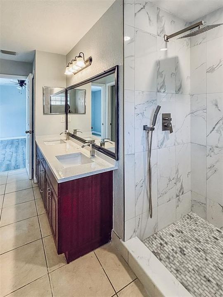
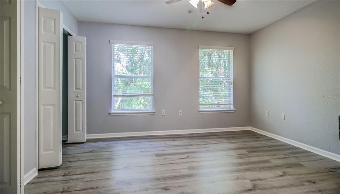
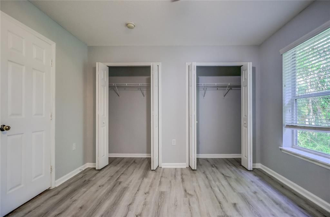
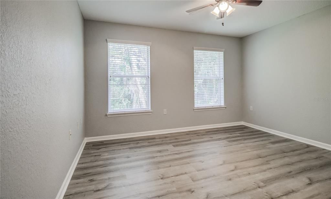
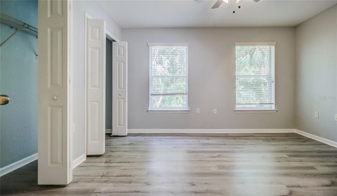
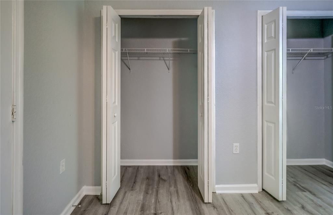
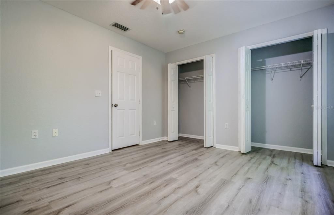
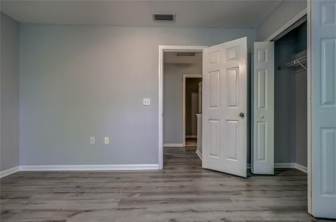
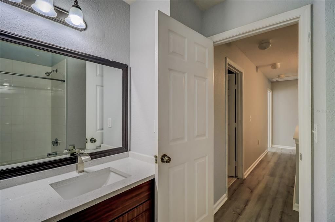
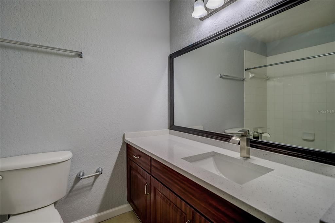
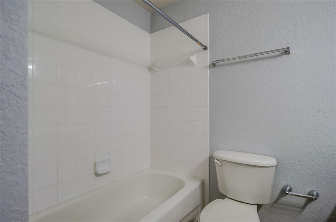
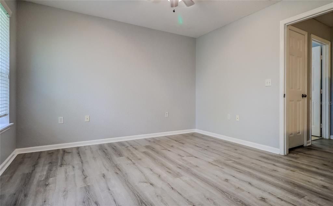
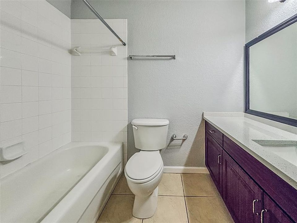
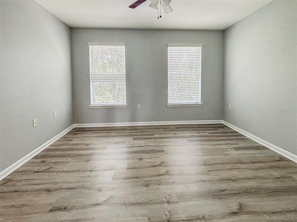
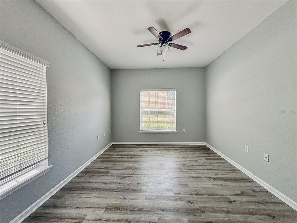
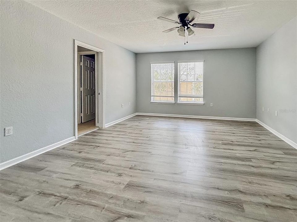
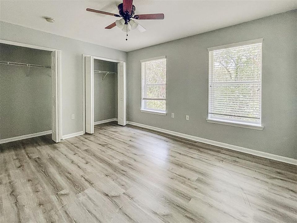
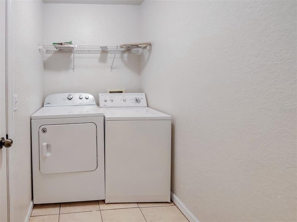
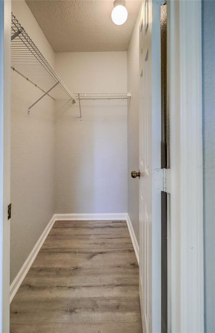
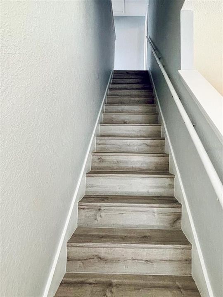
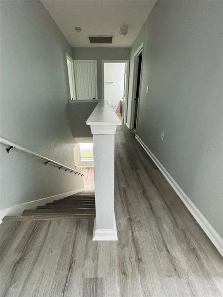
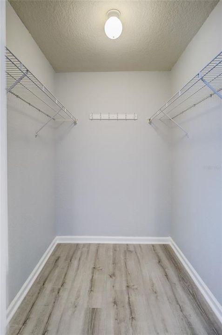
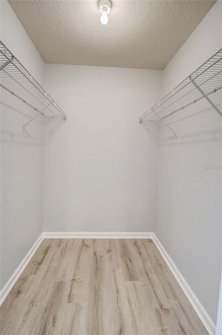
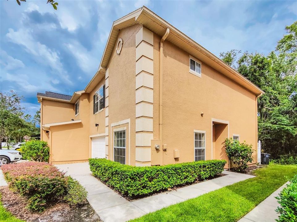
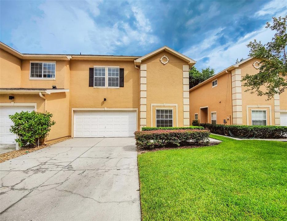
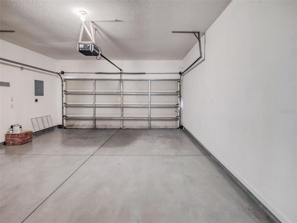
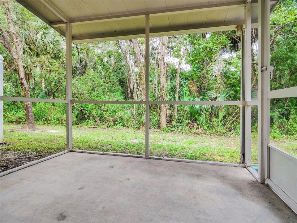
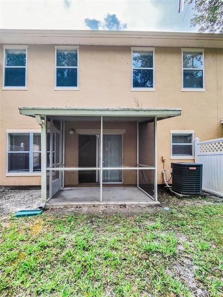
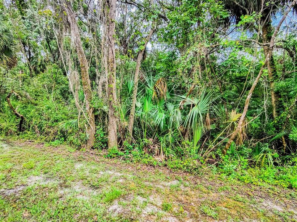
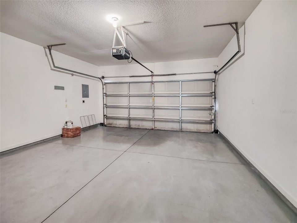
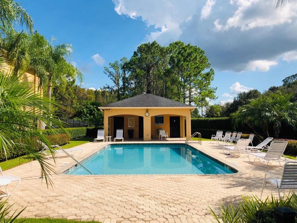
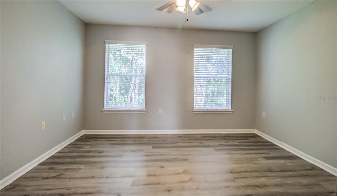
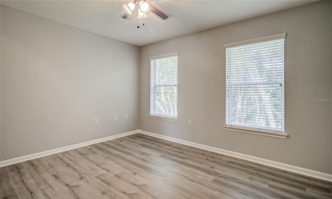
Tampa Palms – Top-Rated School Zone! 3 Bedrooms + Office | 2.5 Bathrooms | End Unit | 2-Car Garage | Gated Community | Conservation View | screen patio Located in the heart of Tampa Palms, this beautifully updated townhouse is situated in the gated community of Emerald Pointe, within one of the top school zones in the Tampa area. This spacious end unit features three bedrooms, plus an office, 2.5 bathrooms, and a two-car garage. Key Features: Fully Updated Throughout – Move-In Ready! Brand New Luxury Vinyl Flooring – No Carpet! Fresh Interior Paint! Brand New Stainless Steel Oven! Brand new Quartz Countertops in Bathrooms! Upgraded contemporary Master Shower with Stylish Wall Tile! White Kitchen Cabinetry with Corian Countertops! Modern Stainless Steel Appliances! Flexible Bonus Room Downstairs – Ideal for an office, dining room, or 4th bedroom! Spacious Great Room Layout with Kitchen Overlook! Upgraded Light Fixtures in All Bedrooms and Common Areas! Oversized Sliding Glass Door with Conservation View Bedrooms & Baths: Master Suite features dual walk-in closets, Dual sinks, upgraded quartz countertops, a Walk-in shower with wall tile, and updated lighting. Secondary Bedrooms share a full bath with quartz countertops. Upstairs Laundry Room – Washer and dryer included Community Features: Gated Access, Community Pool, Beautiful Conservation Views, Quiet End Unit with Extra Privacy Prime Location: Zoned for A-Rated Schools, Easy access to I-75 & I-275. Minutes Close to: USF, Moffitt & VA Hospitals, YMCA, Parks, Shops at Wiregrass, Tampa Premium Outlets, Restaurants, Movie Theaters, New Tampa Medical Center This home combines comfort, convenience, and style—all in a prime location. Don’t miss this opportunity—schedule your showing today!
Ubicación

Detalles

Tipo:
Residential
Estacionamiento:
Driveway / Garage Door Opener
Año de construcción:
2004
Lote:
0.08 Hectáreas
Calefacción:
Central
precio por sq. medidor:
$177
Enfriamiento:
Central Air
HOA:
$220

Valuation

Our model vs. what's actually selling nearby.
Estimate
$316,400
$206K – $351K
Confidence Low
List vs. estimate
At estimate
List $312,900 · -1.1%
List is in line with recent comparable activity.
Price per sq ft
$177
-24.5% vs. city median $234
Based on
18 MLS comparables
Median of recent comparable listings. Sold comps use closing price, active listings use list price.

Destacados

Annual tax
$5,853
2025
HOA
$220/mo
Maintenance Grounds, Trash
View
Trees/Woods
Garage
2 car garage
Pets
Allowed
Más hechos y características
  • Piso

    • Vinyl

    Calefacción

    • Central

    Enfriamiento

    • Central Air

    Accesorios

    • Dishwasher

    • Disposal

    • Dryer

    • Microwave

    • Range

    • Refrigerator

    • Washer

    Otras características interiores

    • Ceiling Fan(s)

    • Open Floorplan

    • PrimaryBedroom Upstairs

    • Solid Wood Cabinets

    • Split Bedroom

    • Thermostat

    Dormitorios y baños

    • Dormitorios: 3

    • Baños: 1

    • Baños completos: 2

  • Estacionamiento

    • Driveway

    • Garage Door Opener

    Propiedad

    • Pisos: Two

    • Características Exteriores: Sidewalk / Sliding Doors

    Lote

    • Lote: 0.08 Hectáreas

    Otra Información de Propiedad

    • Número de Parcela: A2627195WV00000000005.0

    • Zonificación: PD-A

  • Tipo y estilo

    • Tipo de propiedad: Residential

    • Subtipo de propiedad: Townhouse

  • Utilidad

    • Public

  • Otra información financiera

    • HOA: $220

    • Frecuencia HOA: Monthly

    • Importe anual de impuestos: $5,853

  • Detalles de la fuente

    • MLS ID: TB8525721

    Otros hechos

    • Materiales de construcción: Block

    • Detalles de la fundación: Slab

    • Características de lavandería: Inside / Laundry Room

    • Características del lote: Corner Lot

    • Características de la ventana: Blinds

    • Caras de dirección: East

    • Espacios de garaje: 2

    • Garaje adjunto: Si

    • Garaje: Si

    • Salón: 1764

    • Fuente de agua: Public

    • Nombre de subdivisión: EMERALD POINTE TWNHMS AT TA

Consulta privada
Habla con el asesor de este inmueble.
Planos, documentos del HOA, comparables off-market, agendar una visita privada — un solo mensaje directo al especialista local.

Más como esta

En Venta
$249,999
Casa
2 camas · 2 baños · 1,166 sqft
LAKEVIEW VILLAS AT PEBBLE CREE, TAMPA
18427 AINTREE COURT
En Venta
$300,000
Condo / Coop
3 camas · 2 baños · 1,080 sqft
FAIRCREST III A CONDO, TAMPA
5100 BURCHETTE ROAD UNIT 3200
En Venta
$234,000
Condo / Coop
2 camas · 2 baños · 1,185 sqft
FAIRCREST III A CONDO, TAMPA
5100 BURCHETTE ROAD UNIT 3802
En Venta
$299,900
Adosados
3 camas · 2 baños · 1,764 sqft
EMERALD POINTE TOWNHOMES, TAMPA
6224 CLIFTON PALMS DRIVE
En Venta
$390,000
Casa
3 camas · 2 baños · 1,545 sqft
WEST MEADOWS PARCELS 12A 12B-1, TAMPA
19131 CYPRESS REACH LANE
En Venta
$315,000
Adosados
3 camas · 2 baños · 1,704 sqft
HIDDEN RIVER TWNHMS PH 1, TAMPA
En Venta
$235,000
Adosados
2 camas · 2 baños · 1,278 sqft
STONE RIDGE AT HIGHWOODS PRESE, TAMPA
8116 STONE PATH WAY
En Venta
$300,000
Adosados
3 camas · 2 baños · 1,550 sqft
HIDDEN RIVER TWNHMS PH 1, TAMPA
13805 RIVER FISH COURT

Mercado cerca de esta dirección

Conteos en vivo en la misma zona.
Ver todo

The multiple listing information is provided by the Stellar MLS from a copyrighted compilation of listings. The compilation of listings and each individual listing are ©2026-present Stellar MLS. All Rights Reserved. The information provided is for consumers' personal, noncommercial use and may not be used for any purpose other than to identify prospective properties consumers may be interested in purchasing. All properties are subject to prior sale or withdrawal. All information provided is deemed reliable but is not guaranteed accurate, and should be independently verified. Listing courtesy of: CHARLES RUTENBERG REALTY INC