Sell Your Home
Get a free home valuation
Contact
Tell us about your needs

6308 VISTA VERDE DRIVE

Townhouse For Sale
$575,000

BTC: 8.95638629

ETH: 302.21166379

-$45K (2026/07/13)
59 days
3 bds
2 ba
2,626 sqft

Overview

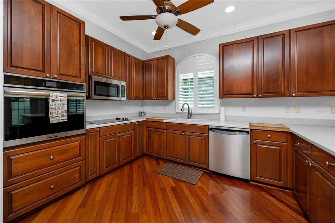
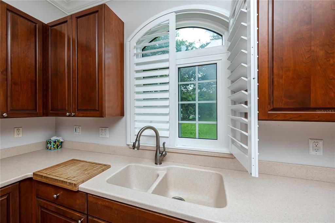
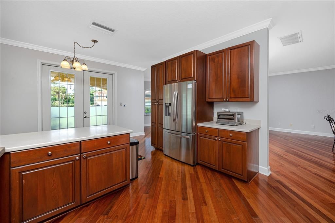
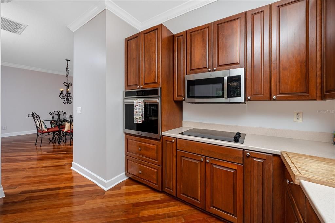
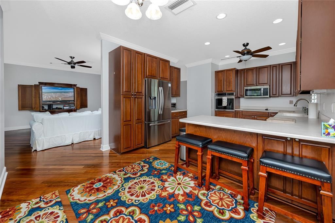
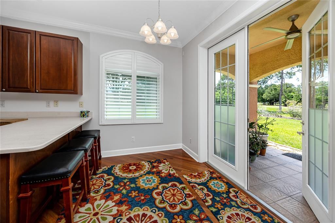
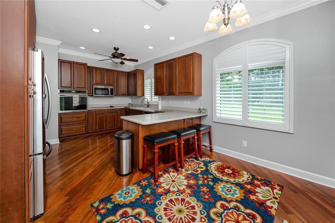
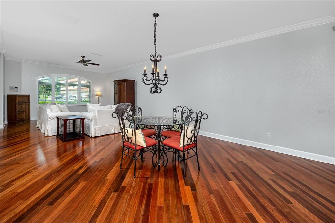
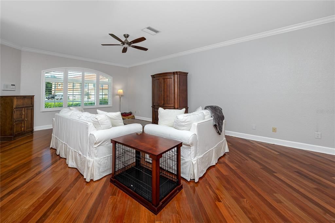
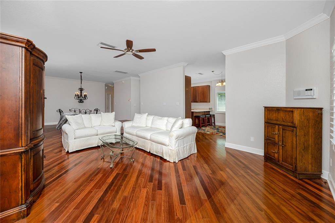
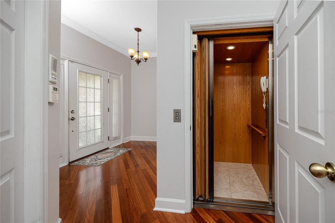
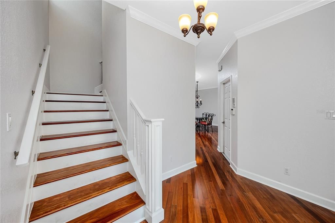
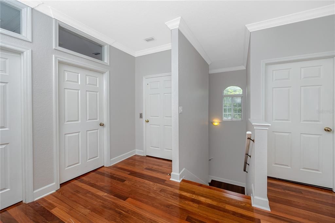
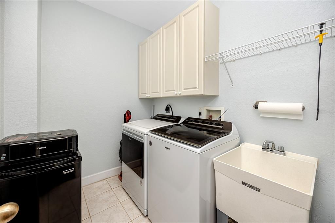
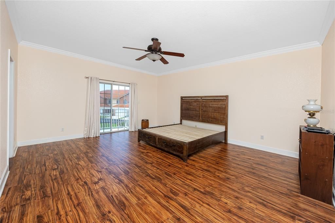
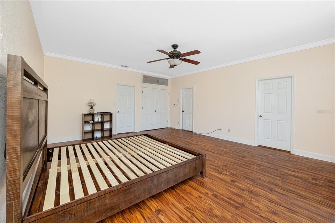
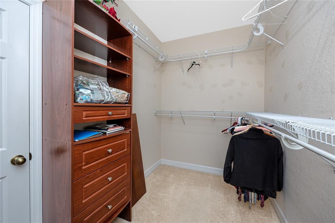
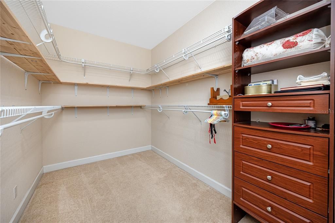
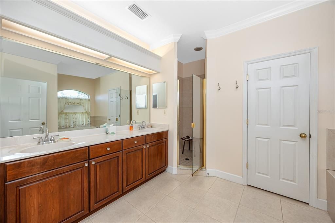
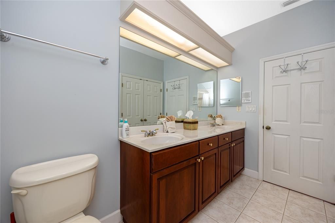
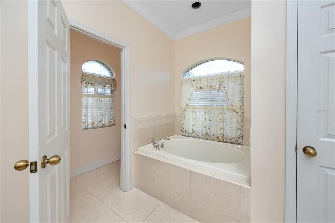
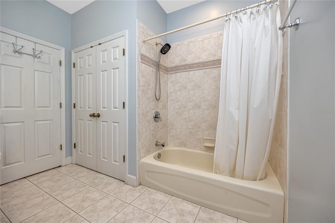
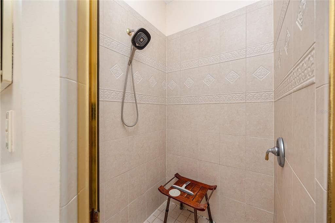
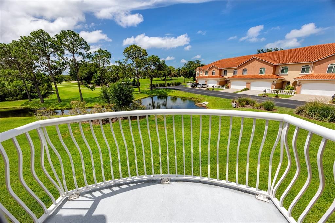
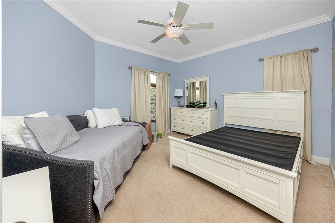
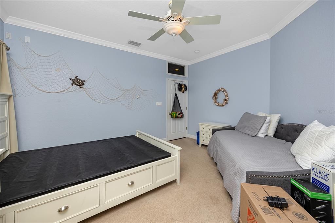
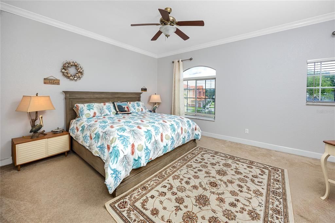
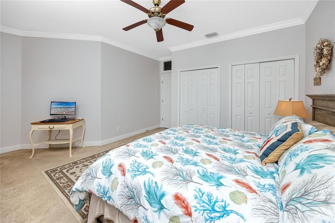
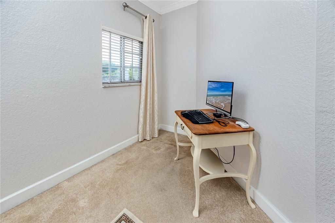
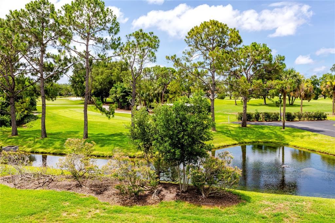
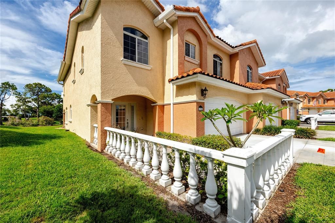
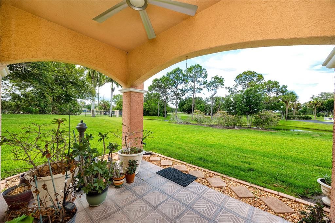
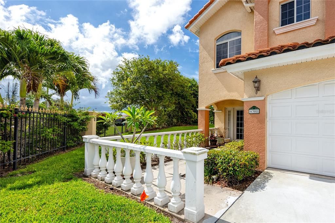
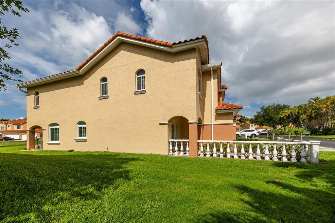
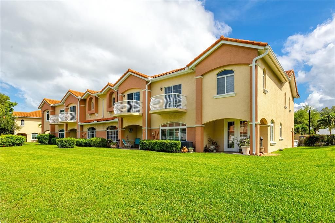
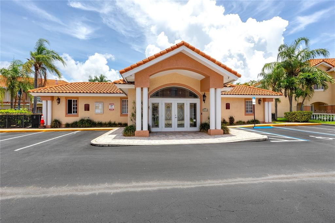
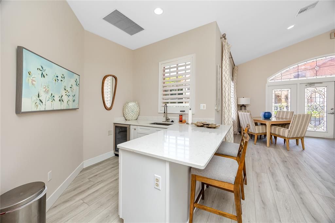
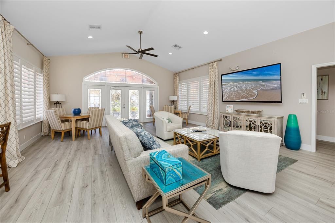
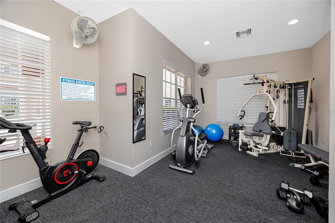
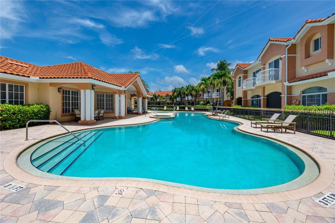
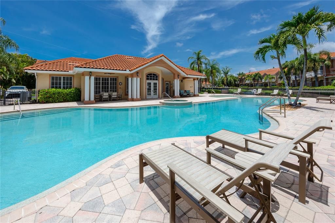
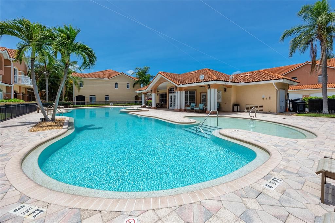
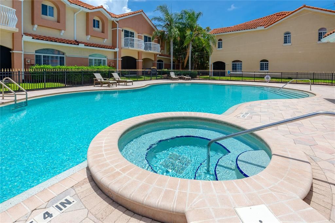
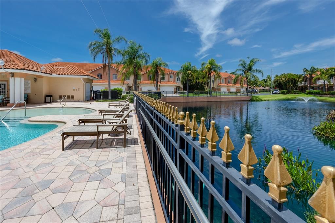
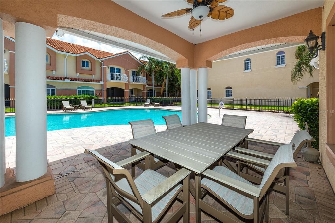
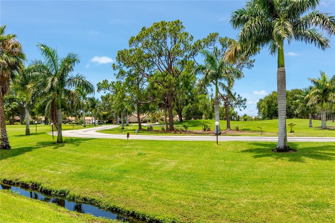
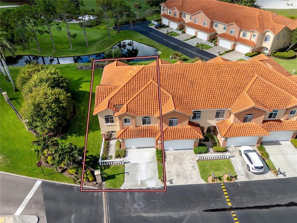
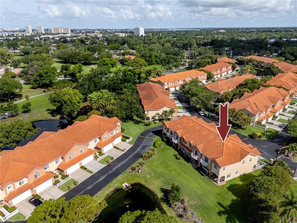
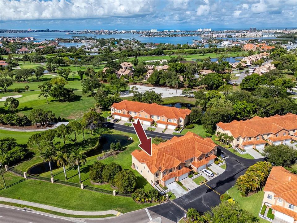
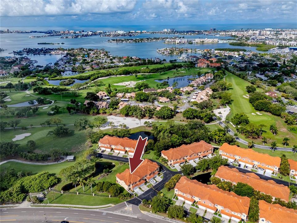
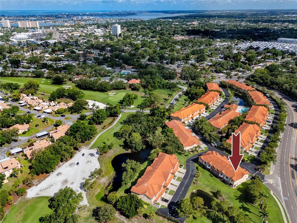
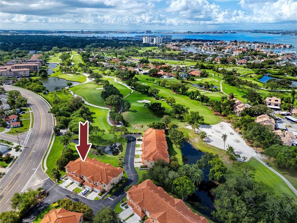
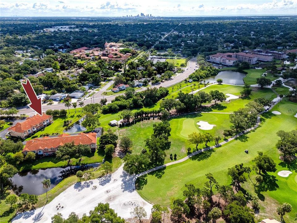
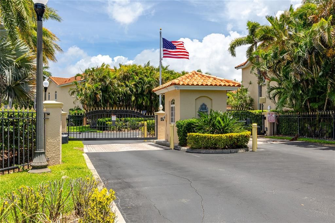
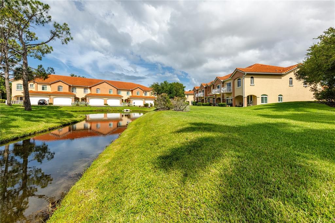
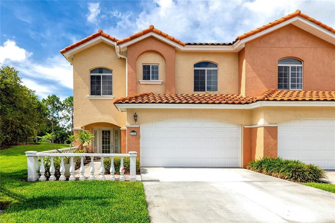
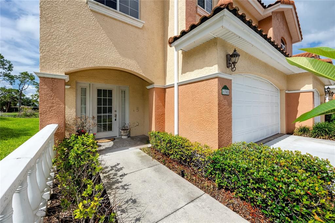
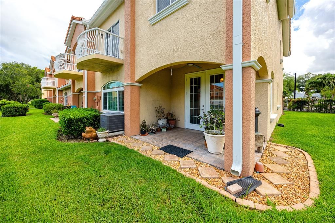
Enjoy easy living with beautiful golf course views in the highly desirable gated community of Villas Del Verde. Overlooking the fairways of Pasadena Yacht & Country Club, this spacious corner townhome offers over 2,600 square feet of living space, combining comfort, privacy, and an incredible location. Step inside and you'll immediately notice the open, light and bright floor plan featuring rich cherry wood flooring, crown molding, and expansive windows that showcase peaceful views of the golf course. The layout is perfect for both entertaining and everyday living, with generous living and dining spaces that flow effortlessly together. The kitchen offers wood cabinetry, Corian countertops, and a cozy breakfast nook, where French doors open to a private lanai overlooking the pond and the 9th tee. It's the perfect spot to enjoy your morning coffee or relax at the end of the day while taking in the scenery. One of the standout features of this home is the private elevator, providing convenient access between floors in addition to the traditional staircase. Upstairs, the spacious primary suite feels like a retreat of its own, complete with two walk-in closets, a private balcony with golf course views, and a large ensuite bath featuring a garden tub, separate shower area, bidet, and private water closet. Two additional bedrooms and a large laundry room provide plenty of space for family, guests, or a home office. Residents of Villas Del Verde enjoy access to a heated 60-foot pool, spa, fitness center, and clubhouse, all within a beautifully maintained gated community. This wonderful waterfront golf community has it all, plus seller's lender does not require flood insurance. Just minutes from the Gulf beaches, downtown St. Petersburg, shopping, dining, and everything the Florida lifestyle has to offer, check it out today.

Location

Details

Type:
Residential
Parking:
Assigned / Guest
Year Built:
2003
Lot:
0.06 Acres
Heating:
Central / Electric
Price/sqft:
$219
Cooling:
Central Air
HOA:
$736

Valuation

Our model vs. what's actually selling nearby.
Estimate
$789,000
$491K – $1.4M
Confidence Low
List vs. estimate
$214K below estimate
List $575,000 · -27.1%
Our model says this listing is priced below recent comparable activity. Expect competition.
Price per sq ft
$218
+0.0% vs. city median $218
Based on
16 MLS comparables
Median of recent comparable listings. Sold comps use closing price, active listings use list price.

Highlights

Annual tax
$10,433
2025
HOA
$736/mo
Community Pool, Escrow Reserves Fund, Maintenance Structure
Pool
Gunite
View
Golf Course, Water
Garage
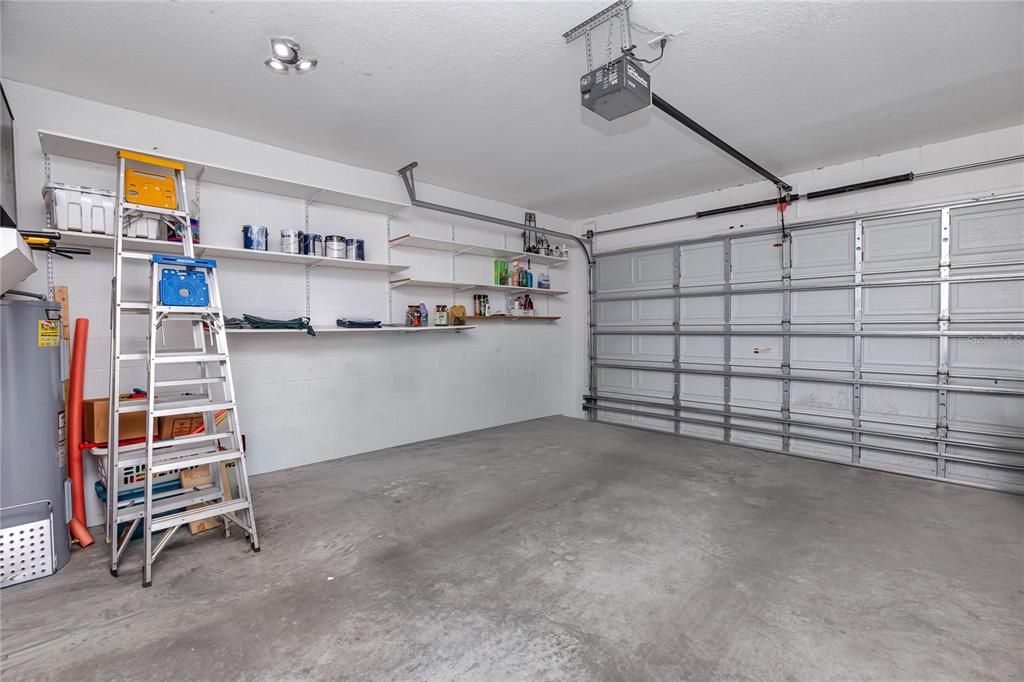
2 car garage
Pets
Number Limit, Size Limit
All facts and features
  • Flooring

    • Ceramic Tile

    • Hardwood

    Heating

    • Central

    • Electric

    Cooling

    • Central Air

    Appliances

    • Built-In Oven

    • Cooktop

    • Dishwasher

    • Disposal

    • Dryer

    • Electric Water Heater

    • Exhaust Fan

    • Microwave

    • Range Hood

    • Refrigerator

    • Washer

    Other interior features

    • Cathedral Ceiling(s)

    • Ceiling Fan(s)

    • Crown Molding

    • Eating Space In Kitchen

    • Elevator

    • Living Room/Dining Room Combo

    • Open Floorplan

    • PrimaryBedroom Upstairs

    • Solid Surface Counters

    • Solid Wood Cabinets

    • Split Bedroom

    • Thermostat

    • Vaulted Ceiling(s)

    • Walk-In Closet(s)

    • Window Treatments

    Bedrooms and bathrooms

    • Bedrooms: 3

    • Bathrooms: 1

    • Full bathrooms: 2

  • Parking

    • Assigned

    • Guest

    Property

    • Levels: Two

    • Pool Private: Yes

    • Exterior Features: Balcony / French Doors / Outdoor Shower / Rain Gutters / Sprinkler Metered / Storage

    Lot

    • Lot: 0.06 Acres

    Other Property Information

    • Parcel Number: 293116941630000560

  • Type and style

    • Property Type: Residential

    • Property Sub Type: Townhouse

  • Utility

    • BB/HS Internet Available

    • Cable Connected

    • Fire Hydrant

    • Public

    • Sprinkler Meter

  • Other financial information

    • HOA: $736

    • HOA Frequency: Monthly

    • Annual tax amount: $10,434

  • Source details

    • MLS ID: TB8514303

    Other facts

    • Construction Materials: Block / Stucco

    • Foundation Details: Slab

    • Laundry Features: Inside / Laundry Room

    • Lot Features: Corner Lot / City Lot / Landscaped / Near Marina / Near Public Transit / On Golf Course / Private

    • Patio And Porch Features: Covered / Rear Porch

    • Pool Features: Gunite / In Ground / Lighting / Outside Bath Access

    • Window Features: Shutters

    • Direction Faces: East

    • Garage Spaces: 2

    • Attached Garage: Yes

    • Garage: Yes

    • Living Area: 2626

    • Water Source: Public

    • Subdivision Name: VILLAS DEL VERDE

Private inquiry
Talk to the advisor on this listing.
Floor plans, HOA docs, off-market comparables, scheduling a private showing — one message, direct to the local specialist.

More like this

New
For Sale
$575,000
House
3 bds · 2 ba · 1,572 sqft
MONTEREY ADD, ST PETERSBURG
755 43RD STREET N
New
For Sale
$599,900
Condo/Co-op
3 bds · 2 ba · 1,300 sqft
CORAL POINTE, ST PETE BEACH
8001 SAILBOAT KEY BOULEVARD S UNIT 201
New
For Sale
$660,000
1 bds · 1 ba · 535 sqft
JACARANDA BEACH VILLAS CONDO, ST PETE BEACH
5500 GULF BOULEVARD UNIT 7221
New
For Sale
$699,999
Condo/Co-op
2 bds · 2 ba · 1,283 sqft
DOLPHIN CAY BERMUDA, ST PETERSBURG
4737 DOLPHIN CAY LANE S UNIT 401
New
For Sale
$675,000
House
3 bds · 3 ba · 1,660 sqft
EAGLE MANOR 1ST ADD, ST PETERSBURG
6623 12TH TERRACE N
New
For Sale
$729,900
House
4 bds · 2 ba · 1,840 sqft
HALLS CENTRAL AVE 3, ST PETERSBURG
4410 4TH AVENUE S
New
For Sale
$625,000
House
3 bds · 2 ba · 1,595 sqft
JUNGLE TERRACE, ST PETERSBURG
8161 22ND AVENUE N
For Sale
$574,000
House
3 bds · 2 ba · 1,396 sqft
ST PETERSBURG BEACH NORTH UNIT 4, ST PETE BEACH
490 82ND AVENUE

Market around this address

Live counts in the same area.
View all

The multiple listing information is provided by the Stellar MLS from a copyrighted compilation of listings. The compilation of listings and each individual listing are ©2026-present Stellar MLS. All Rights Reserved. The information provided is for consumers' personal, noncommercial use and may not be used for any purpose other than to identify prospective properties consumers may be interested in purchasing. All properties are subject to prior sale or withdrawal. All information provided is deemed reliable but is not guaranteed accurate, and should be independently verified. Listing courtesy of: KELLER WILLIAMS REALTY PORTFOLIO COLLECTION