Sell Your Home
Get a free home valuation
Contact
Tell us about your needs
6390 SOUTHBRIDGE STREET

Townhouse Active With Contract
$379,000

BTC: 4.84964811

ETH: 154.75704369

-$16K (2026/08/19)
92 days
4 bds
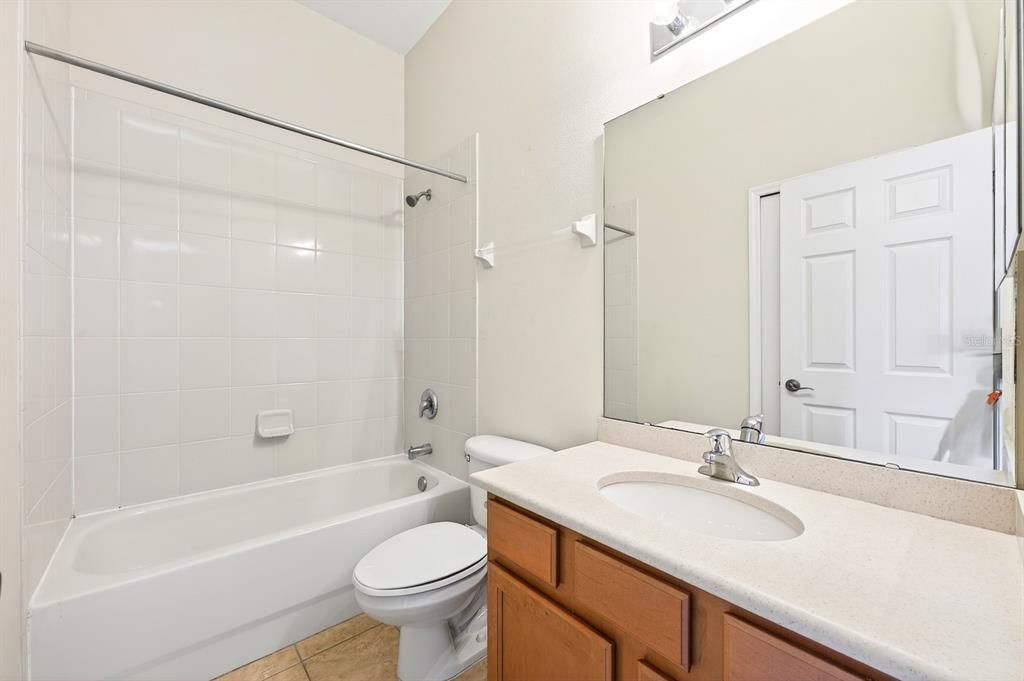
2 ba
1,632 sqft

Overview

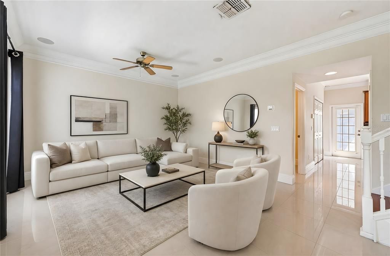
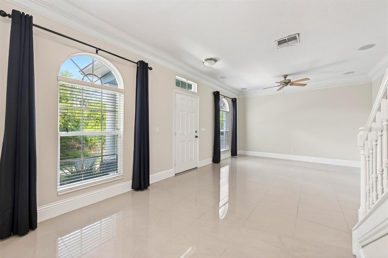
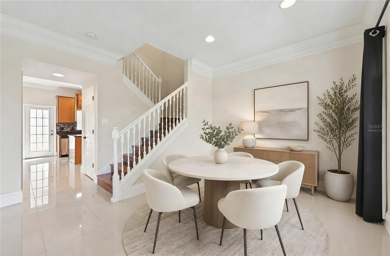
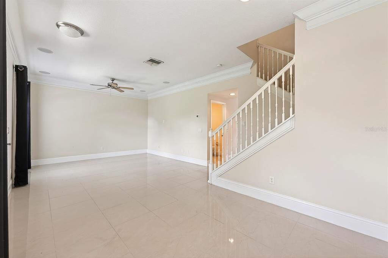
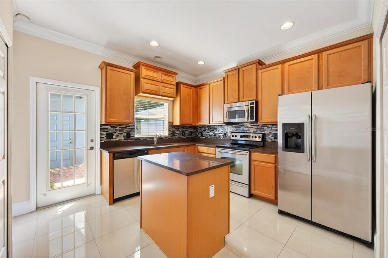
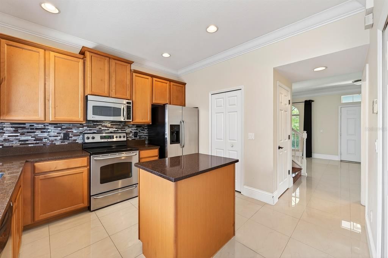
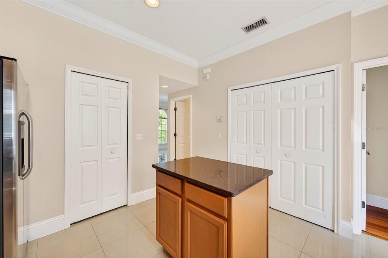
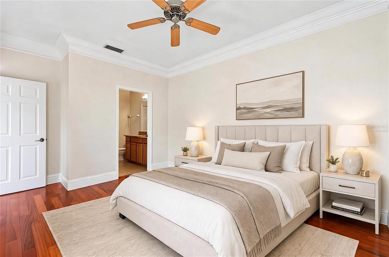
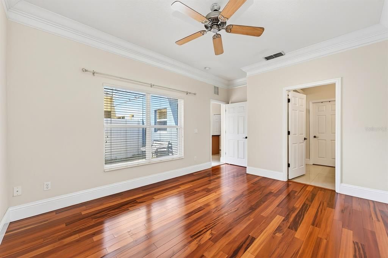
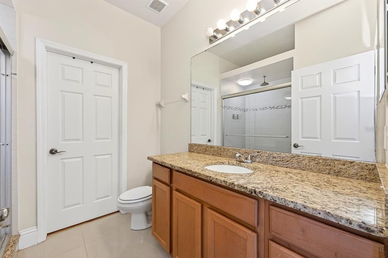
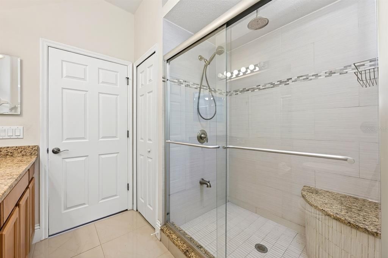
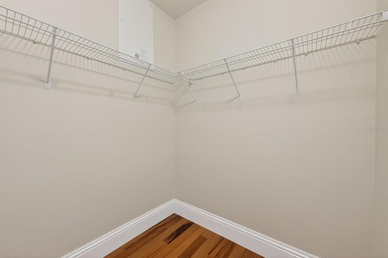
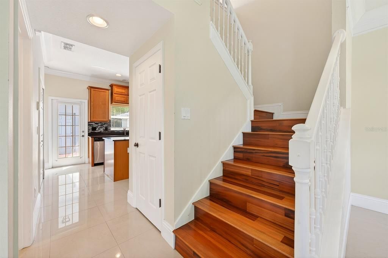
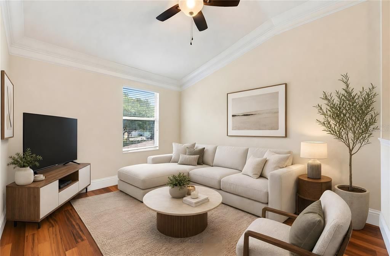
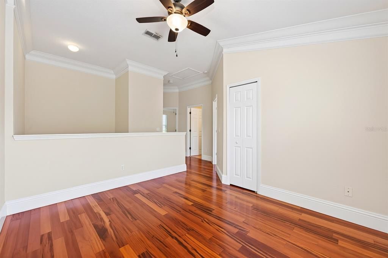
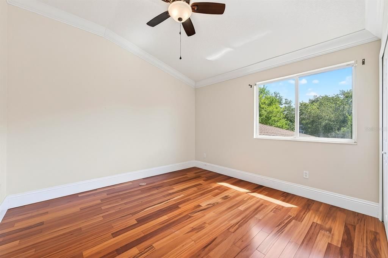
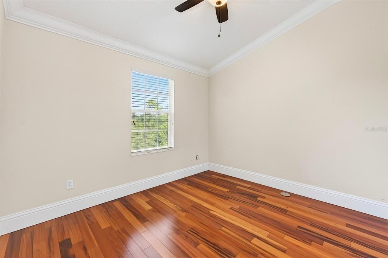
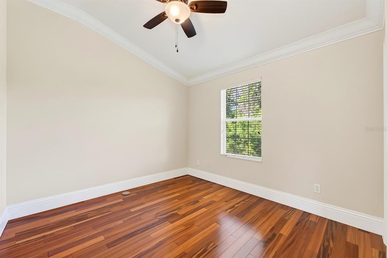
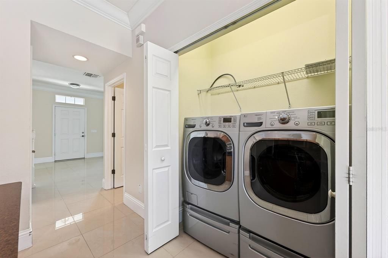
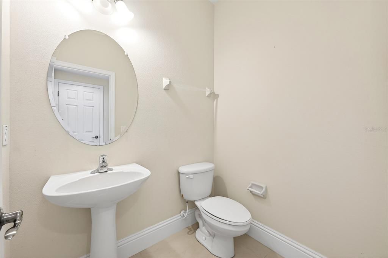
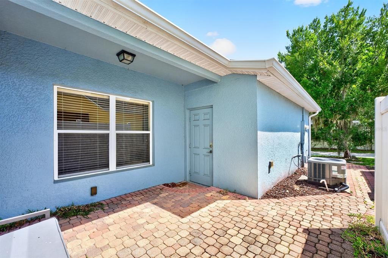
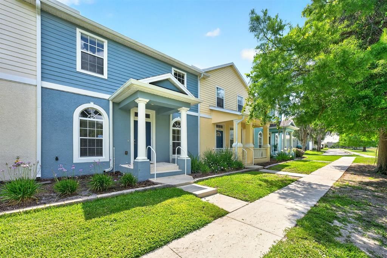
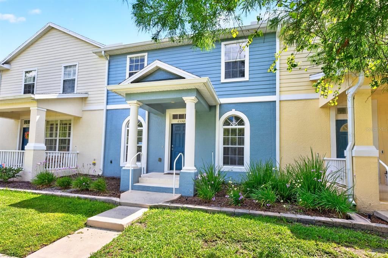
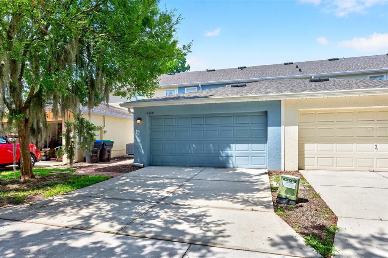
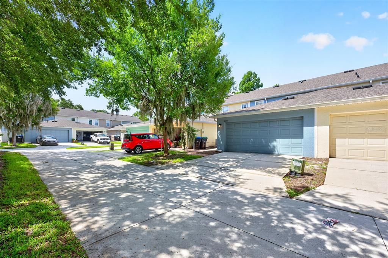
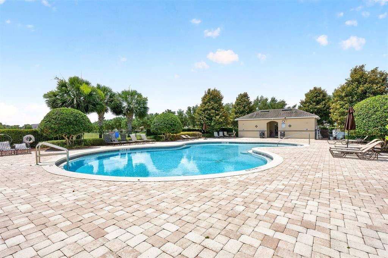
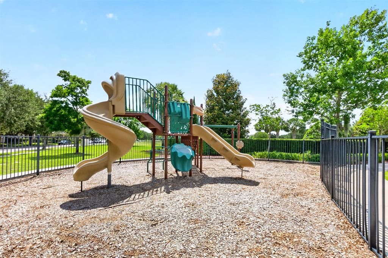
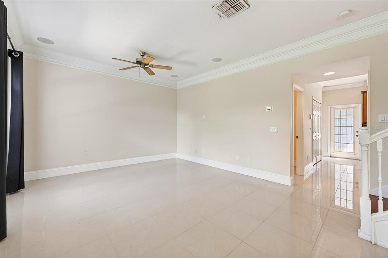
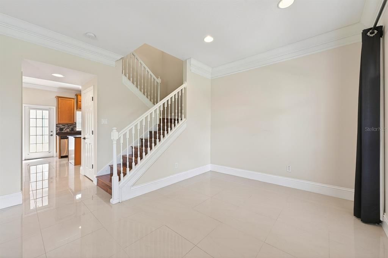
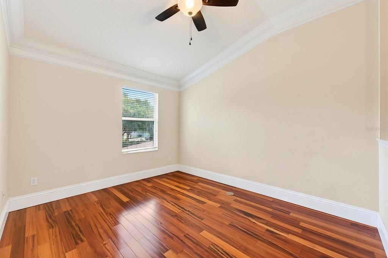
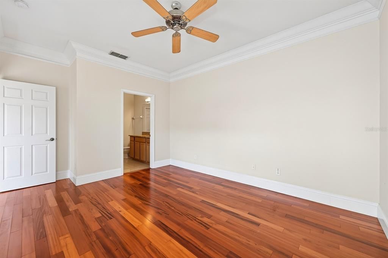
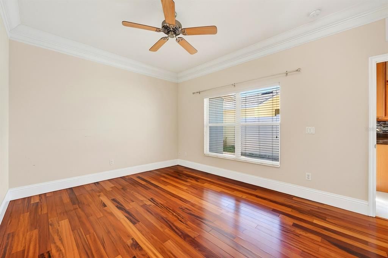
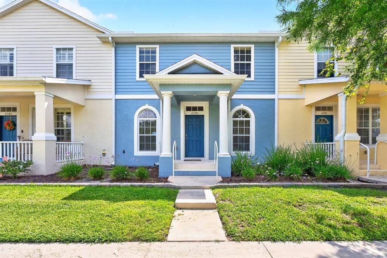
Under contract-accepting backup offers. Virtually Staged. Seller may consider buyer concessions if made in an offer ~ Immaculately maintained from top to bottom, including a NEWER A/C (2023) and newer roof (2021), this 4-bedroom, 2.5-bath townhome in the desirable Southbridge Village community delivers the ideal blend of style and location in the heart of Windermere! Framed by mature landscaping and a WOODED VIEW from the front of the home, the charming CURB APPEAL immediately sets the tone for what awaits inside. Beautiful TILE & ENGINEERED HARDWOOD FLOORS flow throughout the home, complemented by crown molding, tons of natural light, and thoughtfully designed living spaces that feel both warm and functional. The OPEN LIVING & DINING areas create an easy everyday flow, while the spacious kitchen offers ample storage, STAINLESS STEEL APPLIANCES, a tiled backsplash, and a prep ISLAND with additional cabinetry and workspace. Access to the private PAVER PATIO and rear-facing 2-CAR GARAGE adds convenience and easy indoor/outdoor living. The MAIN FLOOR PRIMARY SUITE is perfectly situated for privacy and filled with more natural light, featuring a WALK-IN CLOSET and a well-appointed en-suite bath. Upstairs, a versatile BONUS/LOFT provides additional living space ideal for a media area, playroom, or home office, along with three additional bedrooms and a second full bath. A convenient main floor half bath adds flexibility for guests. Residents of Southbridge Village enjoy access to a COMMUNITY POOL and playground, along with a highly walkable location close to Publix, shopping, dining, golf, and everyday conveniences. With easy access to 429, area theme parks, and local attractions, this move-in ready Windermere townhome is perfectly suited as a primary residence, second home, or solid investment opportunity. Call today, schedule your tour, and discover the possibilities!

Location

Details

Type:
Residential
Parking:
Alley Access / Curb Parking / Driveway / Garage Faces Rear / Guest / On Street
Year Built:
2007
Lot:
0.07 Acres
Heating:
Central / Electric
Price/sqft:
$232
Cooling:
Central Air
HOA:
$249

Valuation

Our model vs. what's actually selling nearby.
Estimate
$350,000
$260K – $419K
Confidence Low
List vs. estimate
$29K above estimate
List $379,000 · +8.3%
Our model says this listing is priced above recent comparable activity. Room to negotiate.
Price per sq ft
$232
-9.3% vs. city median $256
Based on
63 MLS comparables
Median of recent comparable listings. Sold comps use closing price, active listings use list price.

Highlights

Annual tax
$6,073
2025
HOA
$249/mo
Community Pool, Maintenance Structure, Maintenance Grounds
View
City, Trees/Woods
Garage
2 car garage
Pets
Allowed
All facts and features
  • Flooring

    • Engineered Hardwood

    • Tile

    Heating

    • Central

    • Electric

    Cooling

    • Central Air

    Appliances

    • Dishwasher

    • Electric Water Heater

    • Microwave

    • Range

    • Refrigerator

    Other interior features

    • Ceiling Fan(s)

    • Crown Molding

    • High Ceilings

    • Living Room/Dining Room Combo

    • Primary Bedroom Main Floor

    • Split Bedroom

    • Stone Counters

    • Thermostat

    • Walk-In Closet(s)

    • Window Treatments

    Bedrooms and bathrooms

    • Bedrooms: 4

    • Bathrooms: 1

    • Full bathrooms: 2

  • Parking

    • Alley Access

    • Curb Parking

    • Driveway

    • Garage Faces Rear

    • Guest

    • On Street

    Property

    • Levels: Two

    • Exterior Features: Irrigation System / Lighting / Sidewalk

    Lot

    • Lot: 0.07 Acres

    Other Property Information

    • Parcel Number: 232327822100350

    • Zoning: P-D

  • Type and style

    • Property Type: Residential

    • Property Sub Type: Townhouse

  • Utility

    • BB/HS Internet Available

    • Cable Available

    • Electricity Connected

    • Public

    • Sewer Connected

    • Water Connected

  • Other financial information

    • HOA: $249

    • HOA Frequency: Monthly

    • Annual tax amount: $6,073

  • Source details

    • MLS ID: O6385153

    Other facts

    • Construction Materials: Block / Stucco

    • Foundation Details: Slab

    • Laundry Features: In Kitchen / Laundry Closet

    • Lot Features: Landscaped / Sidewalk

    • Patio And Porch Features: Patio / Rear Porch

    • Window Features: Aluminum Frames / Blinds

    • Direction Faces: Southwest

    • Garage Spaces: 2

    • Attached Garage: Yes

    • Garage: Yes

    • Living Area: 1632

    • Water Source: Public

    • Subdivision Name: SOUTHBRIDGE VILLAGE

Private inquiry
Talk to the advisor on this listing.
Floor plans, HOA docs, off-market comparables, scheduling a private showing — one message, direct to the local specialist.

More like this

Active With Contract
$461,420
Townhouse
3 bds · 2 ba · 1,764 sqft
HAMLIN MEADOWS, WINTER GARDEN
14470 PORTER ROAD
New
Active With Contract
$399,900
Condo/Co-op
3 bds · 2 ba · 1,647 sqft
OASIS COVE I/LAKESIDE VILLAGE PH 01, WINDERMERE
14125 OASIS COVE BOULEVARD UNIT 206
Active With Contract
$440,000
Townhouse
3 bds · 2 ba · 1,976 sqft
VINEYARDS/HORIZONS WEST PH 4, WINDERMERE
13736 SUMMERPORT VILLAGE PARKWAY
Active With Contract
$409,900
Townhouse
3 bds · 3 ba · 1,387 sqft
MERRICK LANDING, WINDERMERE
13449 CARROWAY STREET
-$20K
Active With Contract
$379,900
Townhouse
2 bds · 2 ba · 1,155 sqft
SUMMERPORT PH 03, WINDERMERE
13006 SUNKISS LOOP
Active With Contract
$325,000
Condo/Co-op
3 bds · 2 ba · 1,442 sqft
LAKESIDE AT LAKES OF WINDERMERE CONDO PH 1, WINDERMERE
11564 MIZZON DRIVE UNIT 923
Active With Contract
$360,000
Townhouse
2 bds · 2 ba · 1,155 sqft
SUMMERPORT PHASE4, WINDERMERE
14250 SONCO
Active With Contract
$465,000
House
3 bds · 2 ba · 2,145 sqft
EMERALD RIDGE, WINTER GARDEN
1830 MORNING SKY DRIVE

Market around this address

Live counts in the same area.
View all

The multiple listing information is provided by the Stellar MLS from a copyrighted compilation of listings. The compilation of listings and each individual listing are ©2026-present Stellar MLS. All Rights Reserved. The information provided is for consumers' personal, noncommercial use and may not be used for any purpose other than to identify prospective properties consumers may be interested in purchasing. All properties are subject to prior sale or withdrawal. All information provided is deemed reliable but is not guaranteed accurate, and should be independently verified. Listing courtesy of: WEMERT GROUP REALTY LLC