Sell Your Home
Get a free home valuation
Contact
Tell us about your needs
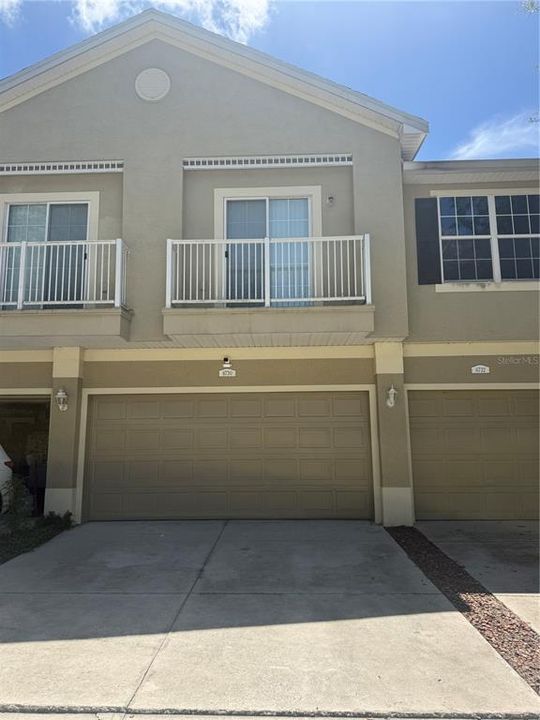
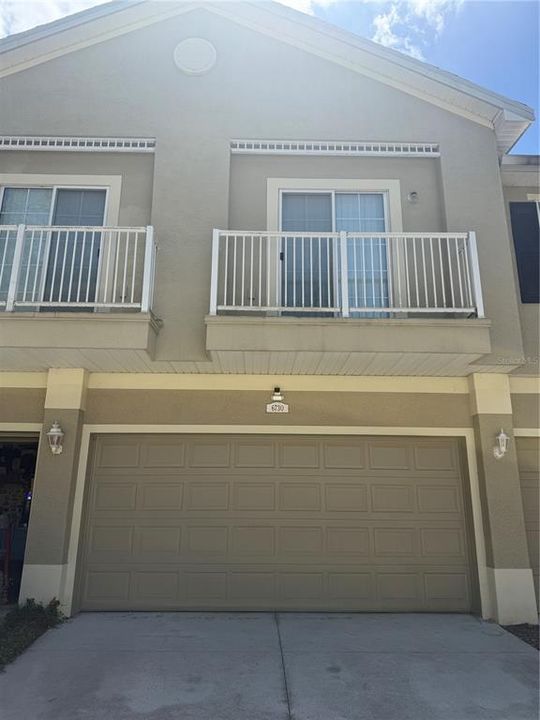
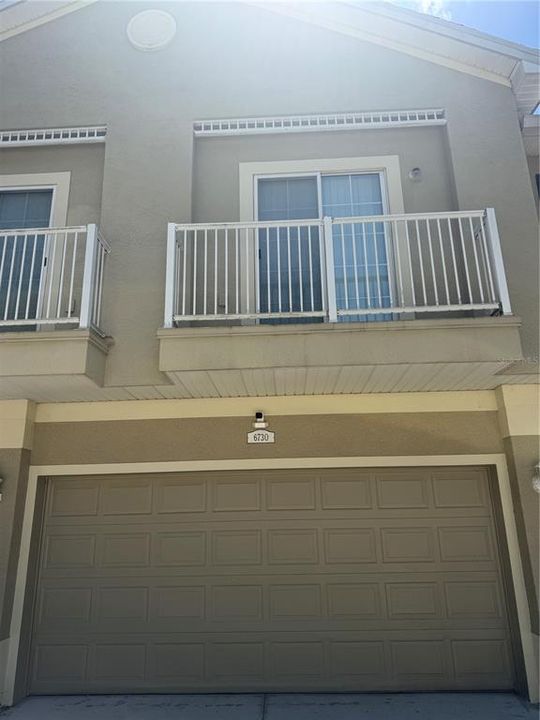
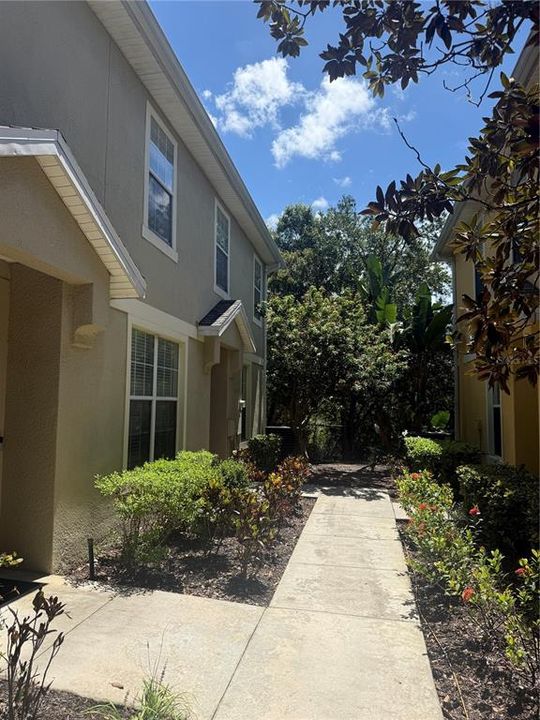
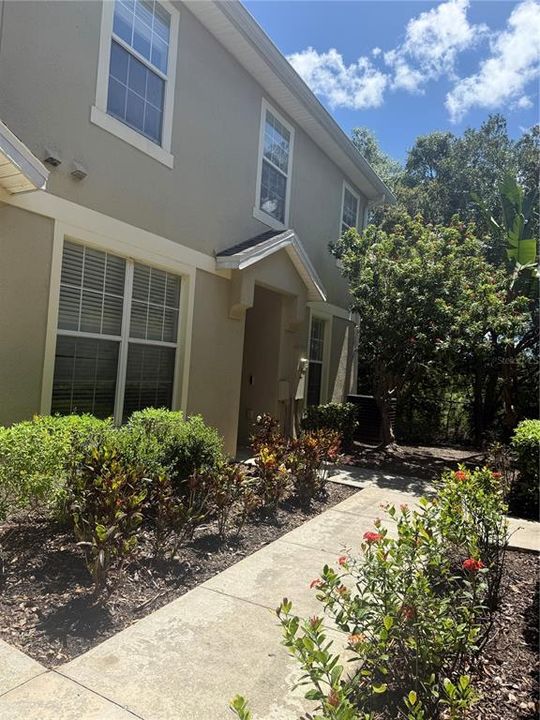
6730 EAGLE FEATHER DRIVE

Townhouse For Sale
$250,000

BTC: 3.12037794

ETH: 102.79605263

-$10K (2026/08/22)
54 days
3 bds
2 ba
1,609 sqft

Overview

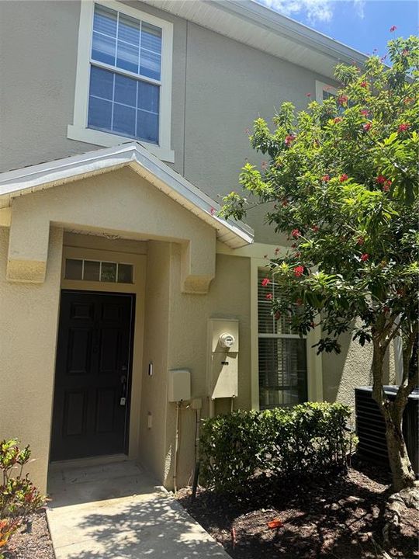
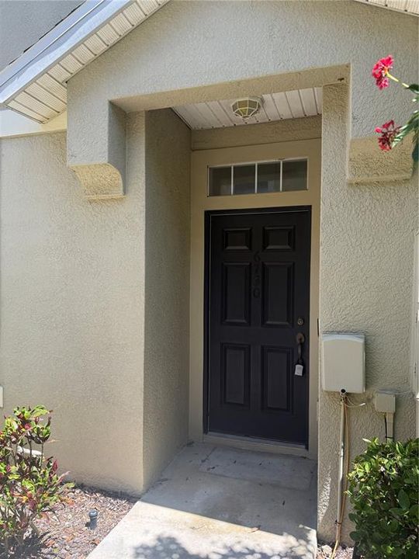
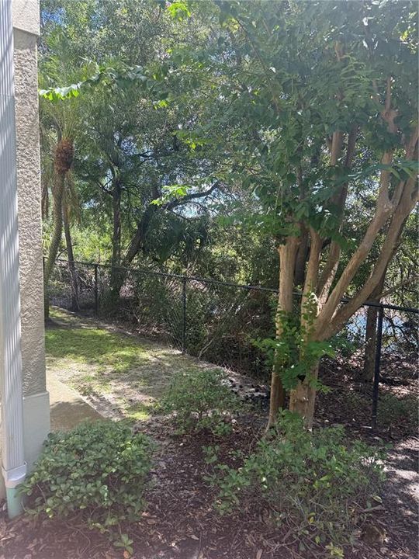
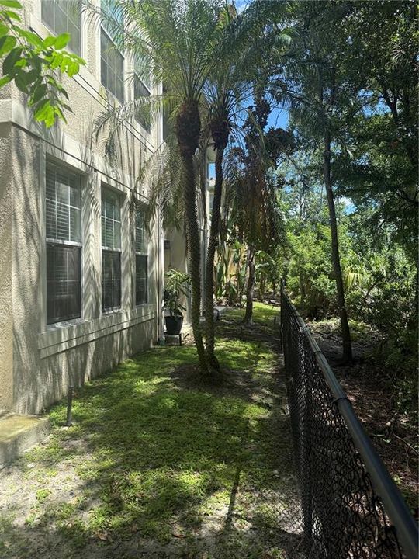
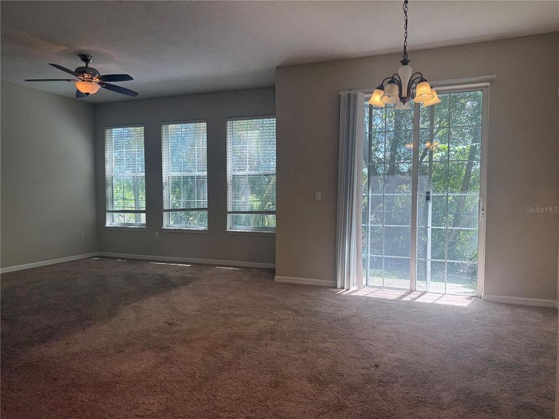
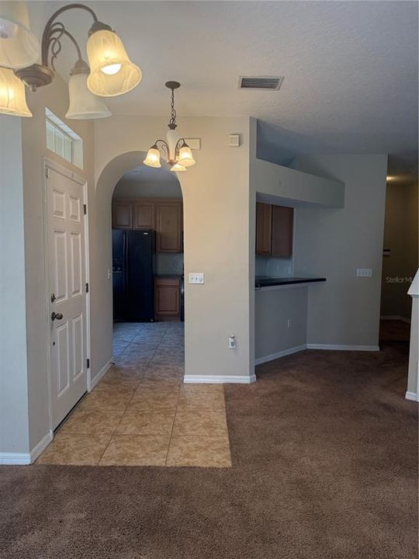
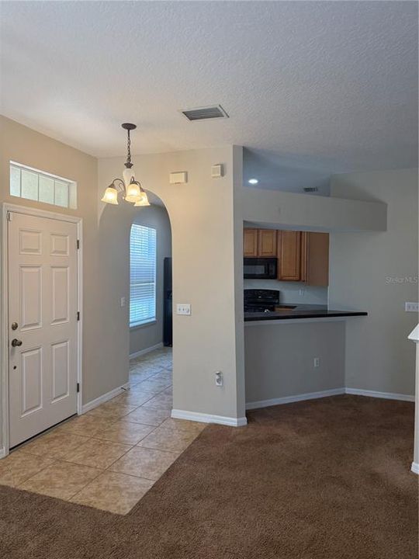
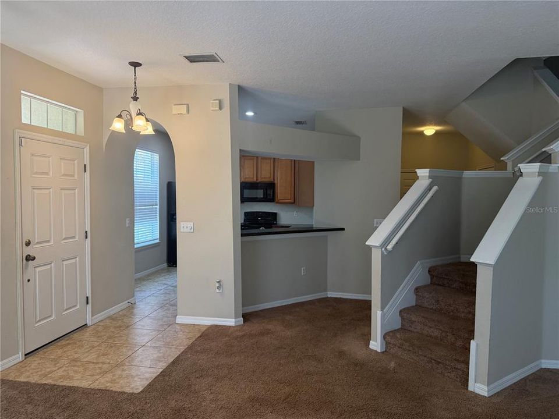
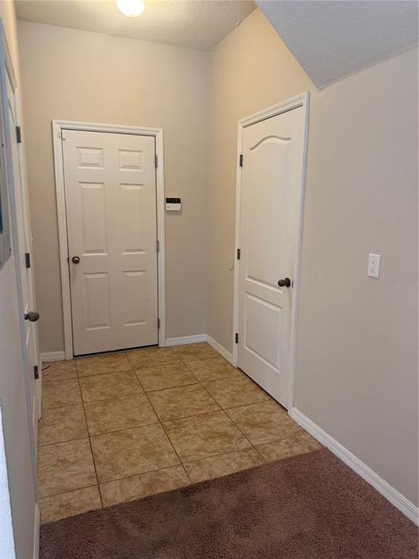
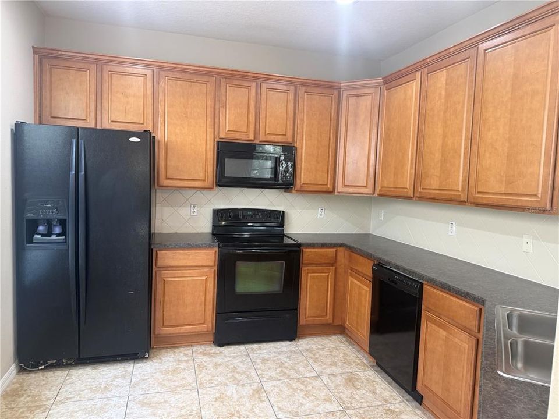
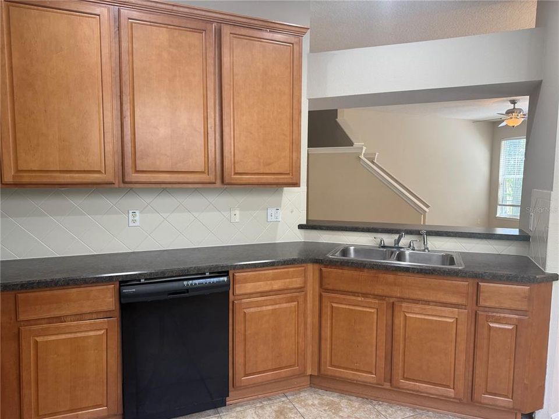
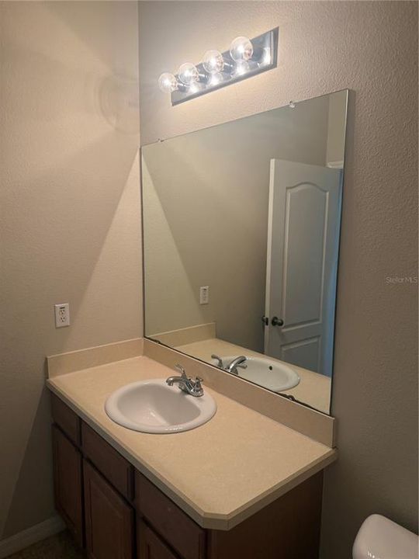
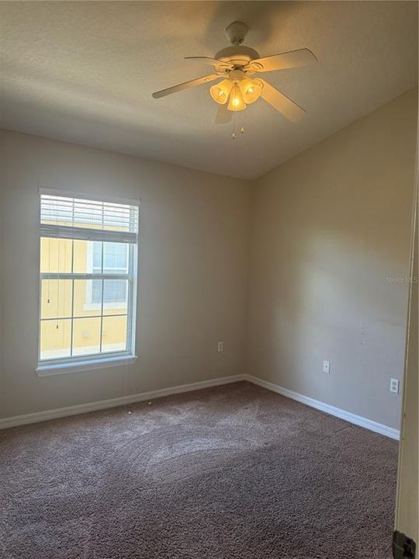
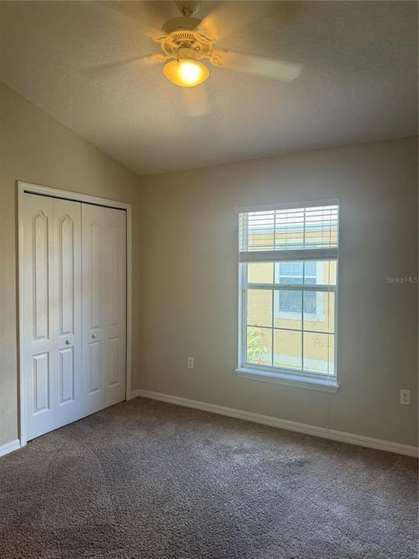
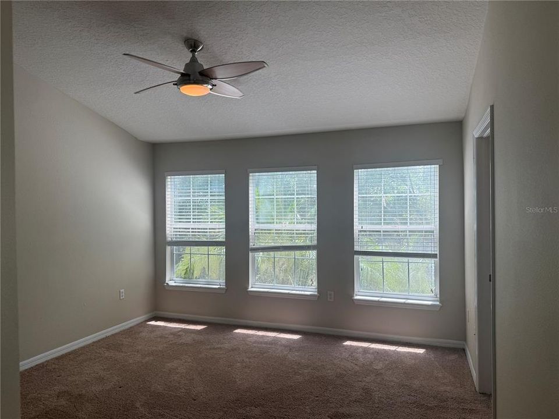
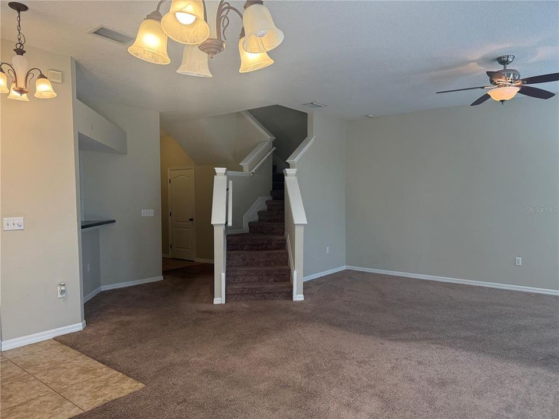
Come see this home in the highly desirable gated community of Eagle Palms! This amazing 3-bedroom, 2-bath home has been recently updated and offers 1,882 sq ft of comfortable living space. Built in 1989, the home features a spacious and inviting floor plan, perfect for modern living. Located in a great community, this property offers both charm and convenience, making it the ideal place to call home.

Location

Details

Type:
Residential
Parking:
No Data
Year Built:
2006
Lot:
0.02 Acres
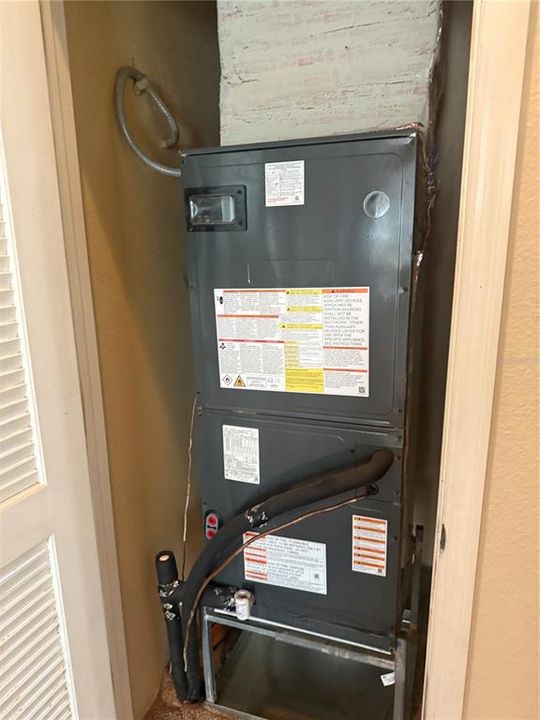
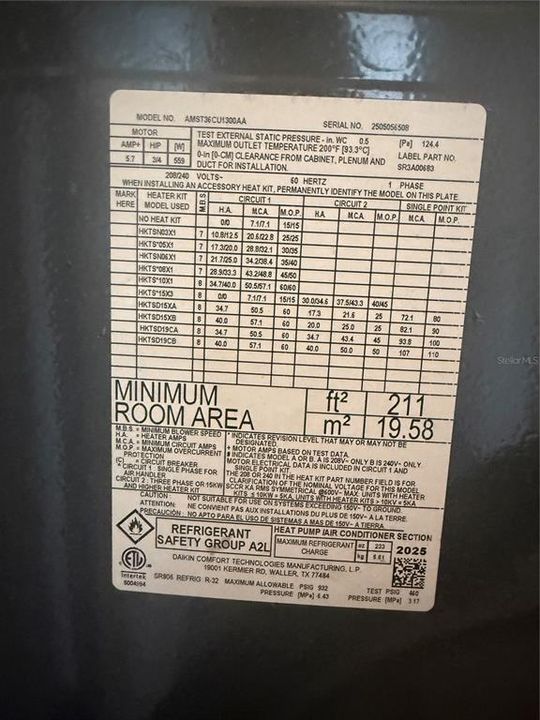
Heating:
Central
Price/sqft:
$155
Cooling:
Central Air
HOA:
$318

Valuation

Our model vs. what's actually selling nearby.
Estimate
$259,500
$250K – $282K
Confidence Medium
List vs. estimate
$9K below estimate
List $250,000 · -3.7%
Our model says this listing is priced below recent comparable activity. Expect competition.
Price per sq ft
$155
-3.2% vs. city median $160
Based on
12 MLS comparables
Median of recent comparable listings. Sold comps use closing price, active listings use list price.

Highlights

Annual tax
$4,420
2025
HOA
$318/mo
None, Other
View
City
Garage
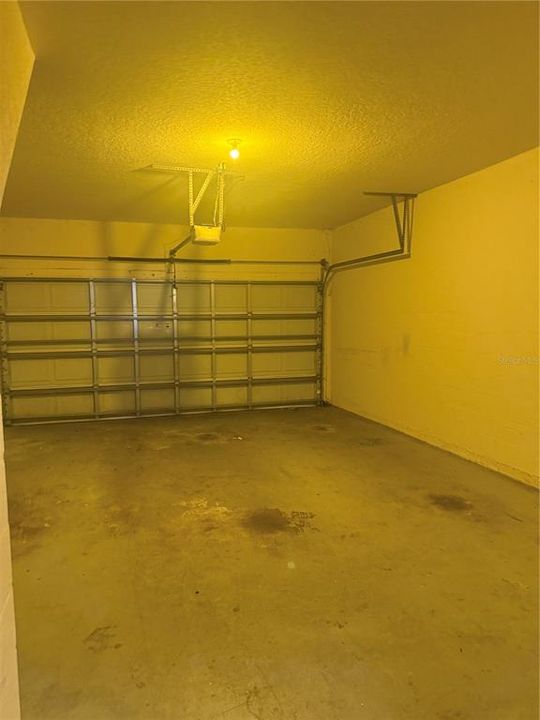
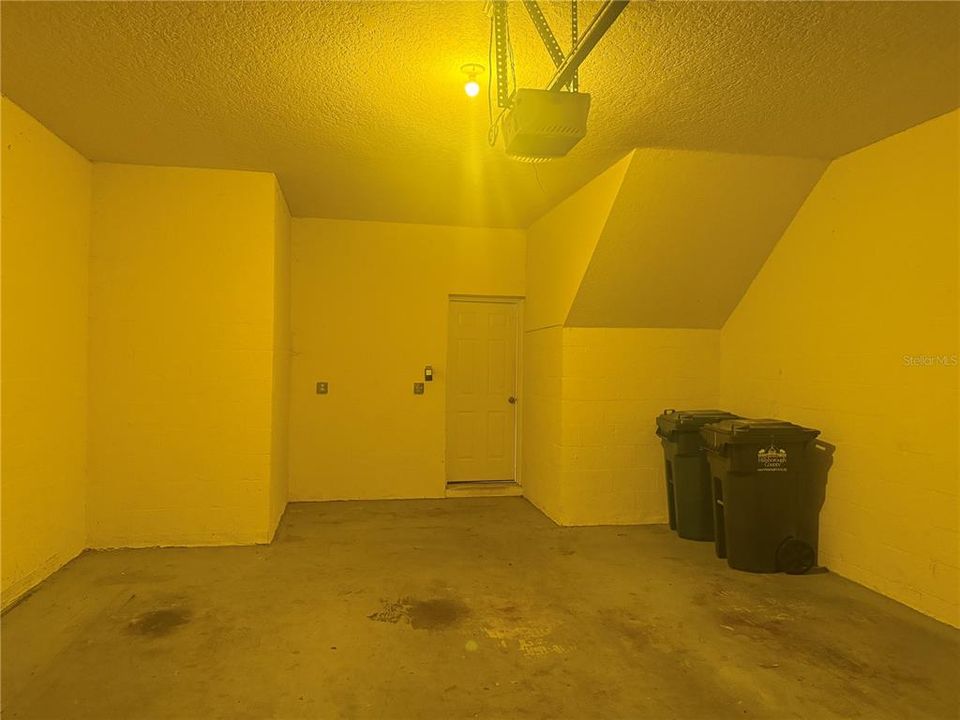
2 car garage
Pets
Allowed
All facts and features
  • Flooring

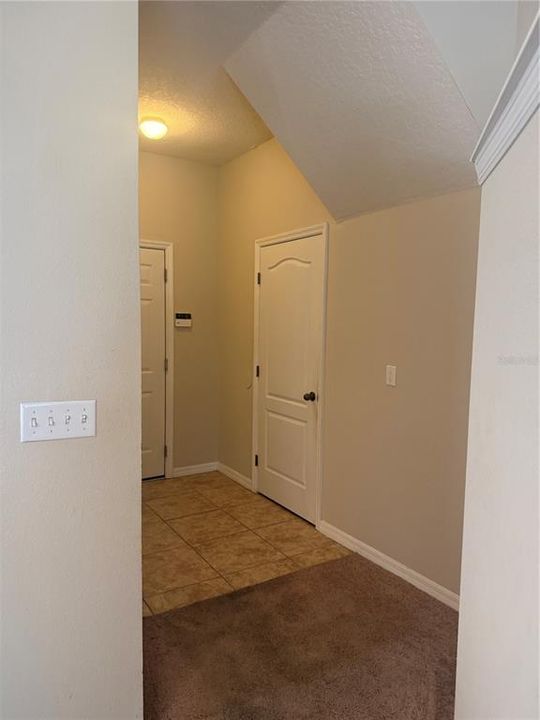
    • Carpet

    • Ceramic Tile

    • Laminate

    Heating

    • Central

    Cooling

    • Central Air

    Appliances

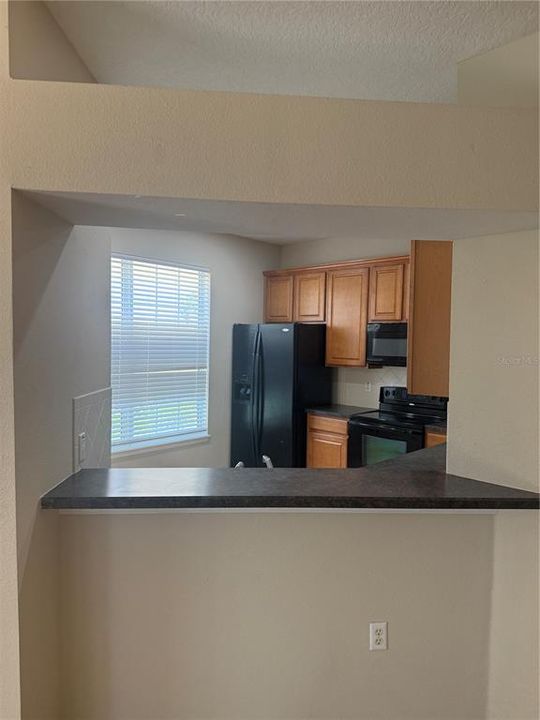

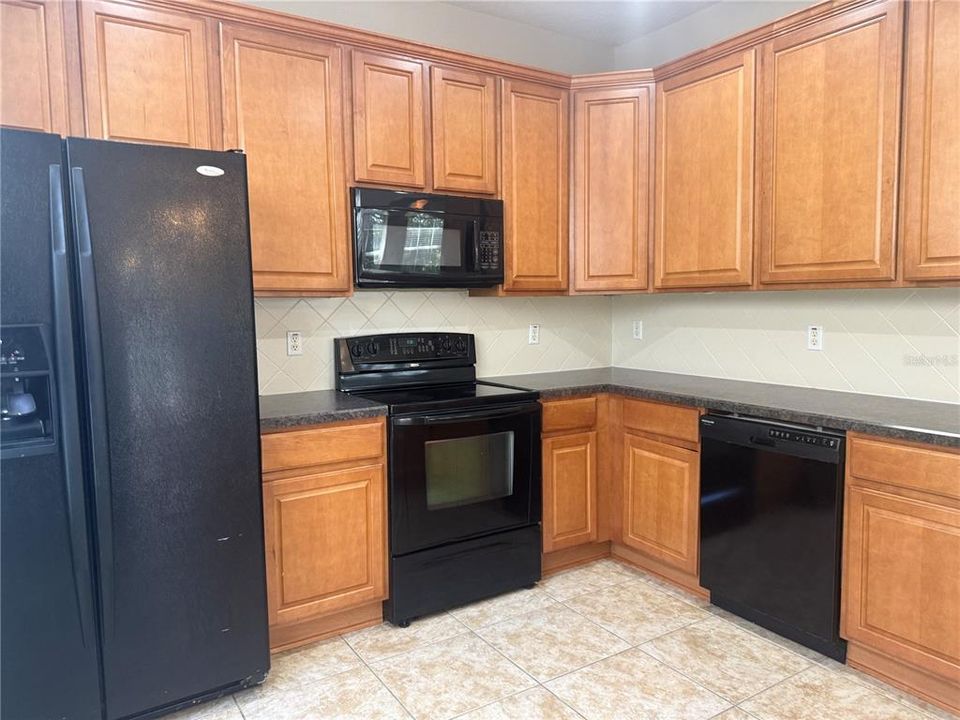
    • Dishwasher

    • Range

    • Refrigerator

    Other interior features

    • Ceiling Fan(s)

    • High Ceilings

    • Living Room/Dining Room Combo

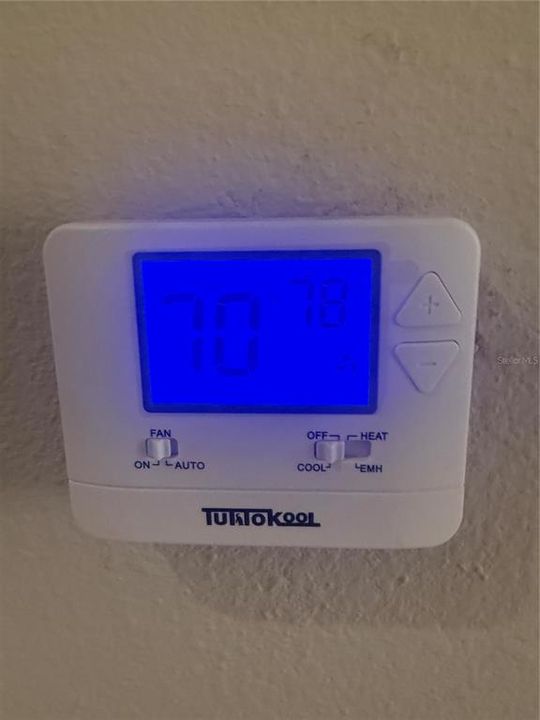
    • Thermostat

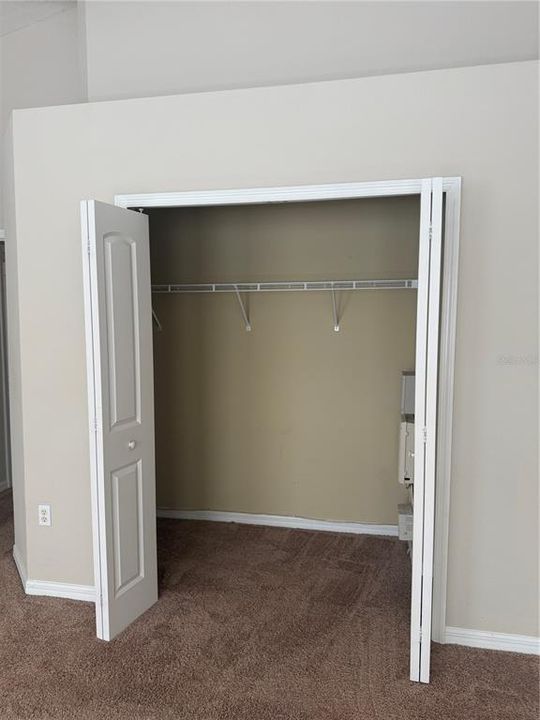
    • Walk-In Closet(s)

    Bedrooms and bathrooms

    • Bedrooms: 3

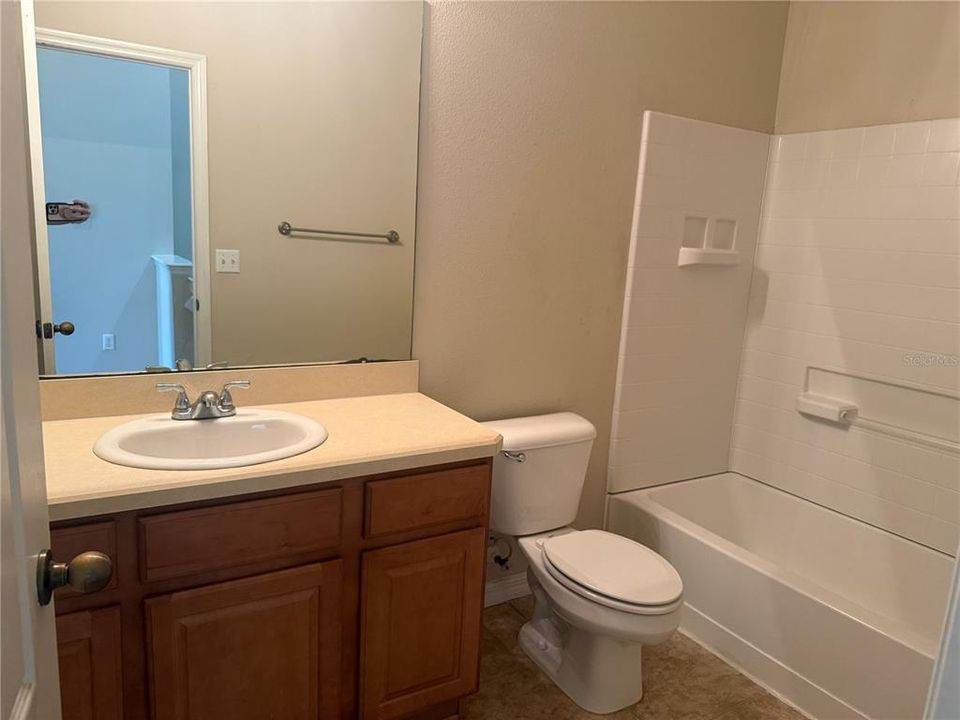
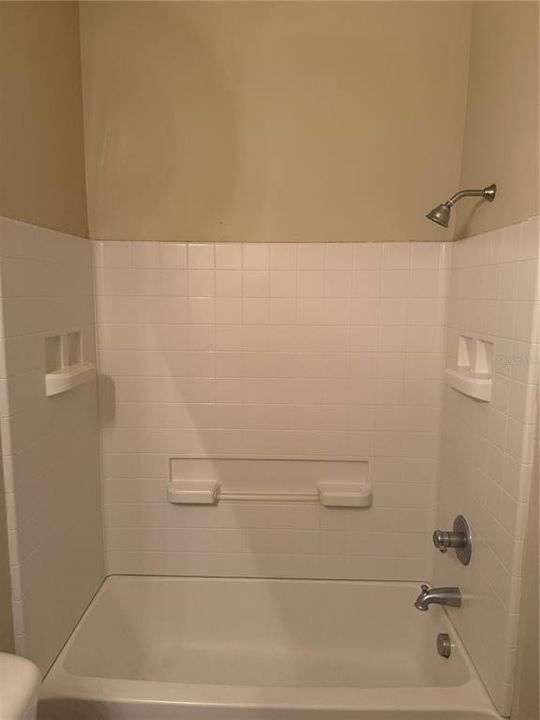
    • Bathrooms: 1

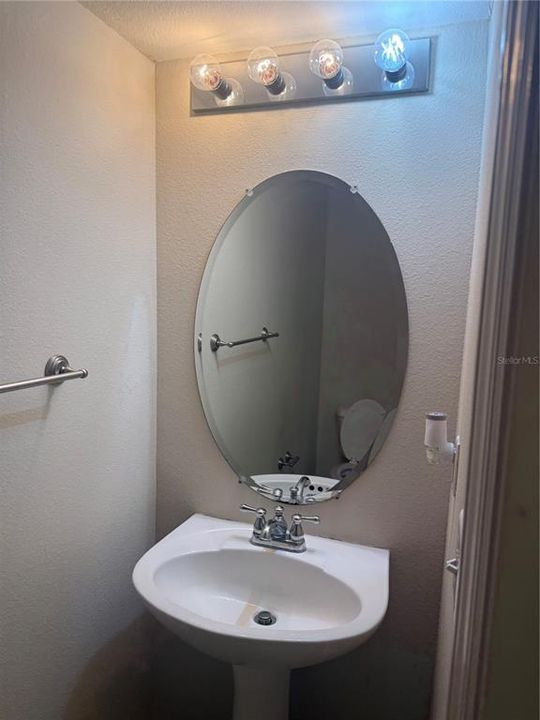
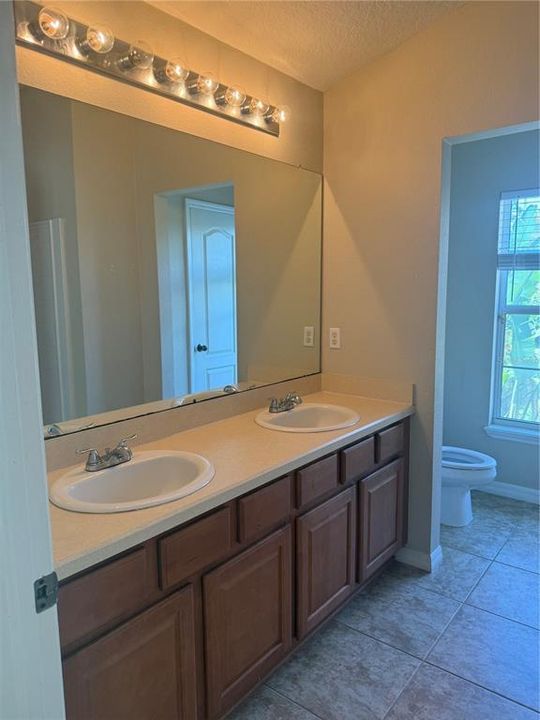
    • Full bathrooms: 2

  • Property

    • Levels: Two

    • Exterior Features: None / Other

    Lot

    • Lot: 0.02 Acres

    Other Property Information

    • Parcel Number: U12301990Q00000000095.0

    • Zoning: PD

  • Type and style

    • Property Type: Residential

    • Property Sub Type: Townhouse

  • Utility

    • Other

  • Other financial information

    • HOA: $318

    • HOA Frequency: Monthly

    • Annual tax amount: $4,420

  • Source details

    • MLS ID: TB8540590

    Other facts

    • Construction Materials: Block / Concrete / Stucco / Wood Frame

    • Foundation Details: Block / Other / Slab

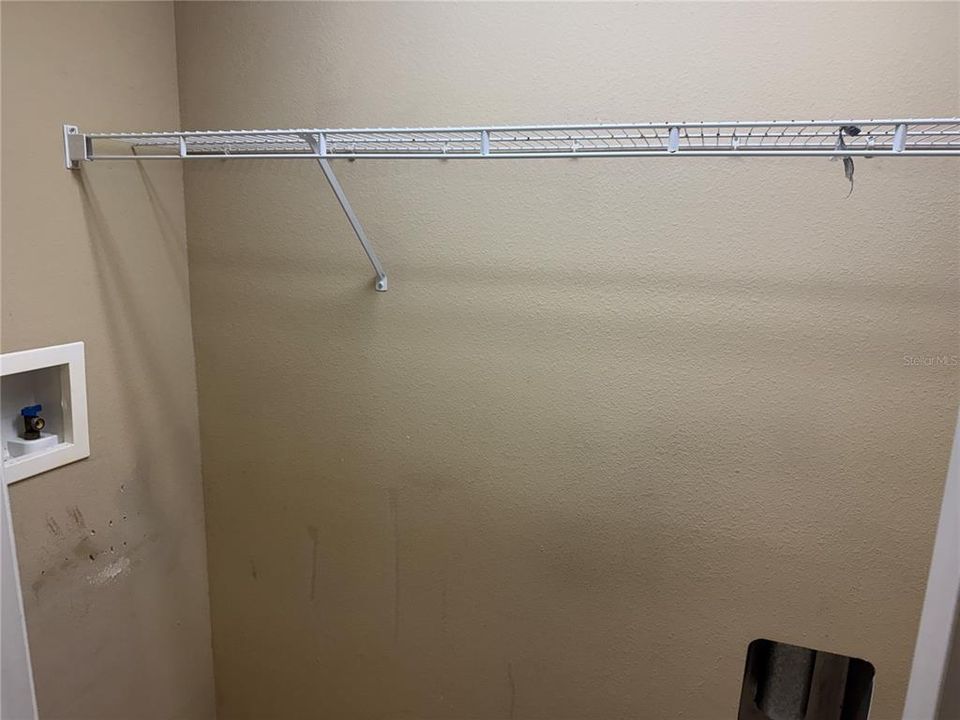
    • Laundry Features: Laundry Closet

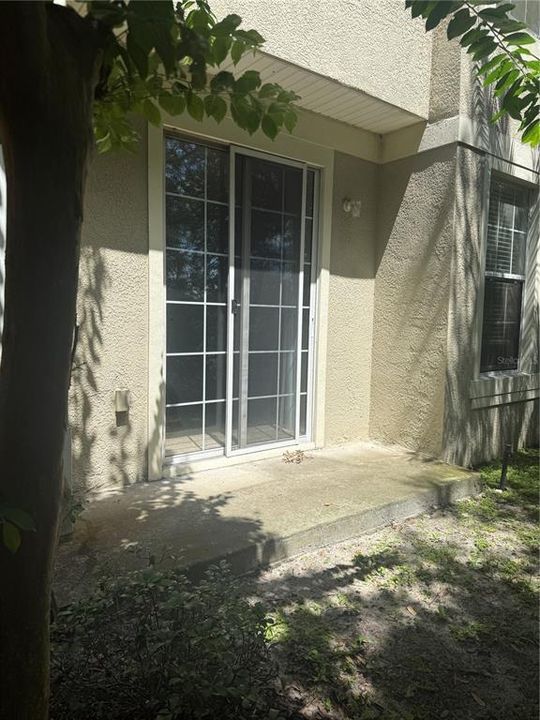
    • Patio And Porch Features: Porch / Rear Porch

    • Window Features: Blinds

    • Direction Faces: West

    • Garage Spaces: 2

    • Attached Garage: Yes

    • Garage: Yes

    • Living Area: 1609

    • Water Source: Private / Public

    • Subdivision Name: EAGLE PALM PH 1

Private inquiry
Talk to the advisor on this listing.
Floor plans, HOA docs, off-market comparables, scheduling a private showing — one message, direct to the local specialist.

More like this

New
For Sale
$285,000
Townhouse
3 bds · 2 ba · 1,777 sqft
CALUSA CREEK TOWNHOMES, RIVERVIEW
10826 QUICKWATER CT,
New
For Sale
$194,500
Townhouse
2 bds · 2 ba · 1,320 sqft
MAGNOLIA PARK CENTRAL PH 09, RIVERVIEW
4620 CHATTERTON WAY
New
For Sale
$325,000
House
4 bds · 2 ba · 1,448 sqft
SUBDIVISION OF TRACTS 11 & 1, TAMPA
3514 S 74TH STREET
New
For Sale
$210,000
Townhouse
2 bds · 2 ba · 1,320 sqft
MAGNOLIA PARK NORTHEAST E, RIVERVIEW
4816 CHATTERTON WAY
New
For Sale
$249,000
3 bds · 2 ba · 1,620 sqft
LAKE FANTASIA PLATTED SUB, RIVERVIEW
8413 FANTASIA PARK WAY
New
For Sale
$199,995
Townhouse
2 bds · 2 ba · 1,360 sqft
OSPREY RUN TOWNHOMES, RIVERVIEW
6340 OSPREY LAKE CIRCLE UNIT 6340
New
For Sale
$319,900
House
3 bds · 2 ba · 1,551 sqft
MAGNOLIA PARK NORTHEAST PRCL, RIVERVIEW
4506 PAPER MULBERRY PLACE
New
For Sale
$305,000
House
3 bds · 1 ba · 1,094 sqft
SANSON PARK UNIT 5, TAMPA
3505 LIBBY LOOP

Market around this address

Live counts in the same area.
View all

The multiple listing information is provided by the Stellar MLS from a copyrighted compilation of listings. The compilation of listings and each individual listing are ©2026-present Stellar MLS. All Rights Reserved. The information provided is for consumers' personal, noncommercial use and may not be used for any purpose other than to identify prospective properties consumers may be interested in purchasing. All properties are subject to prior sale or withdrawal. All information provided is deemed reliable but is not guaranteed accurate, and should be independently verified. Listing courtesy of: HOMERIVER GROUP