Sell Your Home
Get a free home valuation
Contact
Tell us about your needs
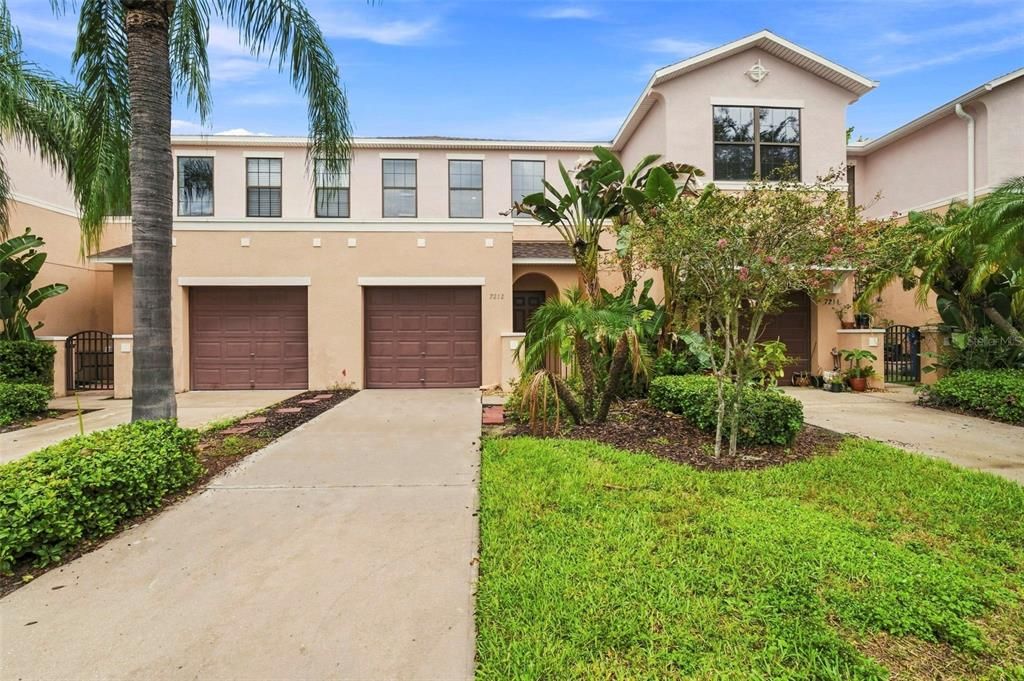
7212 STERLING POINT COURT

Townhouse For Sale
$224,900

BTC: 2.72672163

ETH: 84.86792453

-$15K (2026/09/16)
54 days
2 bds
2 ba
1,291 sqft

Overview

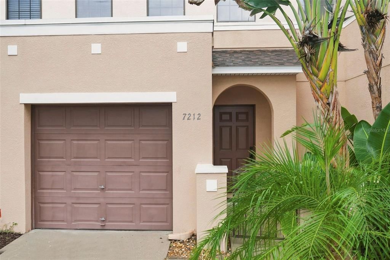
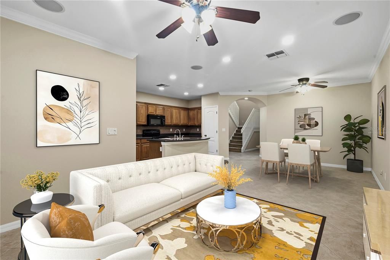
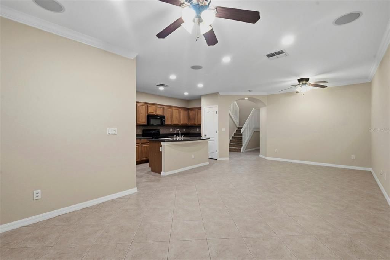
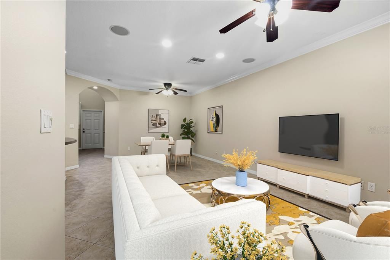
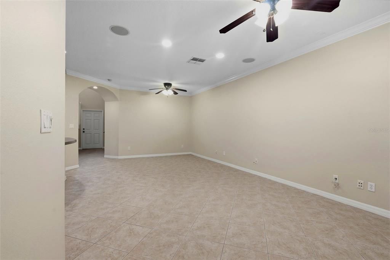
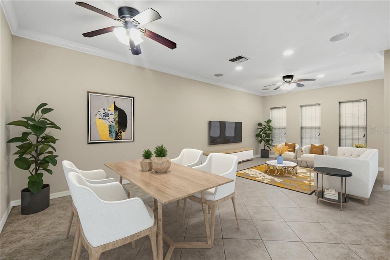
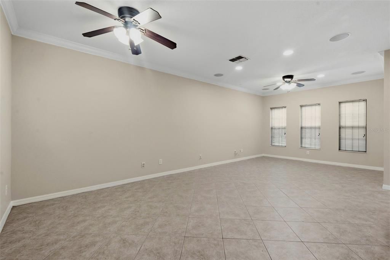
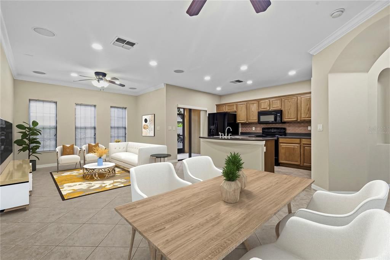
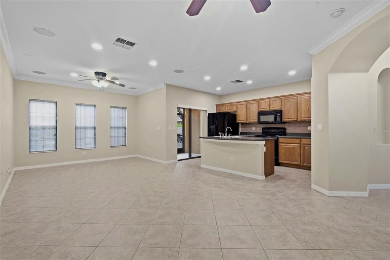
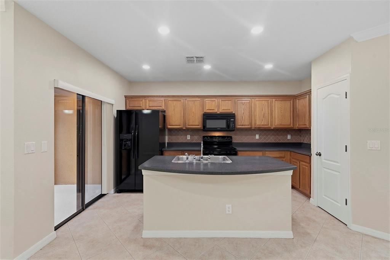
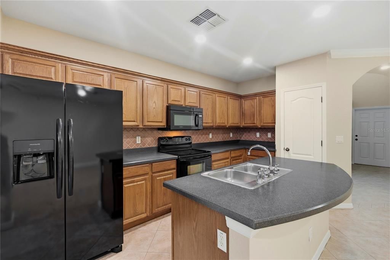
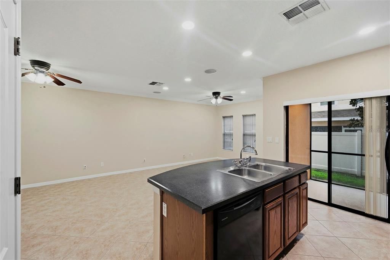
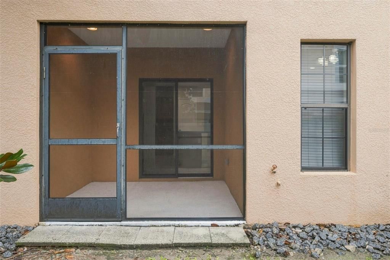
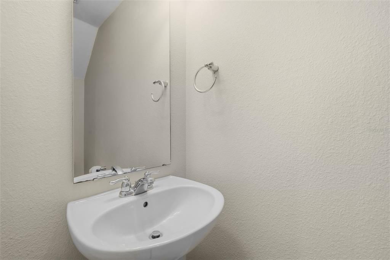
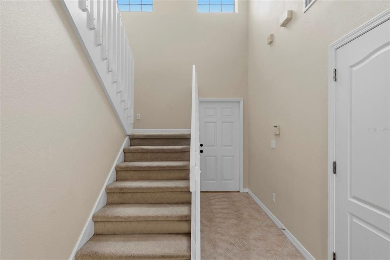
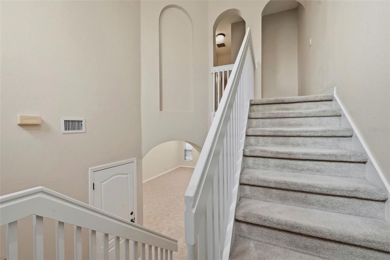
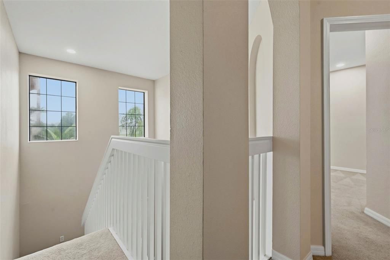
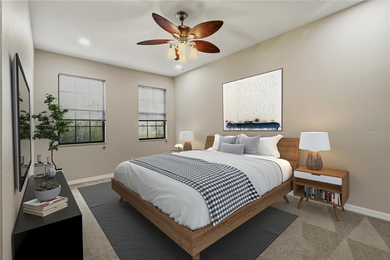
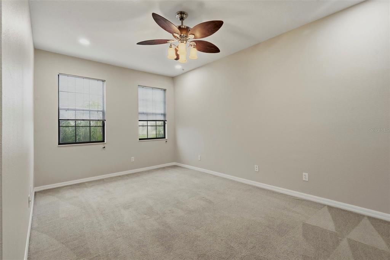
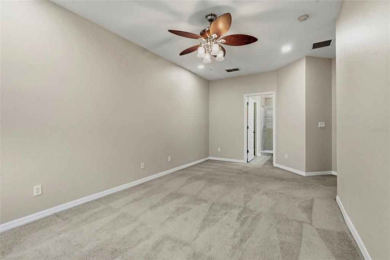
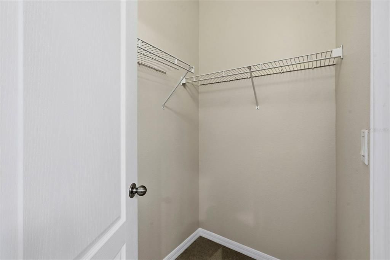
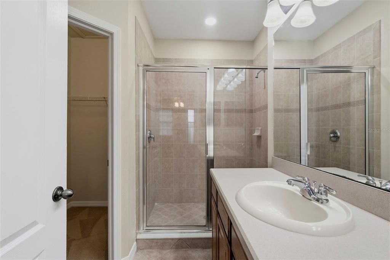
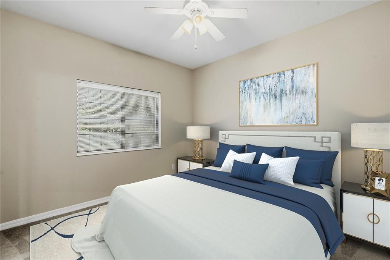
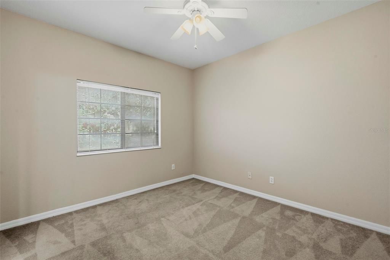
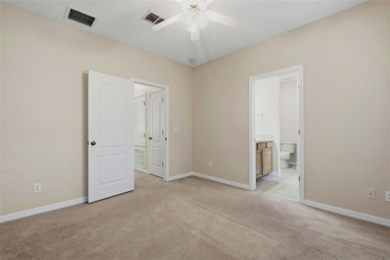
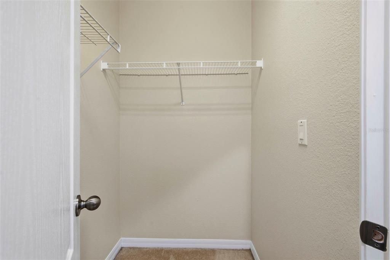
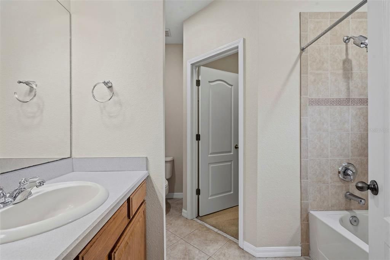
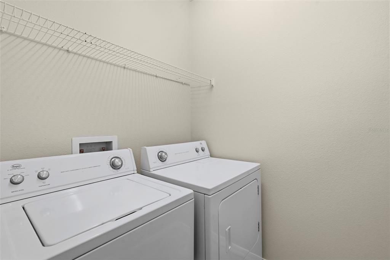
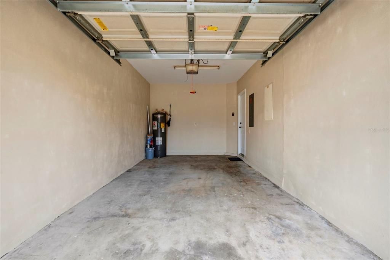
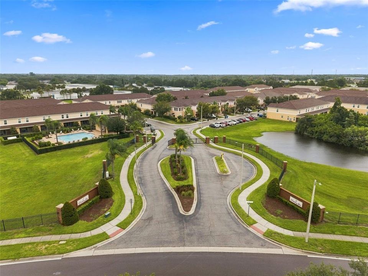
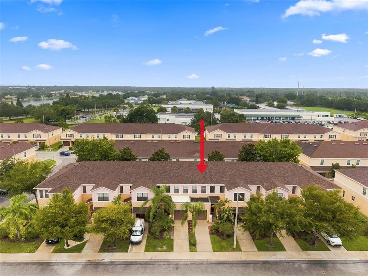
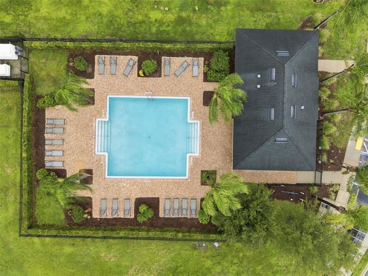
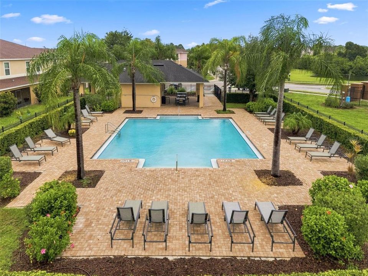
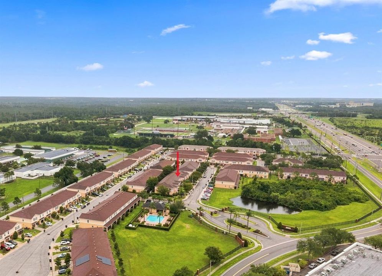
Virtually Staged. NO CDDs and for those seeking a carefree life style the truly affordable HOA at $275 mo includes: Cable TV/Internet, water/trash/sewer, exterior maintenance, grounds maintenance, community pool and front entry gate. Step inside this former builder's model that boasts elegant features such as ceramic tile on the first floor, crown molding, surround sound, oak cabinets, and sleek black appliances, all harmoniously blending functionality with style and comfort. As you enter through the two-story foyer, you'll be greeted by turned stairs, an art niche, and a convenient half bath, setting the tone for the rest of the home. The spacious kitchen, complete with a breakfast bar, overlooks the inviting living room, with loads of natural light from the large rear windows. Upstairs, you'll discover double masters, each with an en-suite. One master features a walk-in tile shower, while the other has a tub/shower combo and both have generous walk-in closets. The laundry is located on the second floor with the bedrooms. The home also offers a private drive and a spacious 1 car garage with a garage door opener. Recent updates include: Interior paint (2026), roof (2024), AC (2024), refrigerator (2026) and microwave (2025). Situated in the gated community of Tuscany Bay just a short walk from the community pool and directly across from overflow parking. Conveniently located in Gibsonton and adjacent to Apollo Beach and Riverview with plenty of choices for dining, retail, medical centers, hospitals and parks. Also close to I-75 which provides an easy commute into Tampa/Sarasota/St Pete and so much more! Furniture in the images is virtually staged.

Location

Details

Type:
Residential
Parking:
Guest
Year Built:
2006
Lot:
0.04 Acres
Heating:
Central / Heat Pump
Price/sqft:
$174
Cooling:
Central Air
HOA:
$276

Valuation

Our model vs. what's actually selling nearby.
Estimate
$195,000
$178K – $240K
Confidence Low
List vs. estimate
$29K above estimate
List $224,900 · +15.3%
Our model says this listing is priced above recent comparable activity. Room to negotiate.
Price per sq ft
$174
+10.5% vs. city median $157
Based on
17 MLS comparables
Median of recent comparable listings. Sold comps use closing price, active listings use list price.

Highlights

Annual tax
$3,850
2025
HOA
$275/mo
Cable TV, Internet, Maintenance Structure
Garage
1 car garage
Pets
Allowed
All facts and features
  • Flooring

    • Carpet

    • Ceramic Tile

    Heating

    • Central

    • Heat Pump

    Cooling

    • Central Air

    Appliances

    • Dishwasher

    • Disposal

    • Dryer

    • Microwave

    • Range

    • Refrigerator

    • Washer

    Other interior features

    • Ceiling Fan(s)

    • Crown Molding

    • Walk-In Closet(s)

    Bedrooms and bathrooms

    • Bedrooms: 2

    • Bathrooms: 1

    • Full bathrooms: 2

  • Parking

    • Guest

    Property

    • Levels: Two

    • Exterior Features: Irrigation System

    Lot

    • Lot: 0.04 Acres

    Other Property Information

    • Parcel Number: U11311984Z00001800005.0

    • Zoning: PD-MU

  • Type and style

    • Property Type: Residential

    • Property Sub Type: Townhouse

  • Utility

    • Public

  • Other financial information

    • HOA: $276

    • HOA Frequency: Monthly

    • Annual tax amount: $3,850

  • Source details

    • MLS ID: TB8536292

    Other facts

    • Construction Materials: Block

    • Foundation Details: Slab

    • Laundry Features: Inside

    • Lot Features: In County

    • Patio And Porch Features: Deck / Patio / Porch / Screened

    • Window Features: Blinds

    • Direction Faces: South

    • Architectural Style: Contemporary

    • Garage Spaces: 1

    • Attached Garage: Yes

    • Garage: Yes

    • Living Area: 1291

    • Water Source: None

    • Lot Size Dimensions: 78 x 22

    • Subdivision Name: TUSCANY BAY

Private inquiry
Talk to the advisor on this listing.
Floor plans, HOA docs, off-market comparables, scheduling a private showing — one message, direct to the local specialist.

More like this

For Sale
$290,000
House
3 bds · 2 ba · 1,503 sqft
SOUTH POINTE PH 1A 1B, RIVERVIEW
10606 WALKER VISTA DRIVE
For Sale
$249,900
Townhouse
3 bds · 2 ba · 1,390 sqft
PANTHER TRACE TOWNHOMES, RIVERVIEW
12307 FOXMOOR PEAK DR
New
For Sale
$280,000
House
3 bds · 2 ba · 1,165 sqft
APOLLO BEACH UNIT ONE PT ONE, APOLLO BEACH
6321 FLORIDA CIRCLE W
New
For Sale
$184,900
2 bds · 2 ba · 1,418 sqft
CARIBBEAN ISLES RESIDENTIAL CO, APOLLO BEACH
109 N SAINT THOMAS CIRCLE
New
For Sale
$279,900
House
3 bds · 2 ba · 1,208 sqft
COVINGTON PARK, APOLLO BEACH
7628 CLOVELLY PARK PLACE
New
For Sale
$290,000
Townhouse
3 bds · 2 ba · 1,854 sqft
BELMONT TWNHMS, SUN CITY CENTER
14560 EASY GOER STREET
New
For Sale
$260,000
Townhouse
2 bds · 2 ba · 1,642 sqft
SOUTH CRK PH 2A 2B & 2C, RIVERVIEW
10422 SHADY PRESERVE DRIVE
For Sale
$179,900
2 bds · 2 ba · 1,462 sqft
CARIBBEAN ISLES RESIDENTIAL CO, APOLLO BEACH
133 S SAINT THOMAS CIRCLE

Market around this address

Live counts in the same area.
View all

The multiple listing information is provided by the Stellar MLS from a copyrighted compilation of listings. The compilation of listings and each individual listing are ©2026-present Stellar MLS. All Rights Reserved. The information provided is for consumers' personal, noncommercial use and may not be used for any purpose other than to identify prospective properties consumers may be interested in purchasing. All properties are subject to prior sale or withdrawal. All information provided is deemed reliable but is not guaranteed accurate, and should be independently verified. Listing courtesy of: CHARLES RUTENBERG REALTY INC