Vender tu casa
Valoración gratuita de tu hogar
Contacto
Cuéntenos sobre sus necesidades
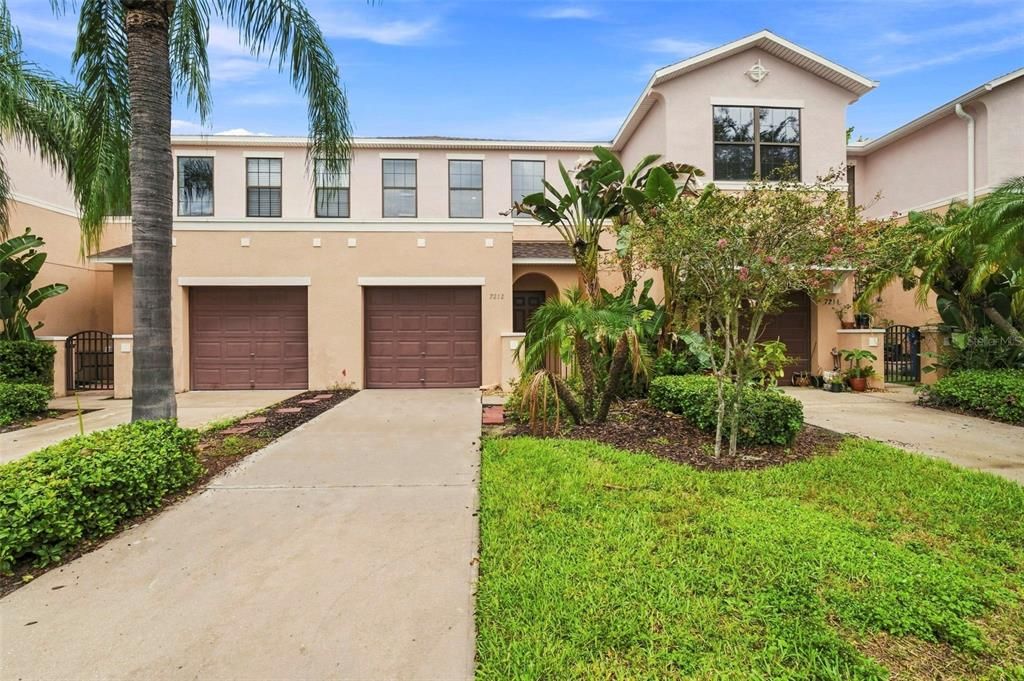
7212 STERLING POINT COURT

Adosados En Venta
$234,900

BTC: 3.07058824

ETH: 97.87500000

-$5K (2026/08/16)
14 días
2 camas
2 baños
1,291 sqft

Visión general

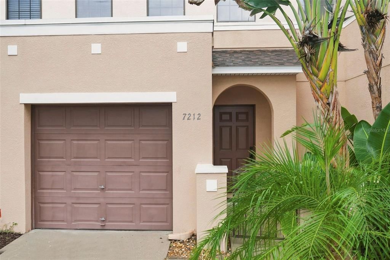
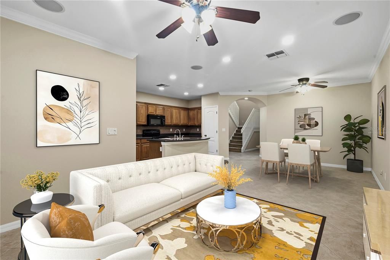
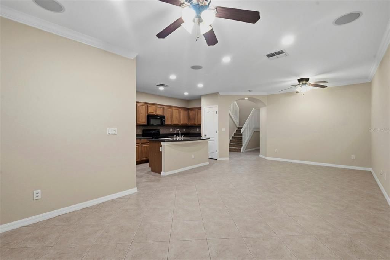
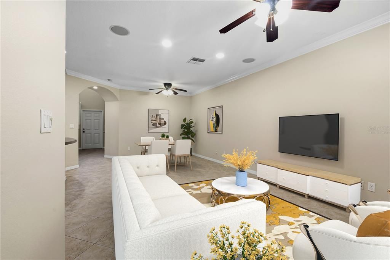
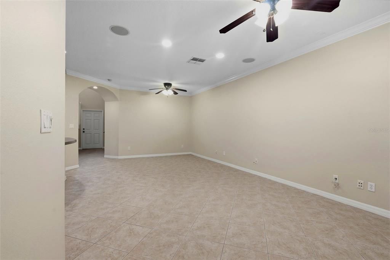
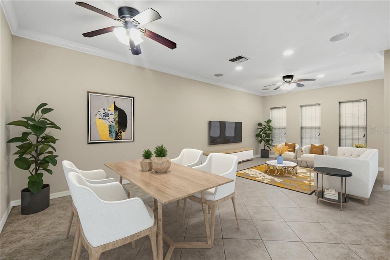
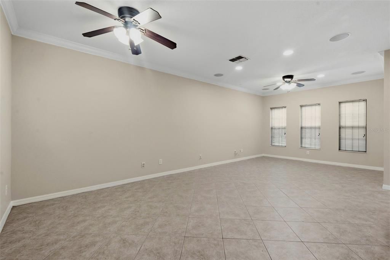
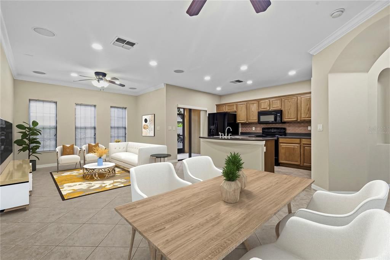
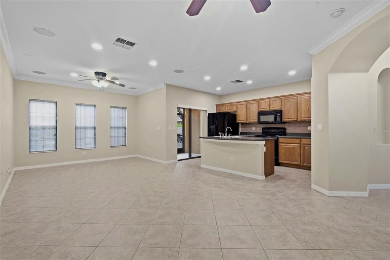
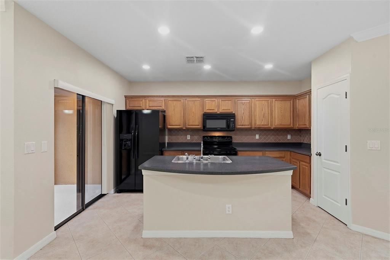
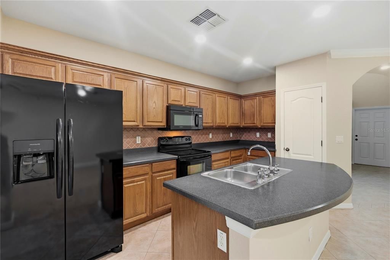
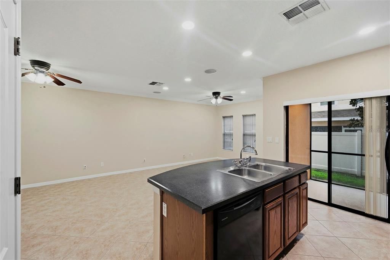
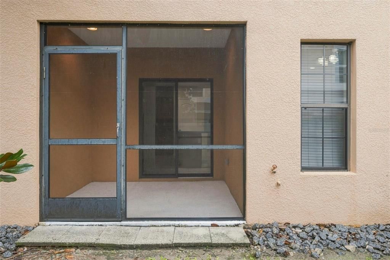
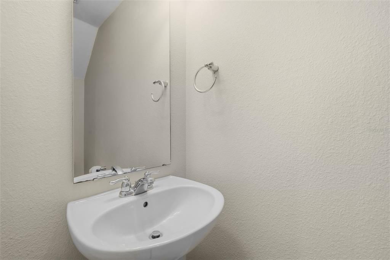
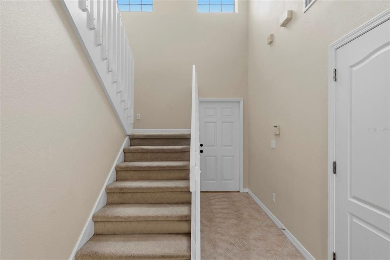
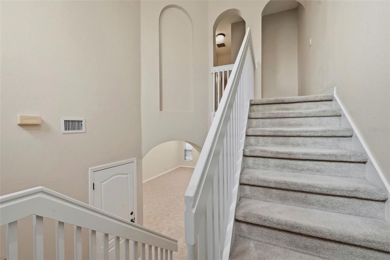
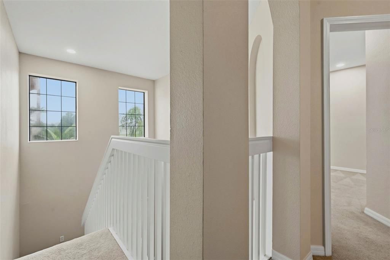
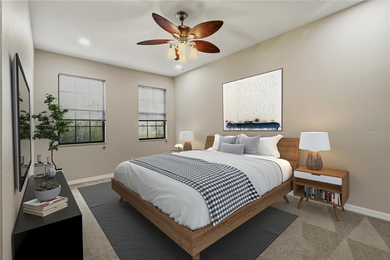
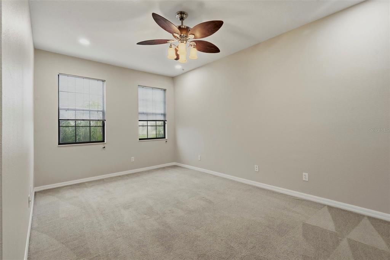
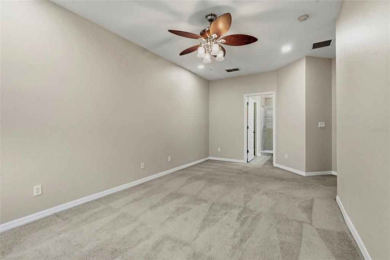
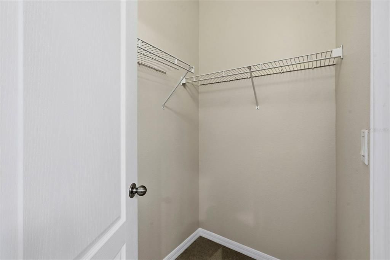
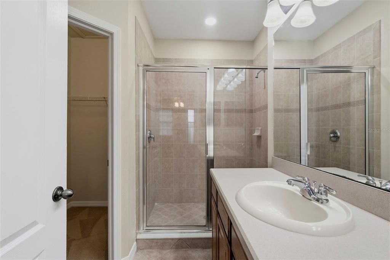
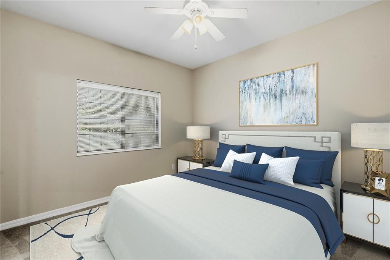
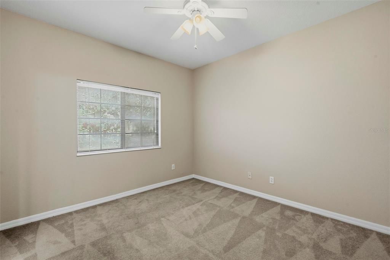
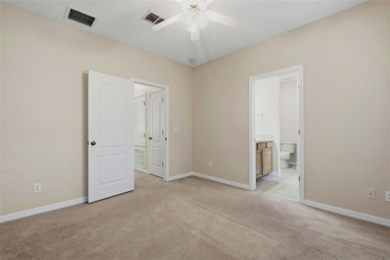
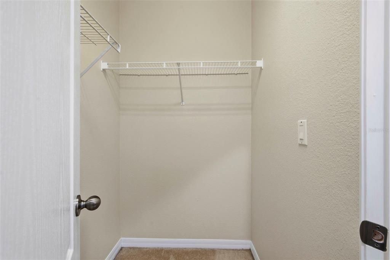
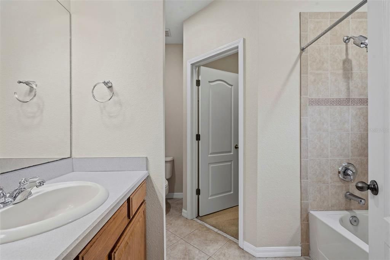
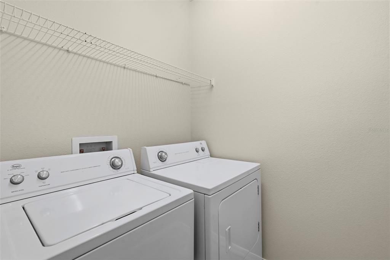
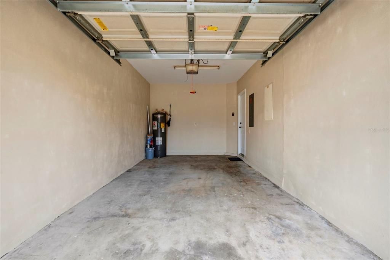
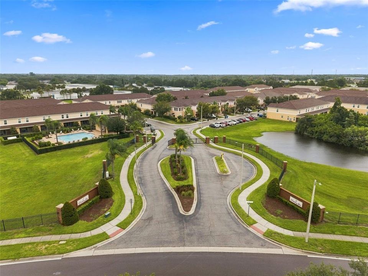
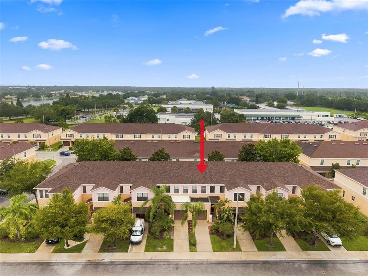
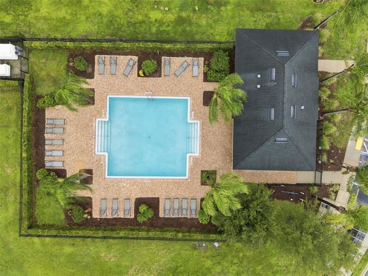
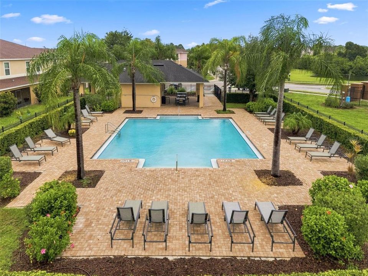
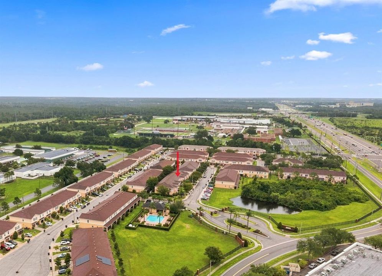
Step inside this former builder's model that boasts elegant features such as ceramic tile on the first floor, crown molding, surround sound, oak cabinets, and sleek black appliances, all harmoniously blending functionality with style and comfort. As you enter through the two-story foyer, you'll be greeted by turned stairs, an art niche, and a convenient half bath, setting the tone for the rest of the home. The spacious kitchen, complete with a breakfast bar, overlooks the inviting living room, with loads of natural light from the large rear windows. Upstairs, you'll discover double masters, each with an en-suite. One master features a walk-in tile shower, while the other has a tub/shower combo and both have generous walk-in closets. The laundry is located on the second floor with the bedrooms. The home also offers a private drive and a spacious 1 car garage with a garage door opener. Recent updates include: Interior paint (2026), roof (2024), AC (2024), refrigerator (2026) and microwave (2025). For those seeking a carefree life style the low monthly HOA includes: Cable TV/Internet, water/trash/sewer, exterior maintenance, grounds maintenance, community pool and front entry gate. Situated in the gated community of Tuscany Bay just a short walk from the community pool and directly across from overflow parking. Conveniently located in Gibsonton and adjacent to Apollo Beach and Riverview with plenty of choices for dining, retail, medical centers, hospitals and parks. Also close to I-75 which provides an easy commute into Tampa/Sarasota/St Pete and so much more! Furniture in the images is virtually staged.

Ubicación

Detalles

Tipo:
Residential
Estacionamiento:
Guest
Año de construcción:
2006
Lote:
0.04 Hectáreas
Calefacción:
Central / Heat Pump
precio por sq. medidor:
$182
Enfriamiento:
Central Air
HOA:
$276

Valuation

Our model vs. what's actually selling nearby.
Estimate
$230,000
$151K – $249K
Confidence Low
List vs. estimate
$4K above estimate
List $234,900 · +2.1%
Our model says this listing is priced above recent comparable activity. Room to negotiate.
Price per sq ft
$181
+17.4% vs. city median $154
Based on
23 MLS comparables
Median of recent comparable listings. Sold comps use closing price, active listings use list price.

Destacados

Annual tax
$3,850
2025
HOA
$275/mo
Cable TV, Internet, Maintenance Structure
Garage
1 car garage
Pets
Allowed
Más hechos y características
  • Piso

    • Carpet

    • Ceramic Tile

    Calefacción

    • Central

    • Heat Pump

    Enfriamiento

    • Central Air

    Accesorios

    • Dishwasher

    • Disposal

    • Dryer

    • Microwave

    • Range

    • Refrigerator

    • Washer

    Otras características interiores

    • Ceiling Fan(s)

    • Crown Molding

    • Walk-In Closet(s)

    Dormitorios y baños

    • Dormitorios: 2

    • Baños: 1

    • Baños completos: 2

  • Estacionamiento

    • Guest

    Propiedad

    • Pisos: Two

    • Características Exteriores: Irrigation System

    Lote

    • Lote: 0.04 Hectáreas

    Otra Información de Propiedad

    • Número de Parcela: U11311984Z00001800005.0

    • Zonificación: PD-MU

  • Tipo y estilo

    • Tipo de propiedad: Residential

    • Subtipo de propiedad: Townhouse

  • Utilidad

    • Public

  • Otra información financiera

    • HOA: $276

    • Frecuencia HOA: Monthly

    • Importe anual de impuestos: $3,850

  • Detalles de la fuente

    • MLS ID: TB8536292

    Otros hechos

    • Materiales de construcción: Block

    • Detalles de la fundación: Slab

    • Características de lavandería: Inside

    • Características del lote: In County

    • Características del patio y el porche: Deck / Patio / Porch / Screened

    • Características de la ventana: Blinds

    • Caras de dirección: South

    • Estilo arquitectónico: Contemporary

    • Espacios de garaje: 1

    • Garaje adjunto: Si

    • Garaje: Si

    • Salón: 1291

    • Fuente de agua: None

    • Tamaño de la parcela: 78 x 22

    • Nombre de subdivisión: TUSCANY BAY

Consulta privada
Habla con el asesor de este inmueble.
Planos, documentos del HOA, comparables off-market, agendar una visita privada — un solo mensaje directo al especialista local.

Más como esta

Nuevo
En Venta
$260,000
Adosados
3 camas · 2 baños · 1,802 sqft
TUSCANY BAY LOT 2 BLOCK 20, GIBSONTON
13120 SONOMA BEND PLACE
Nuevo
En Venta
$260,000
Adosados
3 camas · 2 baños · 1,752 sqft
TUSCANY BAY REP, GIBSONTON
7306 MERLOT SIENNA AVENUE
Nuevo
En Venta
$274,900
Casa
2 camas · 2 baños · 1,393 sqft
SOUTHSHORE FALLS PH 2, APOLLO BEACH
5673 SUNSET FALLS DRIVE
Nuevo
En Venta
$299,900
Casa
4 camas · 2 baños · 1,623 sqft
COVINGTON PARK PH 4A, APOLLO BEACH
7415 OXFORD GARDEN CIRCLE
Nuevo
En Venta
$249,000
Adosados
3 camas · 2 baños · 1,674 sqft
APOLLO BEACH TWNHMS, APOLLO BEACH
6508 QUIET POOL COURT
En Venta
$249,900
2 camas · 2 baños · 1,296 sqft
CARIBBEAN ISLES RESIDENTIAL CO, APOLLO BEACH
138 S SAINT THOMAS CIRCLE
En Venta
$279,000
Casa
3 camas · 2 baños · 1,616 sqft
SOUTHSHORE FALLS PH 1, APOLLO BEACH
229 SHELL FALLS DRIVE
En Venta
$249,500
Casa
3 camas · 1 baños · 1,032 sqft
APOLLO BEACH UNIT ONE PT ONE, APOLLO BEACH
6304 FLORIDA CIRCLE W

Mercado cerca de esta dirección

Conteos en vivo en la misma zona.
Ver todo

The multiple listing information is provided by the Stellar MLS from a copyrighted compilation of listings. The compilation of listings and each individual listing are ©2026-present Stellar MLS. All Rights Reserved. The information provided is for consumers' personal, noncommercial use and may not be used for any purpose other than to identify prospective properties consumers may be interested in purchasing. All properties are subject to prior sale or withdrawal. All information provided is deemed reliable but is not guaranteed accurate, and should be independently verified. Listing courtesy of: CHARLES RUTENBERG REALTY INC