Sell Your Home
Get a free home valuation
Contact
Tell us about your needs
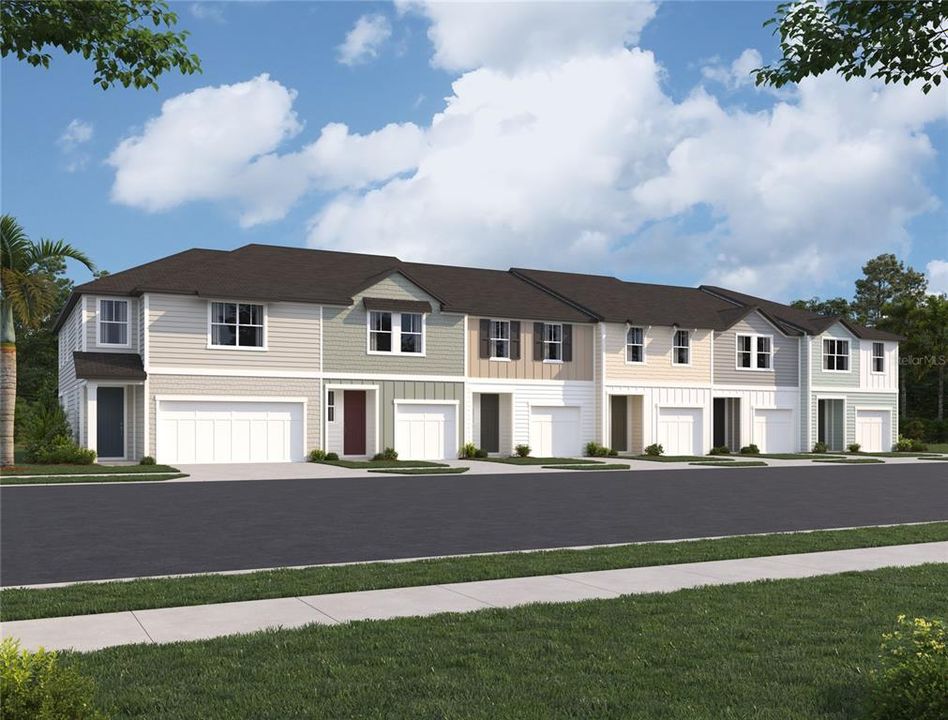
7324 DEER VALLEY CIRCLE

Townhouse For Sale
$389,544

BTC: 4.85110834

ETH: 155.81760000

36 days
3 bds
2 ba
1,607 sqft

Overview

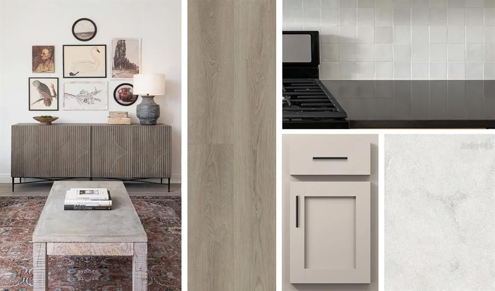
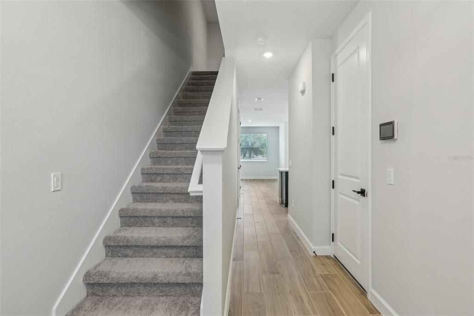
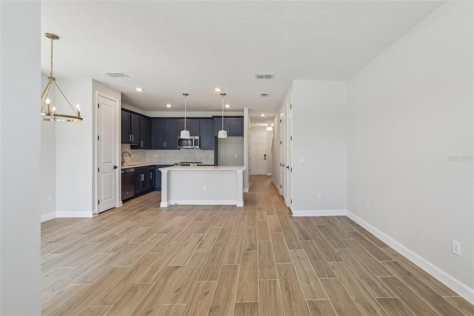
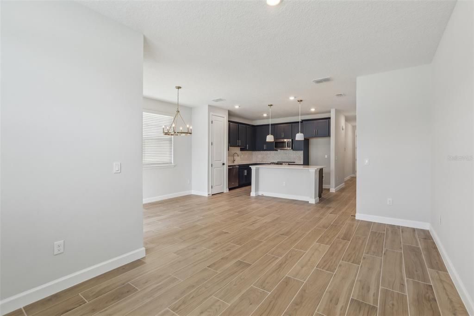
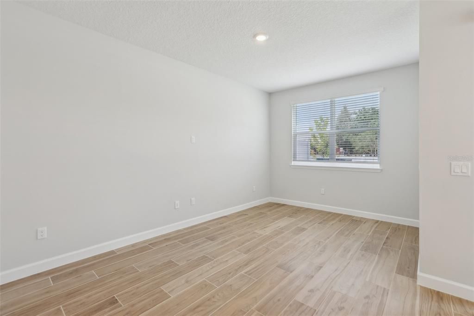
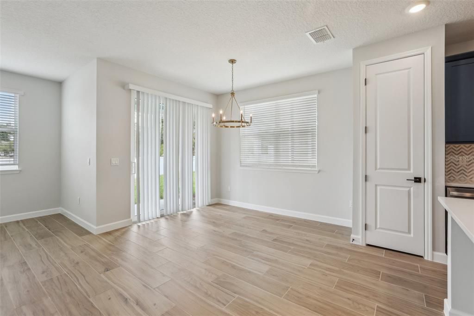
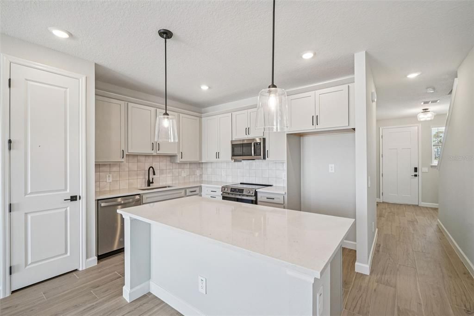
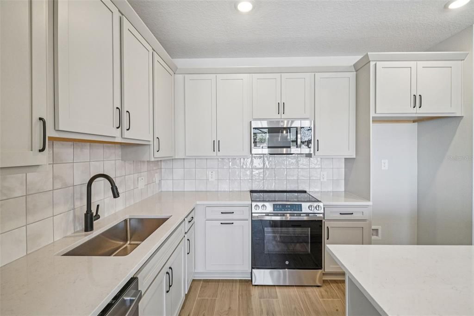
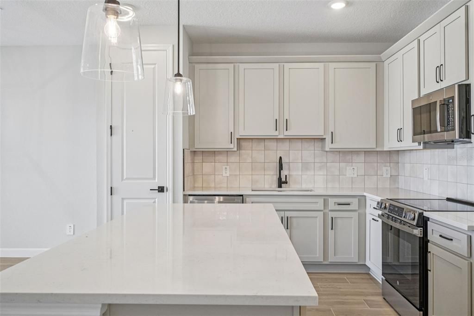
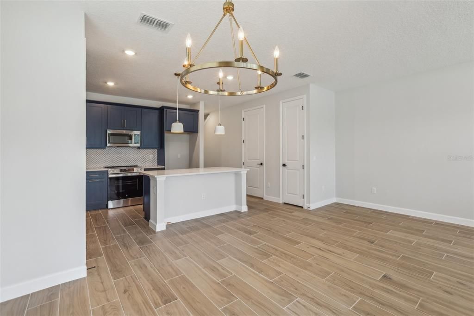
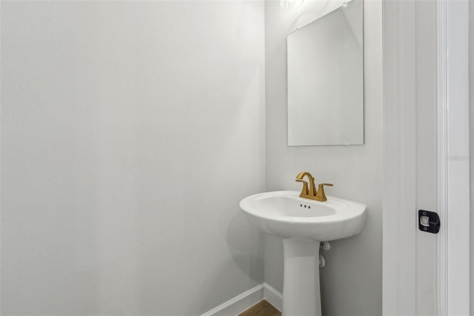
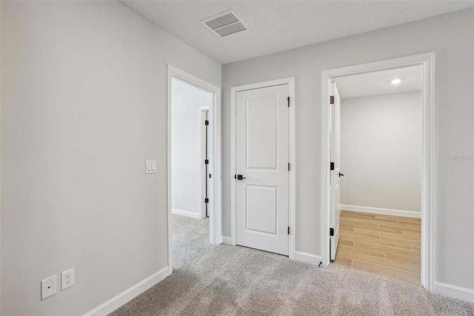
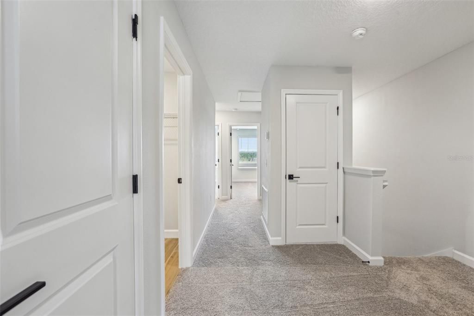
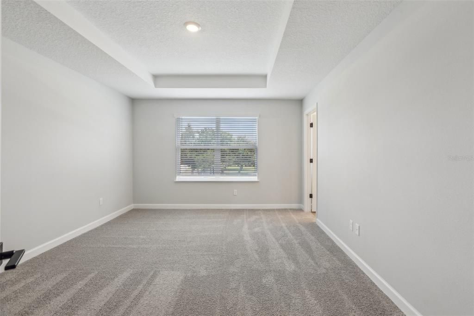
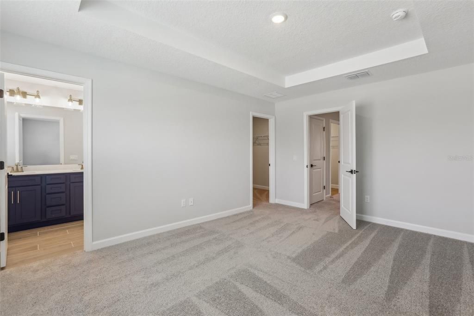
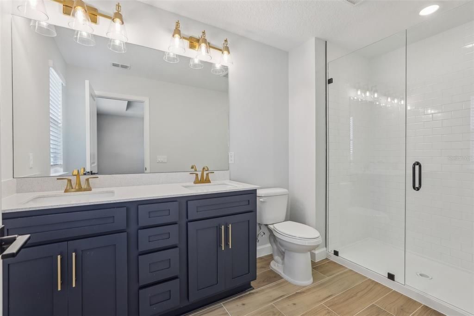
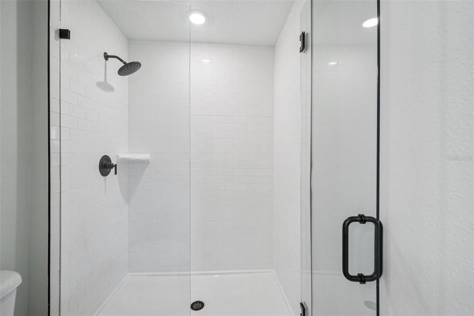
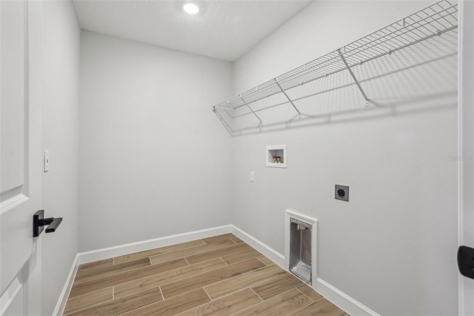
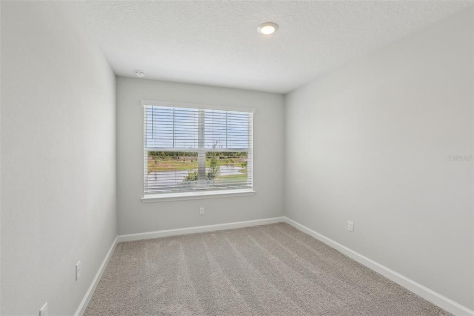
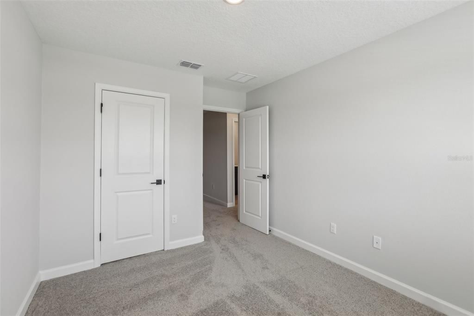
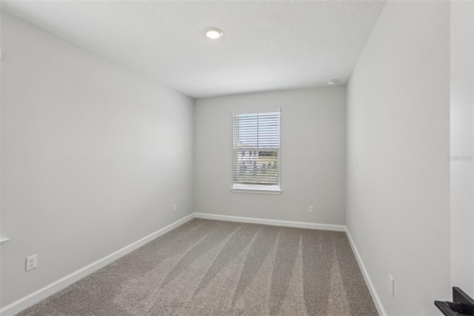
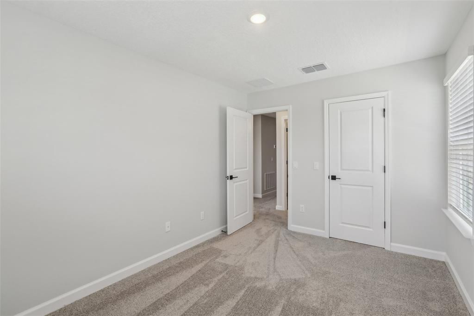
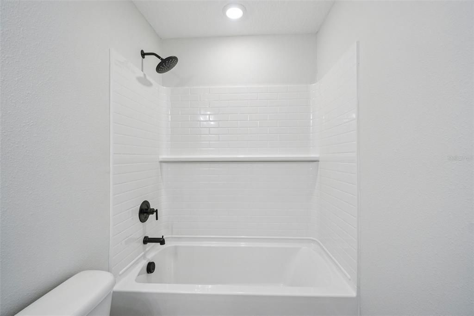
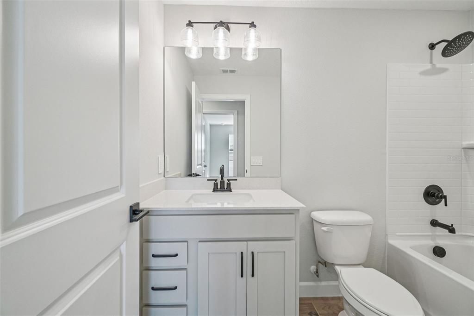
Under Construction. \Welcome to the Surf, a thoughtfully designed two-story townhome that combines open-concept living with stylish, functional spaces. The main level features a bright and inviting layout where the kitchen, dining, and living areas seamlessly connect, creating the perfect setting for everyday living and entertaining. A spacious kitchen island, ample cabinetry, and covered lanai enhance both convenience and comfort. Upstairs, the private owner's suite offers a relaxing retreat with a tray ceiling, walk-in closet, and well-appointed bath. A versatile loft provides additional living space ideal for a home office, media room, or play area, while two secondary bedrooms, a full bath, and a conveniently located laundry room complete the second floor. Thoughtful storage solutions throughout the home help keep everything organized. This home showcases Ashton Woods' Artisan Collection, featuring warm earthy tones, layered textures, and eclectic design details that create a welcoming, curated aesthetic. Designer-selected cabinetry, flooring, tile, backsplash, and hardware come together in a cohesive look that feels both comfortable and sophisticated. Built with quality craftsmanship and a design-forward approach, the Surf delivers modern living with timeless appeal.

Location

Details

Type:
Residential
Parking:
Driveway / Garage Door Opener
Year Built:
2026
Lot:
0.05 Acres
Heating:
Central / Electric
Price/sqft:
$242
Cooling:
Central Air
HOA:
$300

Valuation

Our model vs. what's actually selling nearby.
Estimate
$388,519
$369K – $416K
Confidence Medium
List vs. estimate
At estimate
List $389,544 · +0.3%
List is in line with recent comparable activity.
Price per sq ft
$242
+8.5% vs. city median $223
Based on
29 MLS comparables
Median of recent comparable listings. Sold comps use closing price, active listings use list price.

Highlights

Annual tax
$5,600
2026
HOA
$300/mo
Insurance, Maintenance Structure, Maintenance Grounds
Garage
1 car garage
Pets
Allowed
All facts and features
  • Flooring

    • Carpet

    • Tile

    • Vinyl

    Heating

    • Central

    • Electric

    Cooling

    • Central Air

    Appliances

    • Disposal

    • Electric Water Heater

    • Microwave

    • Range

    Other interior features

    • High Ceilings

    • Living Room/Dining Room Combo

    • Open Floorplan

    • Smart Home

    • Stone Counters

    • Thermostat

    • Tray Ceiling(s)

    • Walk-In Closet(s)

    Bedrooms and bathrooms

    • Bedrooms: 3

    • Bathrooms: 1

    • Full bathrooms: 2

  • Parking

    • Driveway

    • Garage Door Opener

    Property

    • Levels: Two

    • Exterior Features: Hurricane Shutters / Irrigation System / Lighting / Rain Gutters / Sliding Doors

    Lot

    • Lot: 0.05 Acres

    Other Property Information

    • Parcel Number: U282817D6K00000000019.0

    • Zoning: RESI

  • Type and style

    • Property Type: Residential

    • Property Sub Type: Townhouse

  • Utility

    • BB/HS Internet Available

    • Cable Available

    • Electricity Connected

    • Fire Hydrant

    • Phone Available

    • Sewer Connected

    • Sprinkler Meter

    • Street Lights

    • Water Connected

  • Other financial information

    • HOA: $300

    • HOA Frequency: Monthly

    • Annual tax amount: $5,600

  • Source details

    • MLS ID: TB8538266

    Other facts

    • Construction Materials: HardiPlank Type / Wood Frame

    • Foundation Details: Slab

    • Laundry Features: Laundry Closet

    • Window Features: Blinds / Double Pane Windows / ENERGY STAR Qualified Windows / Insulated Windows / Low-Emissivity Windows

    • Direction Faces: Northeast

    • Garage Spaces: 1

    • Attached Garage: Yes

    • Garage: Yes

    • Living Area: 1607

    • Water Source: Public

    • Subdivision Name: MONTAGUE CHASE

Private inquiry
Talk to the advisor on this listing.
Floor plans, HOA docs, off-market comparables, scheduling a private showing — one message, direct to the local specialist.

More like this

For Sale
$350,000
House
3 bds · 2 ba · 1,438 sqft
TOWNN COUNTRY PARK UNIT 35, TAMPA
8512 WOODWICK COURT
For Sale
$411,000
House
3 bds · 2 ba · 1,466 sqft
TIMBERLANE SUB UNIT 8D, TAMPA
9507 LETTERSTONE COURT
New
For Sale
$395,000
House
3 bds · 2 ba · 1,247 sqft
LAKE CREST MANOR, TAMPA
5812 LIVERPOOL DRIVE
New
For Sale
$430,000
House
4 bds · 2 ba · 1,530 sqft
SUNRAY ESTATES UNIT 2, TAMPA
9218 W ROBSON STREET
New
For Sale
$429,900
House
3 bds · 2 ba · 1,236 sqft
TIMBERLANE SUB UNIT 6, TAMPA
10311 ORCHARD HILLS COURT
New
For Sale
$279,000
Townhouse
3 bds · 2 ba · 1,408 sqft
CHARLESTON PLACE TWNHMS, TAMPA
9404 COOPERVILLE COURT
New
For Sale
$485,000
House
4 bds · 2 ba · 1,495 sqft
TOWNN COUNTRY PARK UNIT 57, TAMPA
8845 AUBURN WAY
New
For Sale
$344,900
2 bds · 2 ba · 1,620 sqft
SHELDON WEST MH COMMUNITY, TAMPA
8903 SHELDON WEST DRIVE

Market around this address

Live counts in the same area.
View all

The multiple listing information is provided by the Stellar MLS from a copyrighted compilation of listings. The compilation of listings and each individual listing are ©2026-present Stellar MLS. All Rights Reserved. The information provided is for consumers' personal, noncommercial use and may not be used for any purpose other than to identify prospective properties consumers may be interested in purchasing. All properties are subject to prior sale or withdrawal. All information provided is deemed reliable but is not guaranteed accurate, and should be independently verified. Listing courtesy of: ASHTON WOODS FLORIDA REALTY LLC