Vender tu casa
Valoración gratuita de tu hogar
Contacto
Cuéntenos sobre sus necesidades
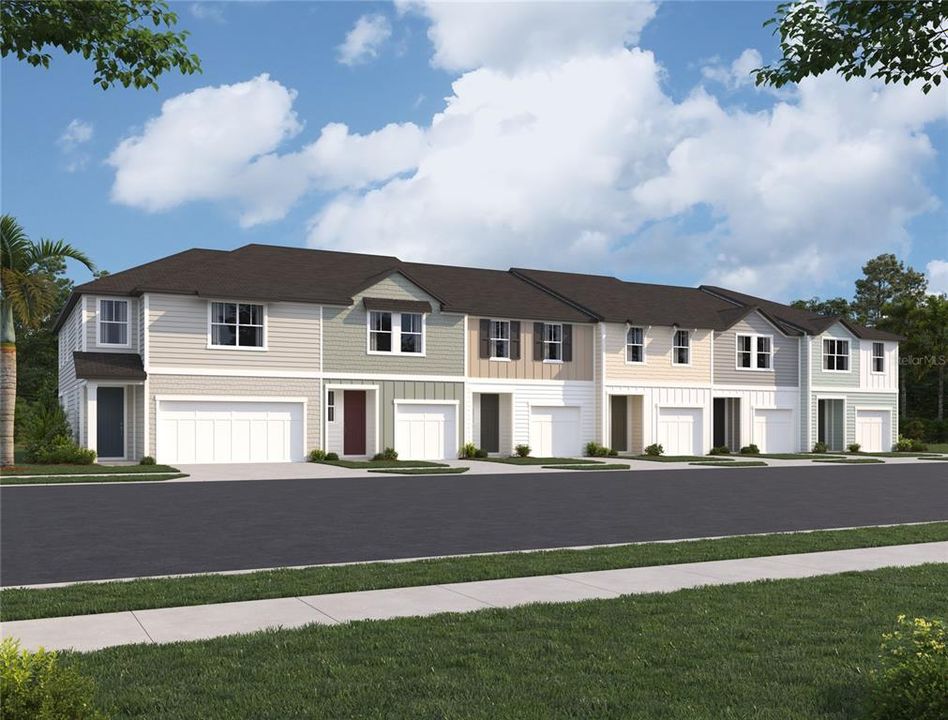
7324 DEER VALLEY CIRCLE

Adosados En Venta
$389,544

BTC: 4.85110834

ETH: 155.81760000

36 días
3 camas
2 baños
1,607 sqft

Visión general

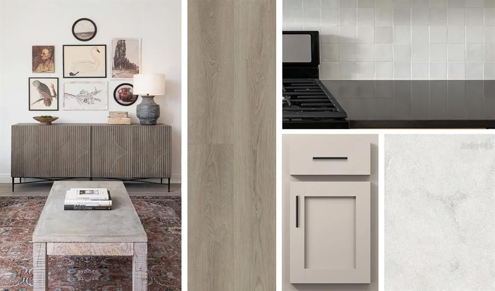
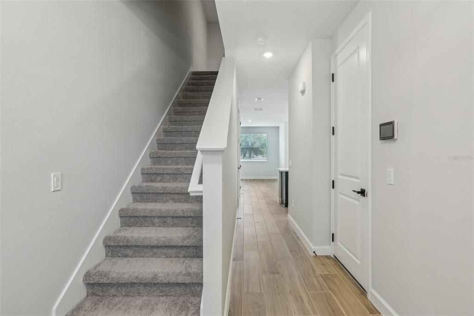
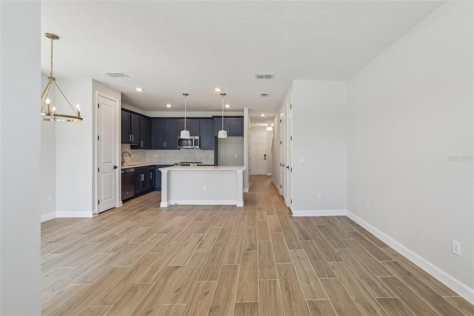
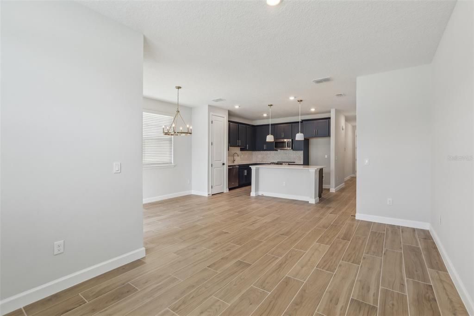
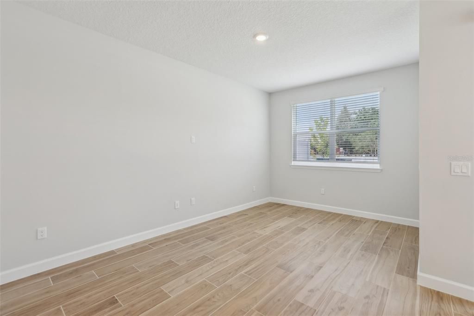
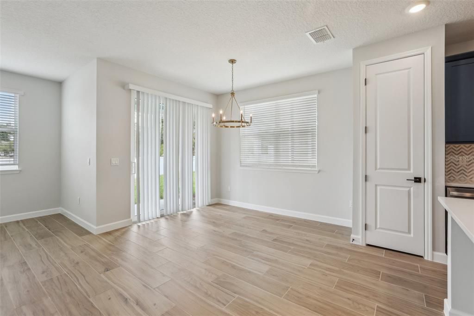
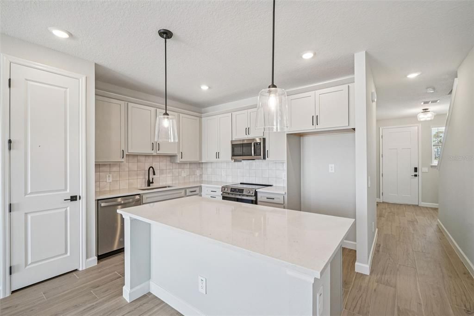
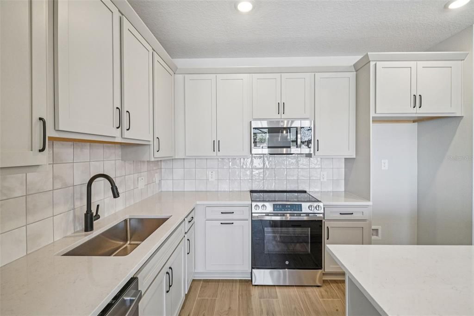
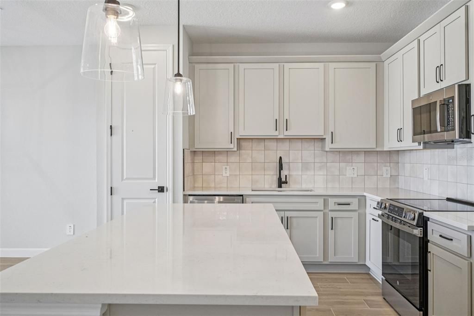
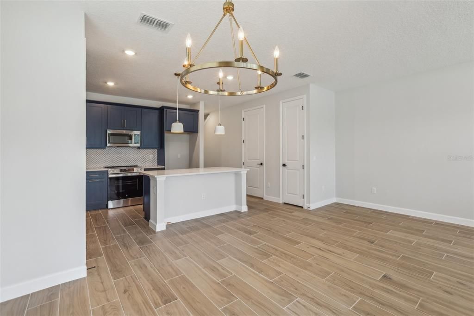
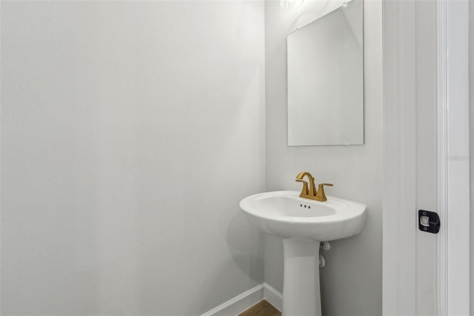
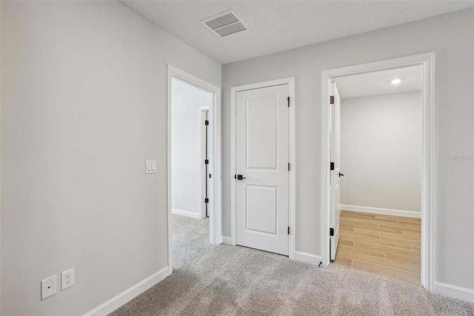
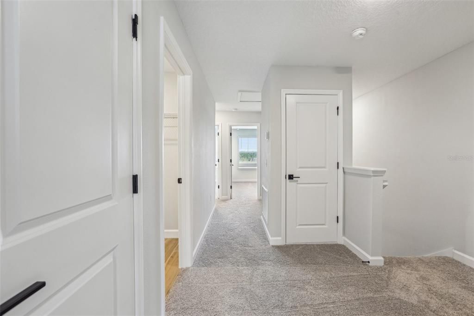
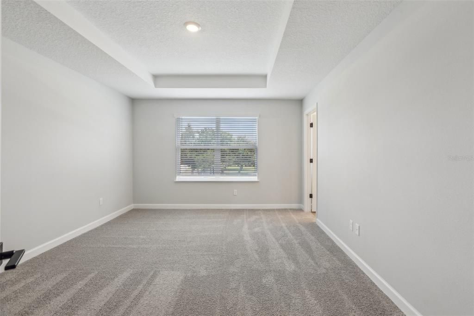
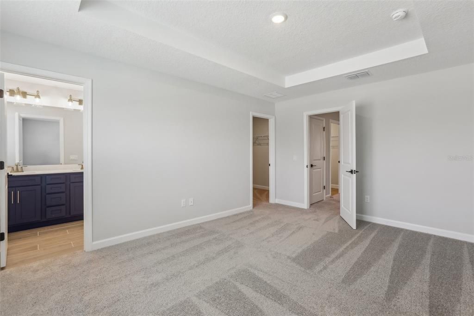
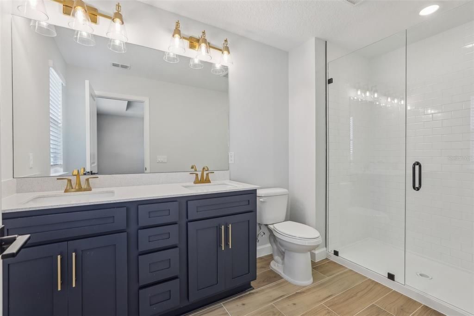
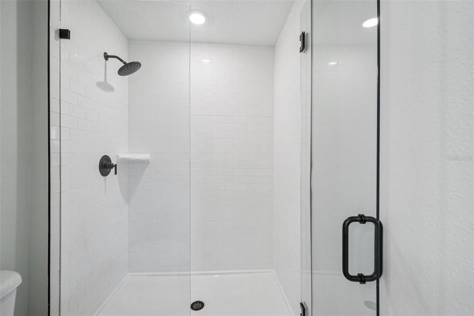
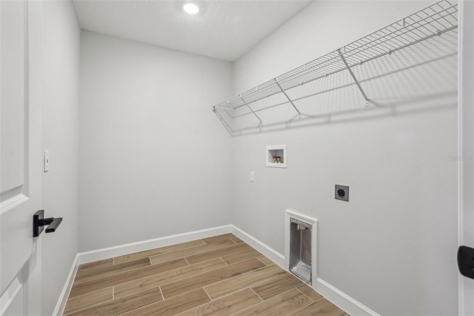
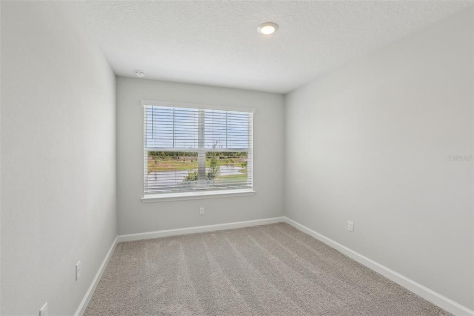
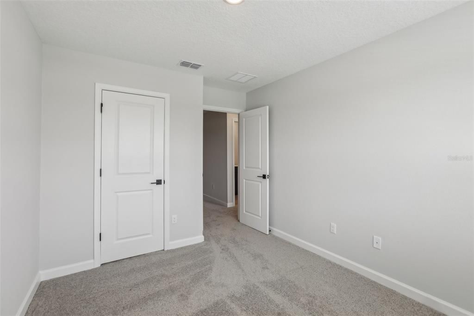
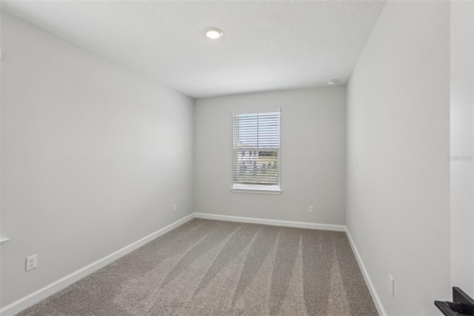
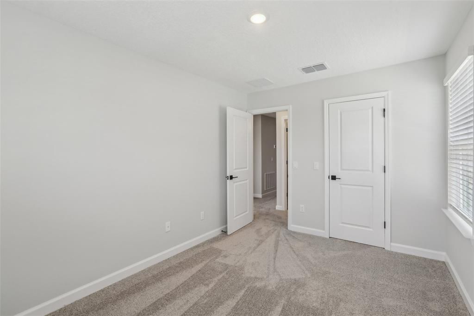
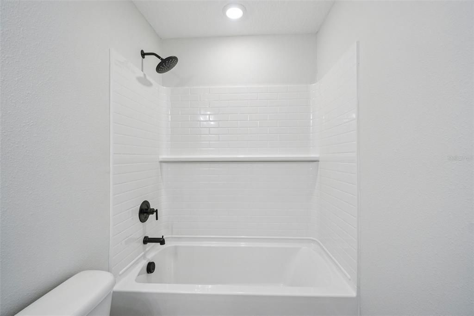
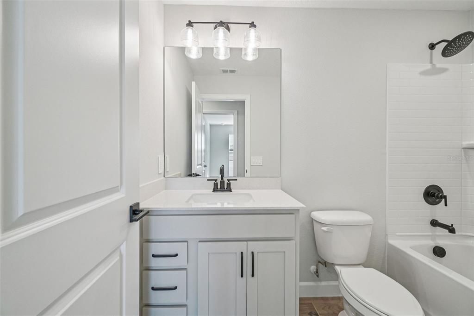
Under Construction. \Welcome to the Surf, a thoughtfully designed two-story townhome that combines open-concept living with stylish, functional spaces. The main level features a bright and inviting layout where the kitchen, dining, and living areas seamlessly connect, creating the perfect setting for everyday living and entertaining. A spacious kitchen island, ample cabinetry, and covered lanai enhance both convenience and comfort. Upstairs, the private owner's suite offers a relaxing retreat with a tray ceiling, walk-in closet, and well-appointed bath. A versatile loft provides additional living space ideal for a home office, media room, or play area, while two secondary bedrooms, a full bath, and a conveniently located laundry room complete the second floor. Thoughtful storage solutions throughout the home help keep everything organized. This home showcases Ashton Woods' Artisan Collection, featuring warm earthy tones, layered textures, and eclectic design details that create a welcoming, curated aesthetic. Designer-selected cabinetry, flooring, tile, backsplash, and hardware come together in a cohesive look that feels both comfortable and sophisticated. Built with quality craftsmanship and a design-forward approach, the Surf delivers modern living with timeless appeal.

Ubicación

Detalles

Tipo:
Residential
Estacionamiento:
Driveway / Garage Door Opener
Año de construcción:
2026
Lote:
0.05 Hectáreas
Calefacción:
Central / Electric
precio por sq. medidor:
$242
Enfriamiento:
Central Air
HOA:
$300

Valuation

Our model vs. what's actually selling nearby.
Estimate
$388,519
$369K – $416K
Confidence Medium
List vs. estimate
At estimate
List $389,544 · +0.3%
List is in line with recent comparable activity.
Price per sq ft
$242
+8.5% vs. city median $223
Based on
29 MLS comparables
Median of recent comparable listings. Sold comps use closing price, active listings use list price.

Destacados

Annual tax
$5,600
2026
HOA
$300/mo
Insurance, Maintenance Structure, Maintenance Grounds
Garage
1 car garage
Pets
Allowed
Más hechos y características
  • Piso

    • Carpet

    • Tile

    • Vinyl

    Calefacción

    • Central

    • Electric

    Enfriamiento

    • Central Air

    Accesorios

    • Disposal

    • Electric Water Heater

    • Microwave

    • Range

    Otras características interiores

    • High Ceilings

    • Living Room/Dining Room Combo

    • Open Floorplan

    • Smart Home

    • Stone Counters

    • Thermostat

    • Tray Ceiling(s)

    • Walk-In Closet(s)

    Dormitorios y baños

    • Dormitorios: 3

    • Baños: 1

    • Baños completos: 2

  • Estacionamiento

    • Driveway

    • Garage Door Opener

    Propiedad

    • Pisos: Two

    • Características Exteriores: Hurricane Shutters / Irrigation System / Lighting / Rain Gutters / Sliding Doors

    Lote

    • Lote: 0.05 Hectáreas

    Otra Información de Propiedad

    • Número de Parcela: U282817D6K00000000019.0

    • Zonificación: RESI

  • Tipo y estilo

    • Tipo de propiedad: Residential

    • Subtipo de propiedad: Townhouse

  • Utilidad

    • BB/HS Internet Available

    • Cable Available

    • Electricity Connected

    • Fire Hydrant

    • Phone Available

    • Sewer Connected

    • Sprinkler Meter

    • Street Lights

    • Water Connected

  • Otra información financiera

    • HOA: $300

    • Frecuencia HOA: Monthly

    • Importe anual de impuestos: $5,600

  • Detalles de la fuente

    • MLS ID: TB8538266

    Otros hechos

    • Materiales de construcción: HardiPlank Type / Wood Frame

    • Detalles de la fundación: Slab

    • Características de lavandería: Laundry Closet

    • Características de la ventana: Blinds / Double Pane Windows / ENERGY STAR Qualified Windows / Insulated Windows / Low-Emissivity Windows

    • Caras de dirección: Northeast

    • Espacios de garaje: 1

    • Garaje adjunto: Si

    • Garaje: Si

    • Salón: 1607

    • Fuente de agua: Public

    • Nombre de subdivisión: MONTAGUE CHASE

Consulta privada
Habla con el asesor de este inmueble.
Planos, documentos del HOA, comparables off-market, agendar una visita privada — un solo mensaje directo al especialista local.

Más como esta

En Venta
$350,000
Casa
3 camas · 2 baños · 1,438 sqft
TOWNN COUNTRY PARK UNIT 35, TAMPA
8512 WOODWICK COURT
En Venta
$411,000
Casa
3 camas · 2 baños · 1,466 sqft
TIMBERLANE SUB UNIT 8D, TAMPA
9507 LETTERSTONE COURT
Nuevo
En Venta
$395,000
Casa
3 camas · 2 baños · 1,247 sqft
LAKE CREST MANOR, TAMPA
5812 LIVERPOOL DRIVE
Nuevo
En Venta
$430,000
Casa
4 camas · 2 baños · 1,530 sqft
SUNRAY ESTATES UNIT 2, TAMPA
9218 W ROBSON STREET
Nuevo
En Venta
$429,900
Casa
3 camas · 2 baños · 1,236 sqft
TIMBERLANE SUB UNIT 6, TAMPA
10311 ORCHARD HILLS COURT
Nuevo
En Venta
$279,000
Adosados
3 camas · 2 baños · 1,408 sqft
CHARLESTON PLACE TWNHMS, TAMPA
9404 COOPERVILLE COURT
Nuevo
En Venta
$485,000
Casa
4 camas · 2 baños · 1,495 sqft
TOWNN COUNTRY PARK UNIT 57, TAMPA
8845 AUBURN WAY
Nuevo
En Venta
$344,900
2 camas · 2 baños · 1,620 sqft
SHELDON WEST MH COMMUNITY, TAMPA
8903 SHELDON WEST DRIVE

Mercado cerca de esta dirección

Conteos en vivo en la misma zona.
Ver todo

The multiple listing information is provided by the Stellar MLS from a copyrighted compilation of listings. The compilation of listings and each individual listing are ©2026-present Stellar MLS. All Rights Reserved. The information provided is for consumers' personal, noncommercial use and may not be used for any purpose other than to identify prospective properties consumers may be interested in purchasing. All properties are subject to prior sale or withdrawal. All information provided is deemed reliable but is not guaranteed accurate, and should be independently verified. Listing courtesy of: ASHTON WOODS FLORIDA REALTY LLC