Sell Your Home
Get a free home valuation
Contact
Tell us about your needs
740 CHACALL LOOP

Townhouse For Sale
$349,000

BTC: 4.12432049

ETH: 131.69811321

1 days
4 bds
3 ba
2,052 sqft

Overview

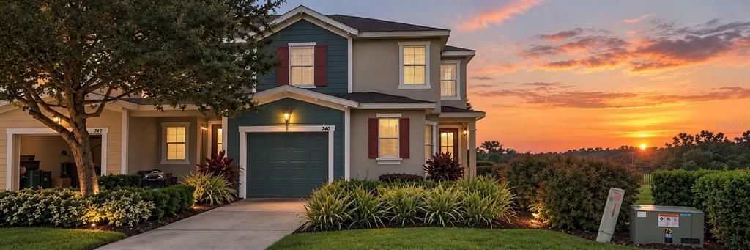
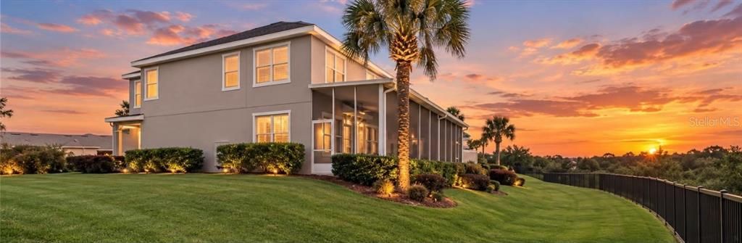
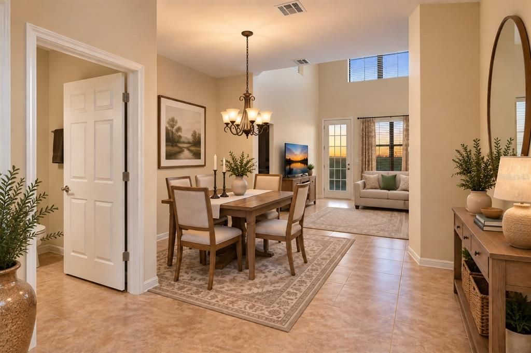
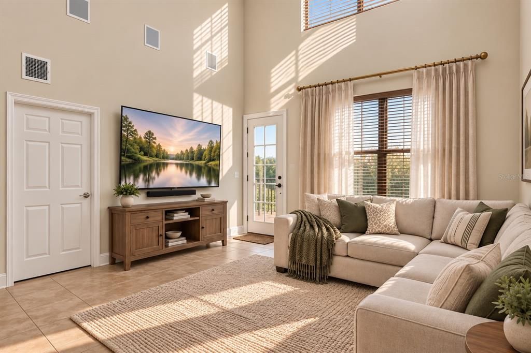
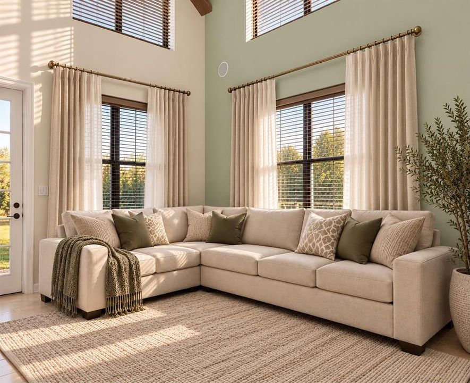
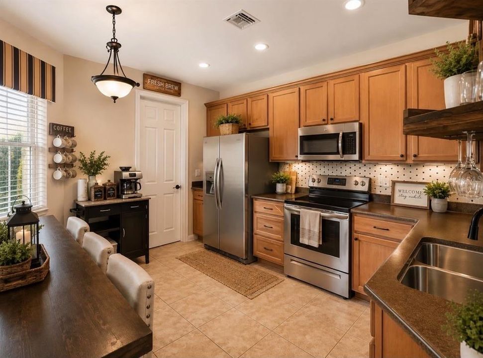
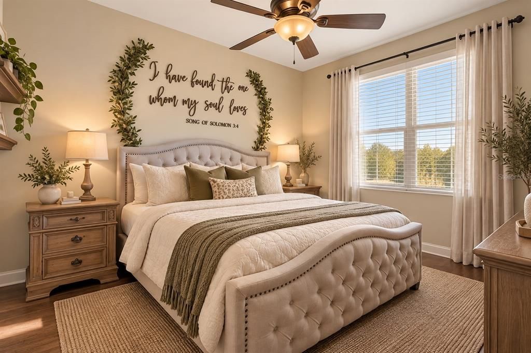
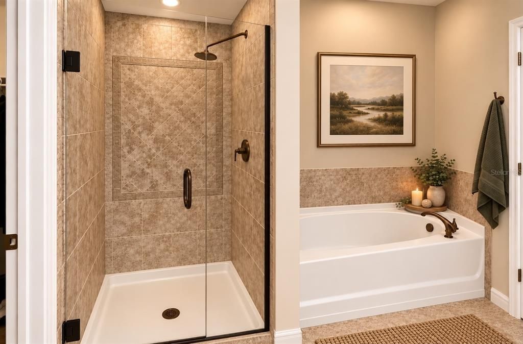
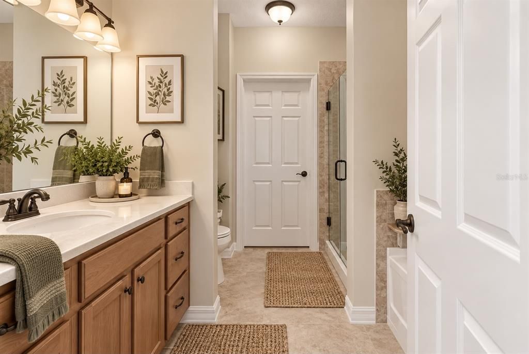
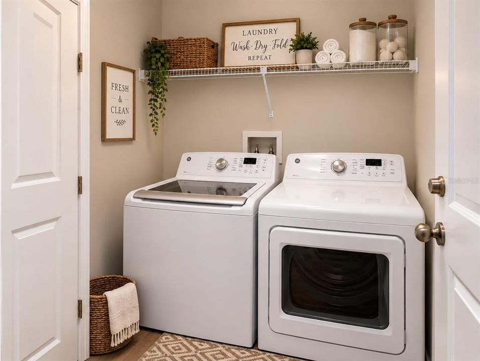
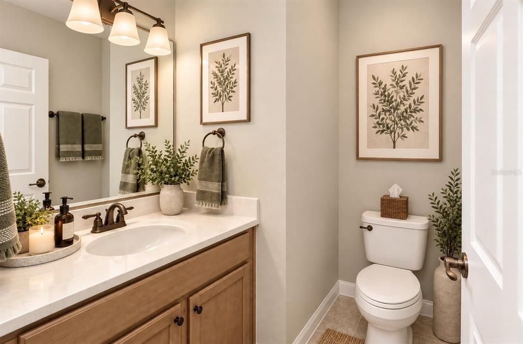
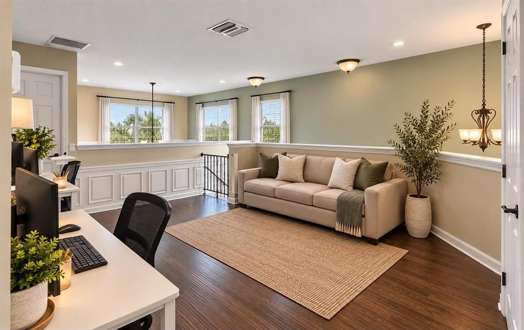
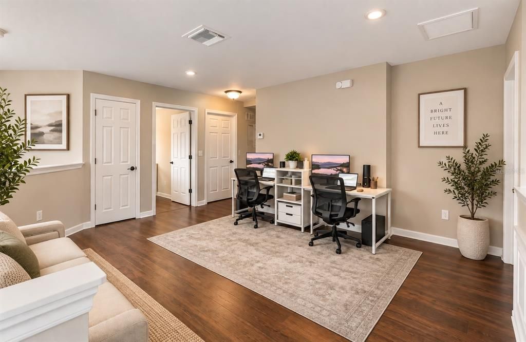
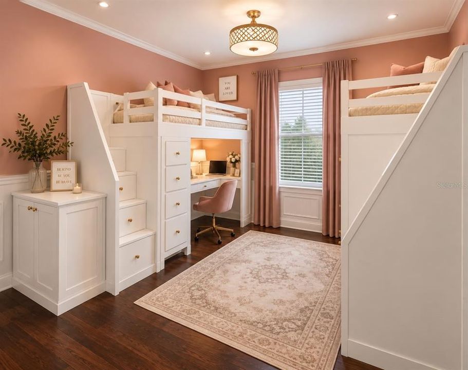
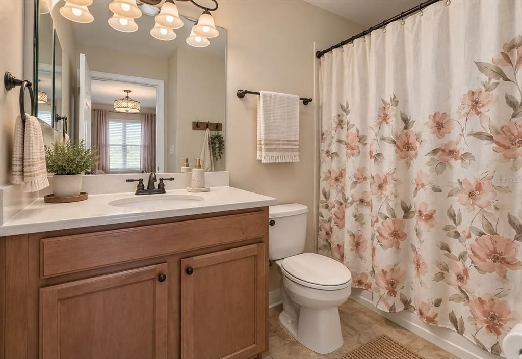
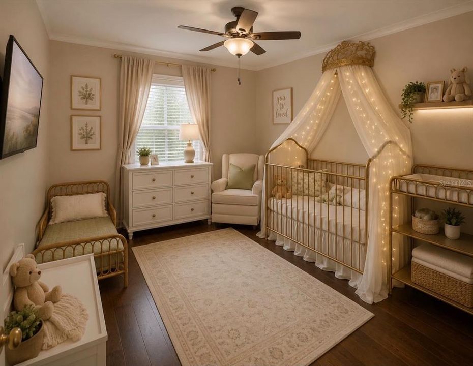
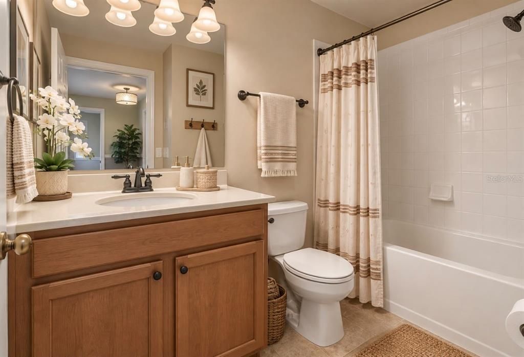
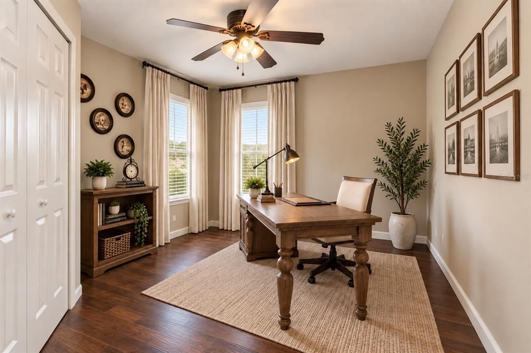
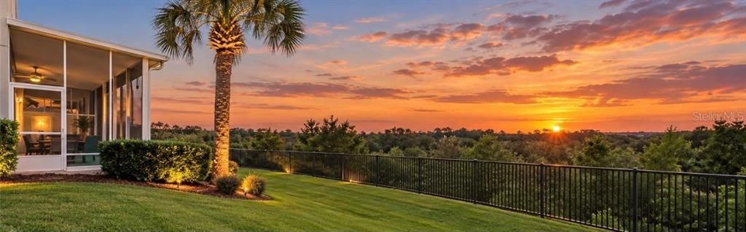
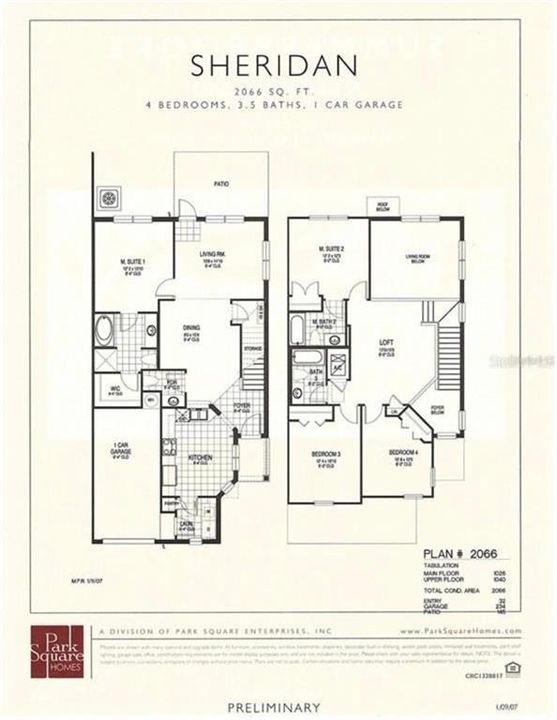
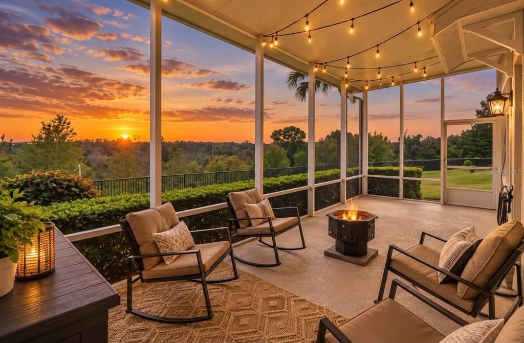
Virtually Staged. ASSUMABLE MORTGAGE AVAILABLE! Interest-rate buydown options, including temporary buydowns, and additional financing options may be available through a preferred lender for qualified buyers obtaining a new mortgage, subject to lender approval and program guidelines. Use of the preferred lender is optional. Updated 4-bedroom, 3.5-bath end-unit townhome in Summerbrooke with no rear neighbors, elevated nature views and HOA-maintained lawn, roof and exterior. Two bedrooms with private bathrooms—one on each floor—and a spacious upstairs loft offer a flexible layout with room to relax, work and entertain. The first-floor primary bedroom features a private bathroom with a separate shower and soaking tub. Upstairs, a second bedroom has its own private bathroom, while the two remaining bedrooms share access to another full bathroom. The loft provides space for a home office, media area or additional living room. High ceilings, cathedral-style architectural details and abundant natural light complement the interior. Enjoy the screened lanai, generous side yard and Florida sunset views. Updates include tile and laminate flooring in previously carpeted areas, including the staircase, and decorative wall molding in 2022; roof replacement, kitchen backsplash and primary closet improvements in 2023; HVAC replacement, full interior painting and bathroom hardware in 2024; lanai roof and kitchen appliances in 2025; and washer and dryer in 2026. The HOA handles lawn care, including grass cutting, along with roof and exterior maintenance under the association’s governing documents. Community amenities include a pool, fitness center, clubhouse and dog park. Approximately 8 minutes by car to Historic Downtown Mount Dora’s restaurants, shops and waterfront, and approximately 5 minutes to SR 453, connecting to SR 429/Wekiva Parkway for access to the greater Orlando area. Travel times vary with traffic. Qualified buyers may assume the existing mortgage, subject to lender/servicer approval. Assumption applies to the remaining loan balance; buyers must cover the difference between that balance and the purchase price. Ask for loan terms and assumption details. Buydown options apply to eligible new financing. Currently tenant occupied, with the existing lease ending December 31, 2026. Possession is subject to the lease and agreed-upon contract terms.

Location

Details

Type:
Residential
Parking:
Garage Door Opener / Ground Level / Off Street
Year Built:
2008
Lot:
0.12 Acres
Heating:
Central / Electric
Price/sqft:
$170
Cooling:
Central Air
HOA:
$450

Valuation

Our model vs. what's actually selling nearby.
Estimate
$347,500
$262K – $349K
Confidence Medium
List vs. estimate
At estimate
List $349,000 · +0.4%
List is in line with recent comparable activity.
Price per sq ft
$170
-0.3% vs. city median $170
Based on
5 MLS comparables
Median of recent comparable listings. Sold comps use closing price, active listings use list price.

Highlights

Annual tax
$3,419
2025
HOA
$450/mo
Community Pool, Maintenance Structure, Maintenance Grounds
View
Park/Greenbelt, Trees/Woods
Garage
1 car garage
Pets
Allowed
All facts and features
  • Flooring

    • Laminate

    • Tile

    Heating

    • Central

    • Electric

    Cooling

    • Central Air

    Appliances

    • Dishwasher

    • Dryer

    • Microwave

    • Range

    • Refrigerator

    • Washer

    Other interior features

    • Cathedral Ceiling(s)

    • Ceiling Fan(s)

    • High Ceilings

    • Thermostat

    Bedrooms and bathrooms

    • Bedrooms: 4

    • Bathrooms: 1

    • Full bathrooms: 3

  • Parking

    • Garage Door Opener

    • Ground Level

    • Off Street

    Property

    • Levels: Two

    • Exterior Features: Irrigation System / Sidewalk

    Lot

    • Lot: 0.12 Acres

    Other Property Information

    • Parcel Number: 281927040000019000

    • Zoning: PUD

  • Type and style

    • Property Type: Residential

    • Property Sub Type: Townhouse

  • Utility

    • BB/HS Internet Available

    • Electricity Connected

    • Phone Available

    • Sewer Available

  • Other financial information

    • HOA: $450

    • HOA Frequency: Monthly

    • Annual tax amount: $3,420

  • Source details

    • MLS ID: O6447030

    Other facts

    • Construction Materials: Block / Concrete / Stucco

    • Foundation Details: Slab / Stem Wall

    • Laundry Features: Laundry Room

    • Lot Features: Conservation Area / Level / Sidewalk

    • Patio And Porch Features: Covered / Patio / Screened

    • Window Features: Blinds

    • Direction Faces: Northwest

    • Architectural Style: Florida / Traditional

    • Garage Spaces: 1

    • Attached Garage: Yes

    • Garage: Yes

    • Living Area: 2052

    • Water Source: Public

    • Subdivision Name: MOUNT DORA SUMMERBROOKE PH 01

Private inquiry
Talk to the advisor on this listing.
Floor plans, HOA docs, off-market comparables, scheduling a private showing — one message, direct to the local specialist.

More like this

For Sale
$439,900
House
3 bds · 3 ba · 1,596 sqft
MOUNT DORA RILEYS, MOUNT DORA
206 FEARON AVENUE
New
For Sale
$325,000
House
2 bds · 2 ba · 1,444 sqft
MOUNT DORA COUNTRY CLUB MOUNT DORA PH 02-1, MOUNT DORA
3022 ANDOVER COURT
New
For Sale
$379,999
House
3 bds · 2 ba · 1,225 sqft
ACREAGE, MOUNT DORA
1314 ROBIE AVENUE
New
For Sale
$439,990
House
4 bds · 2 ba · 2,308 sqft
CROSSROADS AT KELLY PARK, APOPKA
5249 MARSHELDER STREET
New
For Sale
$299,000
House
3 bds · 2 ba · 1,450 sqft
NILES DIV, MOUNT DORA
21145 EVERGREEN COURT
New
For Sale
$350,000
House
2 bds · 1 ba · 1,068 sqft
MOUNT DORA, MOUNT DORA
1125 N DONNELLY STREET
New
For Sale
$424,880
House
4 bds · 3 ba · 1,905 sqft
STONEYBROOK HILLS 18, MOUNT DORA
5500 ANSLEY WAY
For Sale
$319,900
House
4 bds · 2 ba · 2,036 sqft
MOUNT DORA MOUNT DORA HEIGHTS, MOUNT DORA
1805 JEFFERSON DRIVE

Market around this address

Live counts in the same area.
View all

The multiple listing information is provided by the Stellar MLS from a copyrighted compilation of listings. The compilation of listings and each individual listing are ©2026-present Stellar MLS. All Rights Reserved. The information provided is for consumers' personal, noncommercial use and may not be used for any purpose other than to identify prospective properties consumers may be interested in purchasing. All properties are subject to prior sale or withdrawal. All information provided is deemed reliable but is not guaranteed accurate, and should be independently verified. Listing courtesy of: REAL BROKER, LLC