Sell Your Home
Get a free home valuation
Contact
Tell us about your needs
8349 CITRUS CHASE DRIVE

Townhouse For Rent
$2,700

BTC: 0.03492885

ETH: 1.10249081

/mo
4 days
2 bds
2 ba
1,544 sqft

Overview

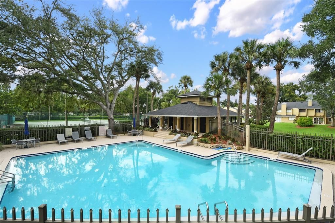
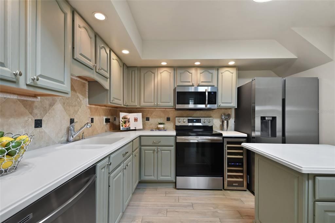
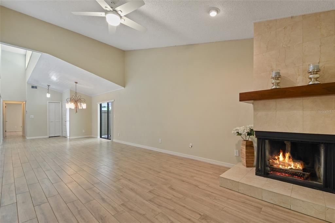
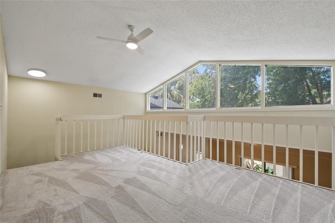
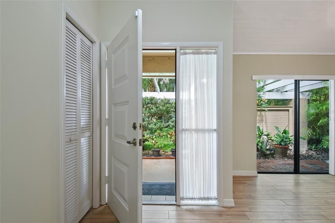
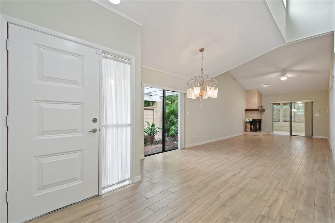
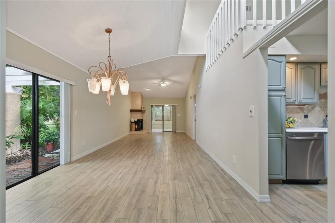
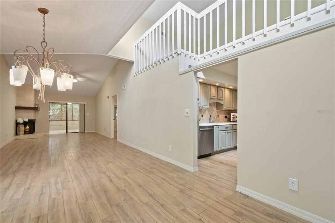
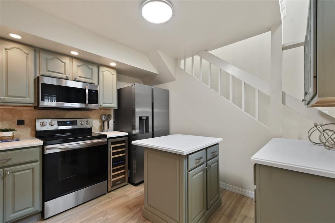
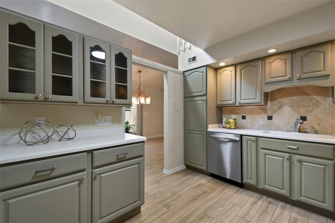
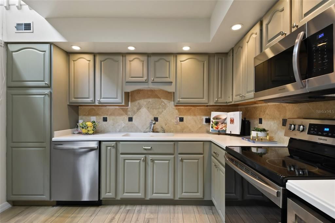
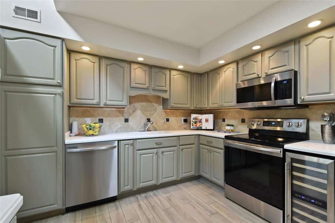
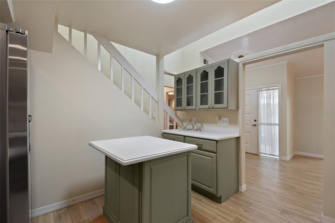
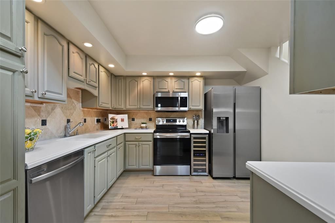
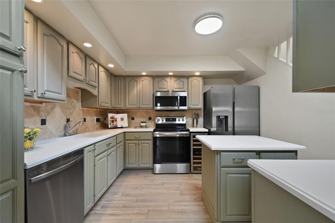
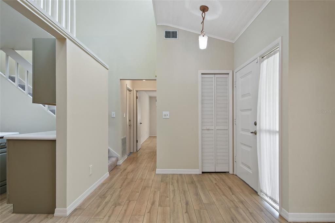
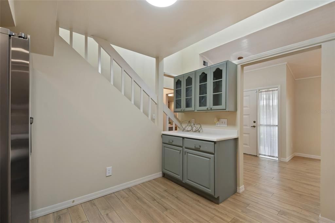
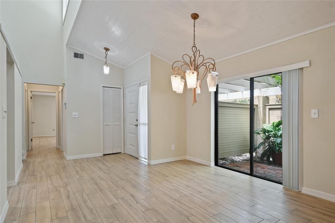
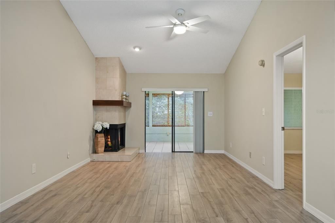
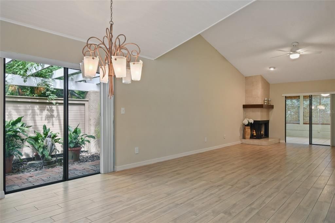
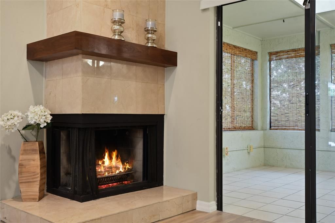
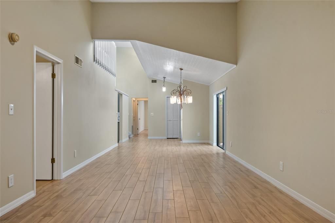
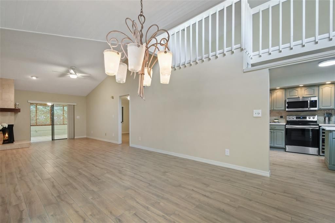
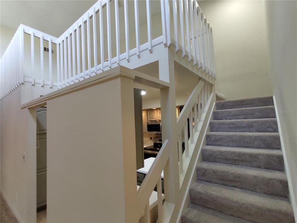
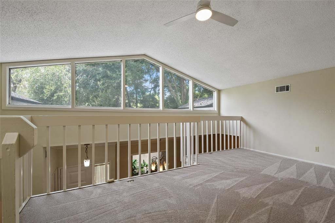
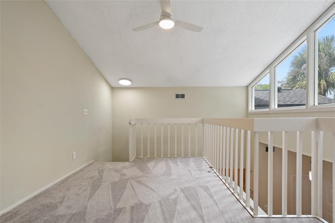
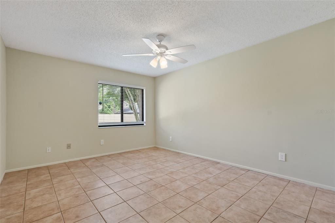
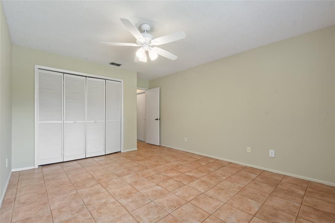
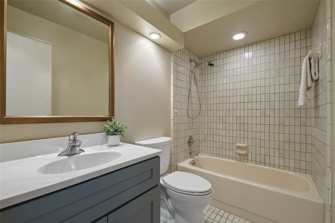
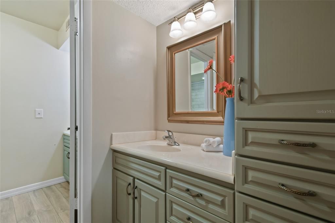
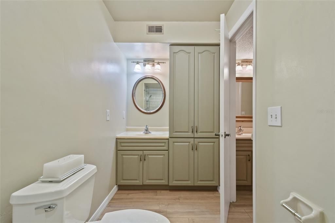
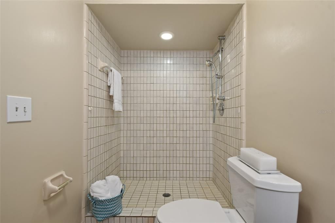
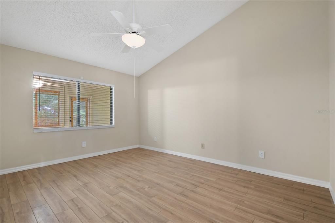
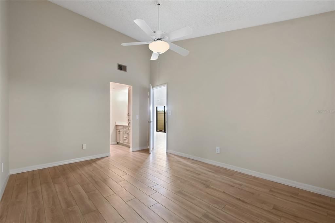
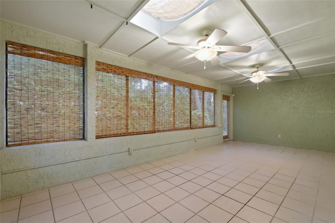
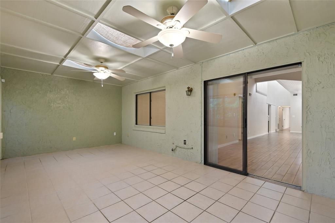
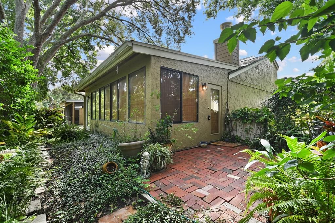
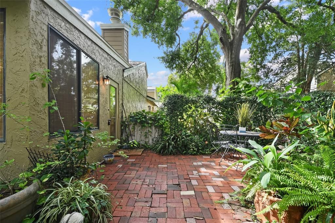
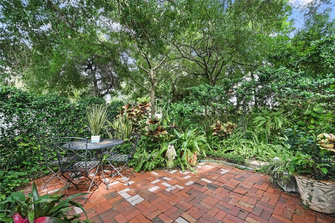
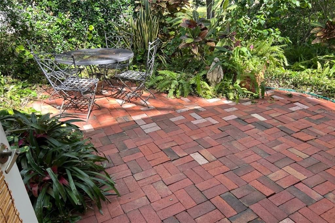
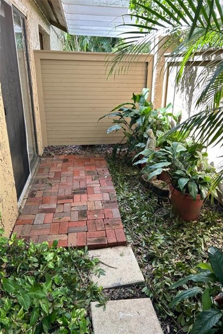
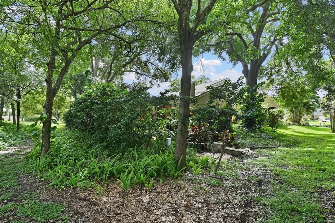
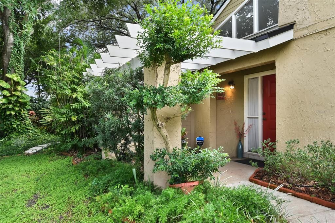
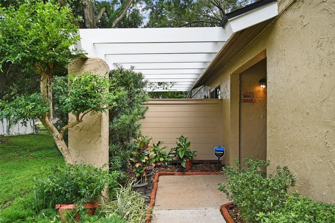
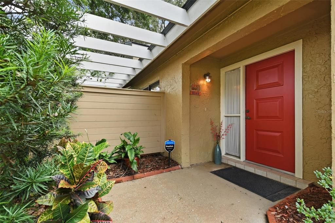
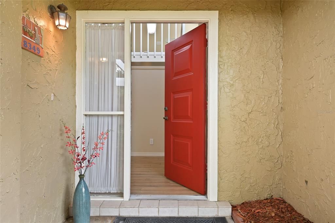
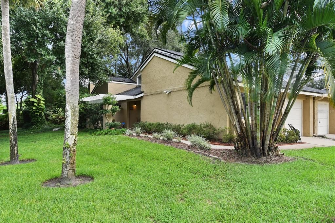
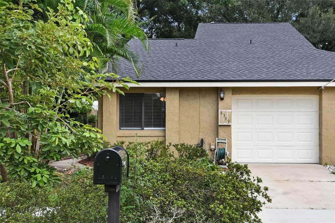
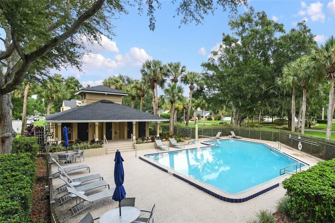
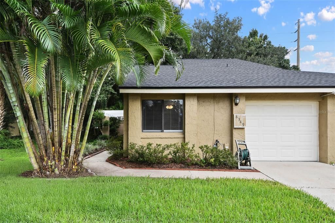
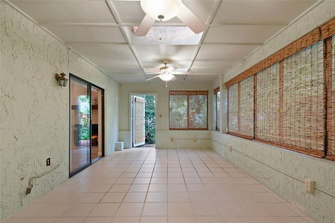
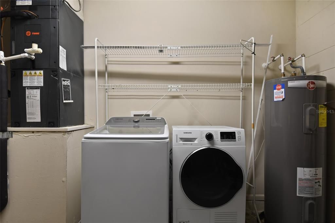
Dr. Phillips renovated 2-Bed/2-Bath end-unit townhome available in the desirable Citrus Chase community. This move-in ready home offers a split-plan layout, cathedral ceilings, loft, fireplace, garage, an oversized lanai, and so much more. The expansive living room with wood-burning fireplace accented in tile, opens to a side patio and a magnificently proportioned Florida room through glass sliders. Stunning wood-look porcelain plank tile flooring throughout the living room and other main living areas, and brand-new neutral carpeting in the oversized loft. The contemporary kitchen boasts solid wooden cabinetry, glass-front upper cabinets, Corian countertops, upgraded stainless steel appliances including a 24-bottle wine refrigerator, swing out pantry shelving and organizers, and a convenient portable island and breakfast bar with additional cabinet storage. The spacious primary bedroom offers a view to the adjacent Lanai, walk-in closet, en-suite bathroom with shower, separate stone-top vanities and plenty of built-in cabinet space for linens and other bath essentials. Nestled in a tranquil wooded setting amid lush tropical plant varieties is a brick patio where you can enjoy your morning coffee or afternoon cocktail. This complete package also includes an integral one-car garage, additional driveway parking, front & rear lightning, security system and irrigation system. It's an easy walk to the community pool, clubhouse, and tennis courts. Washer and dryer, grounds maintenance, and trash/recycles collection included. Citrus Chase is quiet and tucked away while conveniently accessible to a plethora of casual and luxury dining, shopping, entertainment amenities, I-4, International Drive and the theme parks. Available September 2026.
Location

Details

Type:
Residential Lease
Parking:
Garage Door Opener / Ground Level / Off Street
Year Built:
1983
Lot:
0.10 Acres
Heating:
Central
Price/sqft:
$2
Cooling:
Central Air
HOA:
No Data

Highlights

Pool
Child Safety Fence
View
Park/Greenbelt
Garage
1 car garage
Pets
Not allowed
All facts and features
  • Flooring

    • Carpet

    • Ceramic Tile

    • Porcelain Tile

    Heating

    • Central

    Cooling

    • Central Air

    Appliances

    • Convection Oven

    • Dishwasher

    • Disposal

    • Dryer

    • Electric Water Heater

    • Microwave

    • Range

    • Refrigerator

    • Washer

    • Wine Refrigerator

    Other interior features

    • Cathedral Ceiling(s)

    • Ceiling Fan(s)

    • Eating Space In Kitchen

    • High Ceilings

    • Living Room/Dining Room Combo

    • Skylight(s)

    • Solid Surface Counters

    • Split Bedroom

    • Thermostat

    • Walk-In Closet(s)

    • Window Treatments

    Bedrooms and bathrooms

    • Bedrooms: 2

    • Full bathrooms: 2

  • Parking

    • Garage Door Opener

    • Ground Level

    • Off Street

    Property

    • Levels: Two

    • Exterior Features: Garden / Irrigation System / Private Mailbox / Rain Gutters / Sidewalk / Sliding Doors / Tennis Court(s)

    Lot

    • Lot: 0.10 Acres

    Other Property Information

    • Parcel Number: 342328134601220

  • Type and style

    • Property Type: Residential Lease

    • Property Sub Type: Townhouse

  • Utility

    • Street Lights

    Green energy

    • Appliances

  • Source details

    • MLS ID: O6435700

    Other facts

    • Fireplace Features: Family Room / Wood Burning

    • Laundry Features: In Garage

    • Lot Features: In County / Landscaped / Level / Near Golf Course / Sidewalk

    • Patio And Porch Features: Front Porch / Open Patio / Rear Porch / Side Porch

    • Pool Features: Child Safety Fence / Gunite / In Ground

    • Window Features: Blinds

    • Direction Faces: West

    • Other Structures: Tennis Court(s)

    • Fireplace: Yes

    • Garage Spaces: 1

    • Attached Garage: Yes

    • Garage: Yes

    • Living Area: 1544

    • Water Source: Public

    • Subdivision Name: CITRUS CHASE PH 02

Private inquiry
Talk to the advisor on this listing.
Floor plans, HOA docs, off-market comparables, scheduling a private showing — one message, direct to the local specialist.

More like this

New
For Rent
$3,000 /mo
Townhouse
3 bds · 2 ba · 1,985 sqft
PHILLIPS BAY, ORLANDO
7320 CYPRESS GROVE ROAD UNIT 70
New
For Rent
$3,500 /mo
House
3 bds · 2 ba · 1,723 sqft
SILVER WOODS PH 04, WINDERMERE
9508 PINE TERRACE COURT
New
For Rent
$2,600 /mo
House
3 bds · 2 ba · 1,835 sqft
SAND LAKE HILLS SEC 11, ORLANDO
6260 MORNING MIST LANE
New
For Rent
$3,000 /mo
House
4 bds · 3 ba · 2,665 sqft
ORANGE BAY, ORLANDO
8334 CROSSWICKS DRIVE
For Rent
$3,000 /mo
House
3 bds · 2 ba · 1,511 sqft
SPRING LAKE VILLAS, ORLANDO
7301 SPRING VILLAS CIRCLE
For Rent
$3,100 /mo
House
3 bds · 2 ba · 1,465 sqft
ORLANDO
7357 SPRING VILLAS CIR
For Rent
$3,000 /mo
Condo/Co-op
2 bds · 2 ba · 1,700 sqft
VIZCAYA HEIGHTS CONDO OR 6575 1315, ORLANDO
8767 THE ESPLANADE UNIT 42
-$100
For Rent
$3,250 /mo
House
4 bds · 3 ba · 2,991 sqft
TOSCANA, ORLANDO
6828 LUCCA STREET

Market around this address

Live counts in the same area.
View all

The multiple listing information is provided by the Stellar MLS from a copyrighted compilation of listings. The compilation of listings and each individual listing are ©2026-present Stellar MLS. All Rights Reserved. The information provided is for consumers' personal, noncommercial use and may not be used for any purpose other than to identify prospective properties consumers may be interested in purchasing. All properties are subject to prior sale or withdrawal. All information provided is deemed reliable but is not guaranteed accurate, and should be independently verified. Listing courtesy of: FERRELL REALTY, INC.