Vender tu casa
Valoración gratuita de tu hogar
Contacto
Cuéntenos sobre sus necesidades
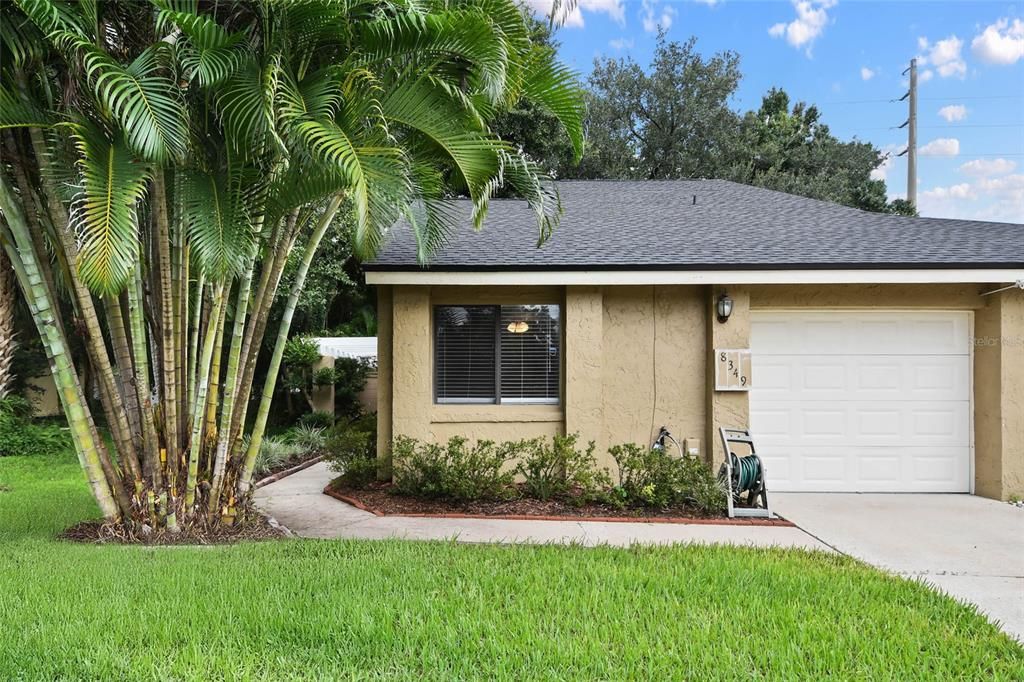
8349 CITRUS CHASE DRIVE

Adosados En Renta
$2,700

BTC: 0.03492885

ETH: 1.10249081

/mo
4 días
2 camas
2 baños
1,544 sqft

Visión general

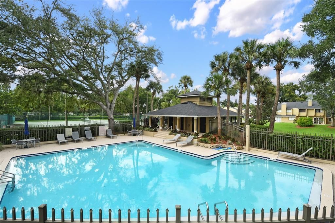
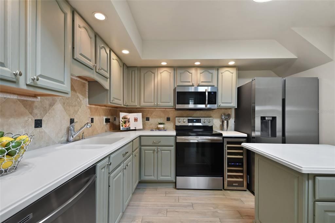
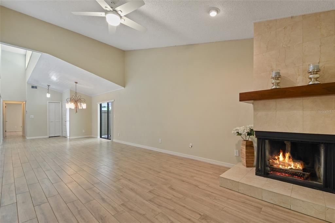
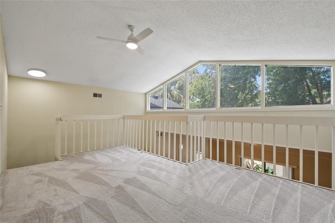
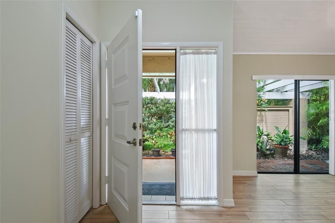
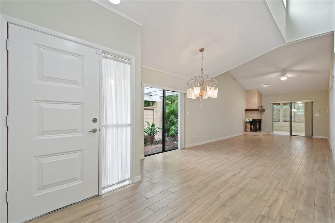
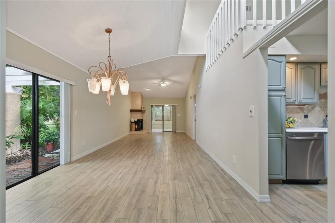
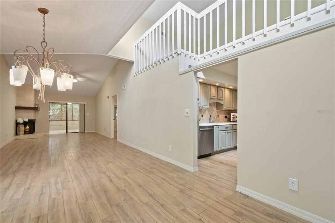
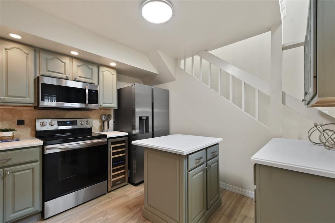
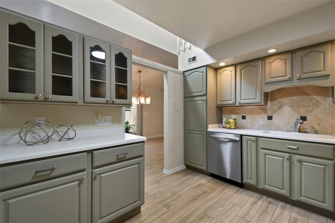
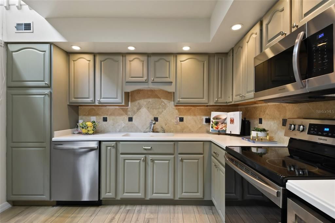
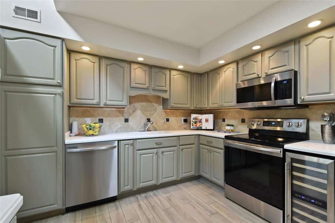
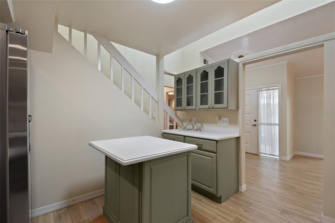
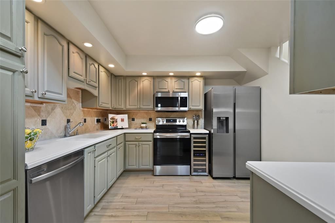
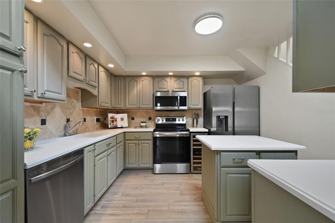
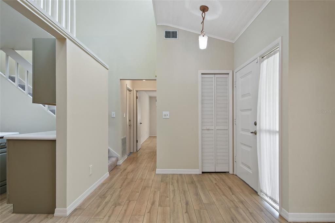
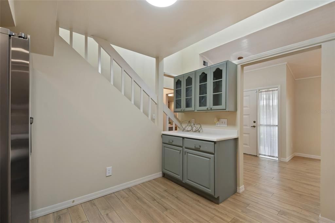
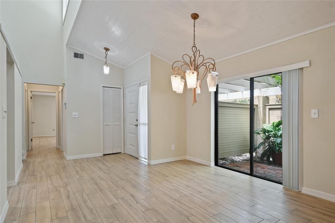
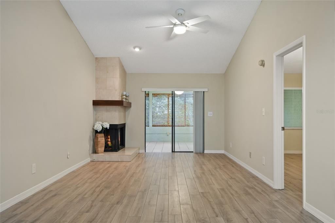
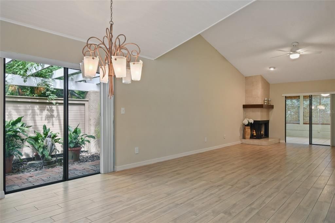
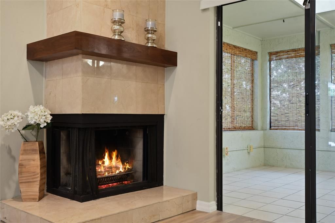
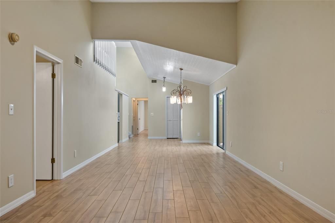
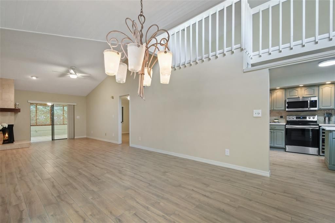
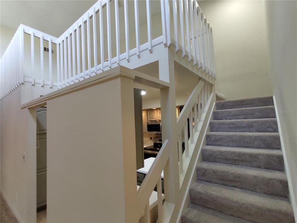
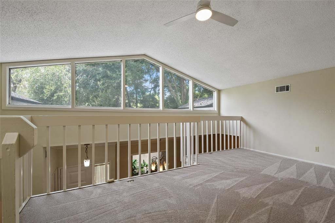
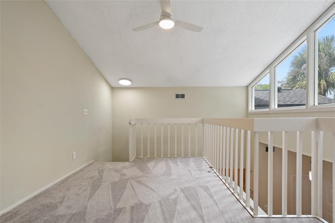
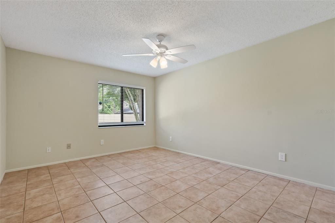
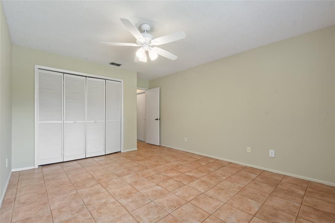
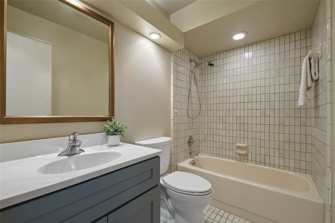
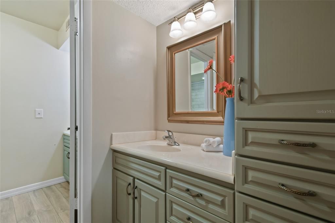
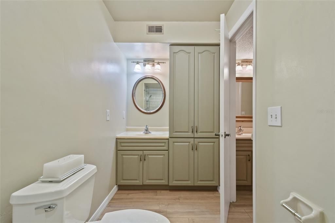
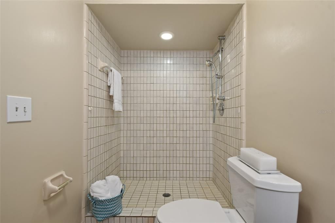
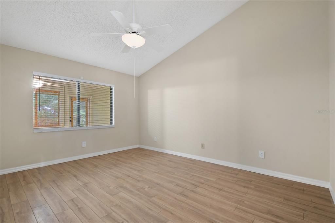
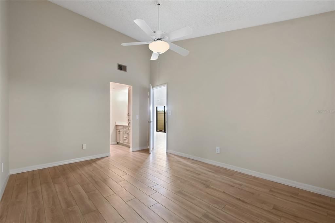
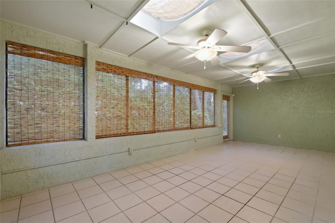
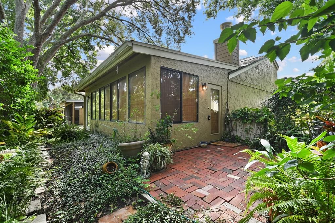
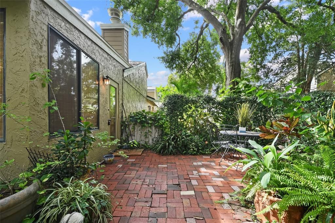
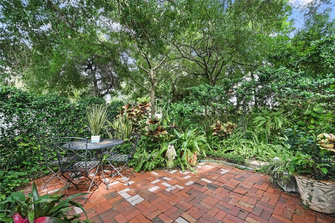
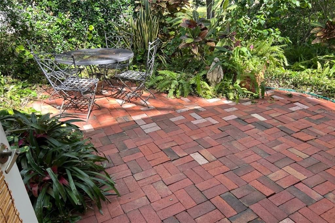
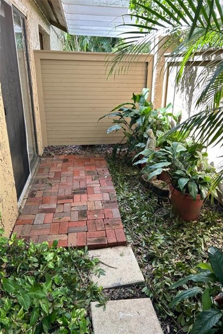
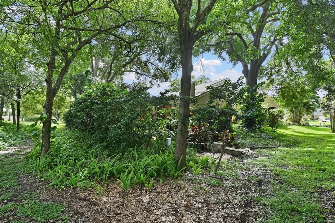
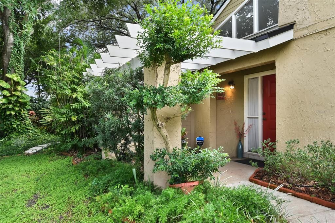
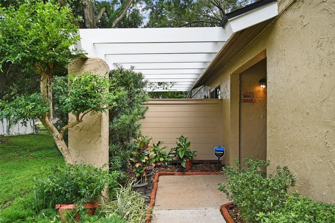
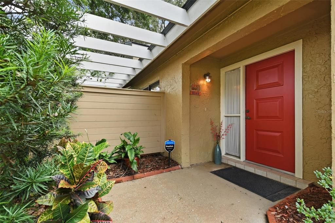
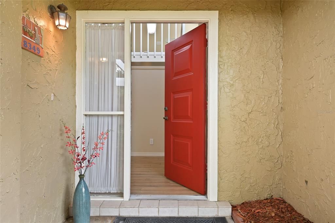
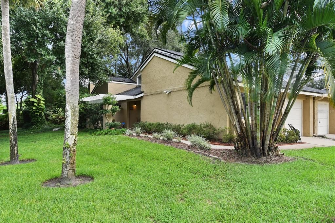
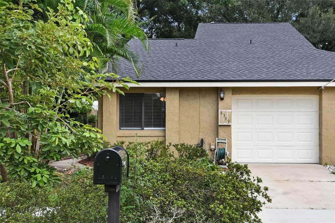
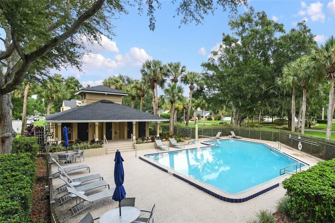
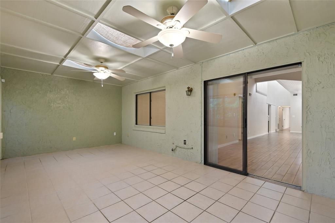
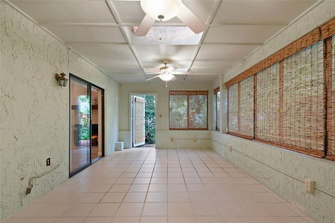
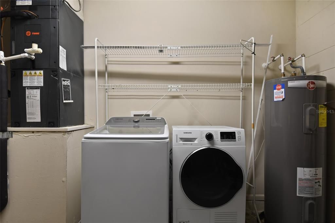
Dr. Phillips renovated 2-Bed/2-Bath end-unit townhome available in the desirable Citrus Chase community. This move-in ready home offers a split-plan layout, cathedral ceilings, loft, fireplace, garage, an oversized lanai, and so much more. The expansive living room with wood-burning fireplace accented in tile, opens to a side patio and a magnificently proportioned Florida room through glass sliders. Stunning wood-look porcelain plank tile flooring throughout the living room and other main living areas, and brand-new neutral carpeting in the oversized loft. The contemporary kitchen boasts solid wooden cabinetry, glass-front upper cabinets, Corian countertops, upgraded stainless steel appliances including a 24-bottle wine refrigerator, swing out pantry shelving and organizers, and a convenient portable island and breakfast bar with additional cabinet storage. The spacious primary bedroom offers a view to the adjacent Lanai, walk-in closet, en-suite bathroom with shower, separate stone-top vanities and plenty of built-in cabinet space for linens and other bath essentials. Nestled in a tranquil wooded setting amid lush tropical plant varieties is a brick patio where you can enjoy your morning coffee or afternoon cocktail. This complete package also includes an integral one-car garage, additional driveway parking, front & rear lightning, security system and irrigation system. It's an easy walk to the community pool, clubhouse, and tennis courts. Washer and dryer, grounds maintenance, and trash/recycles collection included. Citrus Chase is quiet and tucked away while conveniently accessible to a plethora of casual and luxury dining, shopping, entertainment amenities, I-4, International Drive and the theme parks. Available September 2026.
Ubicación

Detalles

Tipo:
Residential Lease
Estacionamiento:
Garage Door Opener / Ground Level / Off Street
Año de construcción:
1983
Lote:
0.10 Hectáreas
Calefacción:
Central
precio por sq. medidor:
$2
Enfriamiento:
Central Air
HOA:
Sin datos

Destacados

Pool
Child Safety Fence
View
Park/Greenbelt
Garage
1 car garage
Pets
Not allowed
Más hechos y características
  • Piso

    • Carpet

    • Ceramic Tile

    • Porcelain Tile

    Calefacción

    • Central

    Enfriamiento

    • Central Air

    Accesorios

    • Convection Oven

    • Dishwasher

    • Disposal

    • Dryer

    • Electric Water Heater

    • Microwave

    • Range

    • Refrigerator

    • Washer

    • Wine Refrigerator

    Otras características interiores

    • Cathedral Ceiling(s)

    • Ceiling Fan(s)

    • Eating Space In Kitchen

    • High Ceilings

    • Living Room/Dining Room Combo

    • Skylight(s)

    • Solid Surface Counters

    • Split Bedroom

    • Thermostat

    • Walk-In Closet(s)

    • Window Treatments

    Dormitorios y baños

    • Dormitorios: 2

    • Baños completos: 2

  • Estacionamiento

    • Garage Door Opener

    • Ground Level

    • Off Street

    Propiedad

    • Pisos: Two

    • Características Exteriores: Garden / Irrigation System / Private Mailbox / Rain Gutters / Sidewalk / Sliding Doors / Tennis Court(s)

    Lote

    • Lote: 0.10 Hectáreas

    Otra Información de Propiedad

    • Número de Parcela: 342328134601220

  • Tipo y estilo

    • Tipo de propiedad: Residential Lease

    • Subtipo de propiedad: Townhouse

  • Utilidad

    • Street Lights

    Energía verde

    • Appliances

  • Detalles de la fuente

    • MLS ID: O6435700

    Otros hechos

    • Características de la chimenea: Family Room / Wood Burning

    • Características de lavandería: In Garage

    • Características del lote: In County / Landscaped / Level / Near Golf Course / Sidewalk

    • Características del patio y el porche: Front Porch / Open Patio / Rear Porch / Side Porch

    • Características de la piscina: Child Safety Fence / Gunite / In Ground

    • Características de la ventana: Blinds

    • Caras de dirección: West

    • Otras estructuras: Tennis Court(s)

    • Hogar: Si

    • Espacios de garaje: 1

    • Garaje adjunto: Si

    • Garaje: Si

    • Salón: 1544

    • Fuente de agua: Public

    • Nombre de subdivisión: CITRUS CHASE PH 02

Consulta privada
Habla con el asesor de este inmueble.
Planos, documentos del HOA, comparables off-market, agendar una visita privada — un solo mensaje directo al especialista local.

Más como esta

Nuevo
En Renta
$3,000 /mo
Adosados
3 camas · 2 baños · 1,985 sqft
PHILLIPS BAY, ORLANDO
7320 CYPRESS GROVE ROAD UNIT 70
Nuevo
En Renta
$3,500 /mo
Casa
3 camas · 2 baños · 1,723 sqft
SILVER WOODS PH 04, WINDERMERE
9508 PINE TERRACE COURT
Nuevo
En Renta
$2,600 /mo
Casa
3 camas · 2 baños · 1,835 sqft
SAND LAKE HILLS SEC 11, ORLANDO
6260 MORNING MIST LANE
Nuevo
En Renta
$3,000 /mo
Casa
4 camas · 3 baños · 2,665 sqft
ORANGE BAY, ORLANDO
8334 CROSSWICKS DRIVE
En Renta
$3,000 /mo
Casa
3 camas · 2 baños · 1,511 sqft
SPRING LAKE VILLAS, ORLANDO
7301 SPRING VILLAS CIRCLE
En Renta
$3,100 /mo
Casa
3 camas · 2 baños · 1,465 sqft
ORLANDO
7357 SPRING VILLAS CIR
En Renta
$3,000 /mo
Condo / Coop
2 camas · 2 baños · 1,700 sqft
VIZCAYA HEIGHTS CONDO OR 6575 1315, ORLANDO
8767 THE ESPLANADE UNIT 42
-$100
En Renta
$3,250 /mo
Casa
4 camas · 3 baños · 2,991 sqft
TOSCANA, ORLANDO
6828 LUCCA STREET

Mercado cerca de esta dirección

Conteos en vivo en la misma zona.
Ver todo

The multiple listing information is provided by the Stellar MLS from a copyrighted compilation of listings. The compilation of listings and each individual listing are ©2026-present Stellar MLS. All Rights Reserved. The information provided is for consumers' personal, noncommercial use and may not be used for any purpose other than to identify prospective properties consumers may be interested in purchasing. All properties are subject to prior sale or withdrawal. All information provided is deemed reliable but is not guaranteed accurate, and should be independently verified. Listing courtesy of: FERRELL REALTY, INC.