Vender tu casa
Valoración gratuita de tu hogar
Contacto
Cuéntenos sobre sus necesidades
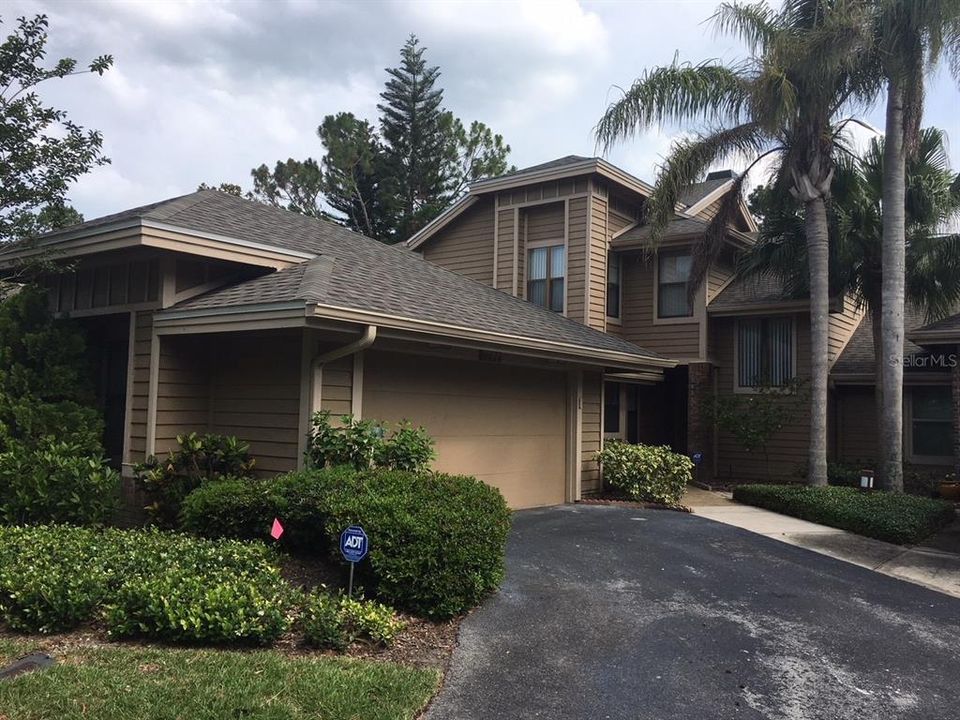
7760 HARLIE STREET

Adosados En Renta
$2,600

BTC: 0.03416557

ETH: 1.04000000

/mo
1 días
3 camas
2 baños
1,981 sqft

Visión general

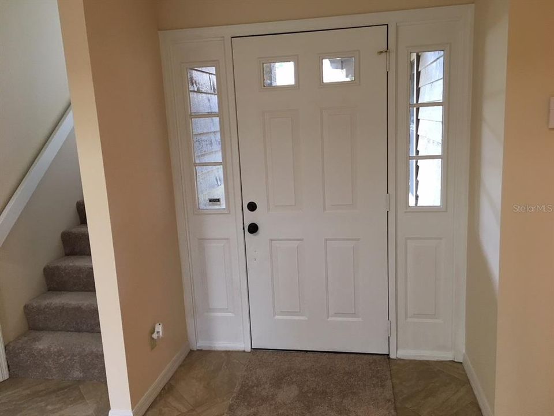
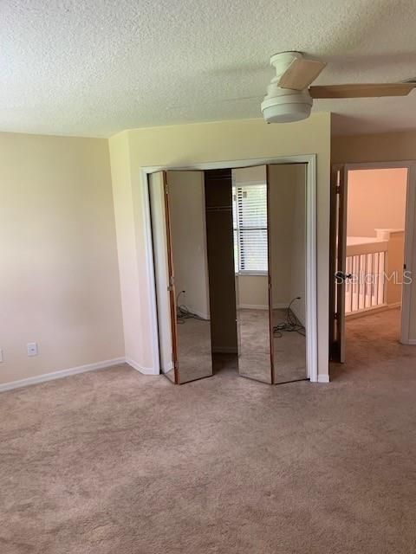
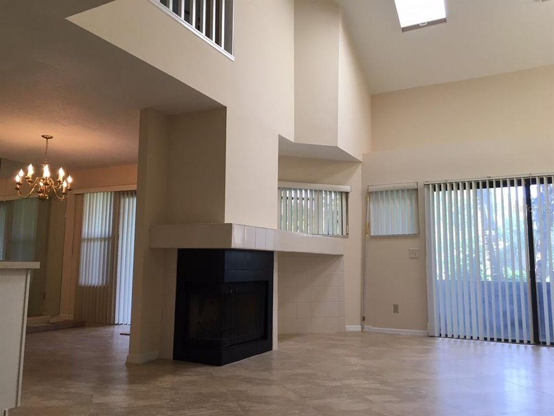
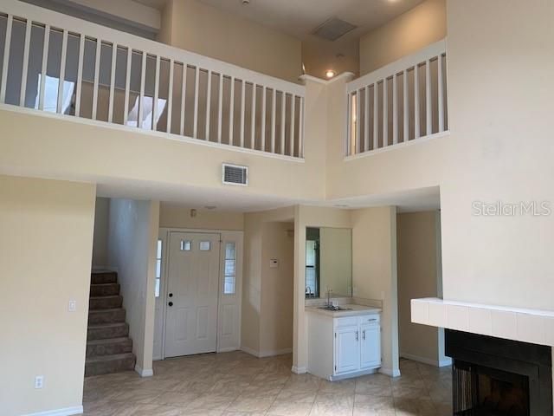
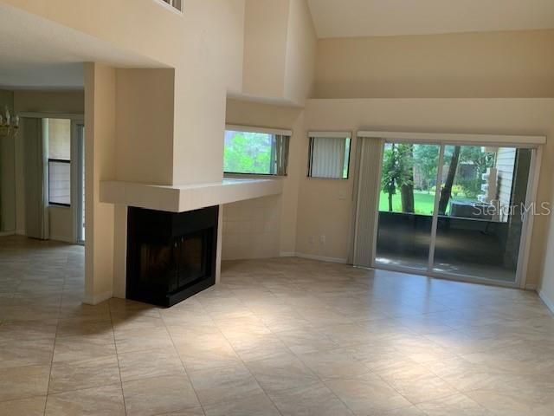
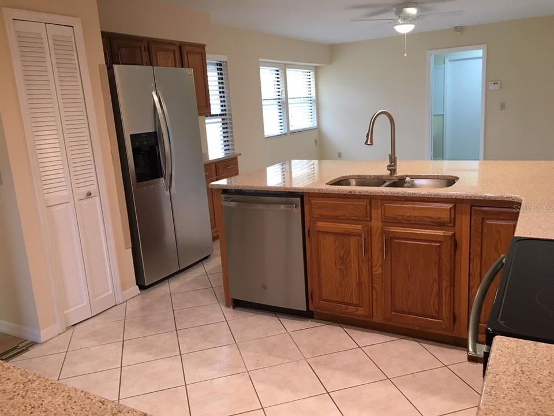
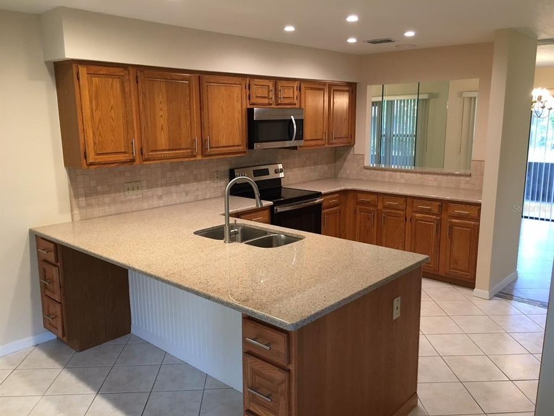
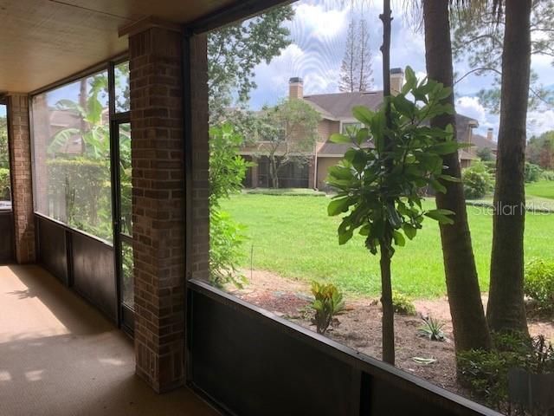
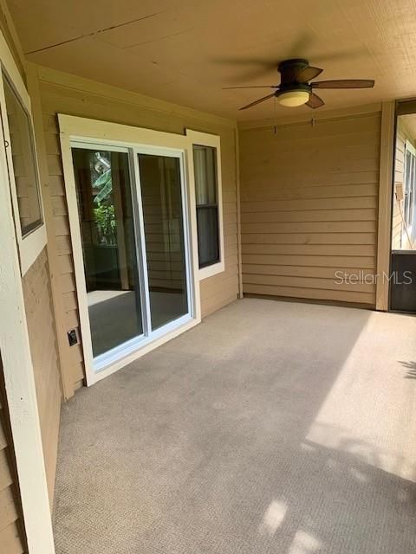
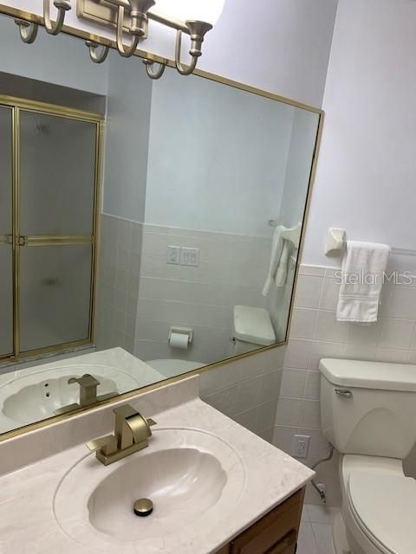
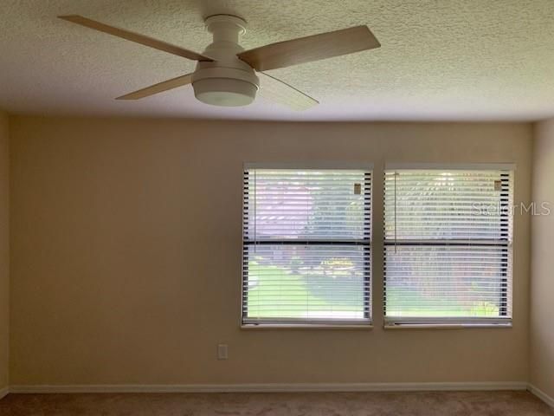
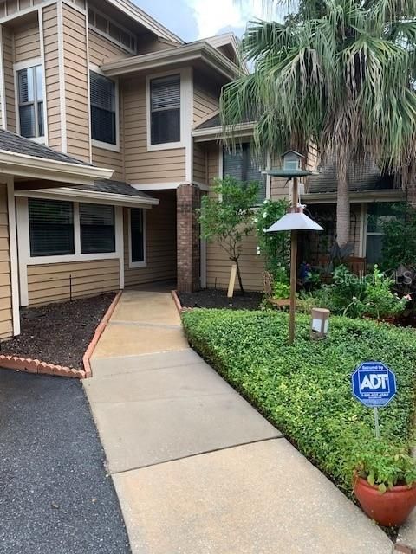
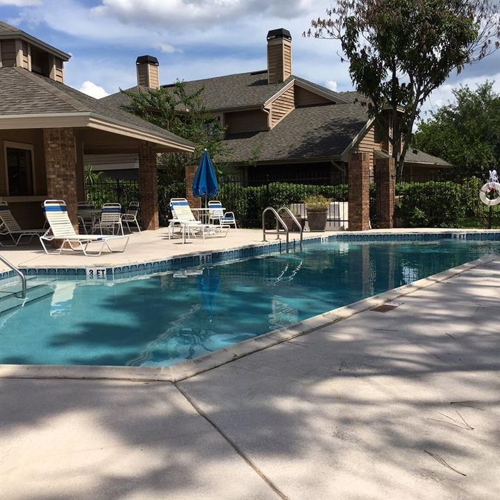
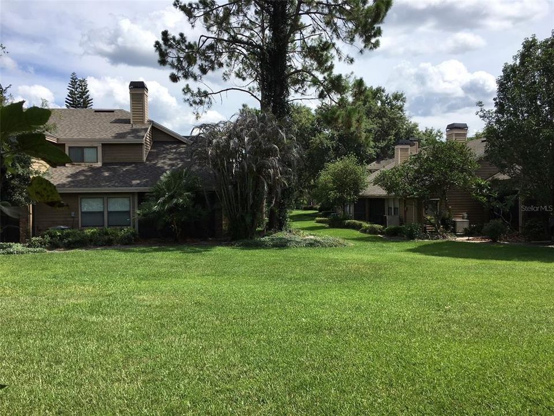
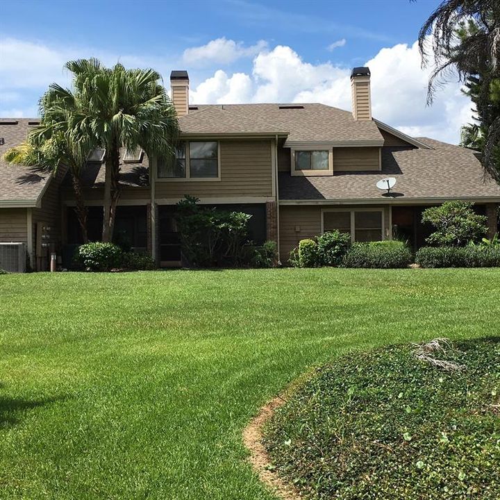
Dr.Phillips, nicely maintained 3-bedroom townhouse with 2 car garage walk to Dr. Phillips Elementary and Southwest Middle school. Stroll to the library, YMCA and all the restaurants in Dr. Phillips Marketplace Community has pool. Vaulted ceilings and fireplace in the living room and views from screened porch of open green space at rear. All 3 bedrooms are upstairs. Stainless steel appliances in the kitchen and granite counters. Community pool. NO PETS. A most desirable location.

Ubicación

Detalles

Tipo:
Residential Lease
Estacionamiento:
Sin datos
Año de construcción:
1985
Lote:
0.06 Hectáreas
Calefacción:
Central
precio por sq. medidor:
$1
Enfriamiento:
Central Air
HOA:
Sin datos

Destacados

Garage
2 car garage
Pets
Not allowed
Más hechos y características
  • Piso

    • Carpet

    • Tile

    Calefacción

    • Central

    Enfriamiento

    • Central Air

    Accesorios

    • Dishwasher

    • Disposal

    • Electric Water Heater

    • Freezer

    • Microwave

    • Range

    • Refrigerator

    Otras características interiores

    • Ceiling Fan(s)

    • Kitchen/Family Room Combo

    • Skylight(s)

    • Stone Counters

    • Vaulted Ceiling(s)

    • Walk-In Closet(s)

    Dormitorios y baños

    • Dormitorios: 3

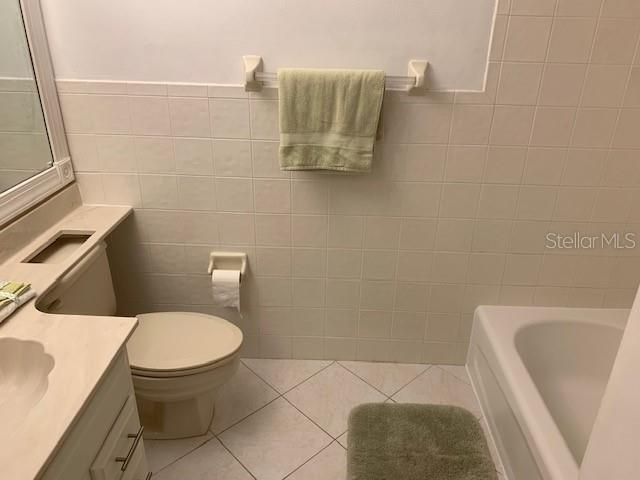
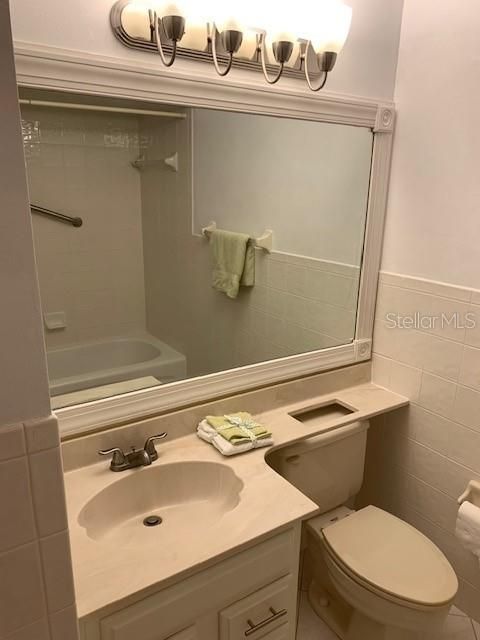
    • Baños: 1

    • Baños completos: 2

  • Propiedad

    • Pisos: Two

    Lote

    • Lote: 0.06 Hectáreas

    Otra Información de Propiedad

    • Número de Parcela: 262328832705050

  • Tipo y estilo

    • Tipo de propiedad: Residential Lease

    • Subtipo de propiedad: Townhouse

  • Utilidad

    • BB/HS Internet Available

    • Cable Available

    • Public

  • Detalles de la fuente

    • MLS ID: O6441625

    Otros hechos

    • Características de la chimenea: Wood Burning

    • Características de lavandería: Laundry Room

    • Características de la ventana: Blinds / Insulated Windows

    • Hogar: Si

    • Espacios de garaje: 2

    • Garaje adjunto: Si

    • Garaje: Si

    • Salón: 1981

    • Fuente de agua: Public

    • Nombre de subdivisión: STONEWOOD MANORHOMES

Consulta privada
Habla con el asesor de este inmueble.
Planos, documentos del HOA, comparables off-market, agendar una visita privada — un solo mensaje directo al especialista local.

Más como esta

En Renta
$1,900 /mo
Condo / Coop
2 camas · 2 baños · 1,003 sqft
SANDLAKE PRIVATE RESIDENCES, ORLANDO
8825 LATREC AVENUE UNIT 6103
En Renta
$2,750 /mo
Casa
3 camas · 2 baños · 1,723 sqft
SILVER WOODS PH 03, WINDERMERE
9360 WOODBREEZE BOULEVARD
Nuevo
En Renta
$2,500 /mo
Condo / Coop
4 camas · 2 baños · 1,323 sqft
SANDLAKE PRIVATE RESIDENCES, ORLANDO
7523 SEURAT STREET UNIT 11107
Nuevo
En Renta
$2,200 /mo
Condo / Coop
3 camas · 2 baños · 1,212 sqft
SANCTUARY/BAY HILL, ORLANDO
7650 SUGAR BEND DRIVE UNIT 7650
En Renta
$2,600 /mo
Adosados
3 camas · 2 baños · 1,532 sqft
VISTAS/PHILLIPS COMMONS, ORLANDO
7014 CADIZ BOULEVARD
En Renta
$2,650 /mo
Casa
4 camas · 3 baños · 2,183 sqft
PHILLIPS OAKS, ORLANDO
6720 IMPERIAL OAK LANE
-$45
En Renta
$2,950 /mo
Casa
3 camas · 2 baños · 1,981 sqft
LAKE CANE HILLS, ORLANDO
7000 CANE HILLS CIRCLE
En Renta
$3,300 /mo
Adosados
3 camas · 2 baños · 1,850 sqft
SANDPOINTE TWNHS SEC 06, ORLANDO
8113 BREEZE COVE LANE

Mercado cerca de esta dirección

Conteos en vivo en la misma zona.
Ver todo

The multiple listing information is provided by the Stellar MLS from a copyrighted compilation of listings. The compilation of listings and each individual listing are ©2026-present Stellar MLS. All Rights Reserved. The information provided is for consumers' personal, noncommercial use and may not be used for any purpose other than to identify prospective properties consumers may be interested in purchasing. All properties are subject to prior sale or withdrawal. All information provided is deemed reliable but is not guaranteed accurate, and should be independently verified. Listing courtesy of: REAL ESTATE FIRM OF ORLANDO