Sell Your Home
Get a free home valuation
Contact
Tell us about your needs
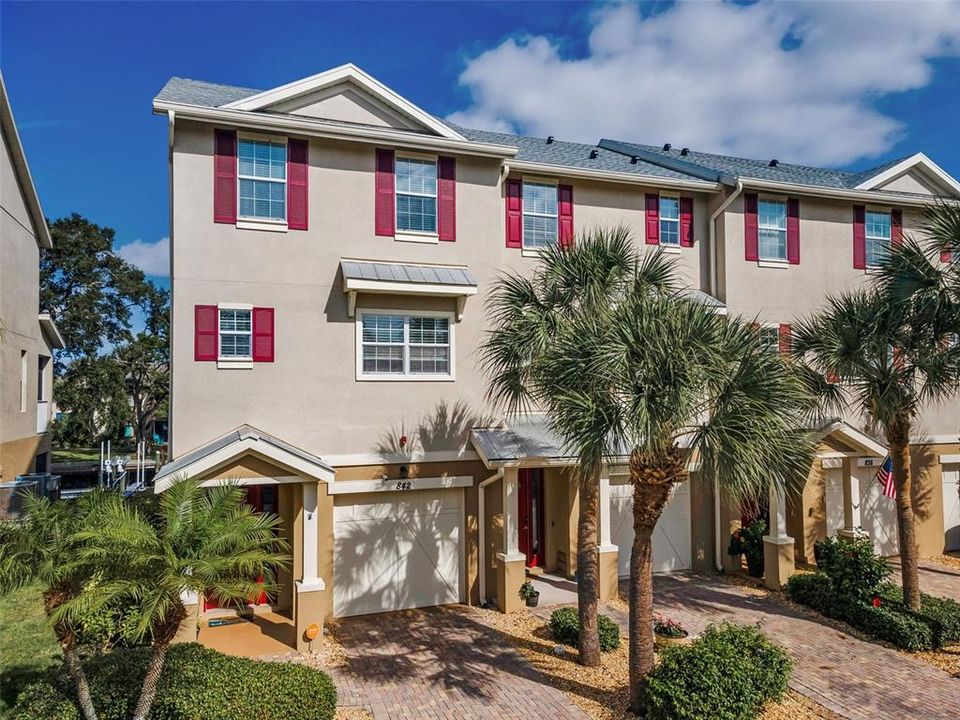
842 CALLISTA CAY LOOP

Townhouse For Sale
$560,000

BTC: 6.92426584

ETH: 224.00000000

-$65K (2026/07/06)
308 days
Waterfront
3 bds
2 ba
2,304 sqft

Overview

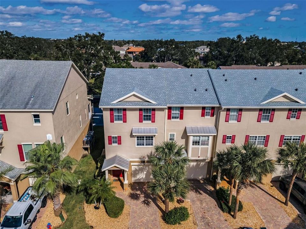
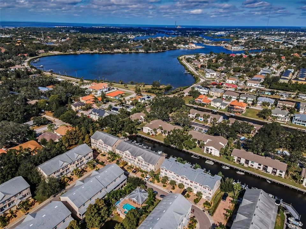
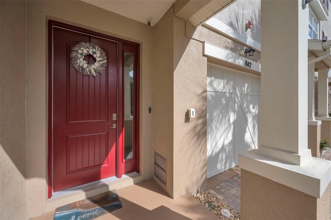
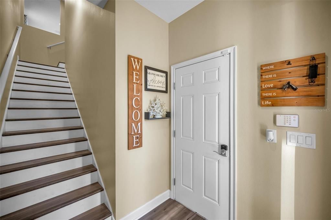
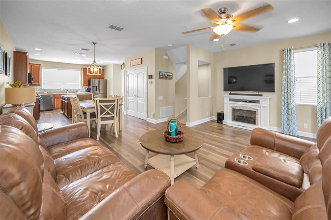
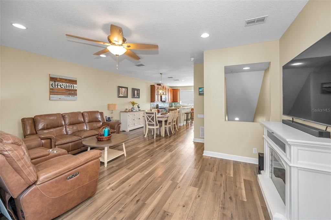
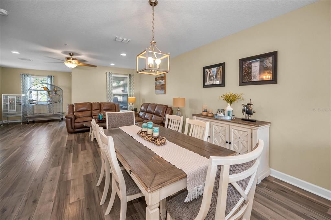
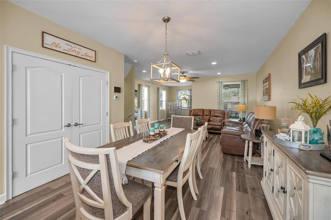
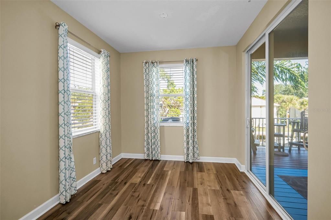
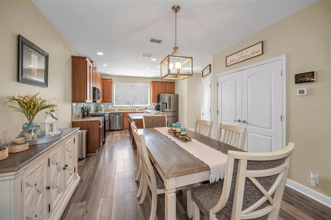
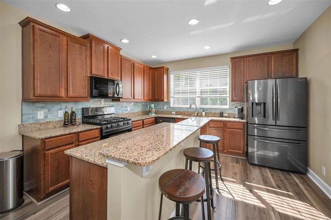
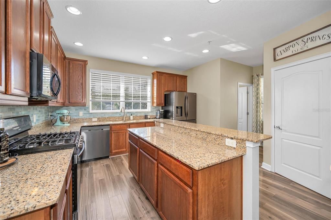
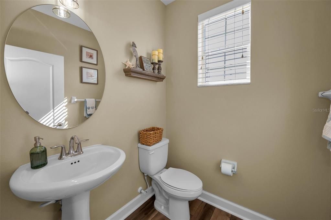
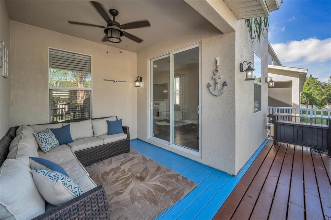
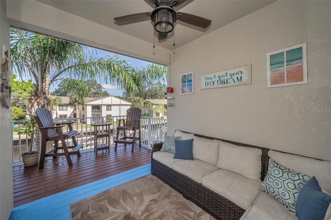
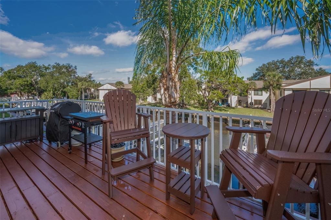
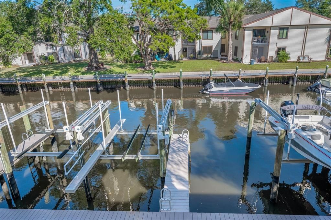
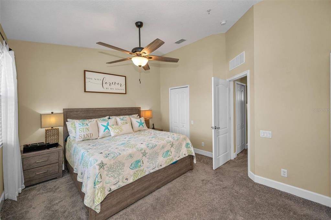
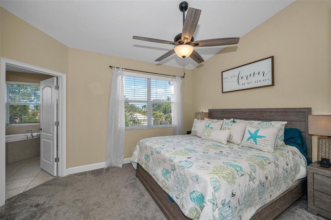
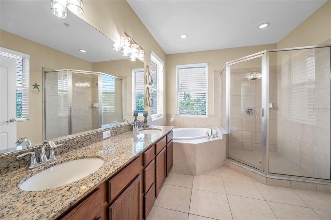
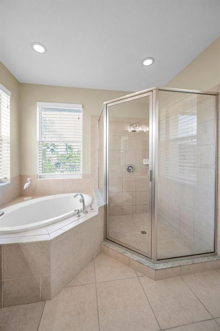
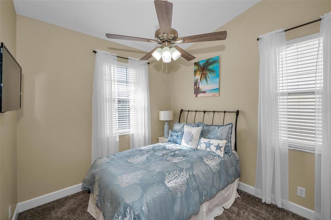
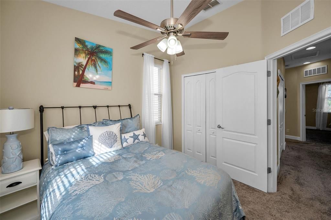
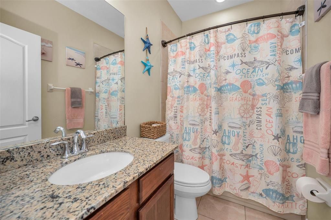
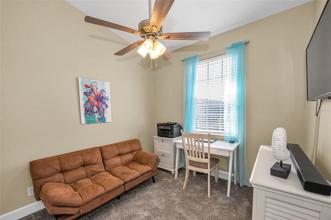
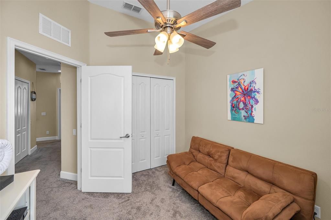
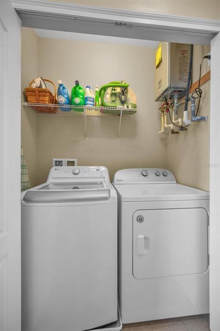
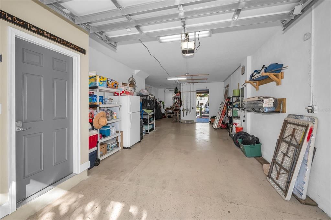
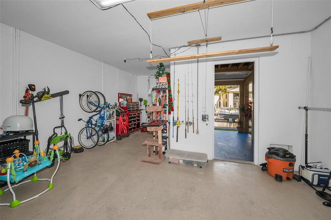
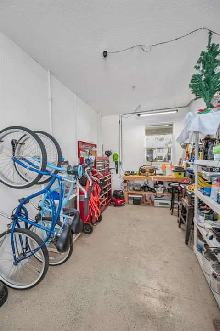
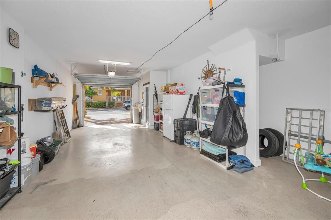
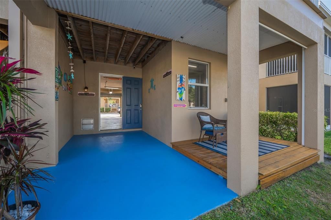
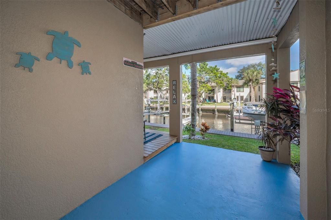
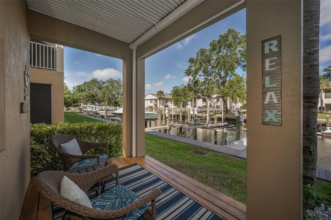
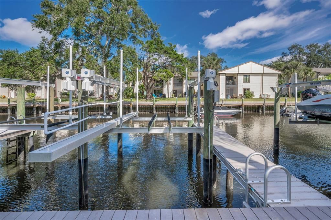
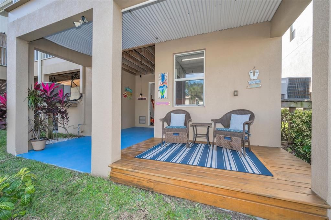
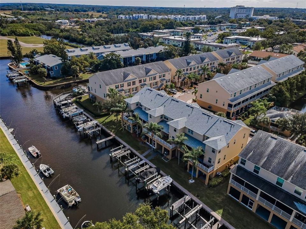
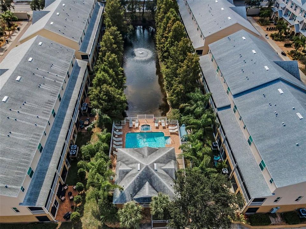
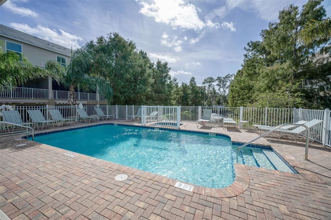
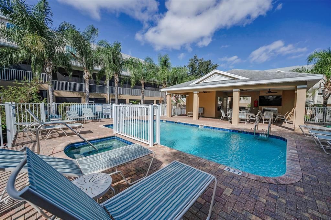
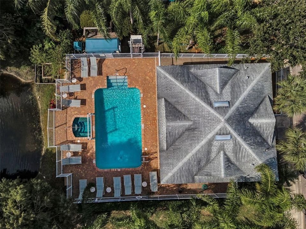
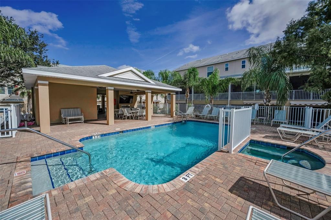
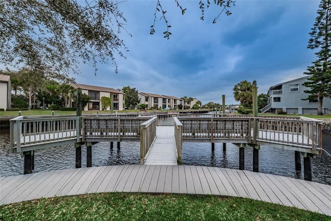
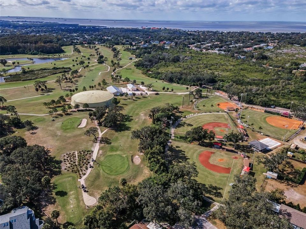
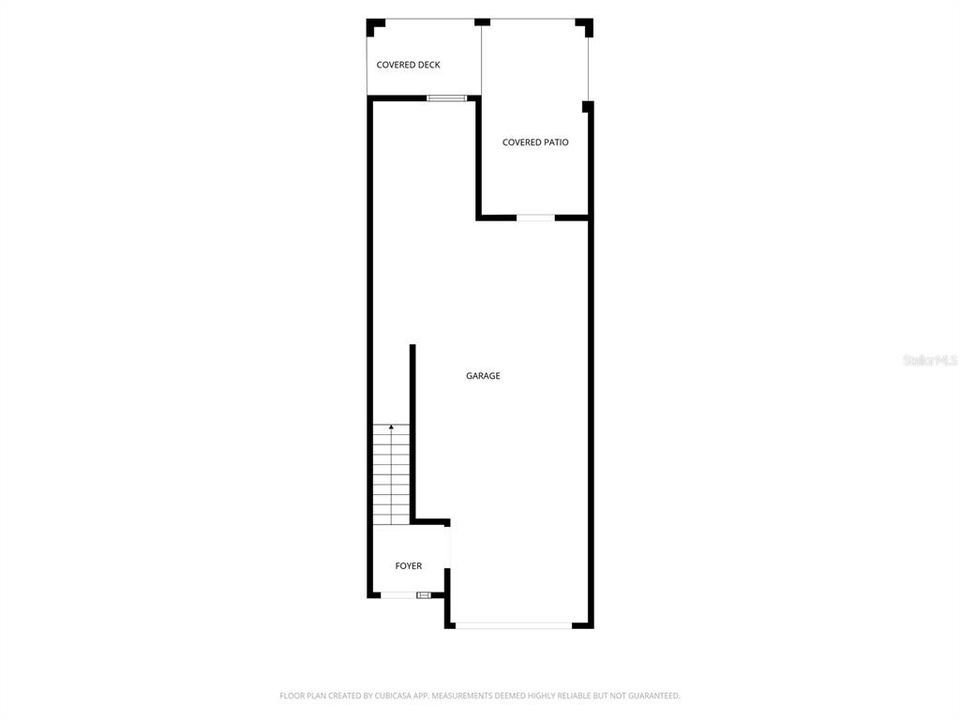
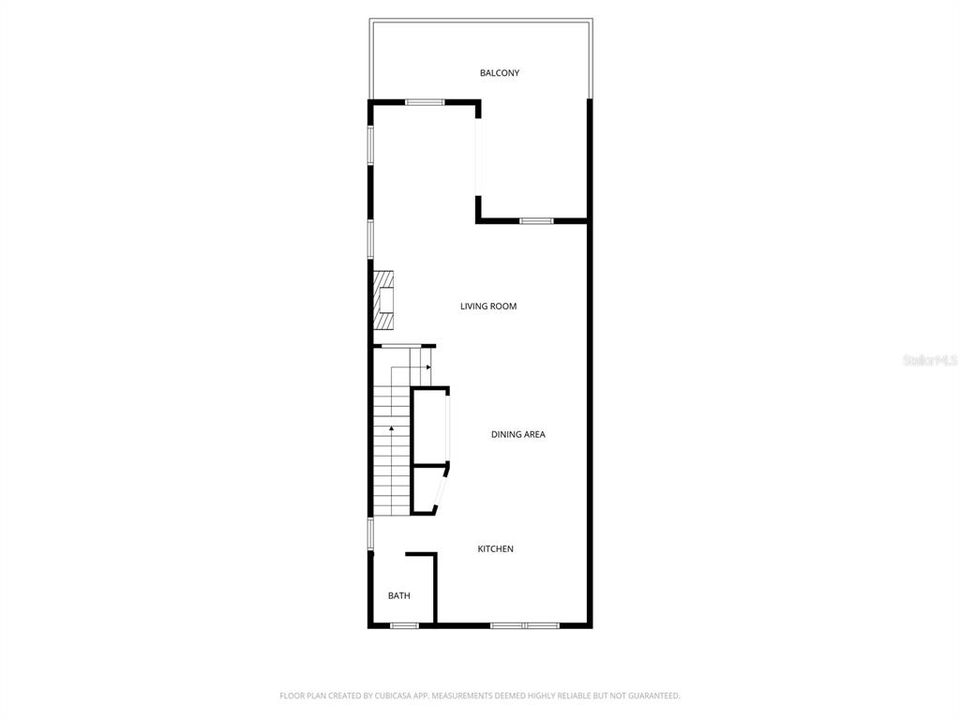
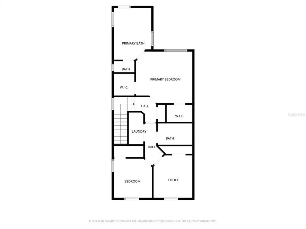
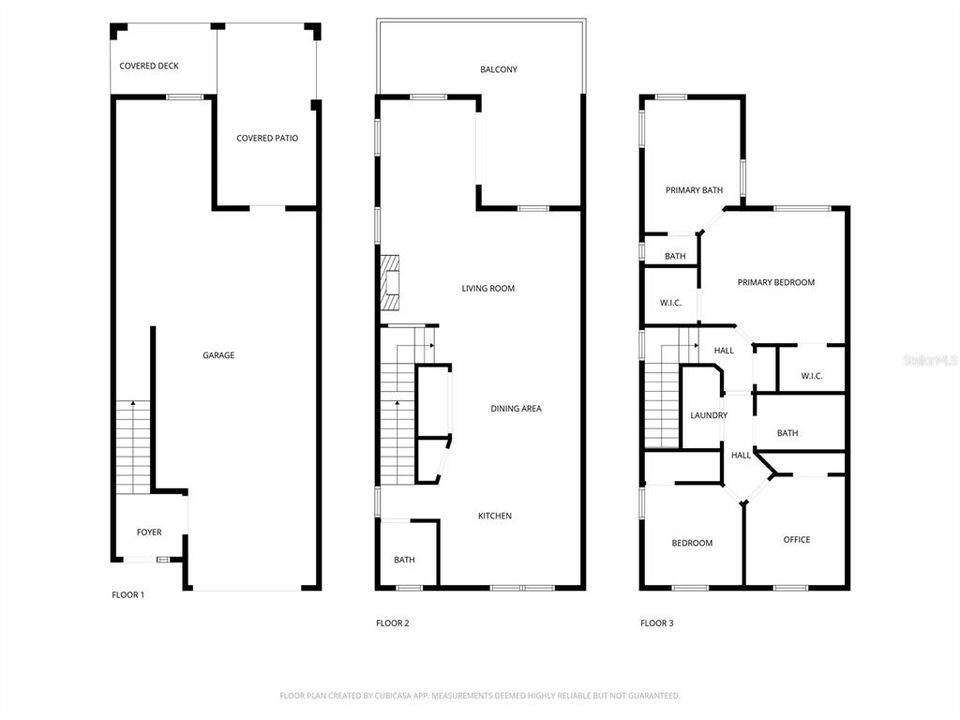
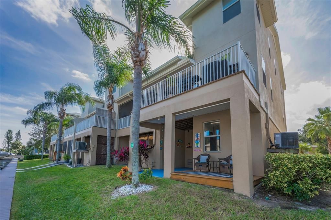
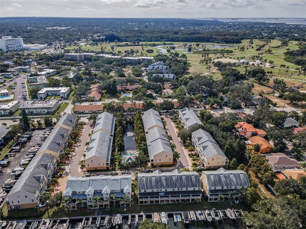
Welcome to Callista Cay, a gated waterfront community in the heart of Tarpon Springs offering an exceptional opportunity with an assumable loan at a low 2.79% interest rate for qualified buyers as well as a transferable flood insurance policy. This beautifully maintained townhome showcases one of only two homes in the community with the largest square footage with a thoughtful three-level design. The main level features water-resistant luxury laminate flooring, granite countertops, black stainless-steel appliances, and a natural gas stove, with a convenient half bath just off the kitchen. Upstairs, the split-bedroom plan includes a spacious primary suite with two walk-in closets and a private bath. All bedrooms include ceiling fans and closet organizer systems. Enjoy peaceful water views from two outdoor spaces — a covered rear patio on the first floor, large enough for a spa, and a wood-deck balcony on the main level. The two-car garage offers additional workshop space and under-stairs storage. Recent updates include a 2025 roof with 50-year shingles and 2024 exterior paint. The home also features, a tankless gas water heater, and a security system with cameras that convey. A deeded boat slip with lift, complete with electric and water hookup, is included. Callista Cay offers a secure gated setting with a community pool and direct canal access. Conveniently located just minutes from the world-famous Sponge Docks, this home provides easy access to Fred Howard Park, Sunset Beach, and the Pinellas Trail. Enjoy nearby waterfront dining, boutique shopping, and lively local events in historic downtown Tarpon Springs.
Location

Details

Type:
Residential
Parking:
Driveway / Garage Door Opener / Golf Cart Parking / Ground Level / Tandem
Year Built:
2009
Lot:
0.07 Acres
Heating:
Central / Electric
Price/sqft:
$243
Cooling:
Central Air
HOA:
$450

Valuation

Our model vs. what's actually selling nearby.
Estimate
$359,000
$294K – $703K
Confidence Low
List vs. estimate
$201K above estimate
List $560,000 · +56.0%
Our model says this listing is priced above recent comparable activity. Room to negotiate.
Price per sq ft
$243
+20.2% vs. city median $202
Based on
25 MLS comparables
Median of recent comparable listings. Sold comps use closing price, active listings use list price.

Highlights

Annual tax
$4,443
2024
HOA
$450/mo
Cable TV, Common Area Taxes, Community Pool
View
Pool, Water
Waterfront
Waterfront, Canal - Brackish
Garage
2 car garage
Pets
Allowed
All facts and features
  • Flooring

    • Carpet

    • Ceramic Tile

    • Laminate

    Heating

    • Central

    • Electric

    Cooling

    • Central Air

    Appliances

    • Dishwasher

    • Disposal

    • Dryer

    • Gas Water Heater

    • Microwave

    • Range

    • Refrigerator

    • Tankless Water Heater

    • Washer

    • Water Filtration System

    • Water Softener

    Other interior features

    • Ceiling Fan(s)

    • Crown Molding

    • High Ceilings

    • Open Floorplan

    • Solid Surface Counters

    • Solid Wood Cabinets

    • Split Bedroom

    • Stone Counters

    • Walk-In Closet(s)

    Bedrooms and bathrooms

    • Bedrooms: 3

    • Bathrooms: 1

    • Full bathrooms: 2

  • Parking

    • Driveway

    • Garage Door Opener

    • Golf Cart Parking

    • Ground Level

    • Tandem

    Property

    • Levels: Three Or More

    • Exterior Features: Balcony / Sidewalk

    Lot

    • Lot: 0.07 Acres

    Other Property Information

    • Parcel Number: 132715129880000220

    • Zoning: RES

  • Type and style

    • Property Type: Residential

    • Property Sub Type: Townhouse

  • Utility

    • Public

  • Other financial information

    • HOA: $450

    • HOA Frequency: Monthly

    • Annual tax amount: $4,444

  • Source details

    • MLS ID: TB8446984

    Other facts

    • Construction Materials: Stucco

    • Foundation Details: Slab

    • Laundry Features: Inside

    • Lot Features: FloodZone / Sidewalk

    • Patio And Porch Features: Covered / Deck / Front Porch / Porch / Rear Porch

    • Window Features: Double Pane Windows

    • Direction Faces: South

    • Waterfront: Yes

    • Garage Spaces: 2

    • Attached Garage: Yes

    • Garage: Yes

    • Living Area: 2304

    • Water Source: Public

    • Subdivision Name: CALLISTA CAY

Private inquiry
Talk to the advisor on this listing.
Floor plans, HOA docs, off-market comparables, scheduling a private showing — one message, direct to the local specialist.

More like this

For Sale
$619,400
House
3 bds · 2 ba · 1,833 sqft
WHITCOMB PLACE, TARPON SPRINGS
714 HIDDEN LAKE DRIVE
New
For Sale
$450,000
House
3 bds · 2 ba · 1,389 sqft
OAKLEAF VILLAGE, TARPON SPRINGS
508 WHITE OAK DRIVE
New
For Sale
$439,000
House
3 bds · 2 ba · 1,595 sqft
FLORIDA OAKS SECOND ADD, TARPON SPRINGS
1000 ROSETREE LANE
New
For Sale
$499,000
House
3 bds · 2 ba · 1,972 sqft
CLARKS H L SUB 2, TARPON SPRINGS
1507 POINSETTIA AVENUE
New
For Sale
$450,000
Lots/Land
0.66 acres
RIVER BEND VILLAGE, TARPON SPRINGS
1498 NORTH BEND DRIVE
New
For Sale
$565,000
House
3 bds · 2 ba · 1,769 sqft
BAYWOOD VILLAGE SEC, PALM HARBOR
344 CROSSWINDS DRIVE
New
For Sale
$399,900
House
3 bds · 2 ba · 1,670 sqft
SUNSET HILLS REP, TARPON SPRINGS
815 POINSETTIA AVENUE
New
For Sale
$475,000
House
3 bds · 2 ba · 1,556 sqft
SUNSET HILLS 3RD ADD, TARPON SPRINGS
1601 AVOCA DRIVE

Market around this address

Live counts in the same area.
View all

The multiple listing information is provided by the Stellar MLS from a copyrighted compilation of listings. The compilation of listings and each individual listing are ©2026-present Stellar MLS. All Rights Reserved. The information provided is for consumers' personal, noncommercial use and may not be used for any purpose other than to identify prospective properties consumers may be interested in purchasing. All properties are subject to prior sale or withdrawal. All information provided is deemed reliable but is not guaranteed accurate, and should be independently verified. Listing courtesy of: RE/MAX CHAMPIONS