Sell Your Home
Get a free home valuation
Contact
Tell us about your needs
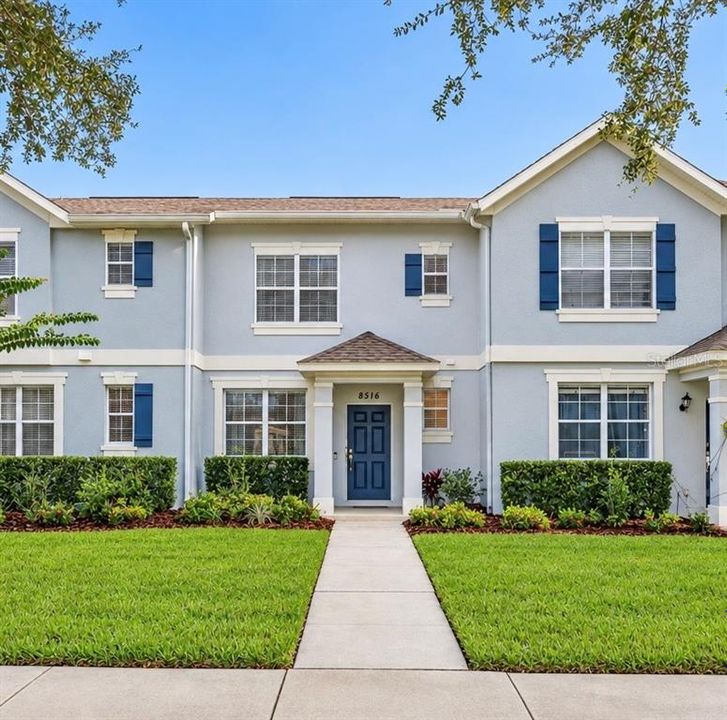
8516 DANFORTH DRIVE

Townhouse For Sale
$350,000

BTC: 4.40251572

ETH: 148.57516418

3 days
2 bds
2 ba
1,280 sqft

Overview

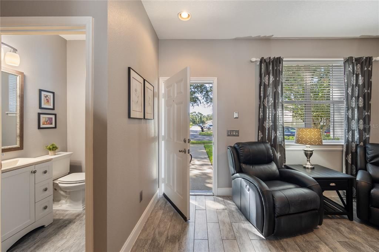
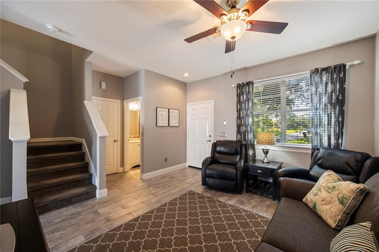
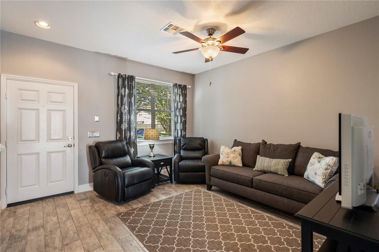
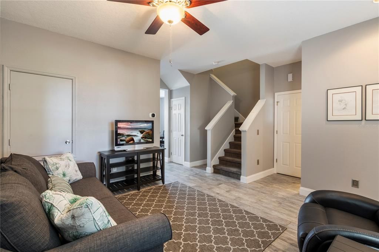
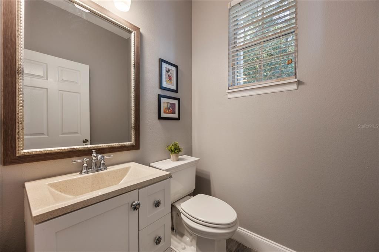
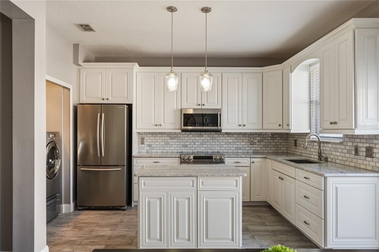
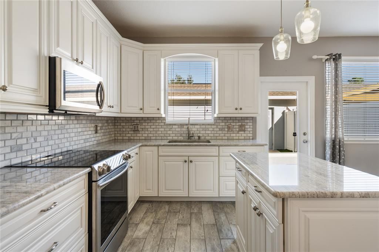
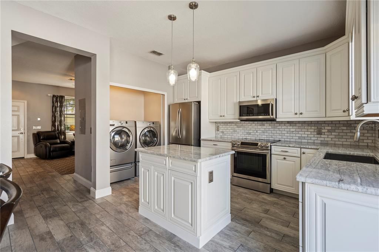
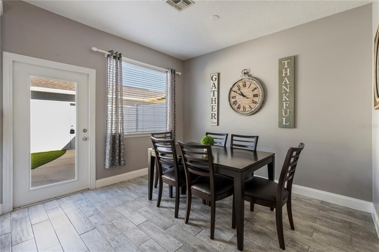
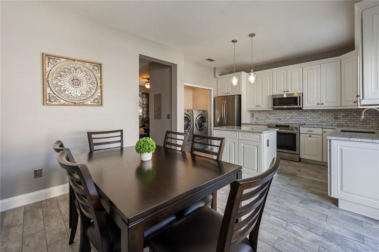
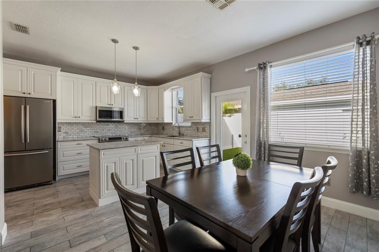
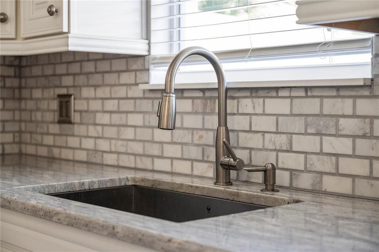
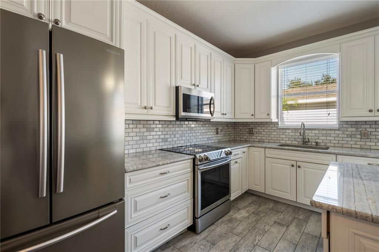
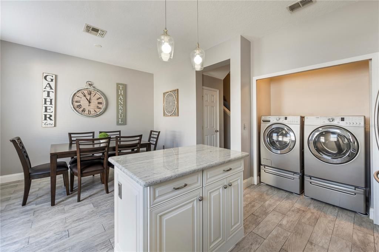
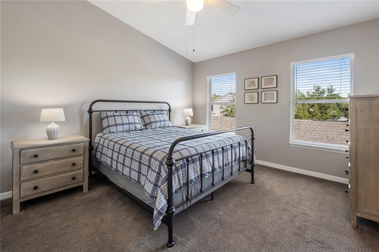
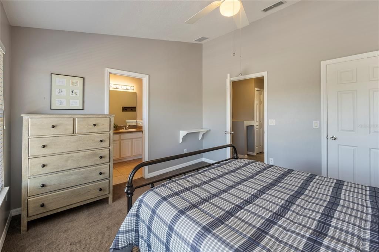
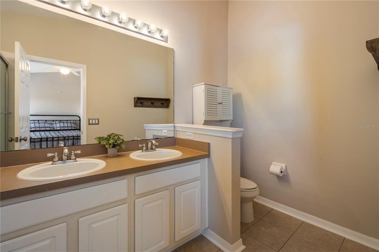
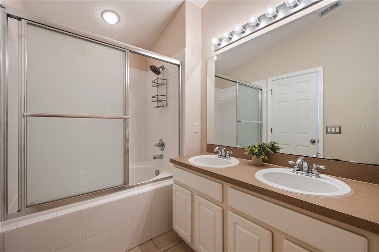
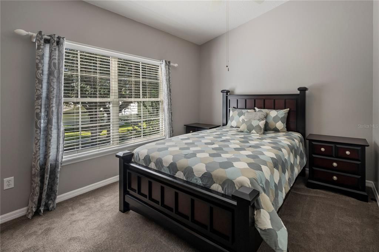
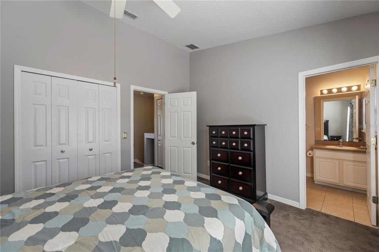
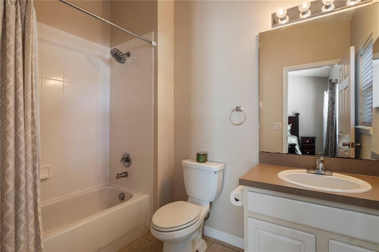
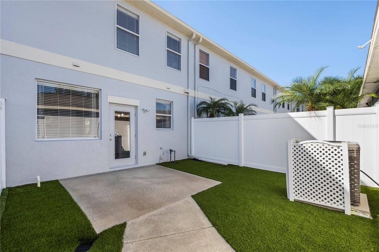
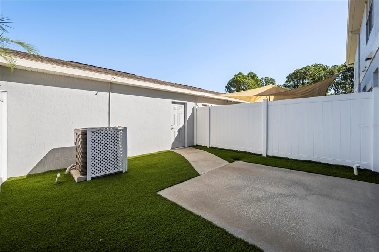
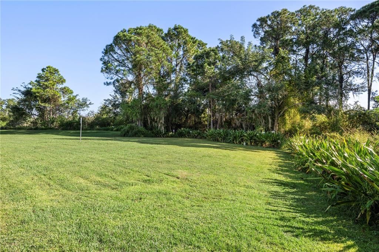
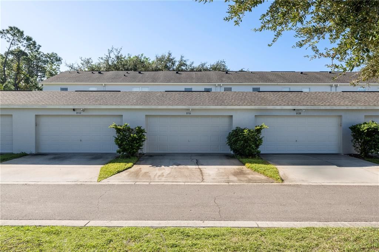
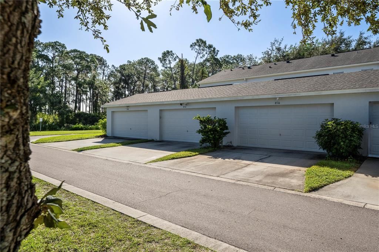
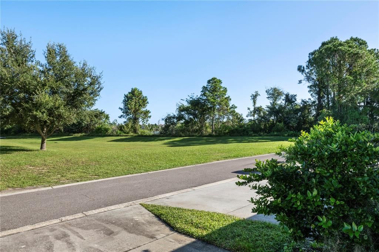
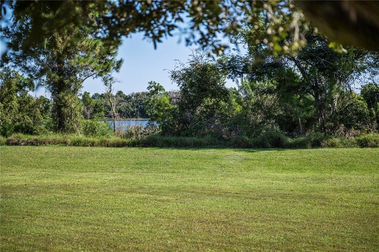
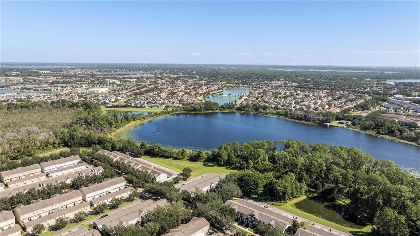
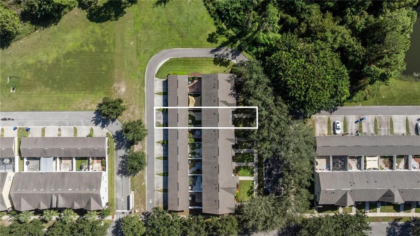
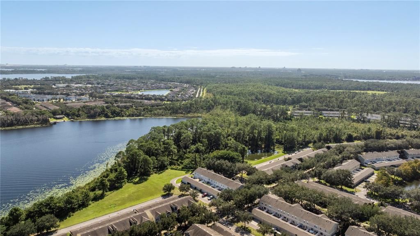
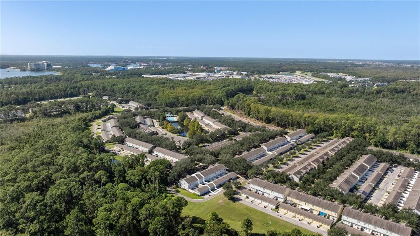
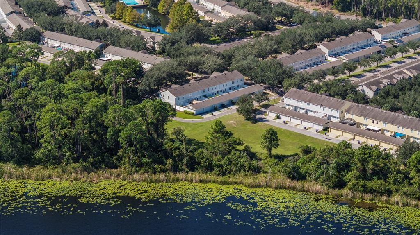
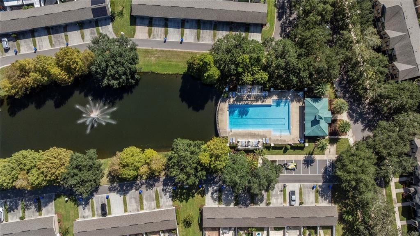
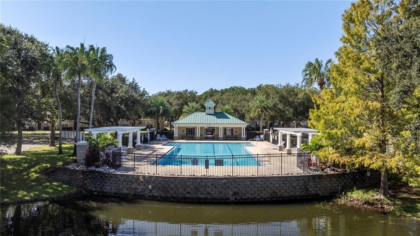
Live Where the Magic Happens! This beautifully maintained, FULLY FURNISHED 2-bedroom, 2.5-bath Townhome is located in the coveted Windermere area, perfectly situated just minutes from DISNEY’S BACKYARD!! A quiet placement towards the rear of the community, this unit provides peaceful views of the conservation and walking trail surrounded by majestic oak-lined streets that capture the charm and serenity of this sought-after community. Step inside to an inviting open-concept layout with tile flooring throughout the main level and a seamless flow between the Living, Dining and Kitchen areas, perfect for everyday living or entertaining. Stunningly renovated Kitchen features Granite countertops, Stainless Steel Appliances, Island, Stone Backsplash and Dinette space. Upstairs, all bedrooms provide comfort and privacy with newer carpet. The Primary Bedroom boasts a walk-in closet and ensuite Bathroom with garden tub/shower combo. The second Bedroom also features an ensuite bathroom. Relax outdoors in your private, fenced courtyard with artificial turf, the perfect spot for morning coffee or evening gatherings, leading to your detached 2-car rear entry garage. Have complete peace of mind with the big-ticket expenses that have been recently taken care of: Roof 2021, Hot Water Heater 2021, AC 2021 and new Plumbing shut off valves and main water pressure reducer valve 2024. Low HOA includes a sparkling Community Pool and walking trails throughout! Zoned for top-rated Schools and conveniently close to major Theme Parks, and fantastic Shopping and Dining in Lakeside Village and Winter Garden Village. Experience the best of Florida living: Quiet Nature, Disney Magic and Windermere Charm - all in one!

Location

Details

Type:
Residential
Parking:
Alley Access / Driveway / Garage Door Opener / On Street
Year Built:
2004
Lot:
0.06 Acres
Heating:
Central / Electric
Price/sqft:
$273
Cooling:
Central Air
HOA:
$200

Valuation

Our model vs. what's actually selling nearby.
Estimate
$357,000
$303K – $389K
Confidence Medium
List vs. estimate
At estimate
List $350,000 · -2.0%
List is in line with recent comparable activity.
Price per sq ft
$273
+6.4% vs. city median $256
Based on
46 MLS comparables
Median of recent comparable listings. Sold comps use closing price, active listings use list price.

Highlights

Annual tax
$5,039
2025
HOA
$200/mo
Community Pool, Escrow Reserves Fund, Maintenance Structure
Garage
2 car garage
Furnished
Furnished
Pets
Allowed
All facts and features
  • Flooring

    • Carpet

    • Tile

    Heating

    • Central

    • Electric

    Cooling

    • Central Air

    Appliances

    • Dishwasher

    • Dryer

    • Electric Water Heater

    • Microwave

    • Range

    • Refrigerator

    • Washer

    Other interior features

    • Ceiling Fan(s)

    • Eating Space In Kitchen

    • PrimaryBedroom Upstairs

    • Smart Thermostat

    • Walk-In Closet(s)

    Bedrooms and bathrooms

    • Bedrooms: 2

    • Bathrooms: 1

    • Full bathrooms: 2

  • Parking

    • Alley Access

    • Driveway

    • Garage Door Opener

    • On Street

    Property

    • Levels: Two

    • Exterior Features: Sidewalk

    Lot

    • Lot: 0.06 Acres

    Other Property Information

    • Parcel Number: 012427531900650

    • Zoning: PUD

  • Type and style

    • Property Type: Residential

    • Property Sub Type: Townhouse

  • Utility

    • Cable Available

    • Electricity Connected

    • Public

    • Sewer Connected

    • Water Connected

  • Other financial information

    • HOA: $200

    • HOA Frequency: Monthly

    • Annual tax amount: $5,039

  • Source details

    • MLS ID: O6451433

    Other facts

    • Construction Materials: Block / Stucco / Wood Frame

    • Foundation Details: Slab

    • Laundry Features: In Kitchen / Laundry Closet

    • Patio And Porch Features: Covered / Front Porch / Patio

    • Window Features: Blinds / Drapes / Rods

    • Direction Faces: South

    • Garage Spaces: 2

    • Garage: Yes

    • Living Area: 1280

    • Water Source: Public

    • Subdivision Name: LAKES/WINDERMERE - LAKE REAMS TOWNHOMES

Private inquiry
Talk to the advisor on this listing.
Floor plans, HOA docs, off-market comparables, scheduling a private showing — one message, direct to the local specialist.

More like this

New
For Sale
$435,000
Townhouse
3 bds · 2 ba · 1,743 sqft
LAKE BURDEN SOUTH PH 2 #35 36, WINDERMERE
11267 GRANDER DRIVE
For Sale
$405,000
Townhouse
3 bds · 2 ba · 1,382 sqft
LEGADO, WINDERMERE
8867 HERENCIA ALLEY
For Sale
$324,900
Condo/Co-op
3 bds · 2 ba · 1,455 sqft
LAKESIDE/LK/WINDERMERE PH 12, WINDERMERE
8276 MARITIME FLAG ST UNIT 1204
For Sale
$430,000
Townhouse
3 bds · 2 ba · 1,676 sqft
WINDERMERE TRAILS, WINDERMERE
11963 VERMILLION AVENUE
For Sale
$365,000
Townhouse
2 bds · 2 ba · 1,380 sqft
LAKES/WINDERMERE-LK REAMS TWNH, WINDERMERE
8634 DANFORTH DRIVE
For Sale
$350,000
Condo/Co-op
3 bds · 2 ba · 1,332 sqft
LAKESIDE/LKS/WINDERMERE, WINDERMERE
8179 MARITIME FLAG STREET UNIT 206
-$1K
For Sale
$329,000
Townhouse
2 bds · 2 ba · 1,077 sqft
SIGNATURE LKS-PCL 01D PH 01, WINTER GARDEN
14066 AVENUE OF THE GROVES
-$2K
For Sale
$297,997
Condo/Co-op
2 bds · 2 ba · 1,161 sqft
LAKESIDE/LKS/WINDERMERE, WINDERMERE
8168 BOAT HOOK LOOP UNIT 302

Market around this address

Live counts in the same area.
View all

The multiple listing information is provided by the Stellar MLS from a copyrighted compilation of listings. The compilation of listings and each individual listing are ©2026-present Stellar MLS. All Rights Reserved. The information provided is for consumers' personal, noncommercial use and may not be used for any purpose other than to identify prospective properties consumers may be interested in purchasing. All properties are subject to prior sale or withdrawal. All information provided is deemed reliable but is not guaranteed accurate, and should be independently verified. Listing courtesy of: HOGAN REALTY GROUP INC