Sell Your Home
Get a free home valuation
Contact
Tell us about your needs
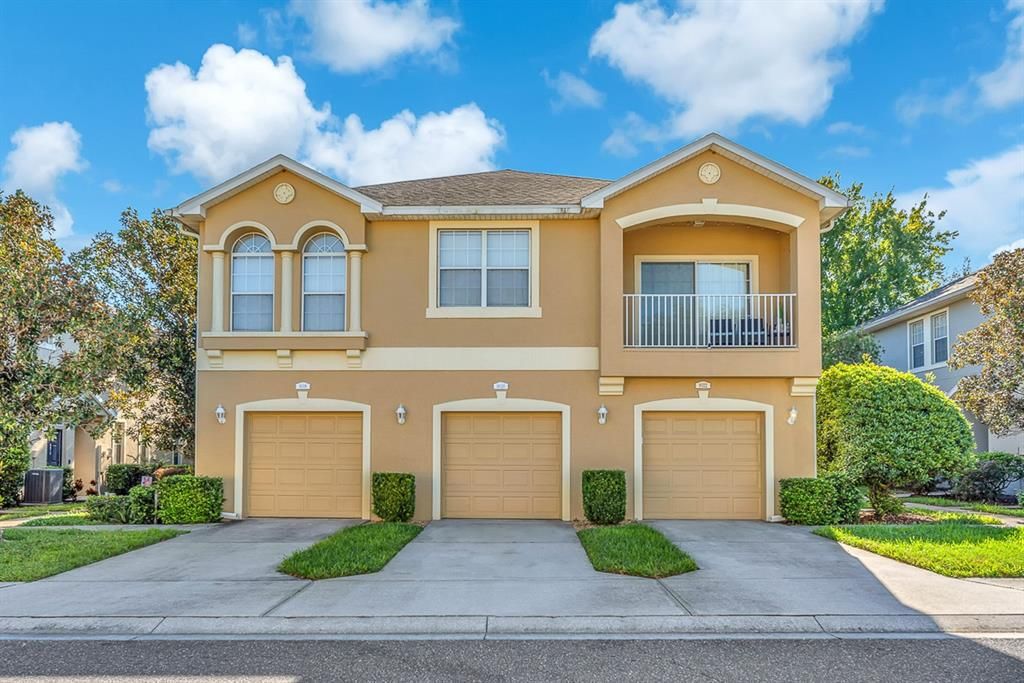
9020 MOONLIT MEADOWS LOOP

Townhouse For Sale
$212,000

BTC: 2.76907001

ETH: 94.22222222

8 days
2 bds
2 ba
1,260 sqft

Overview

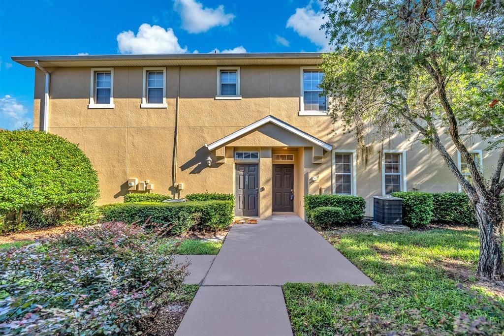
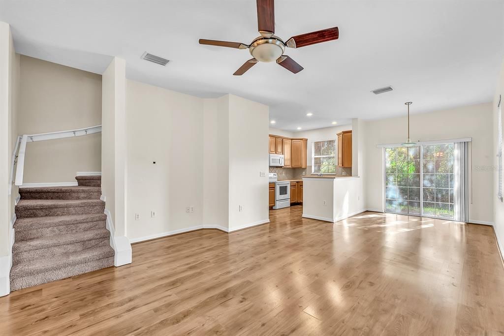
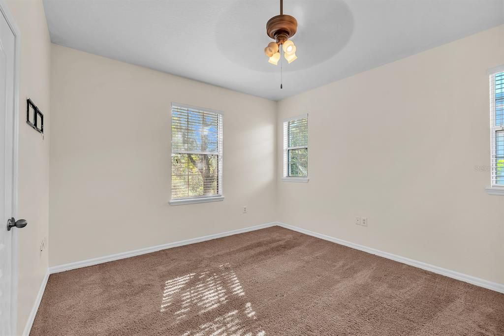
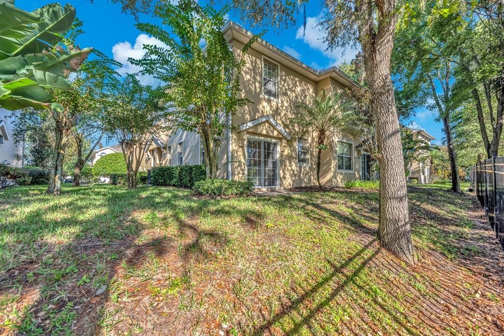
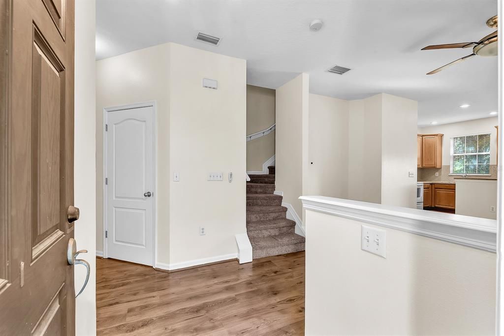
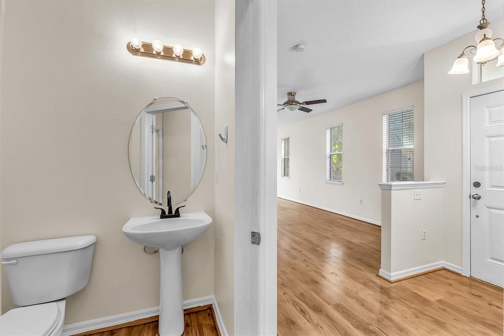
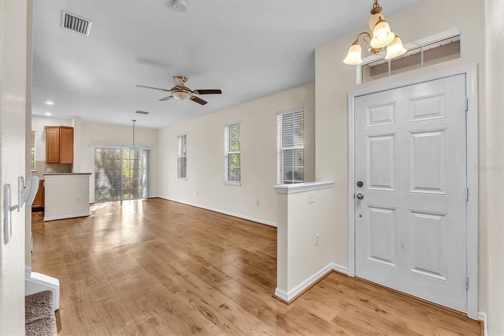
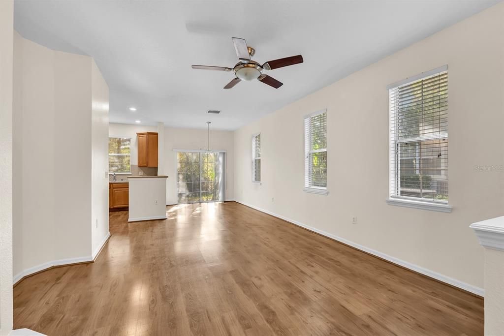
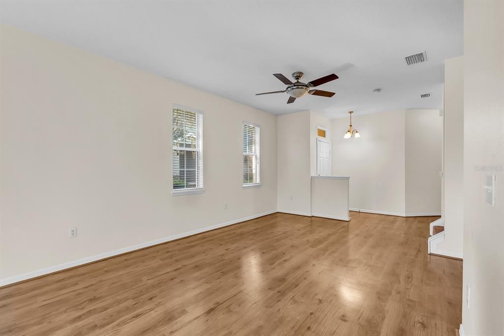
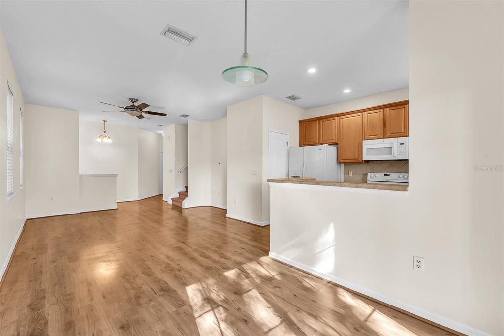
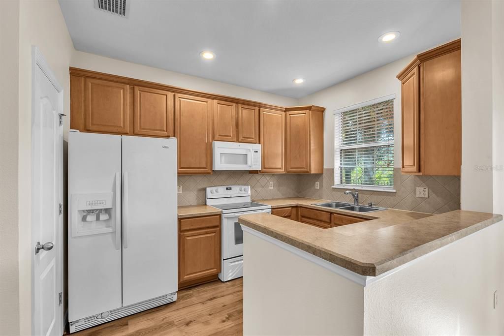
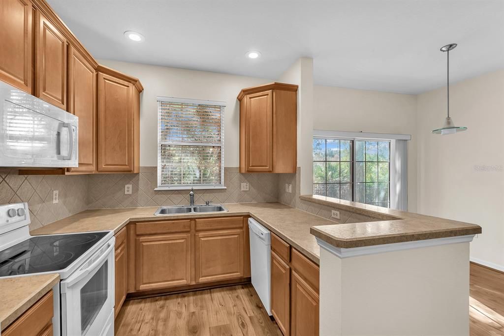
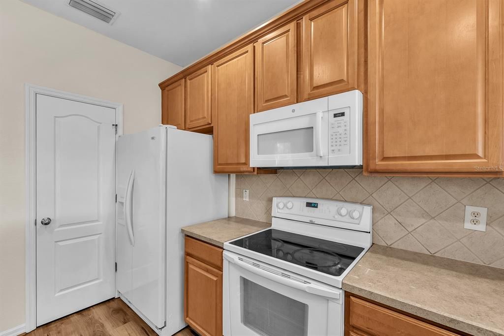
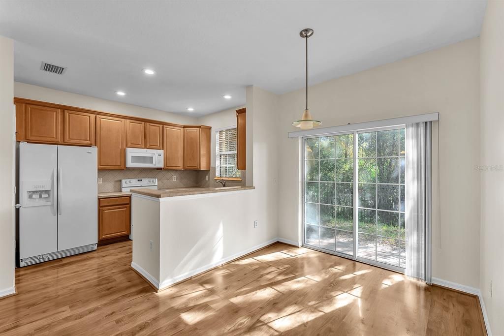
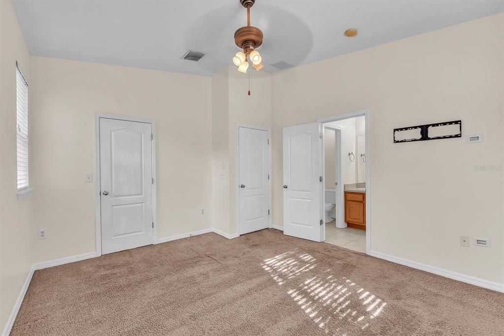
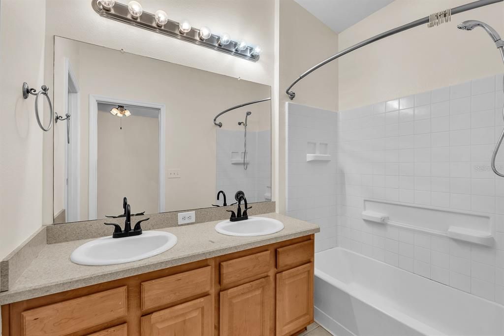
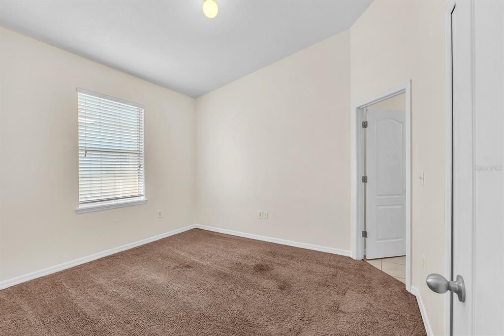
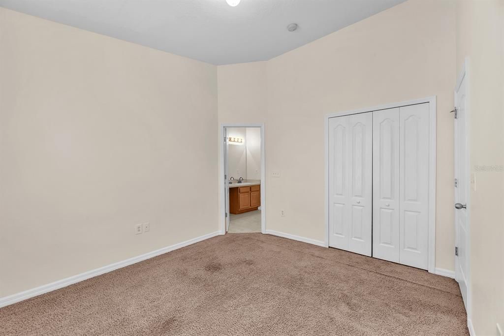
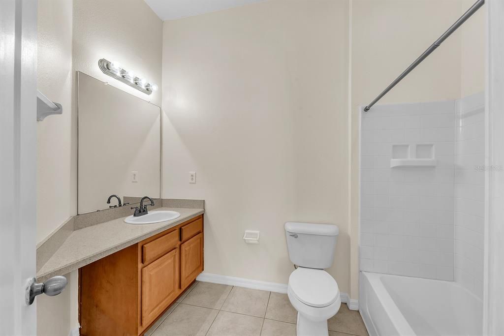
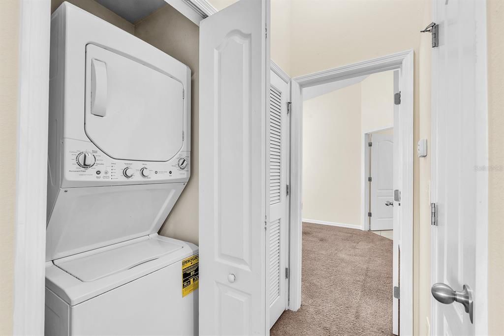
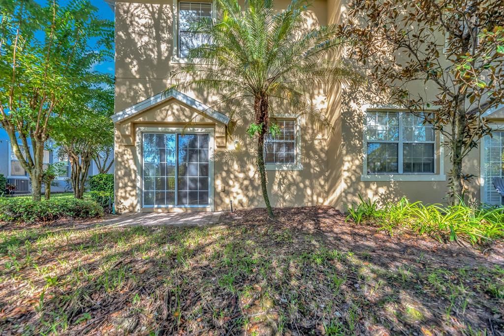
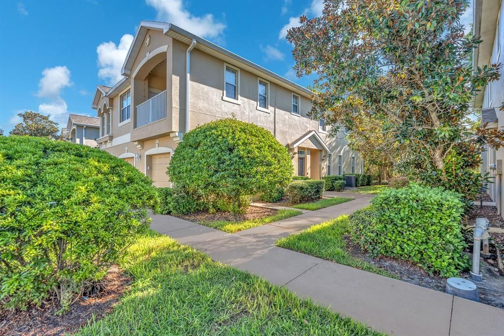
**Seller is offering a $2,500 seller concession for buyer's closing costs, rate buy down or prepaids with an accepted offer. ** Discover a home that balances comfortable living with a versatile layout, featuring 2 bedrooms, 2.5 bathrooms, and the added convenience of two primary suites. The open-concept kitchen, dining, and living areas create a welcoming setting for sharing meals, relaxing after a long day, or gathering with friends. Laminate flooring flows throughout the main living spaces, while the kitchen offers ample cabinetry to keep everyday essentials organized. Upstairs, both primary bedrooms offer private ensuite bathrooms, built-in and walk-in closet storage, and carpeting throughout the second floor, with tile flooring in the bathrooms. One ensuite features a dual-sink vanity, while the other has a single-sink vanity, and both include a tub with a shower combination. The additional bedroom offers flexibility for guests, a home office, or a hobby space. With the laundry room conveniently located on the second floor, household routines are easy to manage. Step outside to the cozy open patio, a pleasant spot for morning coffee or a little fresh air. A one-car garage adds everyday convenience, while the split floorplan provides added privacy between living spaces. Recent updates include a roof replacement in March 2023, a hot water heater installed in May 2023, and fresh interior paint completed in October 2026. With two primary suites and inviting shared spaces, this home offers flexibility to suit a variety of lifestyles.

Location

Details

Type:
Residential
Parking:
Driveway / Open
Year Built:
2007
Lot:
0.02 Acres
Heating:
Central
Price/sqft:
$168
Cooling:
Central Air
HOA:
$380

Valuation

Our model vs. what's actually selling nearby.
Estimate
$215,000
$147K – $269K
Confidence Low
List vs. estimate
At estimate
List $212,000 · -1.4%
List is in line with recent comparable activity.
Price per sq ft
$168
+5.1% vs. city median $160
Based on
61 MLS comparables
Median of recent comparable listings. Sold comps use closing price, active listings use list price.

Highlights

Annual tax
$1,978
2025
HOA
$380/mo
Community Pool, Maintenance Structure, Sewer
View
Trees/Woods
Garage
1 car garage
Pets
Allowed
All facts and features
  • Flooring

    • Laminate

    • Tile

    Heating

    • Central

    Cooling

    • Central Air

    Appliances

    • Dishwasher

    • Dryer

    • Electric Water Heater

    • Microwave

    • Range

    • Refrigerator

    • Washer

    Other interior features

    • Ceiling Fan(s)

    • Kitchen/Family Room Combo

    • Living Room/Dining Room Combo

    • Open Floorplan

    • PrimaryBedroom Upstairs

    • Split Bedroom

    • Thermostat

    • Walk-In Closet(s)

    Bedrooms and bathrooms

    • Bedrooms: 2

    • Bathrooms: 1

    • Full bathrooms: 2

  • Parking

    • Driveway

    • Open

    Property

    • Levels: Two

    • Exterior Features: Private Entrance / Sidewalk

    Lot

    • Lot: 0.02 Acres

    Other Property Information

    • Parcel Number: U07302097300000000080.0

    • Zoning: PD

  • Type and style

    • Property Type: Residential

    • Property Sub Type: Townhouse

  • Utility

    • BB/HS Internet Available

    • Cable Available

    • Electricity Connected

    • Sewer Connected

    • Water Connected

  • Other financial information

    • HOA: $380

    • HOA Frequency: Monthly

    • Annual tax amount: $1,978

  • Source details

    • MLS ID: TB8558404

    Other facts

    • Construction Materials: Block / Concrete / Stucco

    • Foundation Details: Slab

    • Laundry Features: Electric Dryer Hookup / Inside / Laundry Closet / Upper Level / Washer Hookup

    • Lot Features: In County / Landscaped / Sidewalk

    • Direction Faces: East

    • Architectural Style: Contemporary

    • Garage Spaces: 1

    • Attached Garage: Yes

    • Garage: Yes

    • Living Area: 1260

    • Water Source: Public

    • Subdivision Name: EAGLE PALM PH II

Private inquiry
Talk to the advisor on this listing.
Floor plans, HOA docs, off-market comparables, scheduling a private showing — one message, direct to the local specialist.

More like this

For Sale
$165,000
Lots/Land
0.87 acres
SOUTH TAMPA SUBDIVISION, RIVERVIEW
4701 FOXWORTH ROAD
New
For Sale
$267,000
Townhouse
3 bds · 2 ba · 1,576 sqft
OAK CREEK PCL 8, RIVERVIEW
7116 GRAND ELM DRIVE
New
For Sale
$210,000
Townhouse
3 bds · 2 ba · 1,578 sqft
VILLAGES OF BLOOMINGDALE - PHA, RIVERVIEW
9626 CARLSDALE DRIVE
New
For Sale
$200,000
Townhouse
2 bds · 2 ba · 1,595 sqft
PROVIDENCE TWNHMS PH 1, BRANDON
1326 TWILRIDGE PLACE
New
For Sale
$275,000
Townhouse
3 bds · 2 ba · 1,860 sqft
MADISON VILLAGE TOWNHOMES, TAMPA
5430 COMPANION LANE
New
For Sale
$185,000
Townhouse
2 bds · 2 ba · 1,120 sqft
OAK CREEK PRCL 2 UNIT 2B, RIVERVIEW
7030 SPOTTED DEER PLACE
New
For Sale
$207,500
Townhouse
3 bds · 2 ba · 1,506 sqft
OSPREY RUN TWNHMS PH 1, RIVERVIEW
6563 OSPREY LAKE CIRCLE
New
For Sale
$250,999
Townhouse
2 bds · 2 ba · 1,480 sqft
MAGNOLIA PARK NORTHEAST RESIDE, RIVERVIEW
9135 HILLCROFT DRIVE

Market around this address

Live counts in the same area.
View all

The multiple listing information is provided by the Stellar MLS from a copyrighted compilation of listings. The compilation of listings and each individual listing are ©2026-present Stellar MLS. All Rights Reserved. The information provided is for consumers' personal, noncommercial use and may not be used for any purpose other than to identify prospective properties consumers may be interested in purchasing. All properties are subject to prior sale or withdrawal. All information provided is deemed reliable but is not guaranteed accurate, and should be independently verified. Listing courtesy of: EATON REALTY