Sell Your Home
Get a free home valuation
Contact
Tell us about your needs
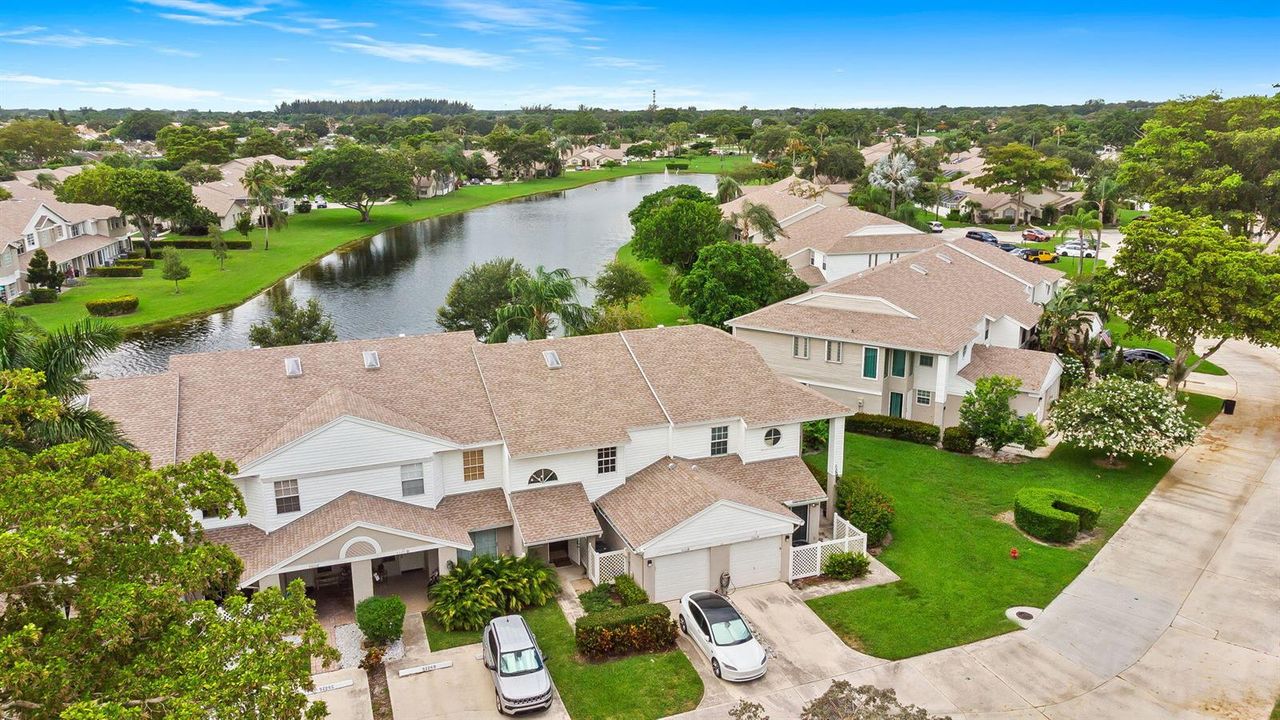
9226 Boca Gardens Parkway, Boca Raton FL 33496

Townhouse For Sale
$599,500

BTC: 9.56140351

ETH: 375.93513473

4 days
Waterfront
3 bds
2 ba
1,700 sqft

Overview

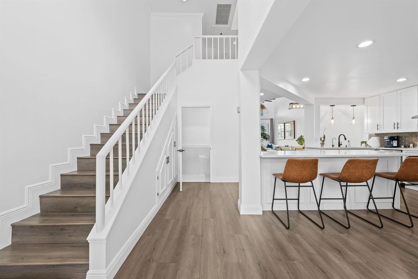
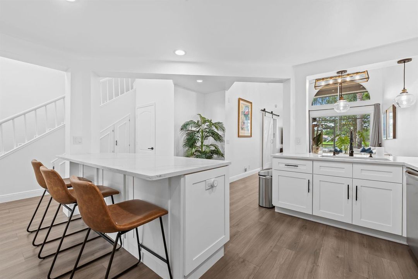
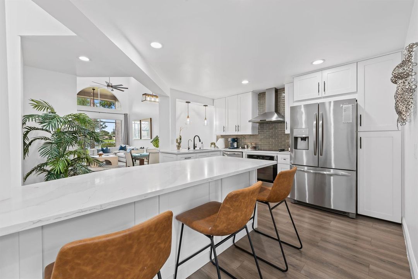
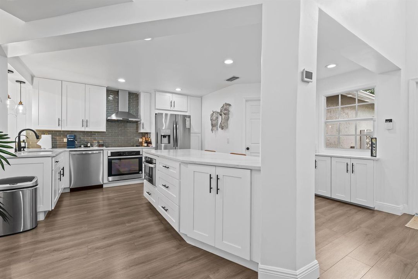
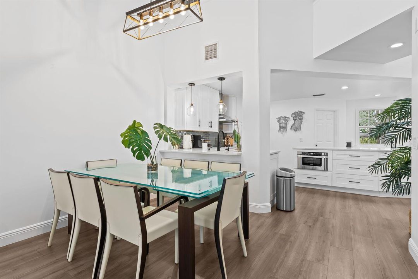
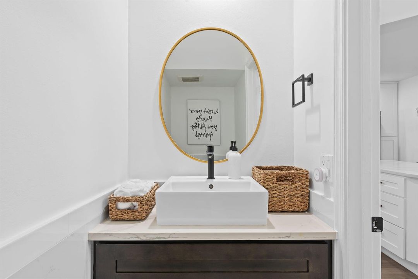
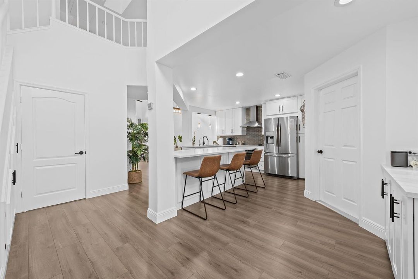
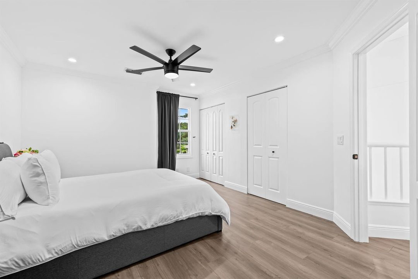
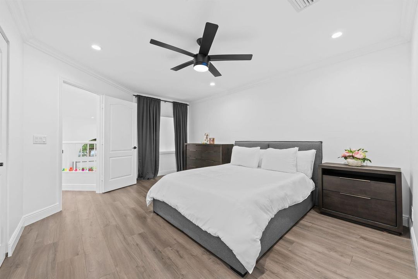
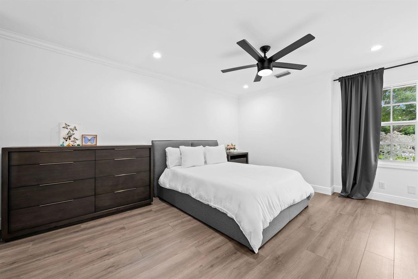
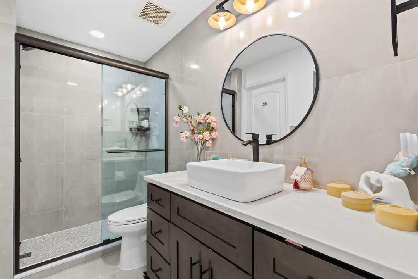
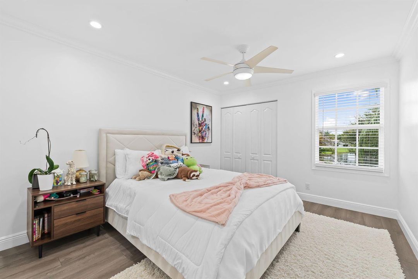
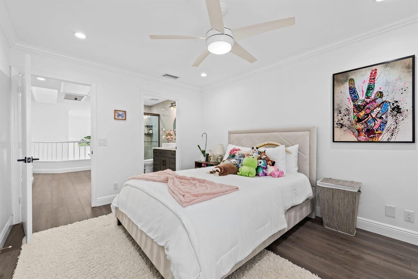
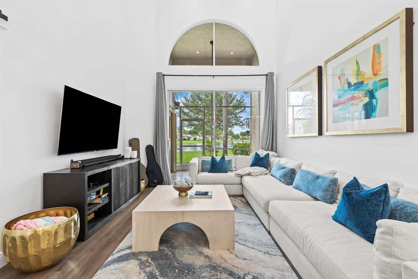
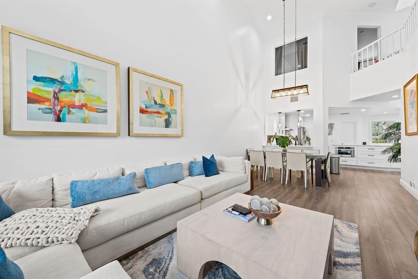
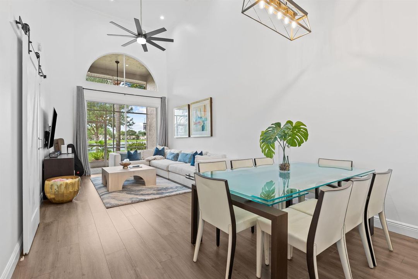
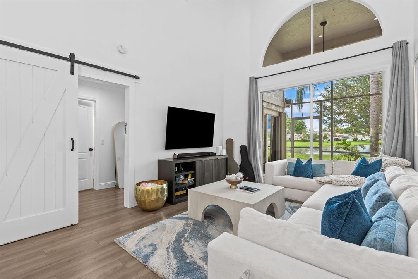
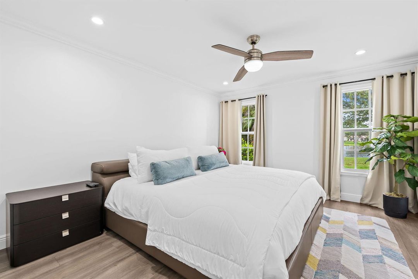
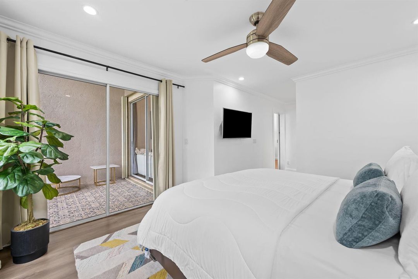
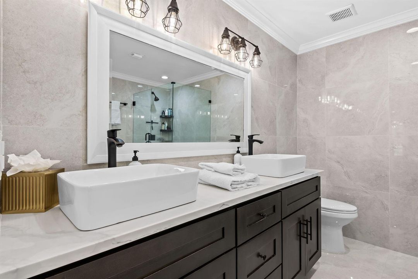
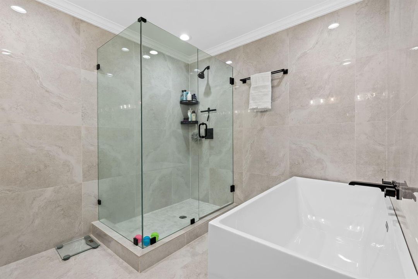
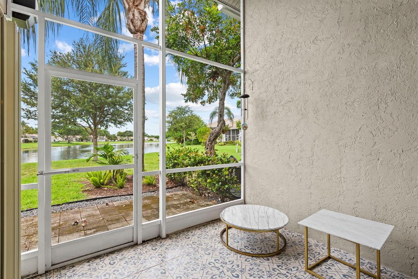
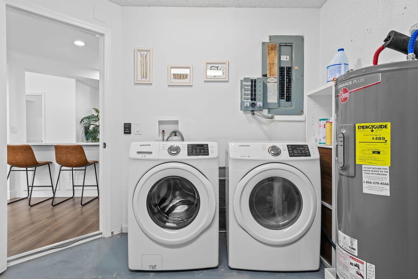
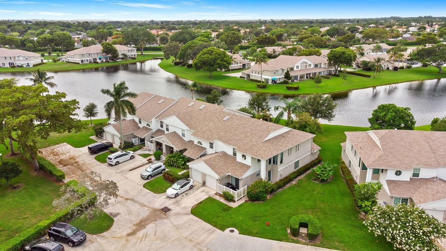
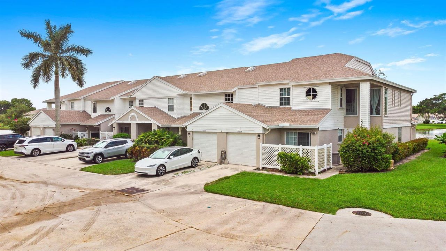
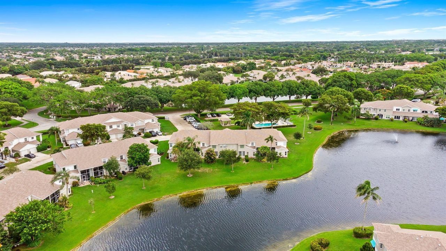
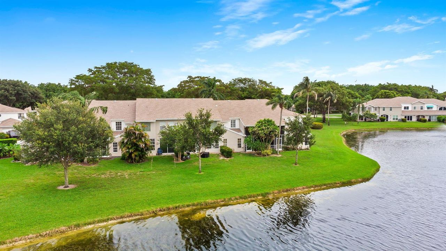
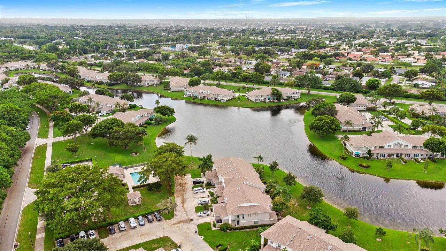
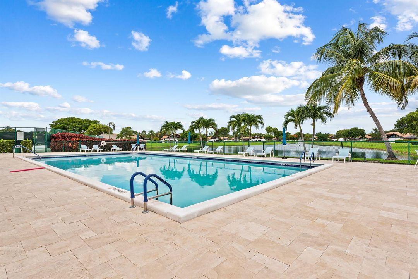
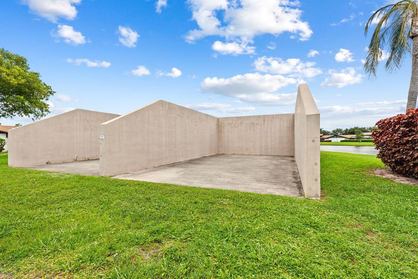
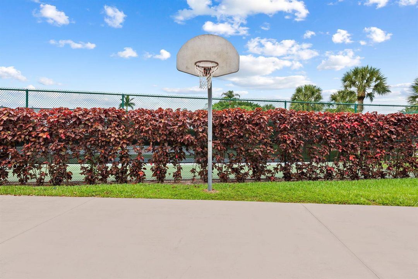
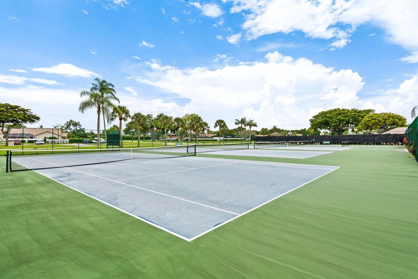
Experience a relaxing lifestyle with a beautiful lake view in one of Boca's top neighborhoods. This fully renovated home has three bedrooms and two and a half baths. The kitchen features new cabinets, a quartz countertop, and stainless-steel appliances. The interior is freshly painted, and all windows are impact-resistant except for the 2 back sliding doors, which have accordion shutters. The bathrooms have modern quartz vanities, and new LED lights brighten the whole house. The open layout gives you plenty of space to enjoy. The HOA takes care of the roof (replaced in 2024) exterior painting, and lawn, making life easier. High ceilings add a spacious feel. You'll have access to three swimming pools, a fitness center, tennis and basketball courts, lots of sidewalks, and a playground. Top rated schools, a library, sheriff, and fire department are nearby, plus you can walk to Publix, Starbucks, and other shops. The HOA fees are low, and the home is ready for you to move in. It's wired for a portable generator, the water heater was replaced in May 2025, the HVAC was updated in 2018, and there's a WiFi garage door opener and thermostat. The home also has smart switches, flood lights, security cameras, a Ring doorbell, and a reverse osmosis water filter for the sink and fridge. Plus, there is an EV 220V outlet in the garage.

Location

Details

Type:
Residential
Parking:
1 Space / Guest / Parking Garage
Year Built:
1988
Lot:
0.04 Acres
Heating:
Central / Electric
Price/sqft:
$353
Cooling:
Central Air / Electric
HOA:
$477

Valuation

Our model vs. what's actually selling nearby.
Estimate
$335,000
$263K – $475K
Confidence Low
List vs. estimate
$264K above estimate
List $599,500 · +79.0%
Our model says this listing is priced above recent comparable activity. Room to negotiate.
Price per sq ft
$352
+15.4% vs. city median $305
Based on
49 MLS comparables
+ 30 public-records sales within 0.5 mi
Median actual sale: $582K
Median of recent comparable listings. Sold comps use closing price, active listings use list price.

Highlights

Annual tax
$5,412
2025
HOA
$477/mo
Pool
Community
View
Garden, Lake
Waterfront
Yes
Garage
1 car garage
Pets
Allowed
All facts and features
  • Heating

    • Central

    • Electric

    Cooling

    • Central Air

    • Electric

    Appliances

    • Electric Water Heater

    • Dishwasher

    • Disposal

    • Dryer

    • Microwave

    • Electric Range

    • Refrigerator

    • Washer

    Other interior features

    • Cooking Island

    • Pull Down Stairs

    • Skylight

    • Volume Ceilings

    • Family Room

    • Great Room

    Bedrooms and bathrooms

    • Bedrooms: 3

    • Bathrooms: 1

    • Full bathrooms: 2

  • Parking

    • 1 Space

    • Guest

    • Parking Garage

    Property

    • Levels: 2

    • Pool Private: Yes

    • Exterior Features: West Of Us1

    Lot

    • Lot: 0.04 Acres

    Other Property Information

    • Parcel Number: 00424706081430050

    • Zoning: RS

  • Type and style

    • Property Type: Residential

    • Property Sub Type: Townhouse

  • Utility

    • Cable Connected

    • Sewer Connected

    • Water Connected

    • Cable Available

    • Sewer Available

    • Water Available

  • Other financial information

    • HOA: $477

    • HOA Frequency: Monthly

    • Annual tax amount: $5,412

  • Source details

    • MLS ID: B26048873

    Other facts

    • Construction Materials: Slab Construction

    • Lot Features: Less Than 1/4 Acre Lot / Cul-De-Sac / Interior Lot / Less Than 1 Acre / West Of US 1 / Sidewalk

    • Patio And Porch Features: Patio

    • Pool Features: Community

    • Window Features: Partial Accordian Shutters / Partial Impact Glass / Skylight(s) / Skylight

    • Direction Faces: East

    • Other Structures: Livable

    • Architectural Style: Split Level

    • Waterfront: Yes

    • Garage Spaces: 1

    • Attached Garage: Yes

    • Garage: Yes

    • Living Area: 1700

    • Water Source: Public

    • Subdivision Name: BOCA GARDENS ,Boca Gardens

Private inquiry
Talk to the advisor on this listing.
Floor plans, HOA docs, off-market comparables, scheduling a private showing — one message, direct to the local specialist.

More like this

New
For Sale
$445,000
2 bds · 2 ba · 1,555 sqft
SWEETWATER SEC 4, Boca Raton
11062 Autoro Court # 11062, Boca Raton FL 33498
New
For Sale
$735,000
House
3 bds · 2 ba · 1,916 sqft
BOCA GREENS 8,Boca Greens, Boca Raton
10080 Canoe Brook Circle, Boca Raton FL 33498
New
For Sale
$495,206
Condo/Co-op
2 bds · 2 ba · 1,686 sqft
GLENEAGLES CONDO III,Gleneagles CC, Delray Beach
15791 Loch Maree Lane # 5206, Delray Beach FL 33446
New
For Sale
$459,999
Condo/Co-op
2 bds · 2 ba · 1,310 sqft
LAKEWOOD MIDRISE CONDO,BOCA WEST, Boca Raton
7847 Lakeside Boulevard # 1024, Boca Raton FL 33434
New
For Sale
$725,000
House
4 bds · 2 ba · 1,927 sqft
BOCA CHASE TR 4,BOCA CHASE, Boca Raton
10712 Oak Lake Way, Boca Raton FL 33498
New
For Sale
$615,000
House
3 bds · 2 ba · 1,695 sqft
TRACT G OF MISSION BAY,Mission Bay, Boca Raton
10577 Mendocino Lane, Boca Raton FL 33428
For Sale
$668,000
House
3 bds · 2 ba · 1,589 sqft
BOCA CHASE TR 9 B,Boca Chase, Boca Raton
11213 Jasmine Hill Circle, Boca Raton FL 33498
For Sale
$740,000
House
3 bds · 2 ba · 1,989 sqft
MISSION BAY TR H PH 2, Boca Raton
10827 La Salinas Circle, Boca Raton FL 33428

Market around this address

Live counts in the same area.
View all

The multiple listing information is provided by the Miami Association of REALTORS® from a copyrighted compilation of listings. The compilation of listings and each individual listing are ©2026-present Miami Association of REALTORS®. All Rights Reserved. The information provided is for consumers' personal, noncommercial use and may not be used for any purpose other than to identify prospective properties consumers may be interested in purchasing. All properties are subject to prior sale or withdrawal. All information provided is deemed reliable but is not guaranteed accurate, and should be independently verified. Listing courtesy of: RE/MAX Select Group