Sell Your Home
Get a free home valuation
Contact
Tell us about your needs
946 HIGHLAND AVENUE UNIT 45

Townhouse For Sale
$599,900

BTC: 7.02664714

ETH: 226.37735849

-$60K (2026/08/22)
170 days
2 bds
2 ba
1,610 sqft

Overview

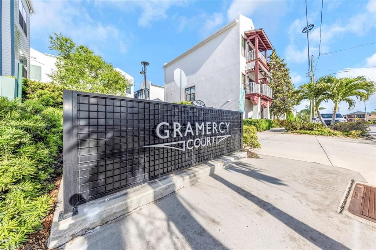
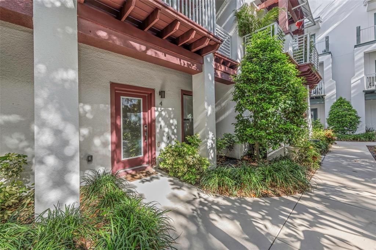
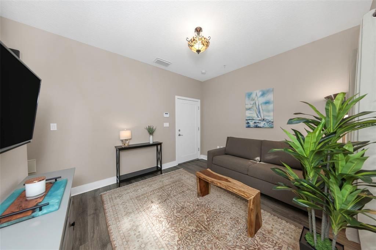
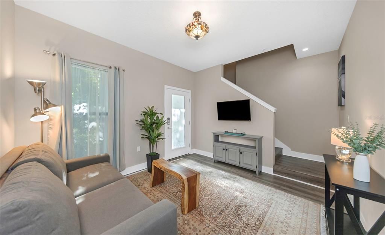
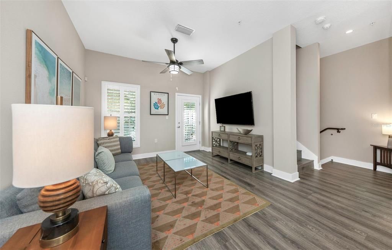
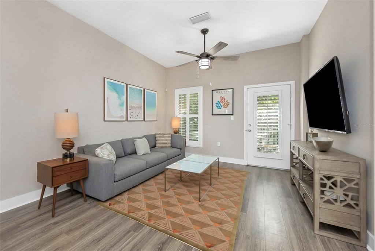
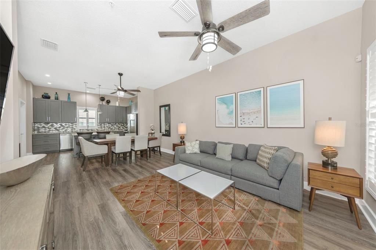
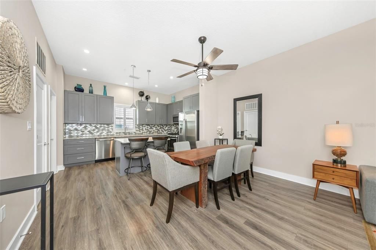
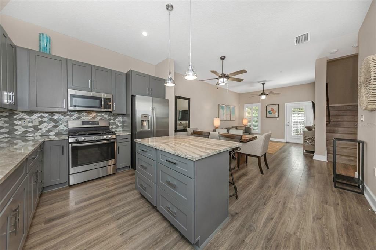
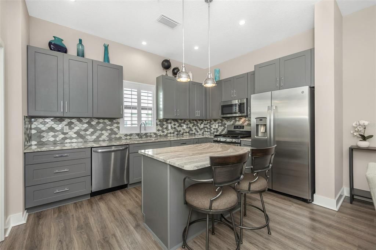
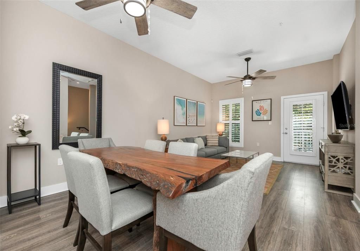
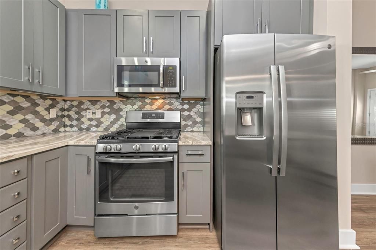
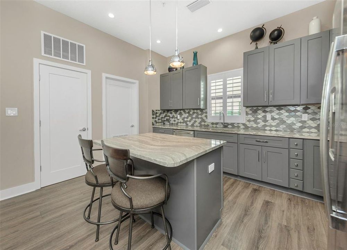
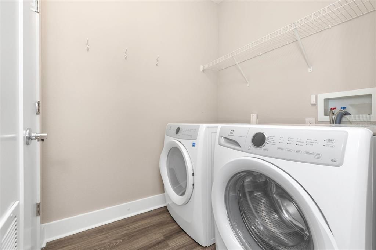
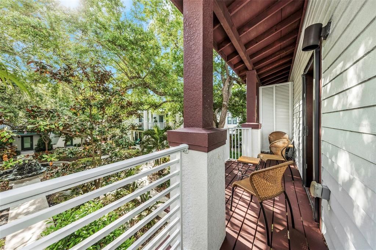
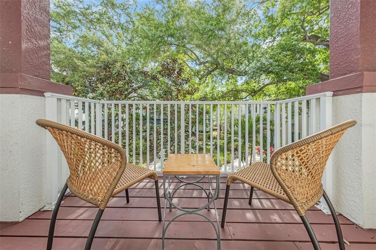
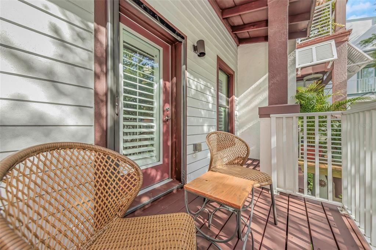
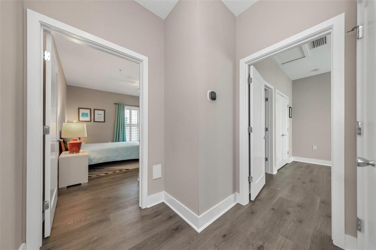
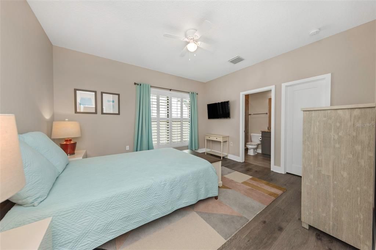
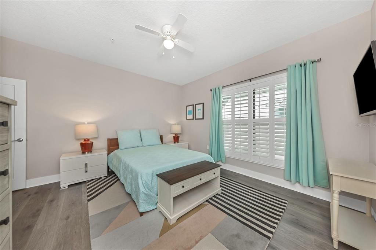
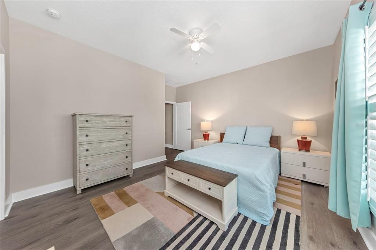
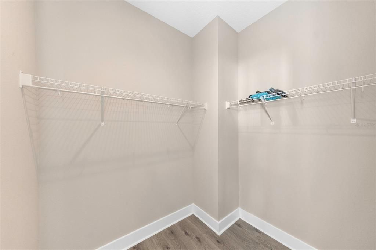
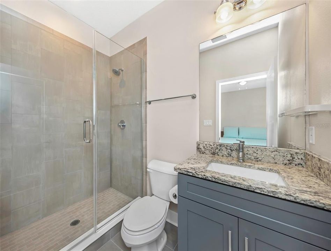
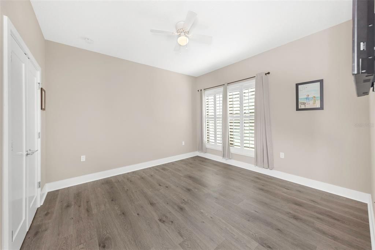
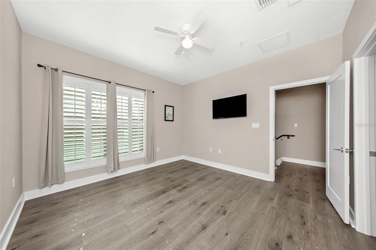
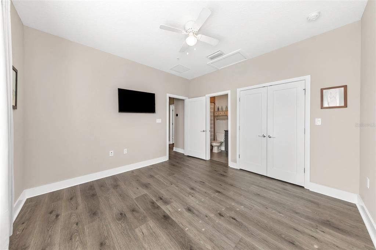
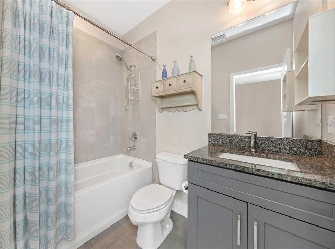
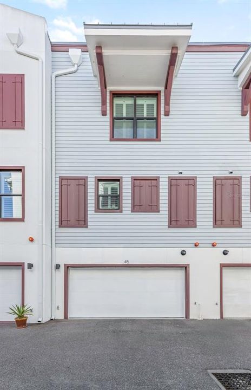
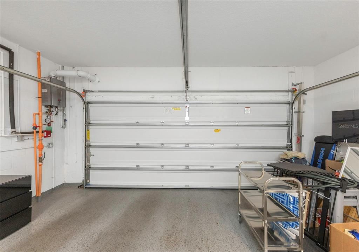
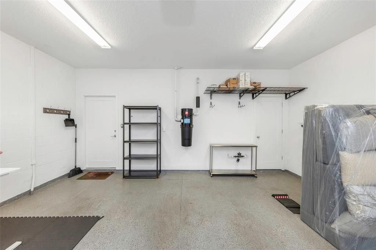
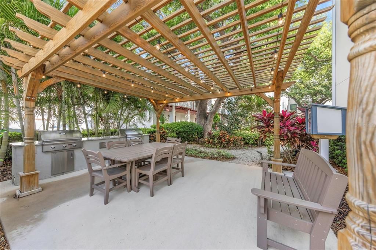
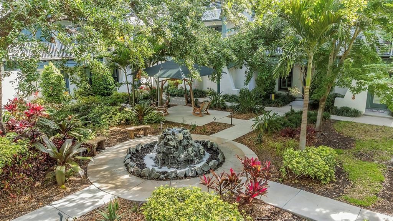
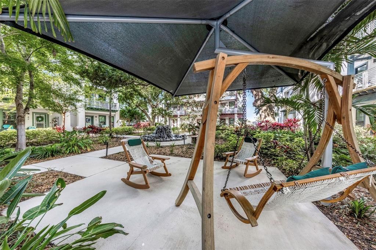
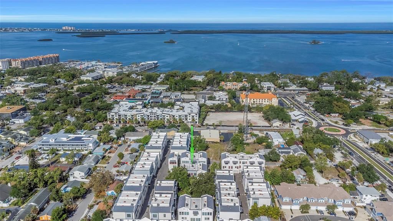
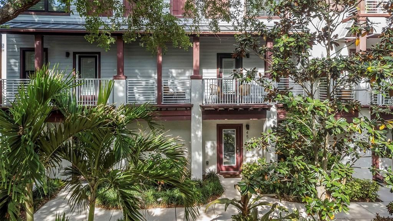
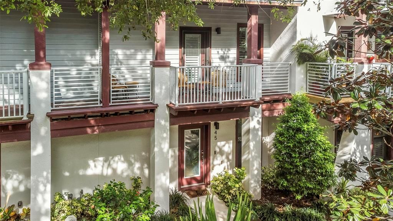
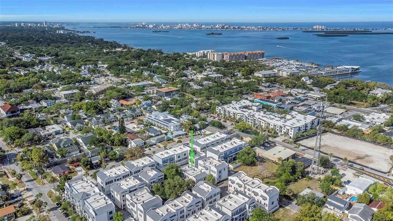
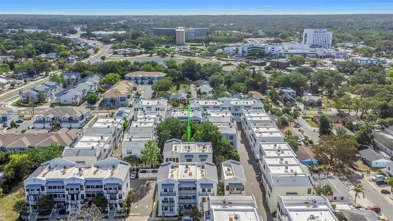
Motivated Seller! Prime Downtown Dunedin Location - Welcome to your opportunity to own a true gem in the heart of downtown Dunedin. Located in the Gramercy Court townhome community, this beautifully designed, block-constructed residence built in 2017 offers the perfect blend of luxury, convenience, and investment potential. Just steps from Main Street, you can walk to top-rated restaurants, boutique shops, local breweries, the Pinellas Trail, and the vibrant festivals that make Dunedin one of the most desirable places to live on Florida’s Gulf Coast. Inside, this thoughtfully designed 1,610-square-foot home features 2 en-suite bedrooms, 2.5 baths, plus a den. It offers a bright and open floor plan with soaring 10-foot ceilings—ideal for entertaining. The kitchen is a standout, complete with granite countertops, a center island, solid wood soft-close cabinetry, stainless steel appliances, a gas stove, and a walk-in pantry. Additional highlights include: • Luxury vinyl plank flooring throughout the main living areas. • Interior laundry room with washer and dryer. • Tankless hot water heater. • Full-home interior fire sprinkler system. • Central in-wall vacuum system on all levels (including the garage). • Hurricane impact-resistant windows with plantation shutters. • Private balcony overlooking a peaceful courtyard with fountain. Upstairs, the spacious primary suite offers a walk-in closet and en-suite bath, while the second bedroom also features its own en-suite—perfect for guests or rental flexibility. A bright first-floor den provides an ideal space for a home office. The oversized 2-car garage accommodates both a vehicle and a golf cart—perfect for enjoying the downtown lifestyle. Furthermore, for added peace of mind, this property is located in Flood Zone X and does not require flood insurance. Enjoy being less than a 10-minute walk to the marina and pier, and just a short drive to Honeymoon Island and Clearwater Beach. Live here, invest here, or both—this property truly has it all. Schedule your private showing today—this one won’t last.
Location

Details

Type:
Residential
Parking:
Garage Door Opener / Garage Faces Rear / Ground Level / Oversized
Year Built:
2017
Lot:
0.02 Acres
Heating:
Central / Electric
Price/sqft:
$373
Cooling:
Central Air
HOA:
$404

Valuation

Our model vs. what's actually selling nearby.
Estimate
$599,900
$468K – $681K
Confidence Low
List vs. estimate
At estimate
List $599,900 · +0.0%
List is in line with recent comparable activity.
Price per sq ft
$372
+16.1% vs. city median $320
Based on
7 MLS comparables
Median of recent comparable listings. Sold comps use closing price, active listings use list price.

Highlights

Annual tax
$8,954
2025
HOA
$404/mo
Escrow Reserves Fund, Maintenance Grounds, Sewer
View
Garden
Garage
2 car garage
Furnished
Negotiable
Pets
Allowed
All facts and features
  • Flooring

    • Luxury Vinyl

    • Tile

    Heating

    • Central

    • Electric

    Cooling

    • Central Air

    Appliances

    • Dishwasher

    • Disposal

    • Dryer

    • Electric Water Heater

    • Exhaust Fan

    • Ice Maker

    • Microwave

    • Range

    • Refrigerator

    • Tankless Water Heater

    • Washer

    Other interior features

    • Ceiling Fan(s)

    • Central Vacuum

    • Eating Space In Kitchen

    • High Ceilings

    • Kitchen/Family Room Combo

    • Open Floorplan

    • PrimaryBedroom Upstairs

    • Solid Wood Cabinets

    • Stone Counters

    • Thermostat

    • Walk-In Closet(s)

    • Window Treatments

    Bedrooms and bathrooms

    • Bedrooms: 2

    • Bathrooms: 1

    • Full bathrooms: 2

  • Parking

    • Garage Door Opener

    • Garage Faces Rear

    • Ground Level

    • Oversized

    Property

    • Levels: Three Or More

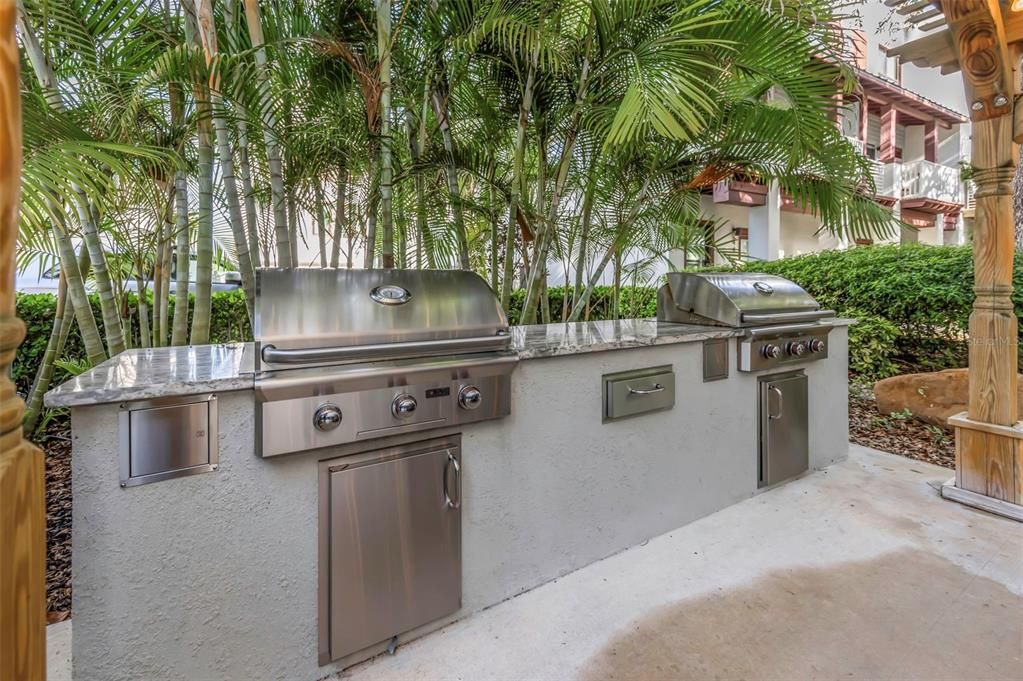
    • Exterior Features: Balcony / Courtyard / Irrigation System / Lighting / Outdoor Grill

    Lot

    • Lot: 0.02 Acres

    Other Property Information

    • Parcel Number: 272815393490000450

  • Type and style

    • Property Type: Residential

    • Property Sub Type: Townhouse

  • Utility

    • Cable Connected

    • Electricity Connected

    • Natural Gas Connected

    • Public

    • Sewer Connected

    • Water Connected

  • Other financial information

    • HOA: $404

    • HOA Frequency: Monthly

    • Annual tax amount: $8,954

  • Source details

    • MLS ID: TB8498011

    Other facts

    • Construction Materials: Block

    • Foundation Details: Slab

    • Laundry Features: Electric Dryer Hookup / Inside / Laundry Room / Upper Level / Washer Hookup

    • Lot Features: City Lot / Landscaped / Level

    • Patio And Porch Features: Covered / Porch

    • Window Features: Insulated Windows / Shutters / Storm Window(s)

    • Direction Faces: East

    • Architectural Style: Coastal / Courtyard

    • Garage Spaces: 2

    • Attached Garage: Yes

    • Garage: Yes

    • Living Area: 1610

    • Water Source: Public

    • Subdivision Name: HIGHLAND TWNHMS

Private inquiry
Talk to the advisor on this listing.
Floor plans, HOA docs, off-market comparables, scheduling a private showing — one message, direct to the local specialist.

More like this

For Sale
$499,000
House
3 bds · 2 ba · 1,974 sqft
AMBERLEA UNIT 2, DUNEDIN
1634 DALE CIRCLE N
New
For Sale
$479,900
Condo/Co-op
2 bds · 2 ba · 1,150 sqft
ISLAND WALK CONDO, CLEARWATER
690 ISLAND WAY UNIT 912
New
For Sale
$420,000
House
2 bds · 2 ba · 1,335 sqft
DUNEDIN ISLES 1, DUNEDIN
1632 SAN MATEO DRIVE
New
For Sale
$550,000
House
4 bds · 2 ba · 2,035 sqft
SPANISH OAKS, PALM HARBOR
1966 SPANISH OAKS DRIVE N
New
For Sale
$559,000
House
3 bds · 2 ba · 1,506 sqft
HARBOR VIEW VILLAS 1ST ADD, DUNEDIN
88 NEW JERSEY DRIVE
New
For Sale
$725,000
House
3 bds · 2 ba · 2,069 sqft
PIPERS MEADOW, PALM HARBOR
903 WHIPPOORWILL DRIVE
New
For Sale
$479,990
House
3 bds · 3 ba · 1,549 sqft
NAVAJO PARK REV, CLEARWATER
1005 APACHE TRAIL
New
For Sale
$530,000
House
4 bds · 3 ba · 2,197 sqft
ROYAL OAK, DUNEDIN
1202 ROYAL OAK DRIVE

Market around this address

Live counts in the same area.
View all

The multiple listing information is provided by the Stellar MLS from a copyrighted compilation of listings. The compilation of listings and each individual listing are ©2026-present Stellar MLS. All Rights Reserved. The information provided is for consumers' personal, noncommercial use and may not be used for any purpose other than to identify prospective properties consumers may be interested in purchasing. All properties are subject to prior sale or withdrawal. All information provided is deemed reliable but is not guaranteed accurate, and should be independently verified. Listing courtesy of: REHM REALTY GROUP LLC