Sell Your Home
Get a free home valuation
Contact
Tell us about your needs
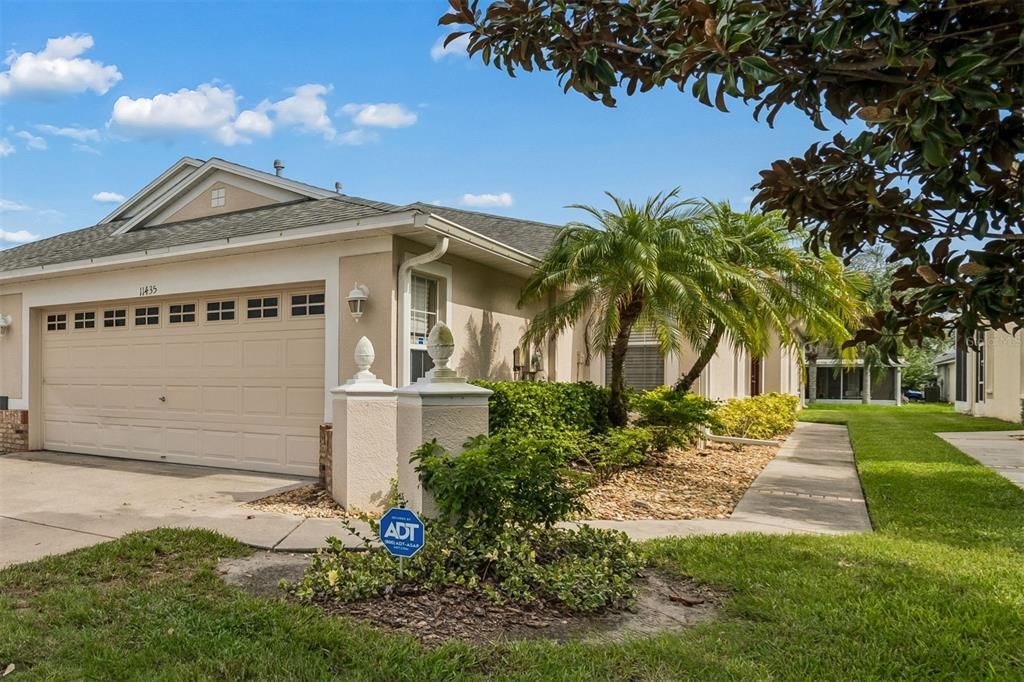
11435 CAMBRAY CREEK LOOP

House For Sale
$315,000

BTC: 4.92187500

ETH: 165.55943321

1 days
3 bds
2 ba
1,751 sqft

Overview

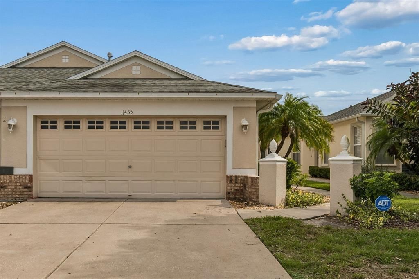
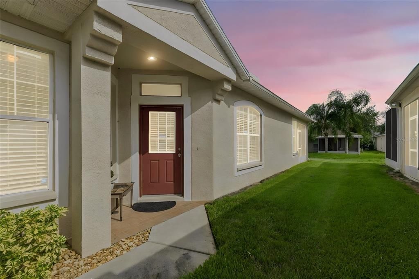
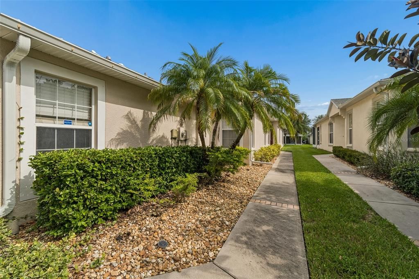

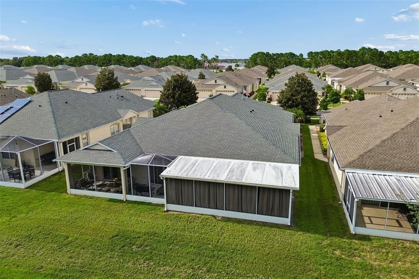
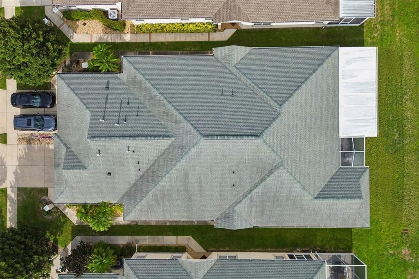
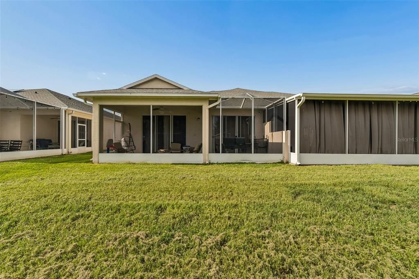
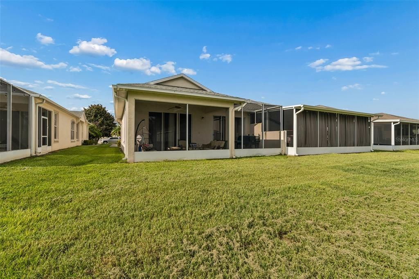

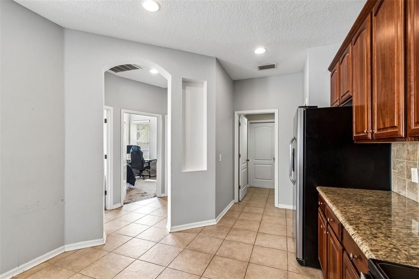
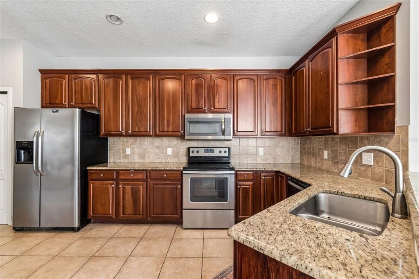
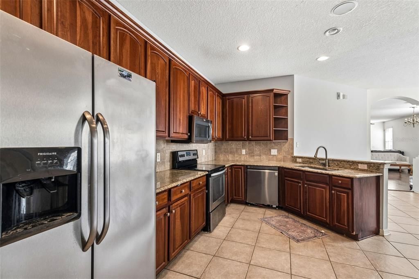
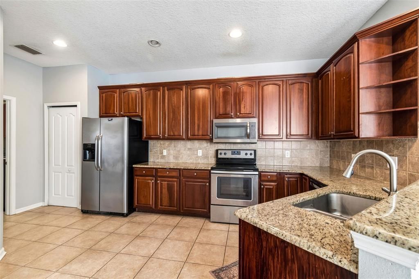
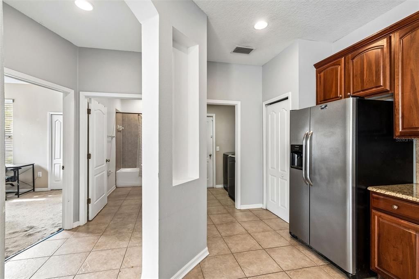
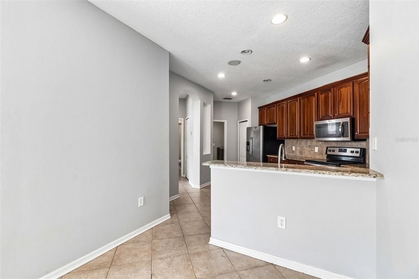
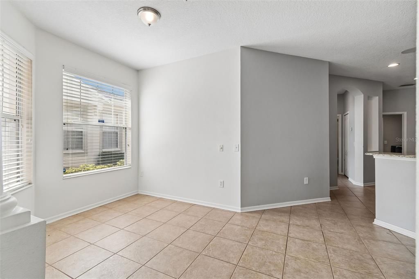
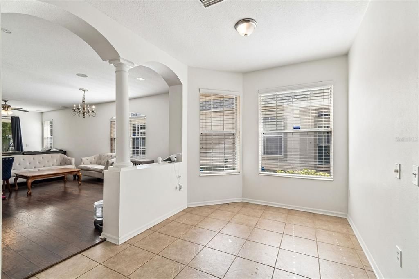
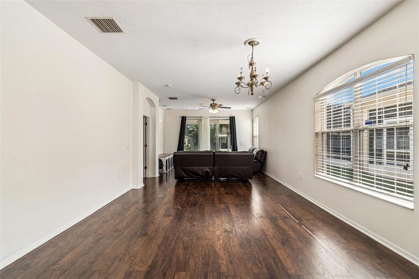
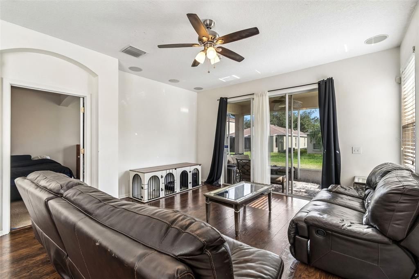
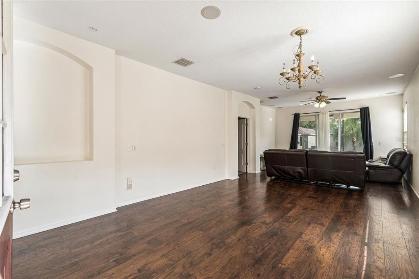
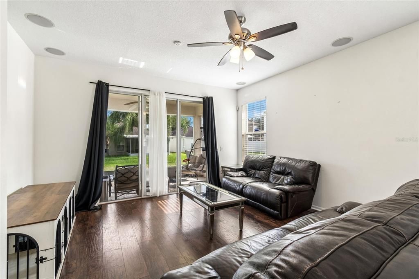
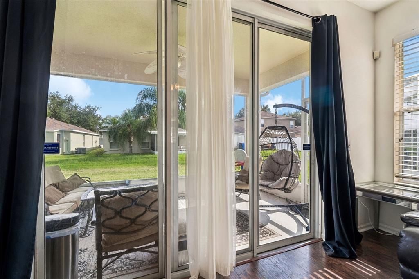
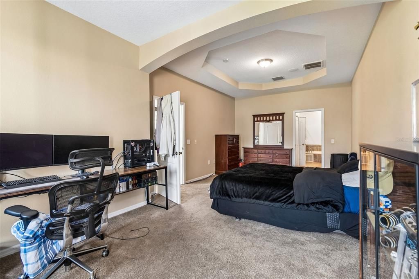
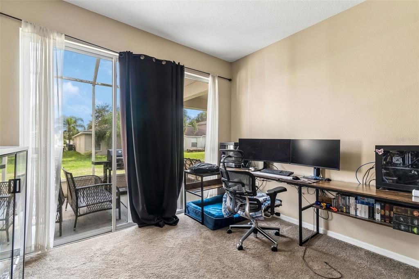
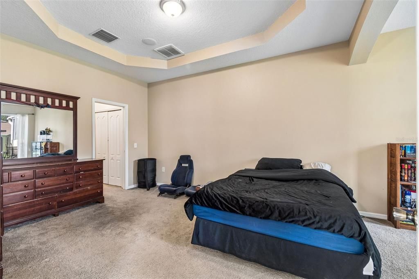
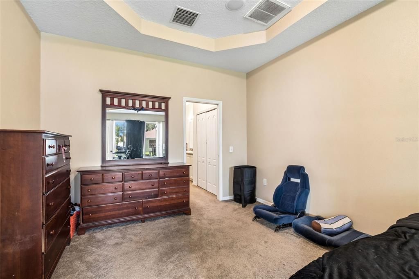
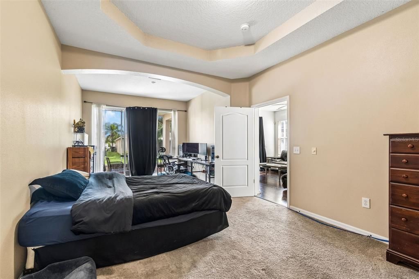
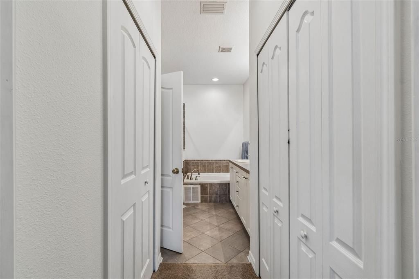
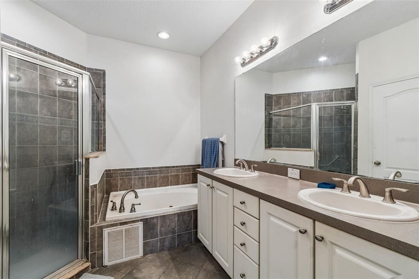
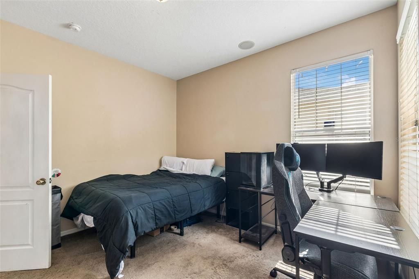
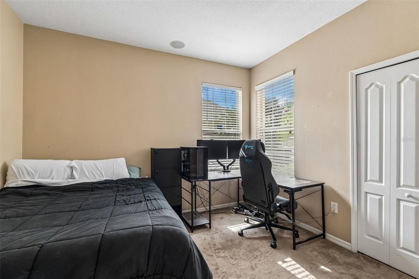
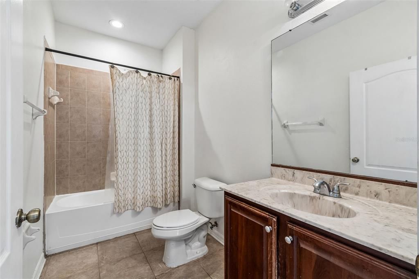
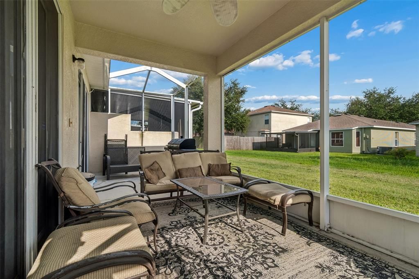
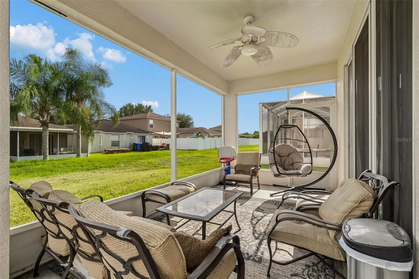
Welcome to this spacious 3-bedroom, 2-bath villa located in the desirable Panther Trace community! The home features an open, split-bedroom floor plan with brand-new laminate flooring in all three bedrooms. The spacious kitchen offers abundant counter and cabinet space and opens to the dining and living areas, creating an inviting layout for everyday living and entertaining. Enjoy the large screened-in patio and the convenience of a two-car garage. Priced to sell and ready for your personal touches, this home offers a wonderful opportunity to add value with a little TLC. Panther Trace features a community pool and scenic trails throughout the neighborhood for walking and biking. Schedule your private showing today!

Location

Details

Type:
Residential
Parking:
No Data
Year Built:
2006
Lot:
0.10 Acres
Heating:
Central
Price/sqft:
$180
Cooling:
Central Air
HOA:
$275

Valuation

Our model vs. what's actually selling nearby.
Estimate
$315,000
$221K – $369K
Confidence Low
List vs. estimate
At estimate
List $315,000 · +0.0%
List is in line with recent comparable activity.
Price per sq ft
$179
-5.9% vs. city median $191
Based on
110 MLS comparables
Median of recent comparable listings. Sold comps use closing price, active listings use list price.

Highlights

Annual tax
$4,536
2025
HOA
$275/mo
Garage
2 car garage
Pets
Allowed
All facts and features
  • Flooring

    • Carpet

    • Laminate

    • Tile

    Heating

    • Central

    Cooling

    • Central Air

    Appliances

    • Dishwasher

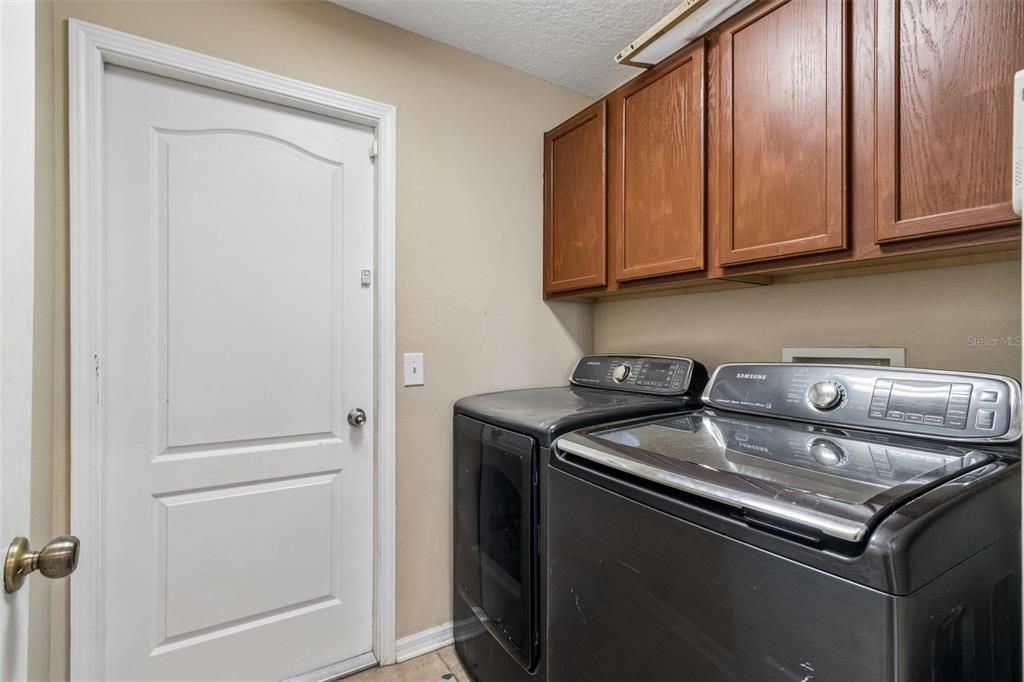
    • Dryer

    • Microwave

    • Range

    • Refrigerator

    • Washer

    Other interior features

    • Eating Space In Kitchen

    • Living Room/Dining Room Combo

    • Open Floorplan

    • Split Bedroom

    Bedrooms and bathrooms

    • Bedrooms: 3

    • Full bathrooms: 2

  • Property

    • Levels: One

    • Exterior Features: Sidewalk / Sliding Doors

    Lot

    • Lot: 0.10 Acres

    Other Property Information

    • Parcel Number: U04312085A00000300018.0

    • Zoning: PD

  • Type and style

    • Property Type: Residential

    • Property Sub Type: Villa

  • Utility

    • Cable Connected

    • Electricity Connected

    • Water Connected

  • Other financial information

    • HOA: $275

    • HOA Frequency: Monthly

    • Annual tax amount: $4,537

  • Source details

    • MLS ID: TB8538302

    Other facts

    • Construction Materials: Block / Stucco

    • Foundation Details: Slab

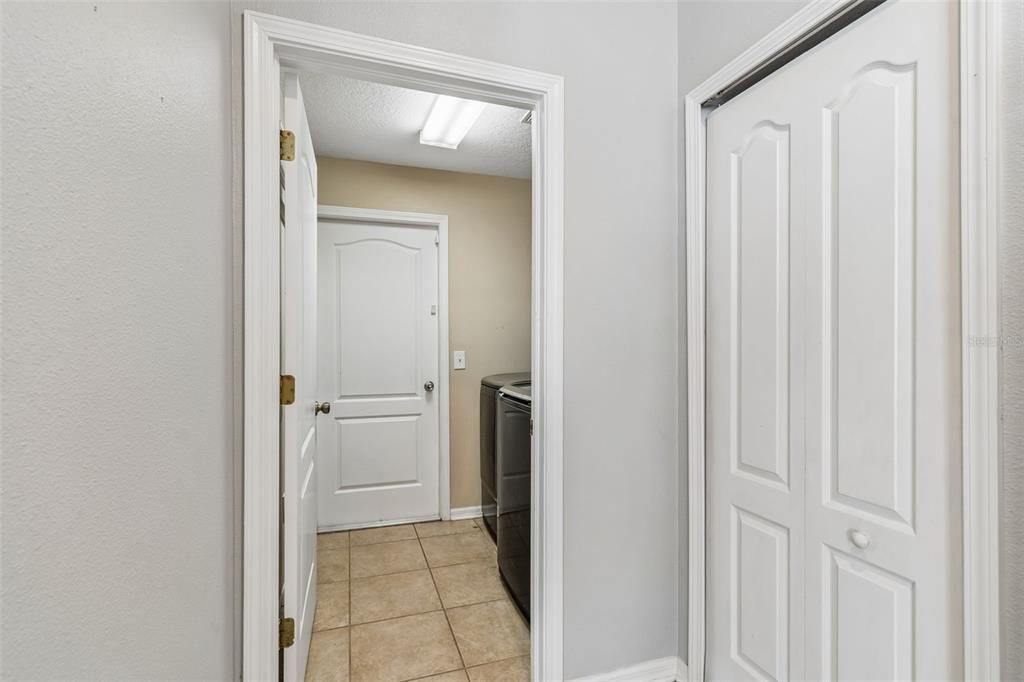
    • Laundry Features: Inside / Laundry Room

    • Patio And Porch Features: Covered / Enclosed / Rear Porch

    • Direction Faces: Northwest

    • Garage Spaces: 2

    • Attached Garage: Yes

    • Garage: Yes

    • Living Area: 1751

    • Water Source: Public

    • Subdivision Name: PANTHER TRACE PH 2A-2 UNIT

Private inquiry
Talk to the advisor on this listing.
Floor plans, HOA docs, off-market comparables, scheduling a private showing — one message, direct to the local specialist.

More like this

For Sale
$275,000
3 bds · 2 ba · 1,296 sqft
BRUSSELS BOY PH I & II, RIVERVIEW
10406 BRUSSELS DRIVE
New
For Sale
$310,000
House
3 bds · 2 ba · 1,435 sqft
SANCTUARY PH 1, RIVERVIEW
10408 WHISPERING HAMMOCK DRIVE
New
For Sale
$340,000
House
3 bds · 2 ba · 1,602 sqft
SOUTH FORK UNIT 4, RIVERVIEW
11109 SUMMER STAR DRIVE
New
For Sale
$330,000
House
3 bds · 2 ba · 1,507 sqft
SOUTH POINTE PH 10 & 11, RIVERVIEW
10234 HUNTERS HAVEN BOULEVARD
New
For Sale
$363,000
House
4 bds · 2 ba · 1,914 sqft
VENTANA GRVS PH 1, RIVERVIEW
11483 SAGE CANYON DRIVE
New
For Sale
$325,000
House
3 bds · 2 ba · 1,536 sqft
SUMMERFIELD VILLG 1 TRCT 35, RIVERVIEW
13214 PIKE LAKE DRIVE
New
For Sale
$349,900
House
4 bds · 2 ba · 1,846 sqft
TIMBER CRK PH 2A & 2B, RIVERVIEW
10213 GOLDEN LIGHT COURT
New
For Sale
$324,900
House
3 bds · 2 ba · 2,017 sqft
TRIPLE CREEK PH 1 VILLAGE C, RIVERVIEW
12318 EAGLE SWOOP PLACE

Market around this address

Live counts in the same area.
View all

The multiple listing information is provided by the Stellar MLS from a copyrighted compilation of listings. The compilation of listings and each individual listing are ©2026-present Stellar MLS. All Rights Reserved. The information provided is for consumers' personal, noncommercial use and may not be used for any purpose other than to identify prospective properties consumers may be interested in purchasing. All properties are subject to prior sale or withdrawal. All information provided is deemed reliable but is not guaranteed accurate, and should be independently verified. Listing courtesy of: RE/MAX REALTY UNLIMITED