Sell Your Home
Get a free home valuation
Contact
Tell us about your needs

13892 KINGFISHER GLEN DRIVE

House For Sale
$319,000

BTC: 3.72141857

ETH: 120.37735849

-$67K (2026/10/02)
215 days
2 bds
2 ba
1,612 sqft

Overview

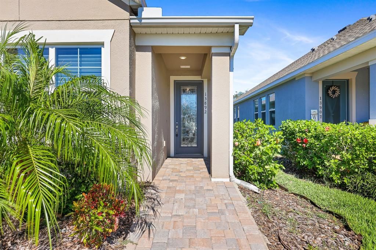
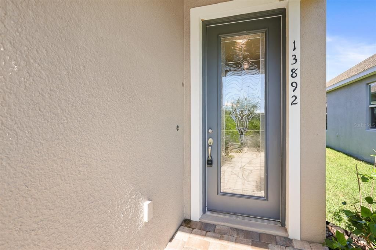
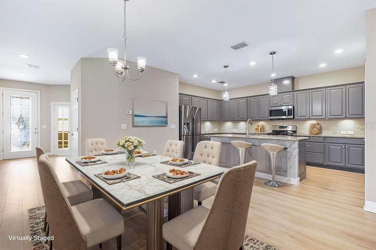
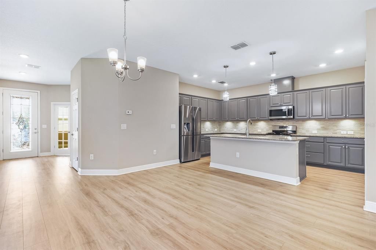
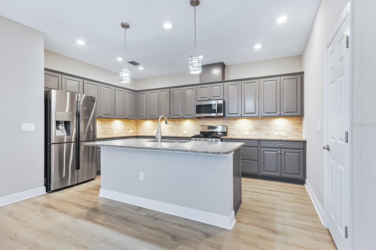
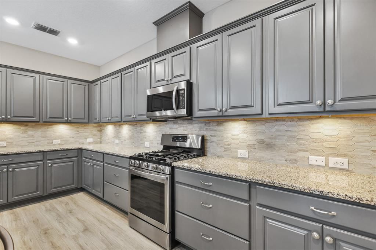
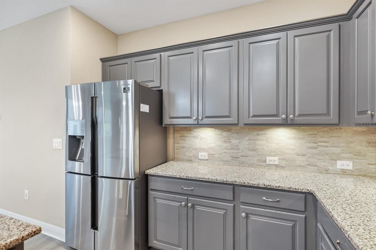
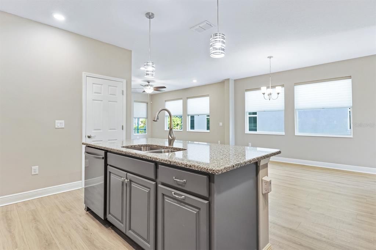
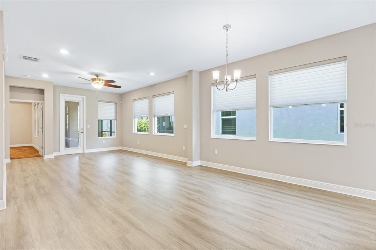
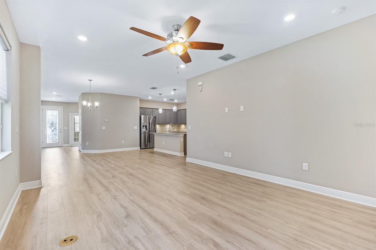
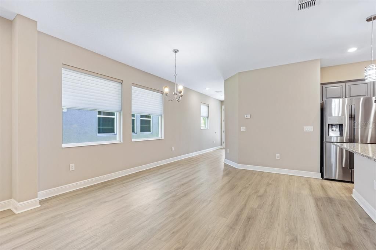
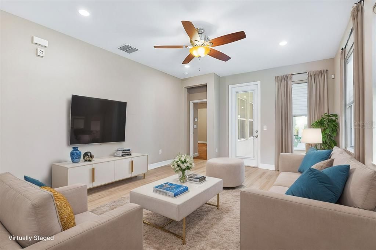
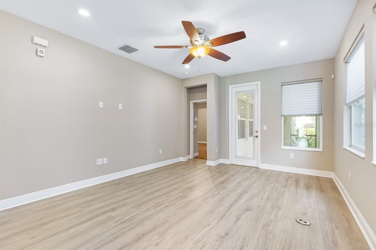
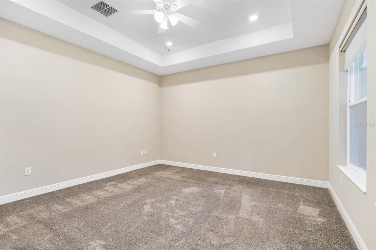
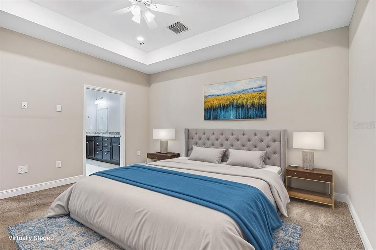
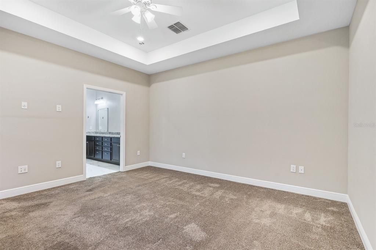
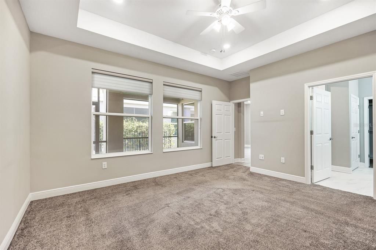
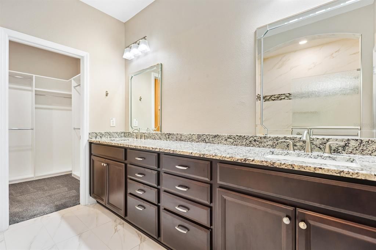
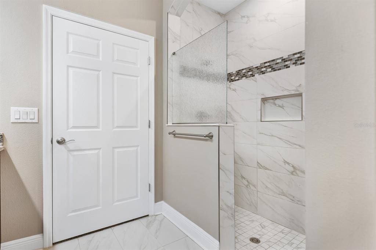
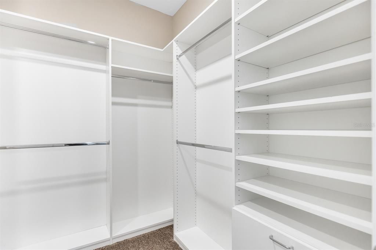
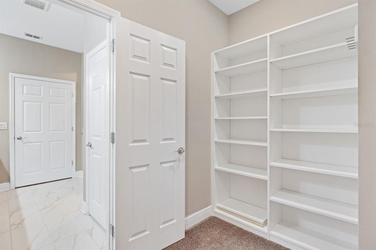
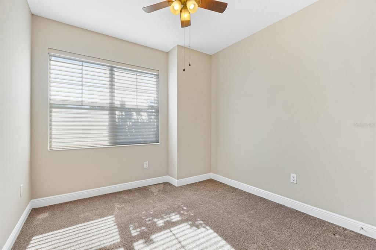
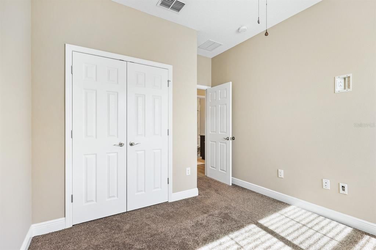
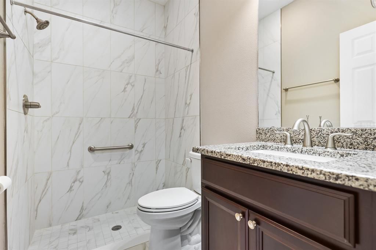
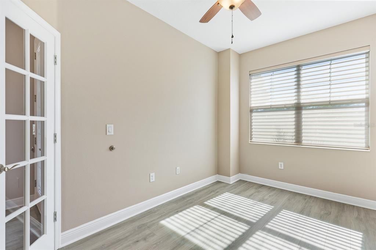
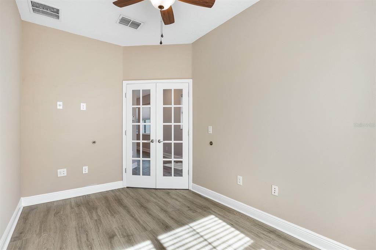
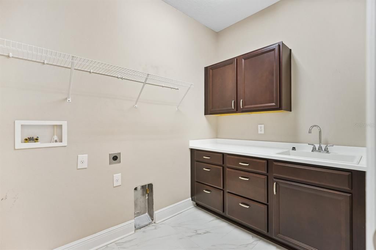
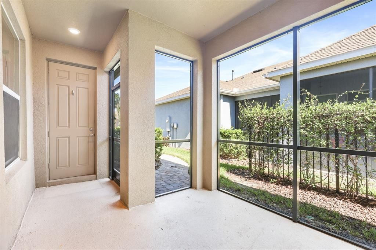
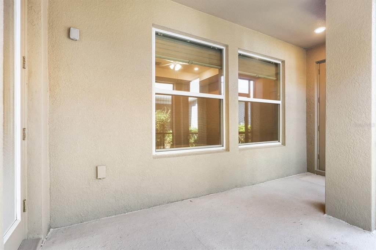
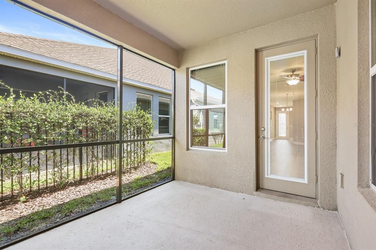
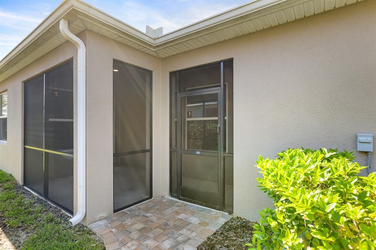
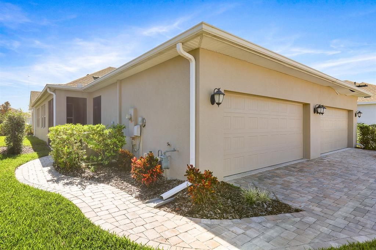
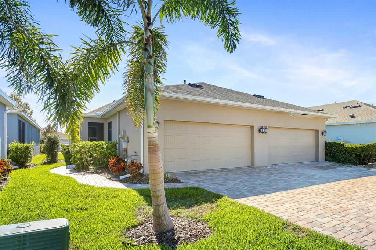
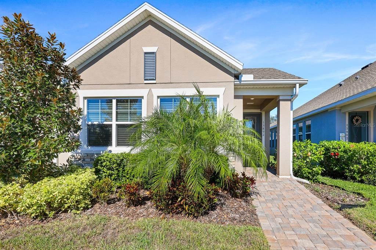
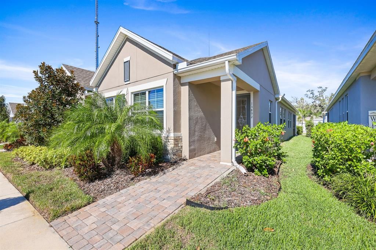
Virtually Staged. Come live the Florida lifestyle in this lovely 2 bedroom, 2 bath villa located in the highly sought-after 55+ gated community of Encore at Fishhawk Ranch. This active adult neighborhood offers an engaging lifestyle with a private clubhouse, community pool, numerous social events, an on-site activities director, and more. As you enter the home, you’ll immediately notice the modern wood plank laminate flooring that extends throughout the main living areas, and an abundance of windows, recessed lighting, and high ceilings that create a bright and open feel. At the front of the home is a versatile flex space ideal for a study, den, media area, guest space, or home office. The second bedroom and full bathroom are also located near the entry, along with a well-equipped laundry room featuring a large utility sink, folding counter, and additional cabinetry for extra storage. The bright open kitchen is designed for both everyday living and entertaining, showcasing upgraded grey cabinetry, beautiful stone countertops, a closet pantry, stainless steel appliances including a gas range, and an oversized prep island with a sink overlooking the spacious living and dining areas. This home truly stands out thanks to thoughtful upgrades added by the seller to enhance comfort and functionality, including custom blinds throughout, under-cabinet lighting in the kitchen, extra TV and internet connections in several rooms, upgraded ceiling fans and light fixtures, and a convenient pavered walkway leading to the garage, which features durable epoxy flooring, along with warranted gutters and guards for added peace of mind. The split floor plan provides privacy for the primary bedroom located at the rear of the home, complete with elegant tray ceilings and a spacious walk-in closet enhanced with custom built-ins. The en-suite bathroom features rich wood cabinetry, stone countertops, new mirrors, and an upgraded rain glass walk-in shower, along with a private water closet. Step outside to the peaceful screened-in lanai where you can relax with your morning coffee or enjoy a casual meal while taking in Florida’s year-round sunshine. Residents also enjoy access to all of Fishhawk West’s resort-style amenities along with convenient nearby shopping and dining.

Location

Details

Type:
Residential
Parking:
Alley Access / Driveway / Garage Door Opener / Garage Faces Rear / Guest
Year Built:
2020
Lot:
0.08 Acres
Heating:
Central
Price/sqft:
$198
Cooling:
Central Air
HOA:
$569

Valuation

Our model vs. what's actually selling nearby.
Estimate
$301,391
$276K – $365K
Confidence Low
List vs. estimate
$17K above estimate
List $319,000 · +5.8%
Our model says this listing is priced above recent comparable activity. Room to negotiate.
Price per sq ft
$197
-9.2% vs. city median $217
Based on
17 MLS comparables
Median of recent comparable listings. Sold comps use closing price, active listings use list price.

Highlights

Annual tax
$7,307
2025
HOA
$569/mo
Garage
2 car garage
Pets
Allowed
All facts and features
  • Flooring

    • Ceramic Tile

    • Laminate

    Heating

    • Central

    Cooling

    • Central Air

    Appliances

    • Dishwasher

    • Disposal

    • Microwave

    • Range

    • Refrigerator

    • Water Softener

    Other interior features

    • Ceiling Fan(s)

    • High Ceilings

    • Living Room/Dining Room Combo

    • Open Floorplan

    • Primary Bedroom Main Floor

    • Split Bedroom

    • Stone Counters

    • Thermostat

    • Walk-In Closet(s)

    • Window Treatments

    Bedrooms and bathrooms

    • Bedrooms: 2

    • Full bathrooms: 2

  • Parking

    • Alley Access

    • Driveway

    • Garage Door Opener

    • Garage Faces Rear

    • Guest

    Property

    • Levels: One

    • Exterior Features: Irrigation System / Lighting / Private Mailbox / Sidewalk

    Lot

    • Lot: 0.08 Acres

    Other Property Information

    • Parcel Number: U253020B6J0000700013A.0

    • Zoning: PD

  • Type and style

    • Property Type: Residential

    • Property Sub Type: Villa

  • Utility

    • BB/HS Internet Available

    • Cable Available

    • Electricity Connected

    • Natural Gas Connected

    • Sewer Connected

    • Water Connected

  • Other financial information

    • HOA: $569

    • HOA Frequency: Monthly

    • Annual tax amount: $7,307

  • Source details

    • MLS ID: TB8482479

    Other facts

    • Construction Materials: Block / Stucco

    • Foundation Details: Slab

    • Laundry Features: Inside / Laundry Room

    • Patio And Porch Features: Covered / Rear Porch / Screened

    • Window Features: Blinds

    • Direction Faces: South

    • Garage Spaces: 2

    • Attached Garage: Yes

    • Garage: Yes

    • Living Area: 1612

    • Water Source: Public

    • Subdivision Name: FISHHAWK RANCH WEST PH 3A

Private inquiry
Talk to the advisor on this listing.
Floor plans, HOA docs, off-market comparables, scheduling a private showing — one message, direct to the local specialist.

More like this

For Sale
$249,900
Townhouse
3 bds · 2 ba · 1,383 sqft
FISHHAWK RANCH, LITHIA
5866 FISHHAWK RIDGE DR
New
For Sale
$339,000
House
3 bds · 2 ba · 1,851 sqft
BALLENTRAE SUB PH 1, RIVERVIEW
12511 BALLENTRAE FOREST DRIVE
New
For Sale
$399,999
House
3 bds · 2 ba · 1,976 sqft
RIVER CROSSING, VALRICO
4605 OAK RIVER CIRCLE
New
For Sale
$395,000
House
4 bds · 2 ba · 2,274 sqft
BLOOMINGDALE SEC W, VALRICO
1447 MONTE LAKE DRIVE
New
For Sale
$368,000
House
4 bds · 2 ba · 1,977 sqft
RIVERGLEN UNIT 1, RIVERVIEW
9703 GLENPOINTE DRIVE
For Sale
$265,000
House
3 bds · 2 ba · 1,368 sqft
OAKDALE RIVERVIEW ESTATES UN 4, VALRICO
1016 HARDWOOD DRIVE
For Sale
$340,000
House
2 bds · 2 ba · 1,525 sqft
FISHHAWK RANCH WEST PH 6, LITHIA
13533 CIRCA CROSSING DRIVE
For Sale
$399,900
House
4 bds · 2 ba · 2,466 sqft
BALLENTRAE, RIVERVIEW
11924 WINTERSET COVE DRIVE

Market around this address

Live counts in the same area.
View all

The multiple listing information is provided by the Stellar MLS from a copyrighted compilation of listings. The compilation of listings and each individual listing are ©2026-present Stellar MLS. All Rights Reserved. The information provided is for consumers' personal, noncommercial use and may not be used for any purpose other than to identify prospective properties consumers may be interested in purchasing. All properties are subject to prior sale or withdrawal. All information provided is deemed reliable but is not guaranteed accurate, and should be independently verified. Listing courtesy of: EATON REALTY