
Sell Your Home
Get a free home valuation
Contact
Tell us about your needs
1655 RED HILL ROAD

House Active With Contract
$539,000

BTC: 6.89699296

ETH: 220.08983258

-$10K (2026/07/21)
74 days
3 bds
2 ba
1,602 sqft

Overview

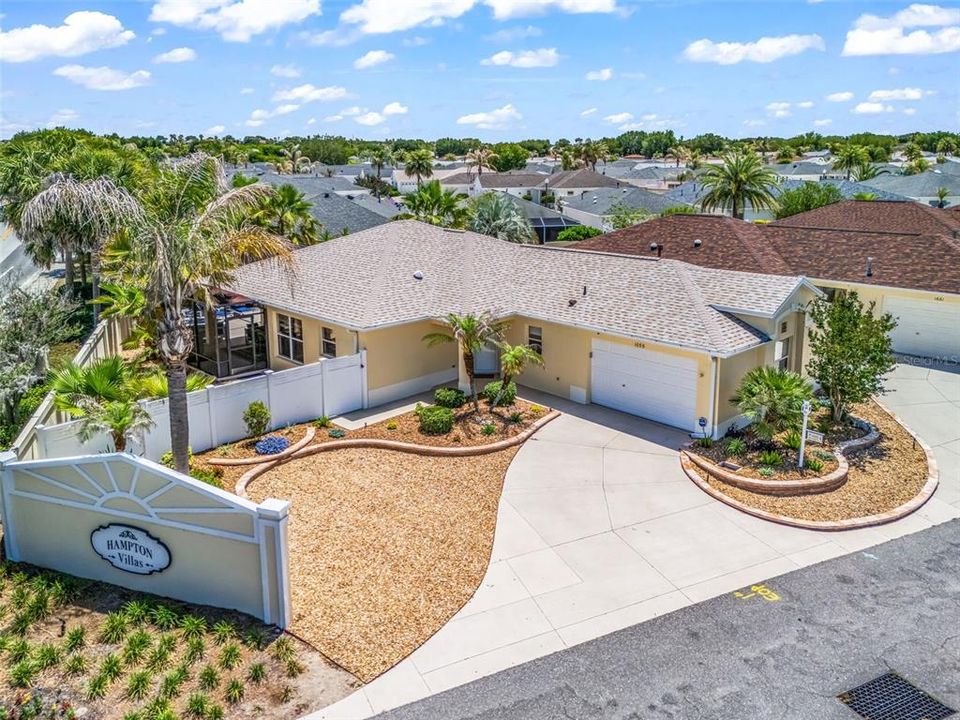
Under contract-accepting backup offers. Welcome to this beautiful TURNKEY Stoneybrook Courtyard Villa located in the highly desirable Hamptons Villas in the Village of Sabal Chase—just 1 mile from the vibrant Lake Sumter Landing! This luxury end-unit offers exceptional privacy with a fully FENCED courtyard designed for both relaxation and entertaining. Step into your own tropical oasis featuring a 34' x 31' birdcage, lush landscaping with ambient outdoor lighting, and a premium hot tub SPA that doubles as a plunge pool—easily controlled by a touch panel or remotely from your phone. Inside, you’re greeted by soaring vaulted ceilings, 20” tile laid on the diagonal, and fresh interior paint throughout, creating a bright and open feel. The spacious kitchen is a true showstopper with rich wood cabinetry, honed granite countertops, stainless steel appliances, a tumbled marble backsplash, and both above and below cabinet lighting. The primary suite is light-filled and inviting, featuring an ensuite bath with dual granite vanities, a walk-in shower, and a custom-designed walk-in closet (2025). The guest bedroom is thoughtfully equipped with a full-size Murphy bed and built-in desk, offering versatility for guests or as a home office. This home is equipped with a state-of-the-art security and smart home automation system, giving you peace of mind and full control from anywhere. Manage the front door lock, irrigation system, thermostat, security cameras, smoke detectors, interior and exterior sensors, and garage door—all from your smartphone. Additional highlights include extra parking on the left side of the home, with prior ARC approval for a single-car garage, a new roof (2025), HVAC (2024), updated enhanced landscaping (2025) and newly epoxied garage floor (2025). Located just a quick 5-minute golf cart ride to Lake Sumter Landing, where you’ll enjoy easy access to dining, shopping, and nightly entertainment. All furnishings are included as well as the 2019 Yamaha GAS GOLF CART—making this move-in-ready home an incredible opportunity to start living The Villages lifestyle today!

Location

Details

Type:
Residential
Parking:
Garage Door Opener / Garage Faces Side / Golf Cart Parking
Year Built:
2006
Lot:
0.15 Acres
Heating:
Central
Price/sqft:
$336
Cooling:
Central Air
HOA:
No Data

Valuation

Our model vs. what's actually selling nearby.
Estimate
$384,999
$289K – $475K
Confidence Low
List vs. estimate
$154K above estimate
List $539,000 · +40.0%
Our model says this listing is priced above recent comparable activity. Room to negotiate.
Price per sq ft
$336
+32.3% vs. city median $254
Based on
171 MLS comparables
Median of recent comparable listings. Sold comps use closing price, active listings use list price.

Highlights

Annual tax
$4,723
2025
Garage
1 car garage
Furnished
Negotiable
Pets
Allowed
All facts and features
  • Flooring

    • Carpet

    • Ceramic Tile

    Heating

    • Central

    Cooling

    • Central Air

    Appliances

    • Dishwasher

    • Disposal

    • Dryer

    • Gas Water Heater

    • Microwave

    • Range

    • Refrigerator

    • Washer

    Other interior features

    • Ceiling Fan(s)

    • High Ceilings

    • Living Room/Dining Room Combo

    • Open Floorplan

    • Skylight(s)

    • Solid Surface Counters

    • Solid Wood Cabinets

    • Vaulted Ceiling(s)

    • Walk-In Closet(s)

    • Window Treatments

    Bedrooms and bathrooms

    • Bedrooms: 3

    • Full bathrooms: 2

  • Parking

    • Garage Door Opener

    • Garage Faces Side

    • Golf Cart Parking

    Property

    • Levels: One

    • Exterior Features: Irrigation System / Rain Gutters / Sliding Doors

    Lot

    • Lot: 0.15 Acres

    Other Property Information

    • Parcel Number: D26N001

    • Zoning: RES

  • Type and style

    • Property Type: Residential

    • Property Sub Type: Villa

  • Utility

    • BB/HS Internet Available

    • Cable Available

    • Electricity Connected

    • Natural Gas Connected

    • Sewer Connected

    • Underground Utilities

    • Water Connected

  • Other financial information

    • Annual tax amount: $4,723

  • Source details

    • MLS ID: G5111945

    Other facts

    • Construction Materials: Block / Stucco

    • Foundation Details: Slab

    • Laundry Features: In Garage

    • Patio And Porch Features: Covered / Screened

    • Window Features: Blinds / Double Pane Windows / Drapes

    • Direction Faces: West

    • Garage Spaces: 1

    • Attached Garage: Yes

    • Garage: Yes

    • Living Area: 1602

    • Water Source: Public

    • Subdivision Name: VILLAGES/SUMTER HAMPTON VILLAS

Private inquiry
Talk to the advisor on this listing.
Floor plans, HOA docs, off-market comparables, scheduling a private showing — one message, direct to the local specialist.

More like this

Active With Contract
$616,935
House
3 bds · 3 ba · 2,490 sqft
KH CW HAMMOCK OAKS LLC, LADY LAKE
344 PORTOFINO LOOP
New
Active With Contract
$545,000
House
3 bds · 2 ba · 1,572 sqft
VILLAGES OF SUMTER, THE VILLAGES
1377 EAGLE RIDGE DRIVE
New
Active With Contract
$649,000
House
3 bds · 2 ba · 1,927 sqft
VILLAGES OF SUMTER, THE VILLAGES
2725 HALSEY TERRACE
New
Active With Contract
$525,000
House
3 bds · 2 ba · 1,596 sqft
THE VILLAGES, THE VILLAGES
2287 HOPESPRING LOOP
New
Active With Contract
$452,000
House
3 bds · 2 ba · 2,022 sqft
THE VILLAGES, THE VILLAGES
3147 MANSFIELD STREET
New
Active With Contract
$449,000
House
3 bds · 2 ba · 1,576 sqft
THE VILLAGES, THE VILLAGES
1613 PENNECAMP DRIVE
New
Active With Contract
$469,000
House
3 bds · 2 ba · 1,602 sqft
THE VILLAGES, THE VILLAGES
2301 CRESTVIEW STREET
New
Active With Contract
$415,000
House
3 bds · 2 ba · 1,685 sqft
THE VILLAGES, THE VILLAGES
2408 SAFFRON LANE

Market around this address

Live counts in the same area.
View all

The multiple listing information is provided by the Stellar MLS from a copyrighted compilation of listings. The compilation of listings and each individual listing are ©2026-present Stellar MLS. All Rights Reserved. The information provided is for consumers' personal, noncommercial use and may not be used for any purpose other than to identify prospective properties consumers may be interested in purchasing. All properties are subject to prior sale or withdrawal. All information provided is deemed reliable but is not guaranteed accurate, and should be independently verified. Listing courtesy of: HOAD REALTY GROUP LLC