Sell Your Home
Get a free home valuation
Contact
Tell us about your needs

1700 JADESTONE TERRACE

House For Sale
$359,000

BTC: 4.39278067

ETH: 145.93495935

6 days
2 bds
2 ba
1,138 sqft

Overview

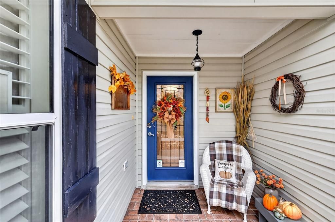
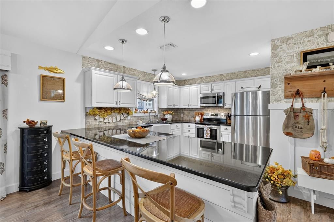
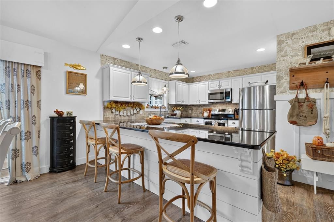
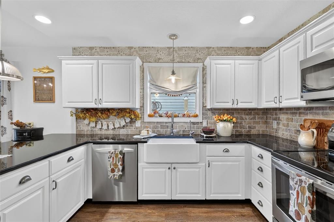
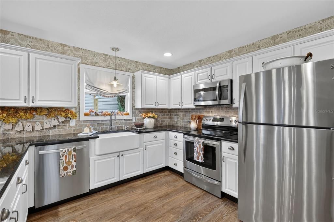
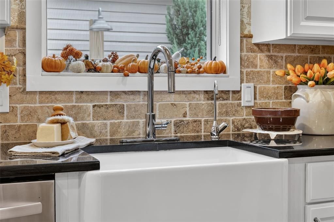
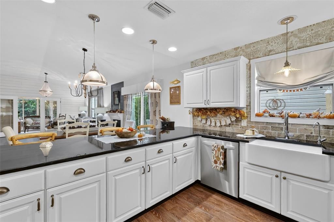
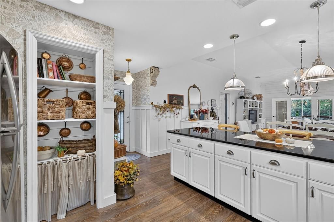
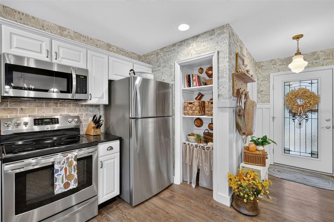
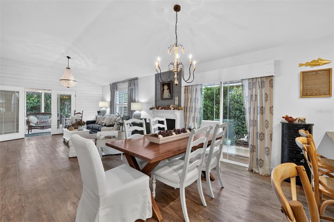
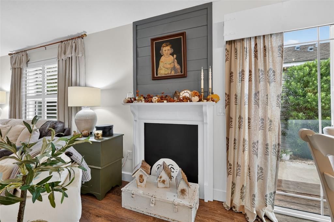
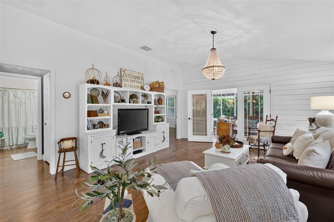
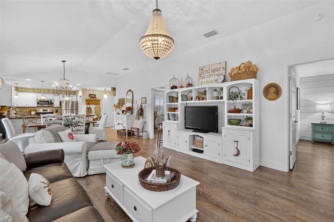
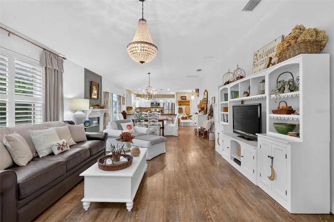
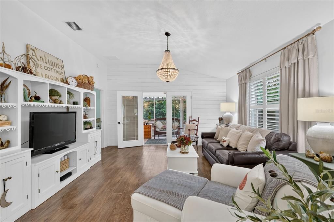
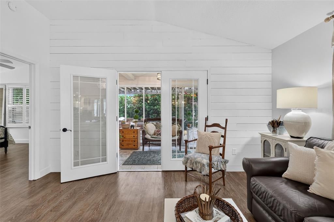
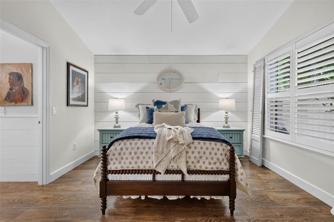
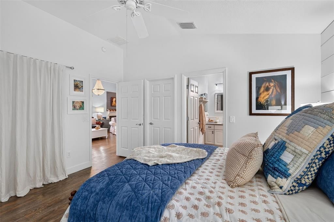
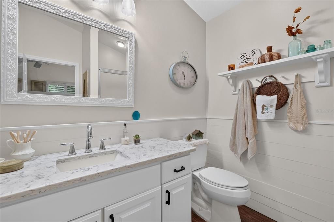
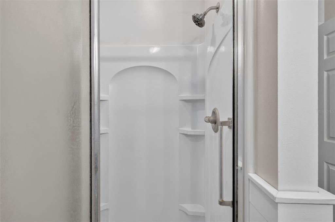
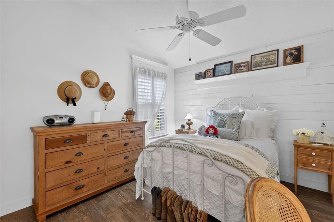
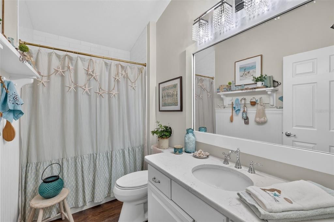
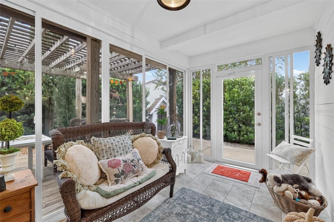
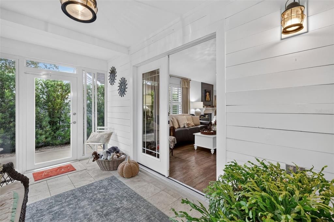
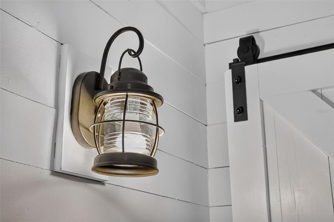
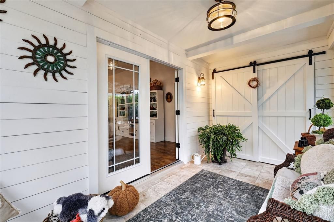
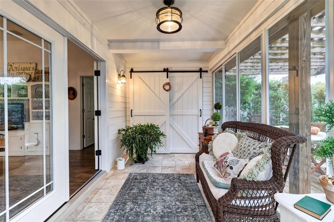
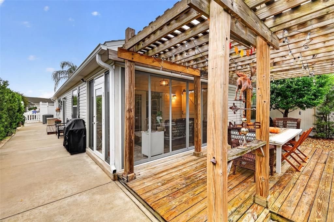
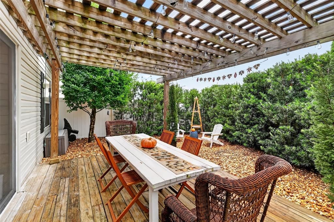
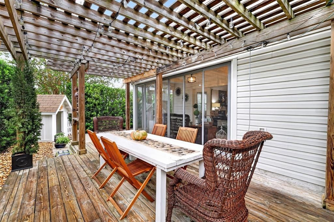
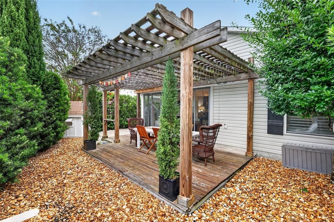
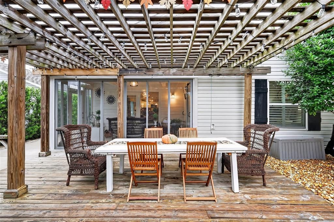
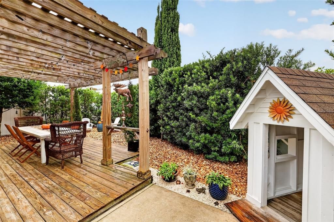
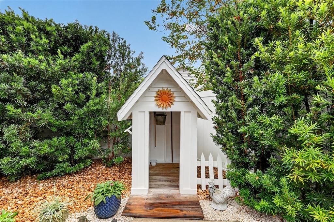
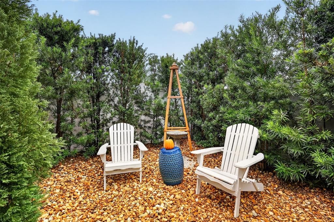
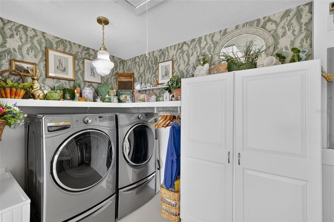
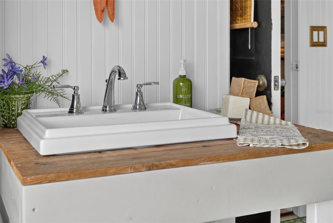
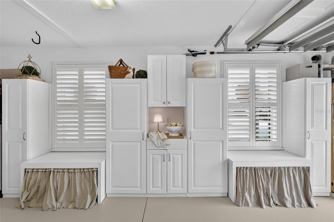
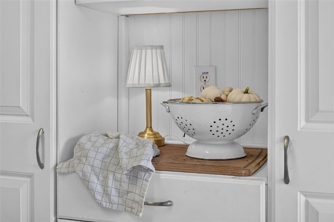
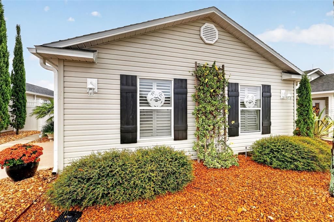
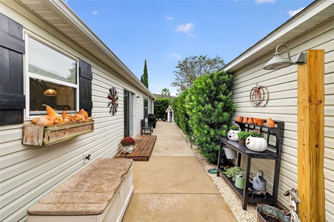
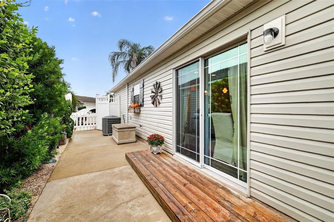
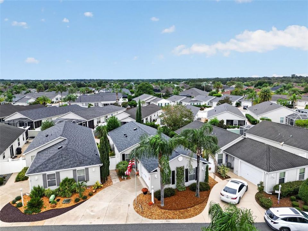
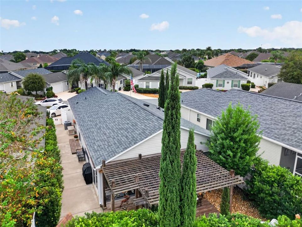
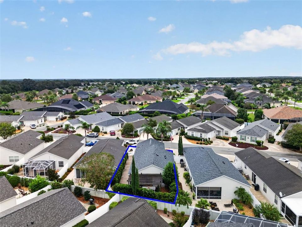
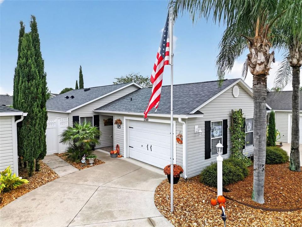
Welcome to this beautifully maintained 2-bedroom, 2-bath Bonita Courtyard Villa in the charming Village of Pennecamp, where timeless country character meets easy, low-maintenance living. Set against a backdrop of MATURE LANDSCAPING, this inviting home offers a SPACIOUS PRIVATE courtyard and an abundance of thoughtfully designed updates. Step inside to discover an OPEN-CONCEPT floor plan filled with natural light and welcoming details. The kitchen features white cabinetry with pull-out drawers, GRANITE countertops, a farmhouse-style sink, STAINLESS-STEEL appliances, and a generous breakfast bar. It opens seamlessly to the dining and living areas, creating the perfect setting for everyday living and entertaining. LVP flooring flows throughout, complemented by PLANTATION SHUTTERS, a NEW SLIDING GLASS DOOR in the dining room, and NEW DOUBLE FRENCH DOORS in the living room that open to the ENCLOSED LANAI. Country-inspired details add warmth and personality throughout the home, including board-and-batten accents in the dining room, shiplap in the living room, and a charming faux fireplace with mantel. The primary suite features shiplap walls, sliding doors to the lanai, a VAULTED ceiling, WALK-IN closet, and an EN-SUITE bath with GRANITE counters and a WALK-IN SHOWER. The guest bedroom also offers shiplap, a VAULTED ceiling, and a built-in closet, while the guest bath includes a GRANITE counter, beadboard accents, and a TUB-and SHOWER combination. The EXPANSIVE PRIVATE courtyard is a true outdoor retreat, featuring a DECK with PERGOLA, mature landscaping, and a 10-foot wall for added privacy. There is plenty of room to relax, entertain, garden, or enjoy time with your pets. The 1.5-car garage includes the washer and dryer, additional cabinetry, and pull-down attic stairs for extra storage. Additional Improvements include: 2025 roof ~ 2025 HVAC ~2025 water heater ~CEDAR Shutters on the outside ~LVP flooring throughout ~New high baseboards ~Updated lighting ~New Sliding door in the dining room ~New Double French doors in the living. Meticulously maintained and truly move-in ready, this exceptional villa captures the warmth and appeal of country charm while offering modern comfort and convenience. Don’t miss the opportunity to make this delightful Pennecamp home your own as it’s conveniently located between the Sumter Landing and Brownwood Town Squares, close to Cain Garden Championship Golf & Country Clubs, recreation centers, pools, shopping, dining, medical facilities and more—schedule your private showing today!

Location

Details

Type:
Residential
Parking:
Driveway / Garage Door Opener / Golf Cart Parking
Year Built:
2009
Lot:
0.09 Acres
Heating:
Central
Price/sqft:
$315
Cooling:
Central Air
HOA:
No Data

Valuation

Our model vs. what's actually selling nearby.
Estimate
$289,000
$219K – $345K
Confidence Low
List vs. estimate
$70K above estimate
List $359,000 · +24.2%
Our model says this listing is priced above recent comparable activity. Room to negotiate.
Price per sq ft
$315
+24.1% vs. city median $254
Based on
302 MLS comparables
Median of recent comparable listings. Sold comps use closing price, active listings use list price.

Highlights

Annual tax
$3,275
2025
Garage
1 car garage
Furnished
Negotiable
Pets
Allowed
All facts and features
  • Flooring

    • Luxury Vinyl

    Heating

    • Central

    Cooling

    • Central Air

    Appliances

    • Dishwasher

    • Disposal

    • Dryer

    • Electric Water Heater

    • Microwave

    • Range

    • Refrigerator

    • Washer

    Other interior features

    • Ceiling Fan(s)

    • High Ceilings

    • Open Floorplan

    • Primary Bedroom Main Floor

    • Stone Counters

    • Vaulted Ceiling(s)

    • Walk-In Closet(s)

    Bedrooms and bathrooms

    • Bedrooms: 2

    • Full bathrooms: 2

  • Parking

    • Driveway

    • Garage Door Opener

    • Golf Cart Parking

    Property

    • Levels: One

    • Exterior Features: Irrigation System / Sprinkler Metered

    Lot

    • Lot: 0.09 Acres

    Other Property Information

    • Parcel Number: D27L077

    • Zoning: RPUD

  • Type and style

    • Property Type: Residential

    • Property Sub Type: Villa

  • Utility

    • Cable Available

    • Electricity Connected

    • Sewer Connected

    • Sprinkler Recycled

    • Underground Utilities

    • Water Connected

  • Other financial information

    • Annual tax amount: $3,275

  • Source details

    • MLS ID: G5118042

    Other facts

    • Construction Materials: Vinyl Siding / Wood Frame

    • Foundation Details: Slab

    • Laundry Features: In Garage

    • Lot Features: Landscaped / Near Golf Course

    • Patio And Porch Features: Covered / Deck / Enclosed / Rear Porch

    • Direction Faces: Southeast

    • Garage Spaces: 1

    • Attached Garage: Yes

    • Garage: Yes

    • Living Area: 1138

    • Water Source: Public

    • Subdivision Name: VILLAGES OF SUMTER AZALEA VILLAS

Private inquiry
Talk to the advisor on this listing.
Floor plans, HOA docs, off-market comparables, scheduling a private showing — one message, direct to the local specialist.

More like this

For Sale
$335,000
House
2 bds · 2 ba · 1,196 sqft
THE VILLAGES, THE VILLAGES
1041 REIDVILLE ROAD
For Sale
$349,000
House
2 bds · 2 ba · 1,100 sqft
VILLAGES OF SABAL CHASE, THE VILLAGES
1019 GOLDEN GROVE DRIVE
New
For Sale
$309,900
House
2 bds · 2 ba · 1,187 sqft
THE VILLAGE OF SUMTER, THE VILLAGES
766 BARTLET
New
For Sale
$345,000
House
2 bds · 2 ba · 1,123 sqft
VILLAGES OF SUMTER SULLIVAN VILLAS, THE VILLAGES
1530 BARNWELL PLACE
New
For Sale
$345,000
House
3 bds · 2 ba · 1,392 sqft
THE VILLAGES, THE VILLAGES
954 BARRYMOORE LOOP
New
For Sale
$440,000
House
3 bds · 2 ba · 1,751 sqft
THE VILLAGES, THE VILLAGES
1926 ELDRIDGE LOOP
New
For Sale
$349,900
House
3 bds · 2 ba · 1,240 sqft
VILLAGES OF SUMTER, THE VILLAGES
2800 PLAINRIDGE LOOP
New
For Sale
$425,000
House
4 bds · 2 ba · 2,016 sqft
LAKESIDE LANDING, OXFORD
10371 ADDISON SHORE WAY

Market around this address

Live counts in the same area.
View all

The multiple listing information is provided by the Stellar MLS from a copyrighted compilation of listings. The compilation of listings and each individual listing are ©2026-present Stellar MLS. All Rights Reserved. The information provided is for consumers' personal, noncommercial use and may not be used for any purpose other than to identify prospective properties consumers may be interested in purchasing. All properties are subject to prior sale or withdrawal. All information provided is deemed reliable but is not guaranteed accurate, and should be independently verified. Listing courtesy of: ERA GRIZZARD REAL ESTATE