特性
探索我们的清单
出售房产
免费房屋估价
聯繫
告诉我们您的需求

1700 JADESTONE TERRACE

房屋 待售
$359,000

BTC: 4.41248771

ETH: 147.61513158
10 天
2 贝兹
2 浴室
1,138 平方英尺

总览

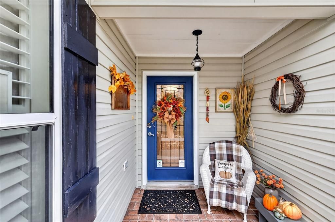
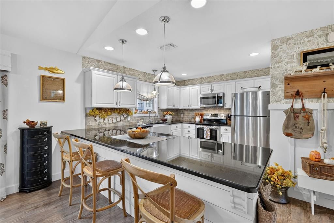
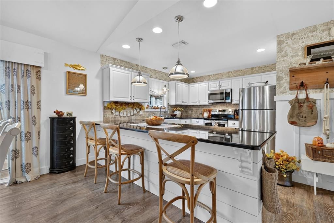
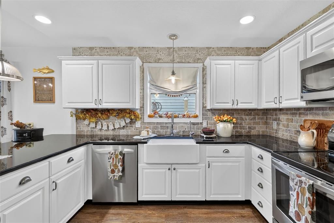
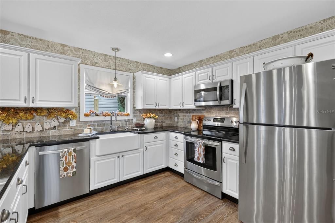
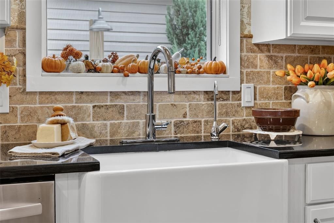
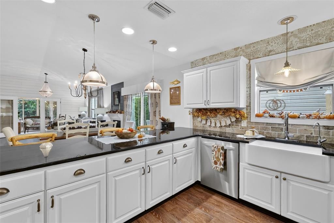
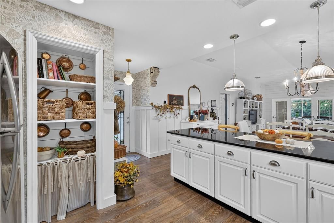
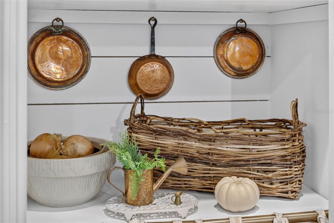
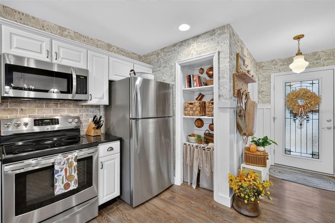
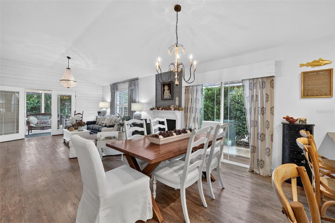
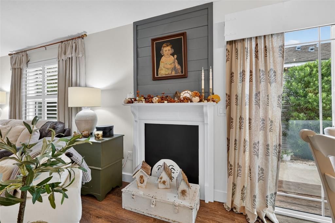
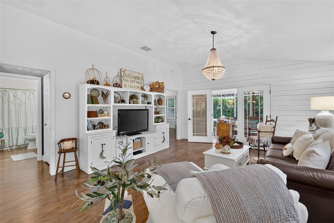
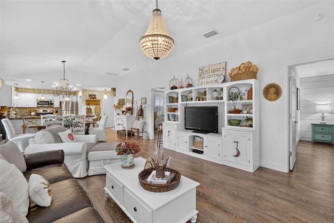
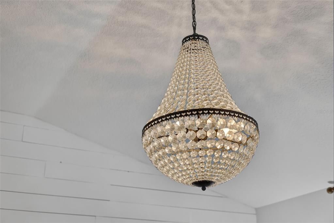
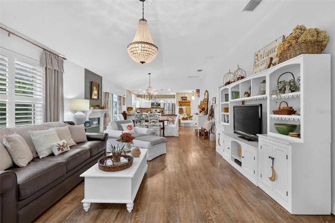
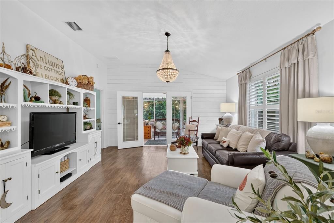
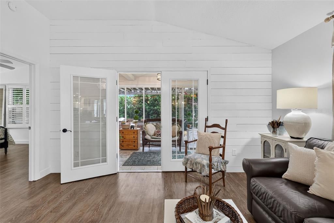
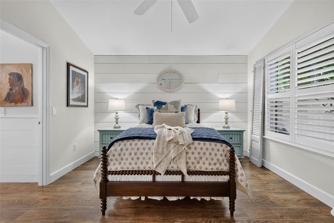
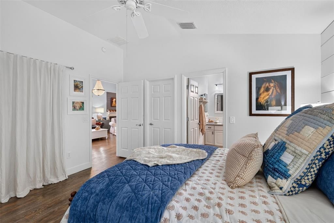
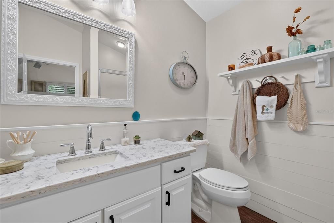
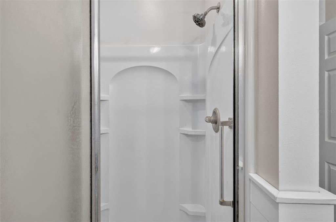
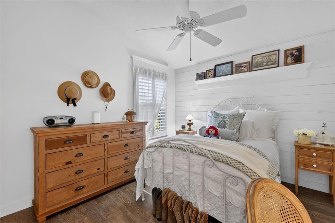
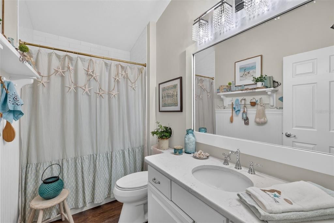
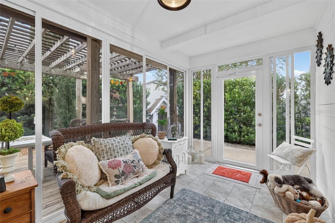
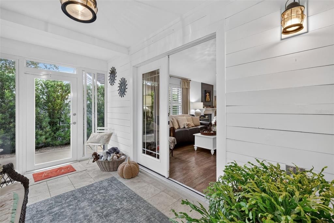
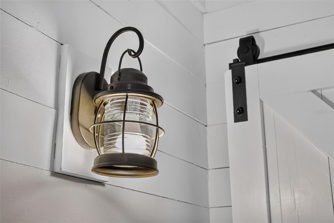
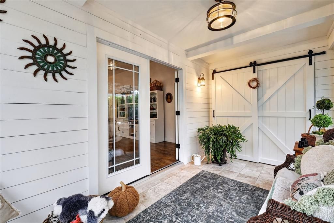
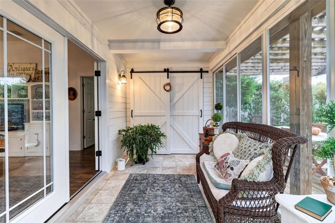
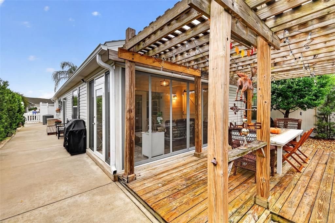
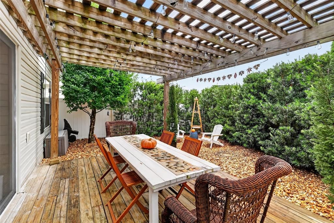
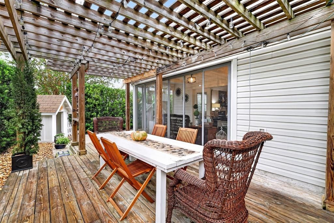
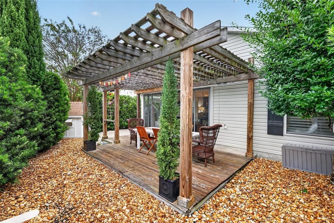
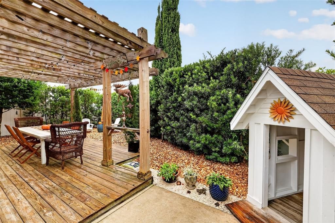
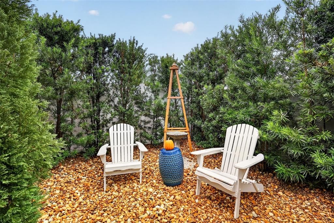
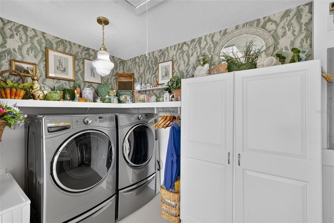
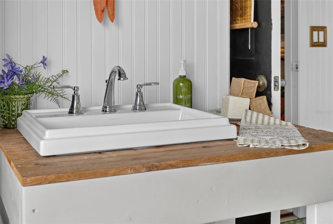
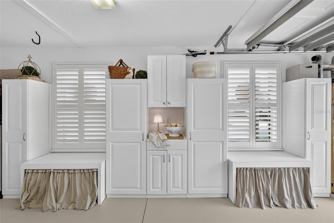
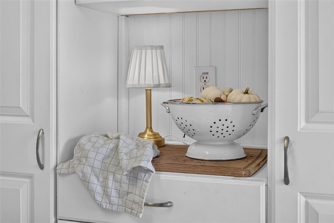
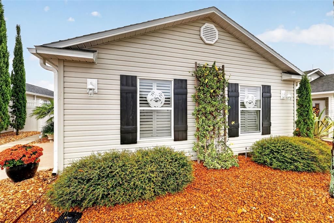
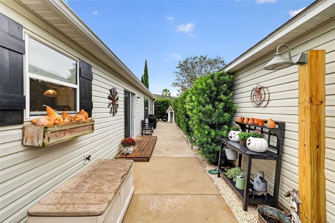
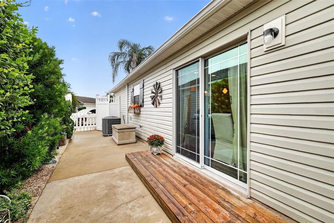
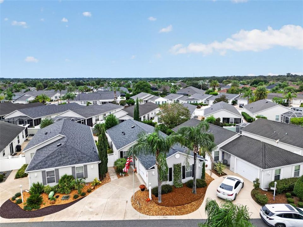
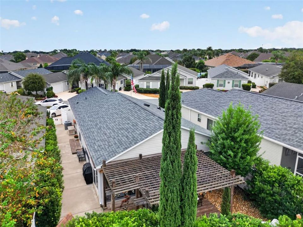
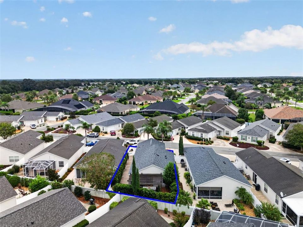
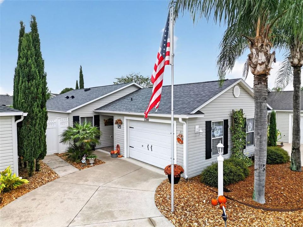
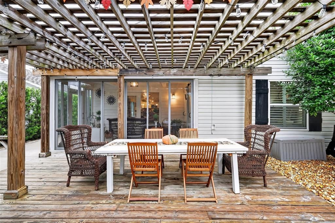
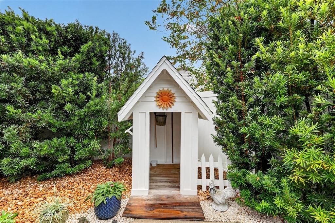
Welcome to this beautifully maintained 2-bedroom, 2-bath Bonita Courtyard Villa in the charming Village of Pennecamp, where timeless country character meets easy, low-maintenance living. Set against a backdrop of MATURE LANDSCAPING, this inviting home offers a SPACIOUS PRIVATE courtyard and an abundance of thoughtfully designed updates. Step inside to discover an OPEN-CONCEPT floor plan filled with natural light and welcoming details. The kitchen features white cabinetry with pull-out drawers, GRANITE countertops, a farmhouse-style sink, STAINLESS-STEEL appliances, and a generous breakfast bar. It opens seamlessly to the dining and living areas, creating the perfect setting for everyday living and entertaining. LVP flooring flows throughout, complemented by PLANTATION SHUTTERS, a NEW SLIDING GLASS DOOR in the dining room, and NEW DOUBLE FRENCH DOORS in the living room that open to the ENCLOSED LANAI. Country-inspired details add warmth and personality throughout the home, including board-and-batten accents in the dining room, shiplap in the living room, and a charming faux fireplace with mantel. The primary suite features shiplap walls, sliding doors to the lanai, a VAULTED ceiling, WALK-IN closet, and an EN-SUITE bath with GRANITE counters and a WALK-IN SHOWER. The guest bedroom also offers shiplap, a VAULTED ceiling, and a built-in closet, while the guest bath includes a GRANITE counter, beadboard accents, and a TUB-and SHOWER combination. The EXPANSIVE PRIVATE courtyard is a true outdoor retreat, featuring a DECK with PERGOLA, mature landscaping, and a 10-foot wall for added privacy. There is plenty of room to relax, entertain, garden, or enjoy time with your pets. The 1.5-car garage includes the washer and dryer, additional cabinetry, and pull-down attic stairs for extra storage. Additional Improvements include: 2025 roof ~ 2025 HVAC ~2025 water heater ~CEDAR Shutters on the outside ~LVP flooring throughout ~New high baseboards ~Updated lighting ~New Sliding door in the dining room ~New Double French doors in the living. Meticulously maintained and truly move-in ready, this exceptional villa captures the warmth and appeal of country charm while offering modern comfort and convenience. Don’t miss the opportunity to make this delightful Pennecamp home your own as it’s conveniently located between the Sumter Landing and Brownwood Town Squares, close to Cain Garden Championship Golf & Country Clubs, recreation centers, pools, shopping, dining, medical facilities and more—schedule your private showing today!

位置

佛罗里达 • THE VILLAGES • 32162 • 房屋 • 待售

详情

类型:
Residential
停车:
Driveway / Garage Door Opener / Golf Cart Parking
建造年份:
2009
地段:
0.09 英亩
暖气:
Central
价格/平方英尺:
$315
冷气:
Central Air
HOA:
没有数据

Valuation

Our model vs. what's actually selling nearby.
Estimate
$299,900
$250K – $349K
Confidence Low
List vs. estimate
$59K above estimate
List $359,000 · +19.7%
Our model says this listing is priced above recent comparable activity. Room to negotiate.
Price per sq ft
$315
+24.2% vs. city median $254
Based on
158 MLS comparables
Median of recent comparable listings. Sold comps use closing price, active listings use list price.

亮点

Annual tax
$3,275
2025
Garage
1 car garage
Furnished
Negotiable
Pets
Allowed
更多事实和特点
  • 地板

    • Luxury Vinyl

    暖气

    • Central

    冷气

    • Central Air

    设备

    • Dishwasher

    • Disposal

    • Dryer

    • Electric Water Heater

    • Microwave

    • Range

    • Refrigerator

    • Washer

    其他室内特点

    • Ceiling Fan(s)

    • High Ceilings

    • Open Floorplan

    • Primary Bedroom Main Floor

    • Stone Counters

    • Vaulted Ceiling(s)

    • Walk-In Closet(s)

    卧室和浴室

    • 卧室: 2

    • 完整的浴室: 2

  • 停车

    • Driveway

    • Garage Door Opener

    • Golf Cart Parking

    房屋

    • 等级: One

    • 外观特征: Irrigation System / Sprinkler Metered

    地段

    • 地段: 0.09 英亩

    其他财产信息

    • 包裹编号: D27L077

    • 分区: RPUD

  • 类型与风格

    • 财产种类: Residential

    • 属性子类型: Villa

  • 公益

    • Cable Available

    • Electricity Connected

    • Sewer Connected

    • Sprinkler Recycled

    • Underground Utilities

    • Water Connected

  • 其他财政信息

    • 年税额: $3,275

  • 来源细节

    • MLS ID: G5118042

    其他详情

    • 建筑材料: Vinyl Siding / Wood Frame

    • 基金会详情: Slab

    • 洗衣功能: In Garage

    • 地段特征: Landscaped / Near Golf Course

    • 天井和门廊特色: Covered / Deck / Enclosed / Rear Porch

    • 方向面: Southeast

    • 车库空间: 1

    • 附属车库: 是

    • 车库: 是

    • 生活区域: 1138
    • 水源: Public

    • 细分名称: VILLAGES OF SUMTER AZALEA VILLAS

私人咨询
与这套房产的专属顾问沟通。
户型图、HOA 文件、未公开挂牌的对比房源、安排私人看房——一条消息直达当地专家。

类似这套

待售
$384,090
房屋
4 贝兹 · 3 浴室 · 2,165 平方英尺
GRAND OAKS MANOR, OXFORD
4551 LIVE OAK TRAIL
新
待售
$299,500
房屋
2 贝兹 · 2 浴室 · 1,188 平方英尺
THE VILLAGES, THE VILLAGES
2016 PEACEFUL PLACE
新
待售
$335,000
房屋
2 贝兹 · 2 浴室 · 1,196 平方英尺
THE VILLAGES, THE VILLAGES
1041 REIDVILLE ROAD
新
待售
$349,000
房屋
2 贝兹 · 2 浴室 · 1,100 平方英尺
VILLAGES OF SABAL CHASE, THE VILLAGES
1019 GOLDEN GROVE DRIVE
新
待售
$345,000
房屋
2 贝兹 · 2 浴室 · 1,123 平方英尺
VILLAGES OF SUMTER SULLIVAN VILLAS, THE VILLAGES
1530 BARNWELL PLACE
新
待售
$309,900
房屋
2 贝兹 · 2 浴室 · 1,187 平方英尺
THE VILLAGE OF SUMTER, THE VILLAGES
766 BARTLET LN
新
待售
$345,000
房屋
3 贝兹 · 2 浴室 · 1,392 平方英尺
THE VILLAGES, THE VILLAGES
954 BARRYMOORE LOOP
新
待售
$440,000
房屋
3 贝兹 · 2 浴室 · 1,751 平方英尺
THE VILLAGES, THE VILLAGES
1926 ELDRIDGE LOOP

此地址周边市场

同区域的实时数据。
查看全部

The multiple listing information is provided by the Stellar MLS from a copyrighted compilation of listings. The compilation of listings and each individual listing are ©2026-present Stellar MLS. All Rights Reserved. The information provided is for consumers' personal, noncommercial use and may not be used for any purpose other than to identify prospective properties consumers may be interested in purchasing. All properties are subject to prior sale or withdrawal. All information provided is deemed reliable but is not guaranteed accurate, and should be independently verified. Listing courtesy of: ERA GRIZZARD REAL ESTATE