Sell Your Home
Get a free home valuation
Contact
Tell us about your needs
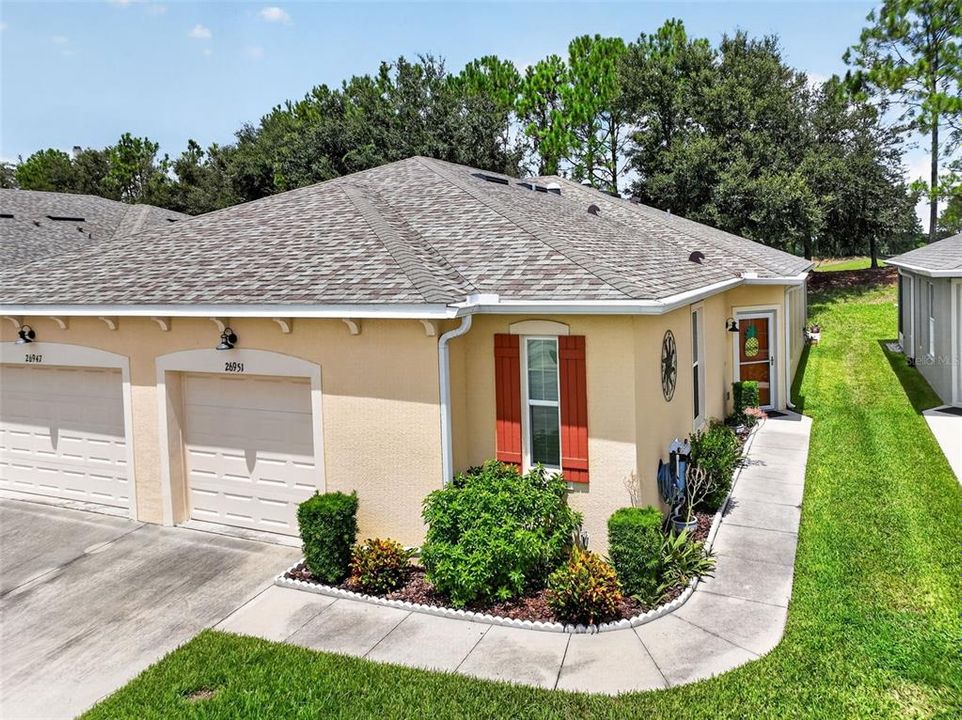
26951 WHITE PLAINS WAY

House For Sale
$259,000

BTC: 3.20941760

ETH: 107.91666667

New
2 bds
2 ba
1,418 sqft

Overview

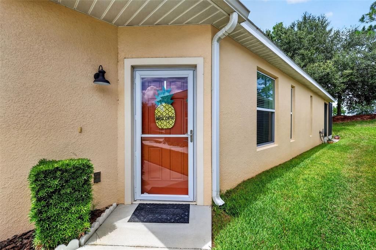
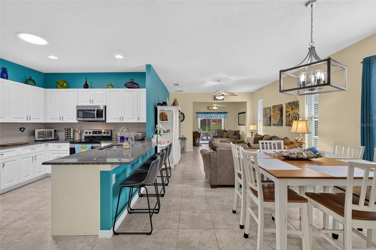
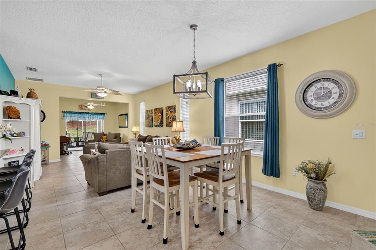
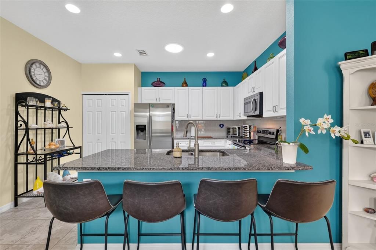
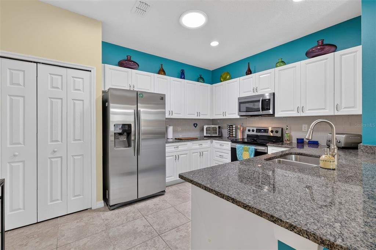
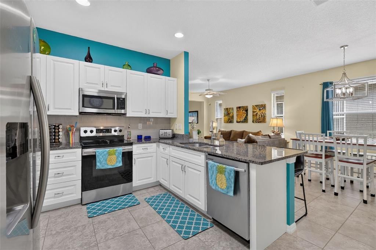
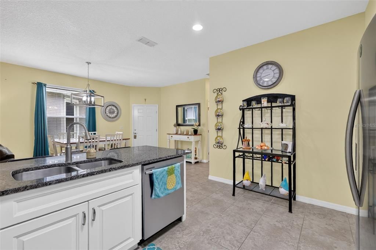
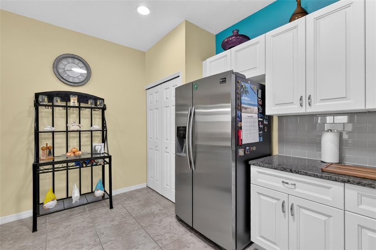
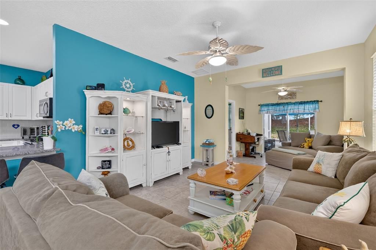
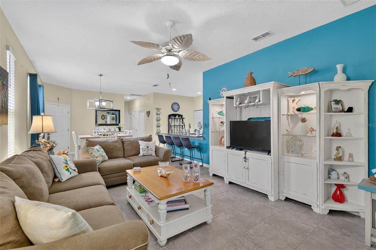
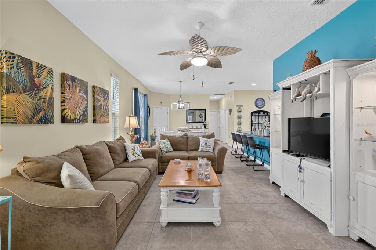
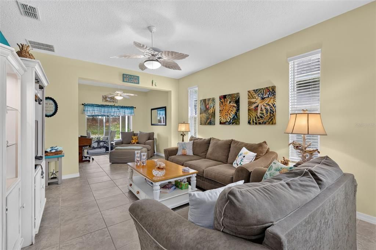
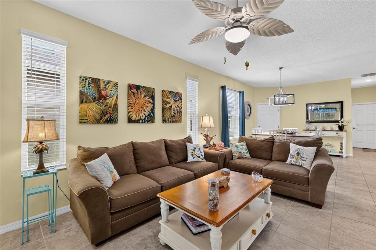
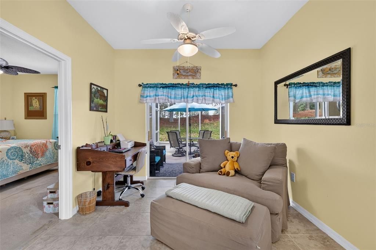
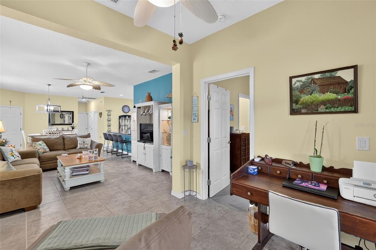
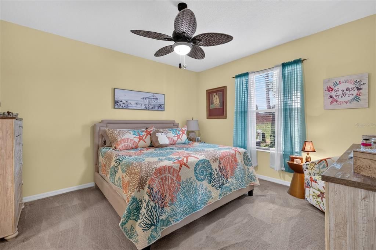
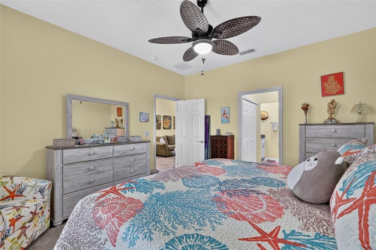
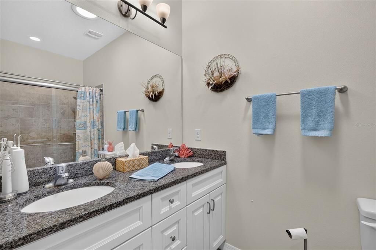
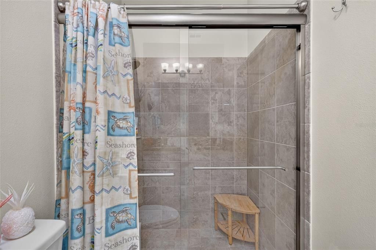
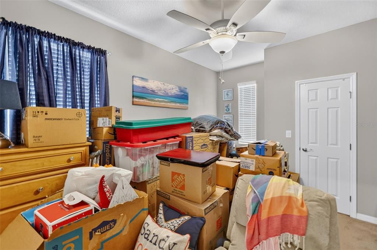
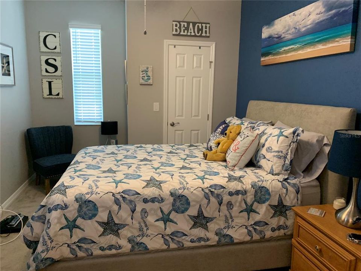
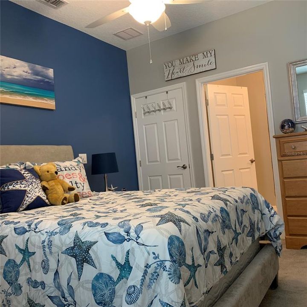
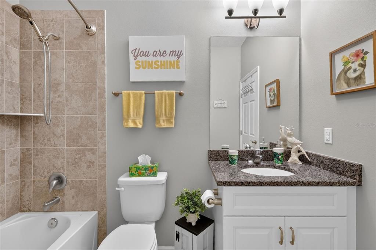
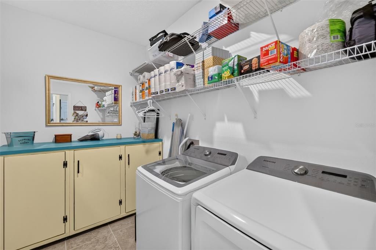
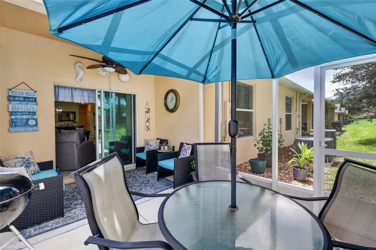
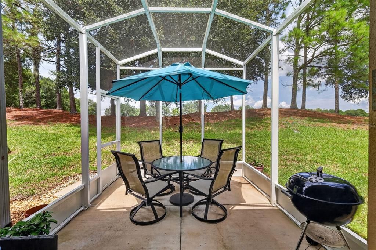
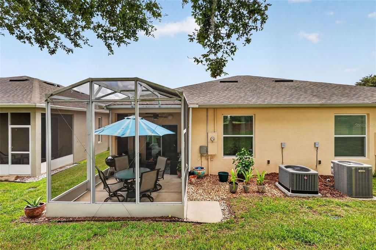
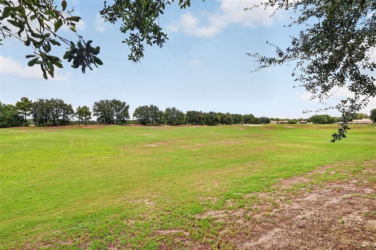
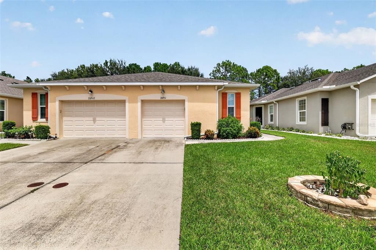
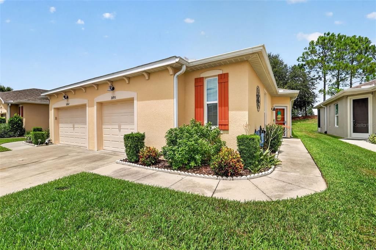
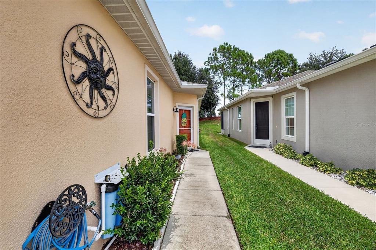
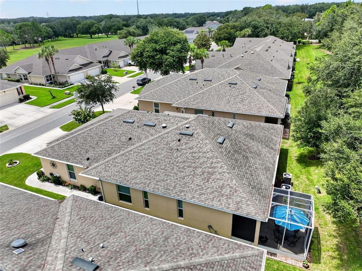
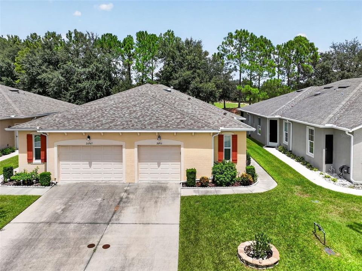
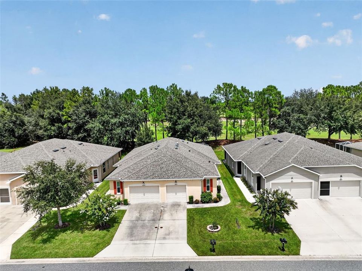
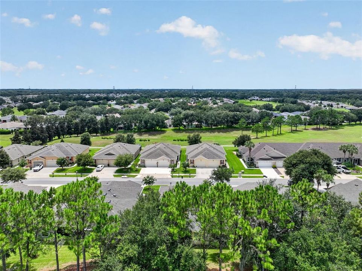
Welcome to this inviting 2-bedroom, 2-bath villa in the desirable gated community of Arlington Ridge, perfectly situated along the driving range and offering a peaceful golf-course setting. This thoughtfully designed home features an open floor plan with high ceilings, creating a bright and spacious feel throughout the main living areas. The kitchen offers solid-surface countertops, ample cabinetry, and a convenient layout that opens to the dining and living spaces, making everyday living and entertaining a breeze. The spacious primary suite features an en-suite bathroom and walk-in closet, while the split-bedroom floor plan provides privacy for guests or additional living space. A dedicated office offers the flexibility for a home office, hobby room, or additional sitting area. Step outside to the covered, screened rear porch and enjoy your morning coffee or unwind while taking in views of the driving range. Additional features include an attached one-car garage, interior laundry, ceramic tile and carpet flooring, window treatments, central air, and sliding doors leading to the screened porch. Arlington Ridge offers an exceptional 55+ lifestyle with golf, a community pool, clubhouse, fitness center, tennis courts, restaurant, sidewalks, and golf-cart-friendly streets. With exterior and grounds maintenance included, you can spend less time on upkeep and more time enjoying everything this vibrant community has to provide. Conveniently located in Leesburg with easy access to shopping, dining, recreation, and everyday conveniences, this villa offers comfortable living in a community designed to be enjoyed. Don't hesitate to schedule a private showing today.

Location

Details

Type:
Residential
Parking:
Garage Door Opener / Ground Level / Off Street
Year Built:
2019
Lot:
0.08 Acres
Heating:
Central / Electric
Price/sqft:
$183
Cooling:
Central Air
HOA:
$908

Valuation

Our model vs. what's actually selling nearby.
Estimate
$250,000
$183K – $273K
Confidence Low
List vs. estimate
$9K above estimate
List $259,000 · +3.6%
Our model says this listing is priced above recent comparable activity. Room to negotiate.
Price per sq ft
$182
+6.2% vs. city median $172
Based on
13 MLS comparables
Median of recent comparable listings. Sold comps use closing price, active listings use list price.

Highlights

Annual tax
$2,047
2024
HOA
$908/qtr
Cable TV, Community Pool, Internet
View
Trees/Woods
Garage
1 car garage
Pets
Allowed
All facts and features
  • Flooring

    • Carpet

    • Ceramic Tile

    Heating

    • Central

    • Electric

    Cooling

    • Central Air

    Appliances

    • Dishwasher

    • Dryer

    • Microwave

    • Range

    • Refrigerator

    • Washer

    Other interior features

    • High Ceilings

    • Living Room/Dining Room Combo

    • Open Floorplan

    • Primary Bedroom Main Floor

    • Solid Surface Counters

    • Split Bedroom

    • Walk-In Closet(s)

    • Window Treatments

    Bedrooms and bathrooms

    • Bedrooms: 2

    • Full bathrooms: 2

  • Parking

    • Garage Door Opener

    • Ground Level

    • Off Street

    Property

    • Levels: One

    • Exterior Features: Irrigation System / Rain Gutters / Sidewalk / Sliding Doors

    Lot

    • Lot: 0.08 Acres

    Other Property Information

    • Parcel Number: 142024001700063900

    • Zoning: PUD

  • Type and style

    • Property Type: Residential

    • Property Sub Type: Villa

  • Utility

    • Electricity Available

    • Fiber Optics

    • Fire Hydrant

    • Sewer Connected

    • Street Lights

    • Underground Utilities

    • Water Connected

  • Other financial information

    • HOA: $908

    • HOA Frequency: Quarterly

    • Annual tax amount: $2,048

  • Source details

    • MLS ID: O6435211

    Other facts

    • Construction Materials: Block / Stucco

    • Foundation Details: Slab

    • Laundry Features: Laundry Room

    • Lot Features: City Lot / Near Golf Course / Sidewalk

    • Patio And Porch Features: Covered / Patio / Rear Porch / Screened

    • Window Features: Double Pane Windows / Insulated Windows / Low-Emissivity Windows / Thermal Windows / Window Treatments

    • Direction Faces: South

    • Architectural Style: Florida

    • Garage Spaces: 1

    • Attached Garage: Yes

    • Garage: Yes

    • Living Area: 1418

    • Water Source: Public

    • Subdivision Name: LEESBURG ARLINGTON RIDGE PH 1-C

Private inquiry
Talk to the advisor on this listing.
Floor plans, HOA docs, off-market comparables, scheduling a private showing — one message, direct to the local specialist.

More like this

For Sale
$279,000
House
3 bds · 2 ba · 2,017 sqft
HIGHLAND LAKES, LEESBURG
26744 RACQUET CIRCLE
New
For Sale
$195,000
2 bds · 2 ba · 1,296 sqft
PLANTATION AT LEESBURG CASA DEL LAGO, LEESBURG
5047 EL DESTINO DRIVE
New
For Sale
$239,900
House
3 bds · 2 ba · 1,405 sqft
PLANTATION AT LEESBURG CASA DEL LAGO, LEESBURG
5019 EL DESTINO DRIVE
New
For Sale
$289,000
House
3 bds · 2 ba · 1,787 sqft
PLANTATION AT LEESBURG CASA DEL LAGO, LEESBURG
5137 DESOTO WAY
New
For Sale
$250,000
House
2 bds · 2 ba · 1,308 sqft
PLANTATION AT LEESBURG MAGNOLIA POINT, LEESBURG
5349 TANGELO STREET
New
For Sale
$299,000
House
2 bds · 2 ba · 2,507 sqft
PLANTATION AT LEESBURG OAK TREE VILLAGE, LEESBURG
4242 LEAFWAY CIRCLE
For Sale
$249,800
House
2 bds · 2 ba · 1,512 sqft
PLANTATION AT LEESBURG GLEN EAGLE VILLAGE TR A-E, LEESBURG
26305 GLEN EAGLE DRIVE
For Sale
$300,000
House
3 bds · 2 ba · 2,254 sqft
HIGHLAND LAKES PH 02A, LEESBURG
26616 WIMBLEDON STREET

Market around this address

Live counts in the same area.
View all

The multiple listing information is provided by the Stellar MLS from a copyrighted compilation of listings. The compilation of listings and each individual listing are ©2026-present Stellar MLS. All Rights Reserved. The information provided is for consumers' personal, noncommercial use and may not be used for any purpose other than to identify prospective properties consumers may be interested in purchasing. All properties are subject to prior sale or withdrawal. All information provided is deemed reliable but is not guaranteed accurate, and should be independently verified. Listing courtesy of: KELLER WILLIAMS ELITE PARTNERS III REALTY