Sell Your Home
Get a free home valuation
Contact
Tell us about your needs
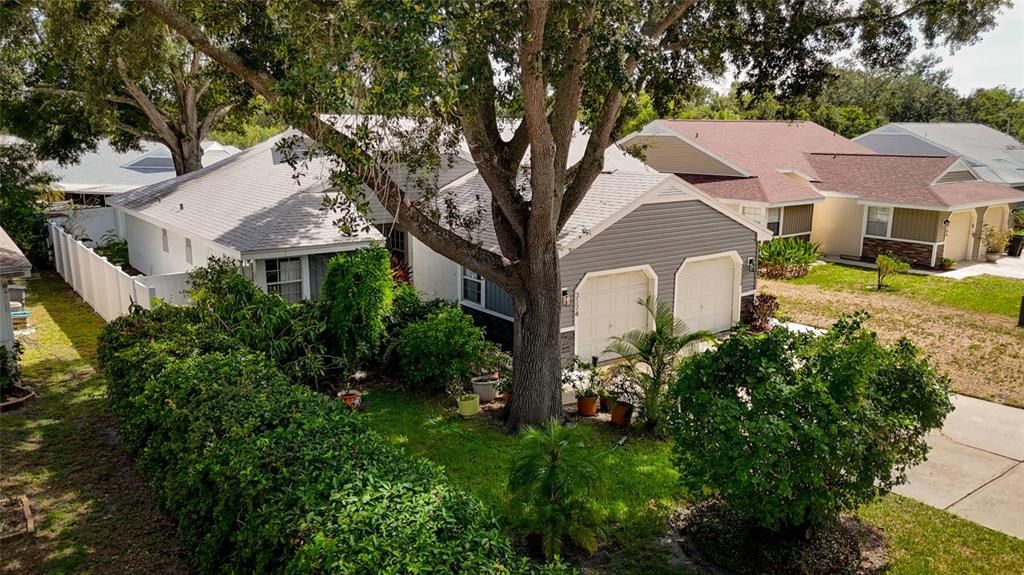
3174 PHLOX DRIVE

House For Sale
$265,000

BTC: 4.17981073

ETH: 139.28015810

-$100K (2026/07/22)
1 days
2 bds
2 ba
860 sqft

Overview

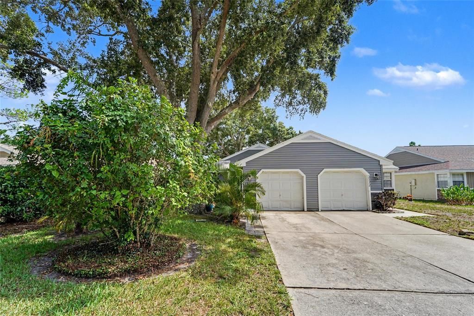
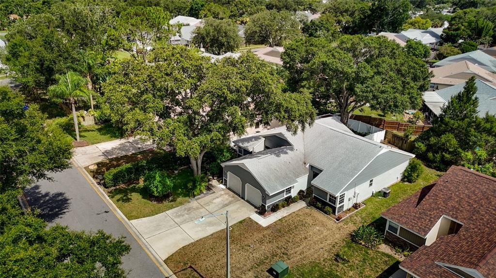
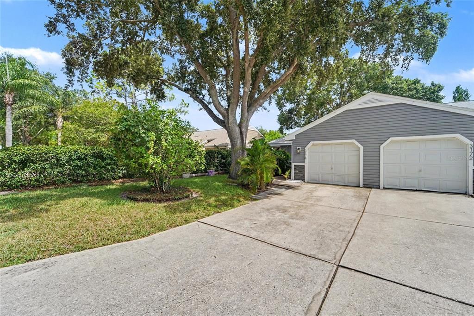
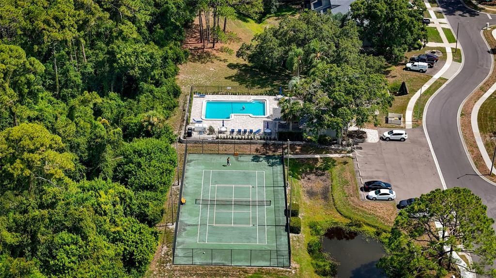
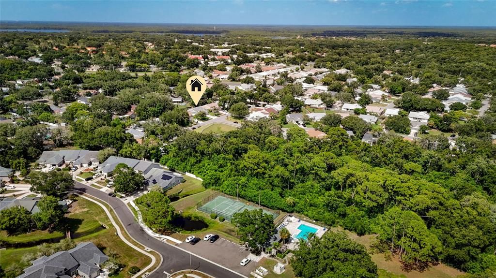
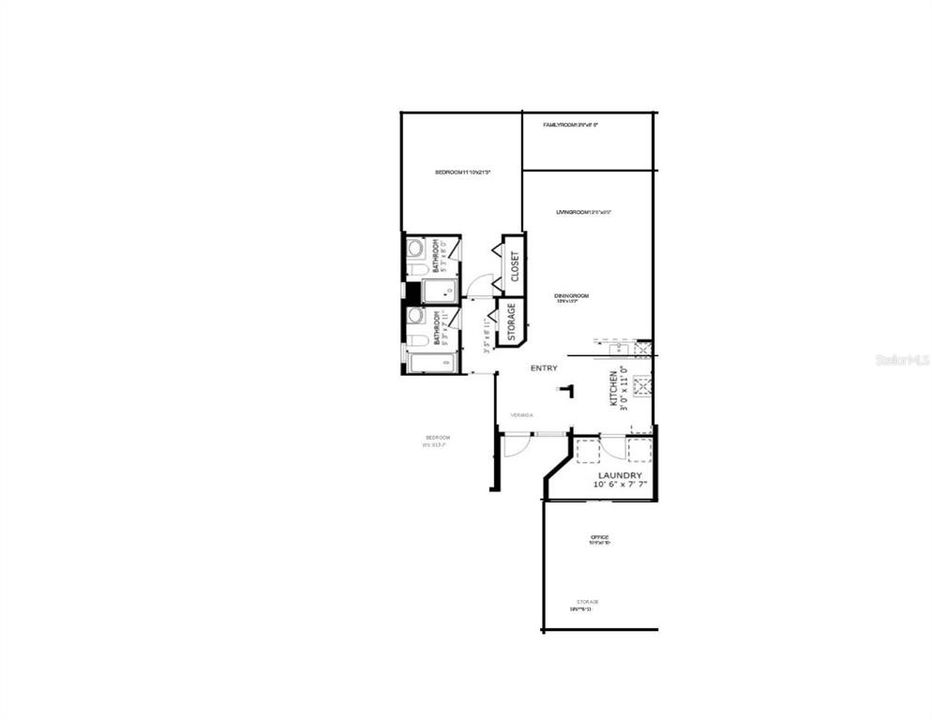
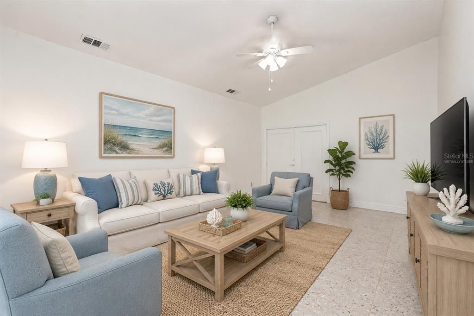
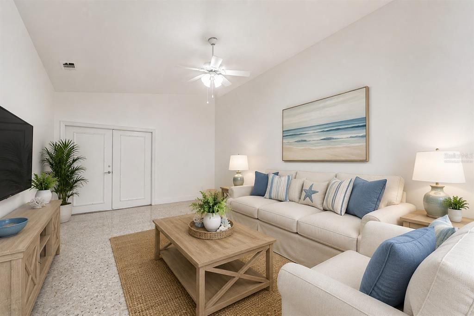
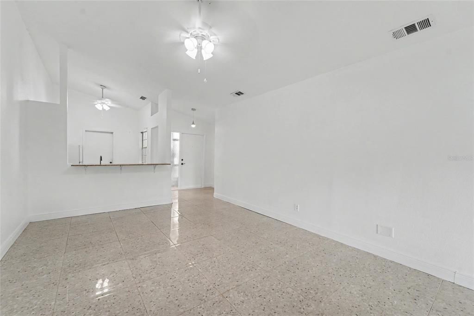
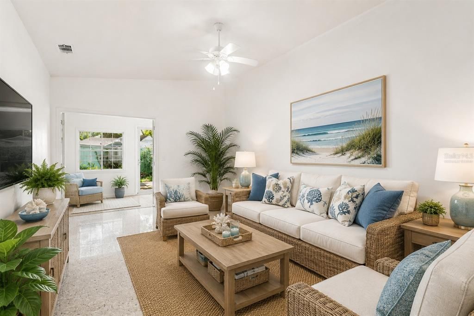
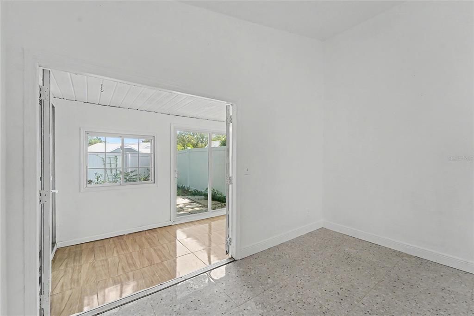
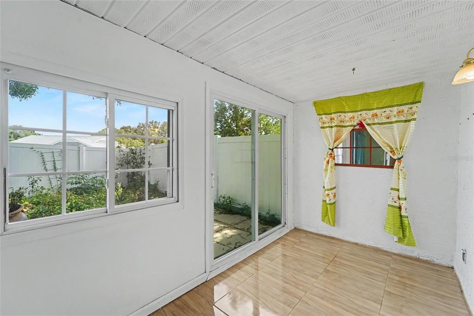
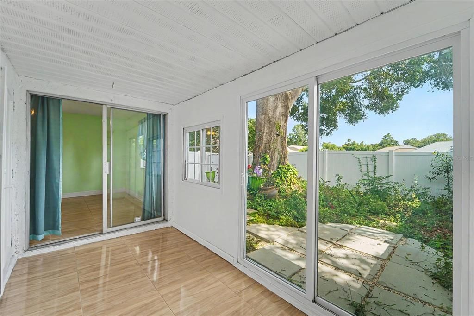
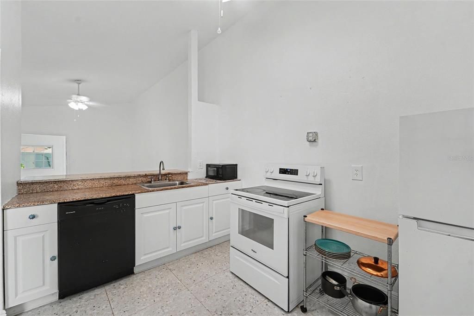
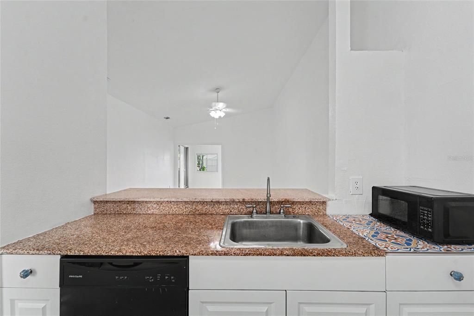
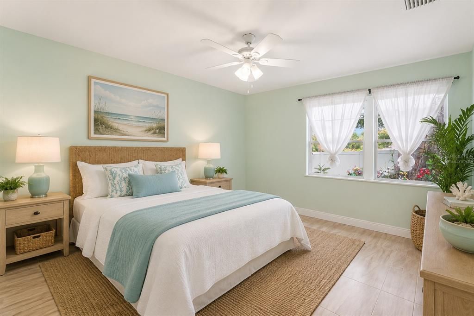
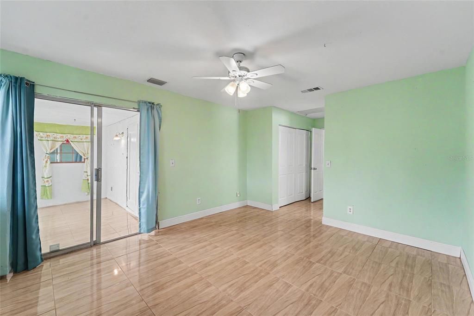
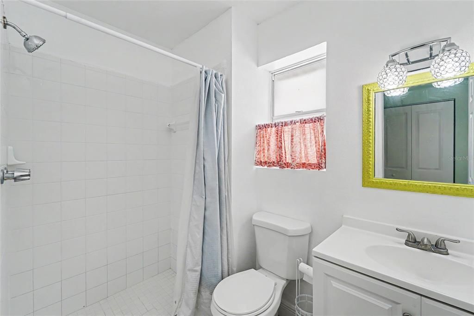
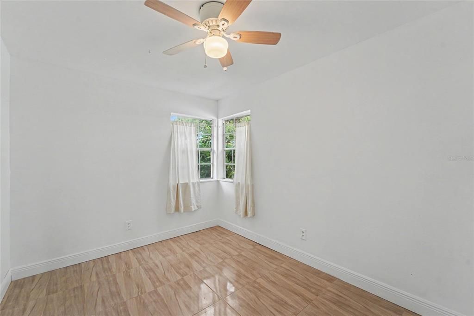
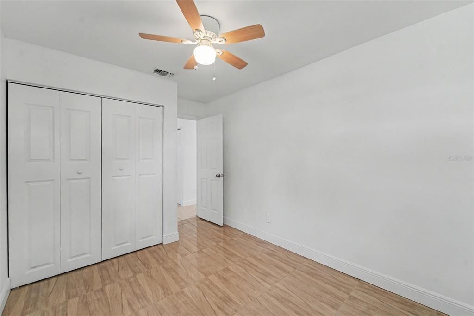
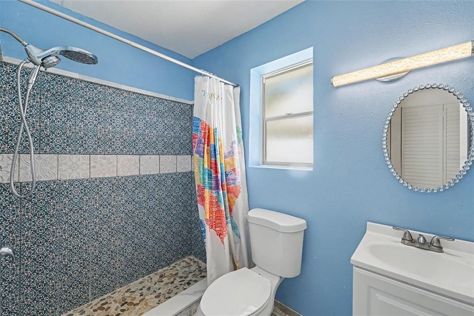
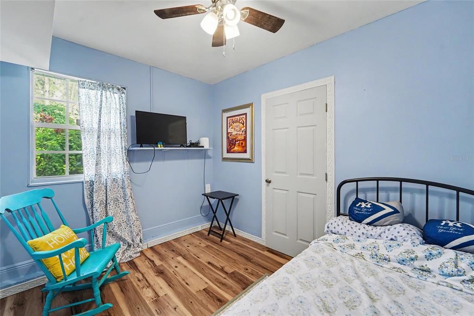
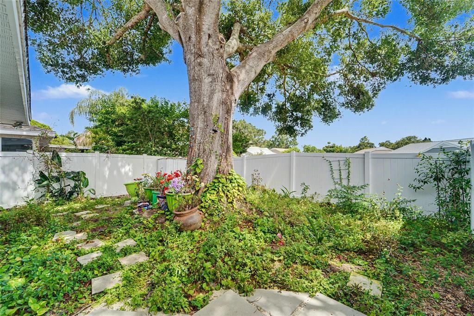
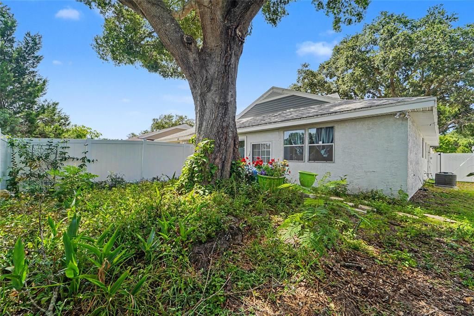
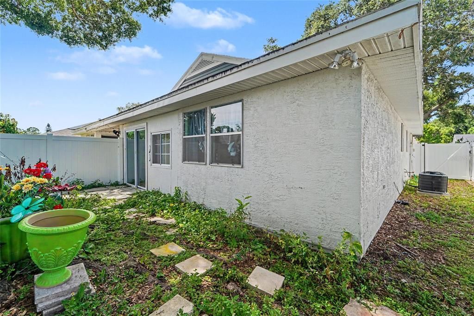
Virtually Staged. Welcome to this charming 2-bedroom, 2-bath villa in the desirable Clover Place community of Palm Harbor! Located in a highly sought-after school district and just minutes from shopping, dining, parks, golf, and the Gulf beaches, this home offers an exceptional location with the convenience of low-maintenance living. Major updates provide peace of mind, including a **roof replaced in 2022** and a **newer HVAC system**. Inside, you'll find beautiful polished porcelain tile flooring throughout and an updated hall bath featuring a custom-tiled walk-in shower. The spacious great room boasts vaulted ceilings and abundant natural light, creating an open and welcoming atmosphere. Step into the bright and airy sunroom overlooking a **nicely fenced backyard**—a wonderful space for pets, gardening, entertaining, or simply relaxing in your own private outdoor retreat. The kitchen has been reconfigured from its original layout, offering the next owner a unique opportunity to create a space that reflects their own style and needs. Whether you're looking for your first home, a seasonal residence, or a property to personalize over time, this villa offers solid improvements, a desirable location, and the chance to make it your own. Residents enjoy access to the community pool and beautifully maintained common areas, all within one of Palm Harbor's most convenient and desirable neighborhoods. No flood insurance required (Flood Zone X), makes this property the one to grab!

Location

Details

Type:
Residential
Parking:
Converted Garage / Driveway / Garage Door Opener
Year Built:
1984
Lot:
0.08 Acres
Heating:
Electric
Price/sqft:
$308
Cooling:
Central Air
HOA:
$230

Valuation

Our model vs. what's actually selling nearby.
Estimate
$257,000
$175K – $295K
Confidence Low
List vs. estimate
$8K above estimate
List $265,000 · +3.1%
Our model says this listing is priced above recent comparable activity. Room to negotiate.
Price per sq ft
$308
+8.8% vs. city median $283
Based on
32 MLS comparables
Median of recent comparable listings. Sold comps use closing price, active listings use list price.

Highlights

Annual tax
$2,702
2025
HOA
$230/mo
Common Area Taxes, Community Pool, Maintenance Grounds
Pool
Gunite
View
Garden, Tennis Court
Garage
1 car garage
Pets
Allowed
All facts and features
  • Flooring

    • Tile

    Heating

    • Electric

    Cooling

    • Central Air

    Appliances

    • Dishwasher

    • Disposal

    • Dryer

    • Electric Water Heater

    • Range

    • Refrigerator

    • Washer

    • Water Softener

    Other interior features

    • Cathedral Ceiling(s)

    • High Ceilings

    • Kitchen/Family Room Combo

    • Living Room/Dining Room Combo

    • Open Floorplan

    • Primary Bedroom Main Floor

    • Solid Surface Counters

    • Thermostat

    Bedrooms and bathrooms

    • Bedrooms: 2

    • Full bathrooms: 2

  • Parking

    • Converted Garage

    • Driveway

    • Garage Door Opener

    Property

    • Levels: One

    • Exterior Features: Irrigation System / Private Mailbox / Private Yard / Sidewalk / Sliding Doors / Storage

    Lot

    • Lot: 0.08 Acres

    Other Property Information

    • Parcel Number: 082816167950041640

    • Zoning: RPD-7.5

  • Type and style

    • Property Type: Residential

    • Property Sub Type: Villa

  • Utility

    • Cable Available

    • Electricity Connected

    • Public

    • Sewer Connected

    • Street Lights

    • Water Connected

  • Other financial information

    • HOA: $230

    • HOA Frequency: Monthly

    • Annual tax amount: $2,702

  • Source details

    • MLS ID: TB8531522

    Other facts

    • Construction Materials: Block / Stucco

    • Foundation Details: Slab

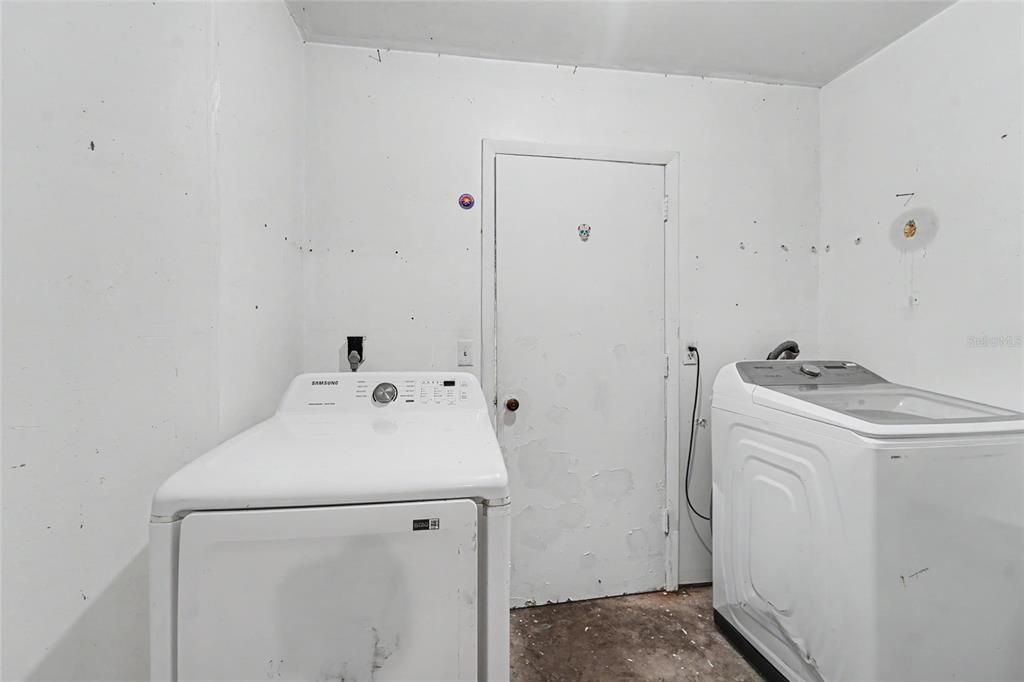
    • Laundry Features: Inside

    • Lot Features: In County / Landscaped / Private / Sidewalk

    • Patio And Porch Features: Enclosed / Patio

    • Pool Features: Gunite / In Ground

    • Window Features: Blinds / Drapes

    • Direction Faces: North

    • Other Structures: Additional Single Family Home / Shed(s)

    • Architectural Style: Traditional

    • Garage Spaces: 1

    • Attached Garage: Yes

    • Garage: Yes

    • Living Area: 860

    • Water Source: Public

    • Subdivision Name: CLOVERPLACE CONDO

Private inquiry
Talk to the advisor on this listing.
Floor plans, HOA docs, off-market comparables, scheduling a private showing — one message, direct to the local specialist.

More like this

For Sale
$189,999
Condo/Co-op
2 bds · 2 ba · 1,230 sqft
PATIO CONDO 1, PALM HARBOR
2297 LARK CIRCLE E UNIT C
For Sale
$269,900
3 bds · 2 ba · 1,495 sqft
BLUE JAY MOBILE HOME ESTATES CONDO, PALM HARBOR
18 MOUNTAIN LAUREL DRIVE
New
For Sale
$255,000
Townhouse
2 bds · 2 ba · 1,334 sqft
GREEN VALLEY ESTATES UNIT TWO, PALM HARBOR
609 GREEN VALLEY ROAD UNIT I2
New
For Sale
$285,000
Townhouse
2 bds · 2 ba · 1,315 sqft
GREEN VALLEY ESTATES UNIT TWO, PALM HARBOR
658 GREEN VALLEY ROAD UNIT B3
New
For Sale
$247,000
2 bds · 2 ba · 1,320 sqft
GULL-AIRE VILLAGE, OLDSMAR
407 DOLPHIN DRIVE S
New
For Sale
$204,900
Condo/Co-op
1 bds · 1 ba · 610 sqft
INNISBROOK 11 CONDO, PALM HARBOR
36750 US HIGHWAY 19 N UNIT 11206
New
For Sale
$216,000
Condo/Co-op
2 bds · 2 ba · 1,094 sqft
EAST LAKE WOODLANDS CONDO, OLDSMAR
222 CARYL WAY
New
For Sale
$229,000
Condo/Co-op
1 bds · 1 ba · 993 sqft
EAGLES GLEN CONDO, CLEARWATER
3157 LANDMARK DRIVE UNIT 414

Market around this address

Live counts in the same area.
View all

The multiple listing information is provided by the Stellar MLS from a copyrighted compilation of listings. The compilation of listings and each individual listing are ©2026-present Stellar MLS. All Rights Reserved. The information provided is for consumers' personal, noncommercial use and may not be used for any purpose other than to identify prospective properties consumers may be interested in purchasing. All properties are subject to prior sale or withdrawal. All information provided is deemed reliable but is not guaranteed accurate, and should be independently verified. Listing courtesy of: RAGSDALE RESIDENTIAL REALTY