Sell Your Home
Get a free home valuation
Contact
Tell us about your needs
321 DOVER COURT E

House For Sale
$360,000

BTC: 4.44444444

ETH: 146.99877501

New
2 bds
2 ba
1,013 sqft

Overview

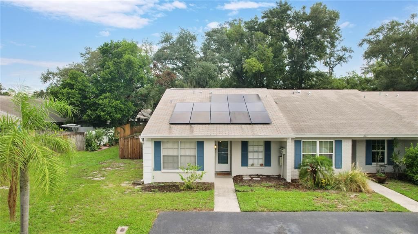
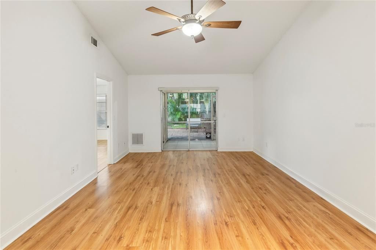
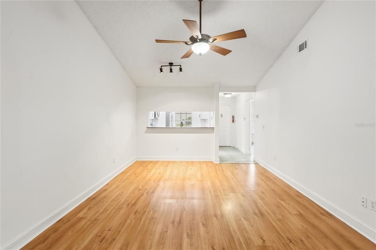
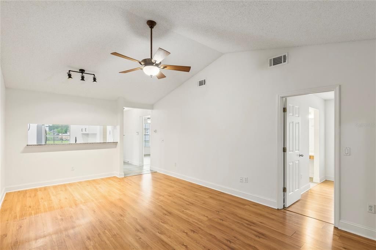
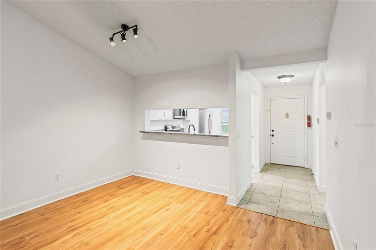
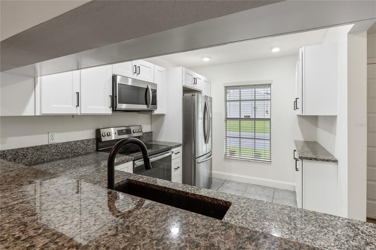
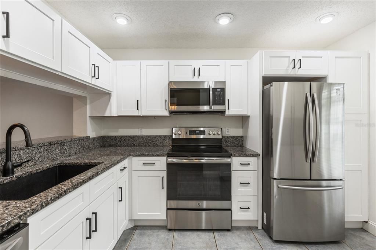
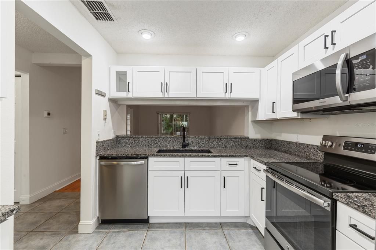
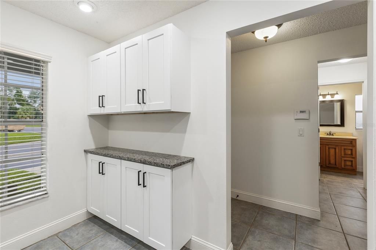
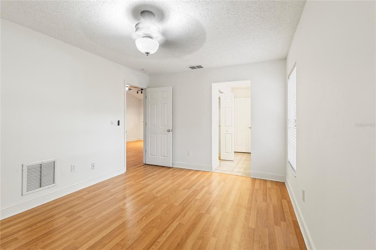
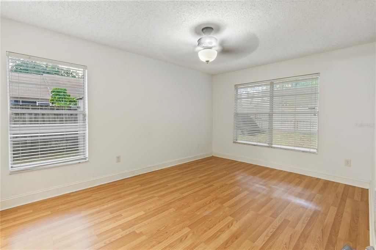
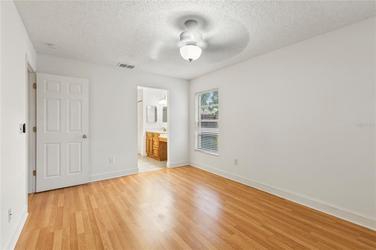
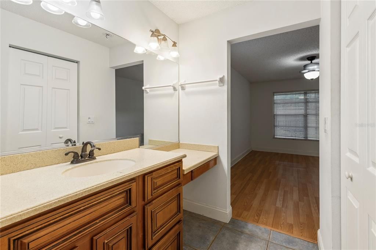
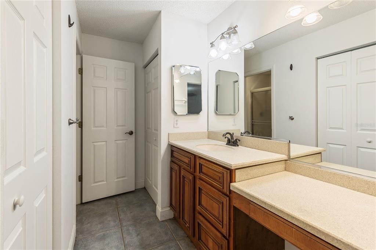
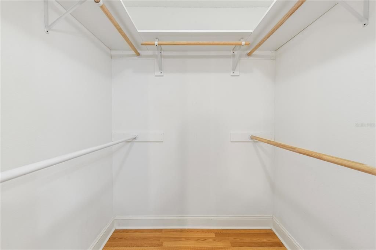
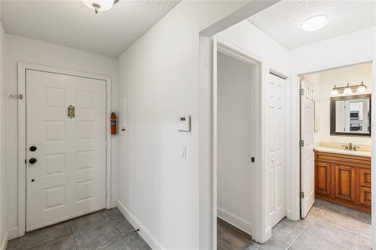
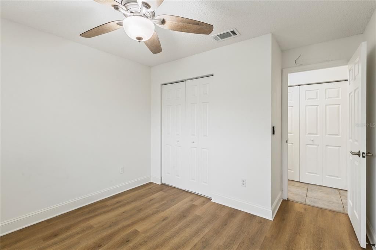
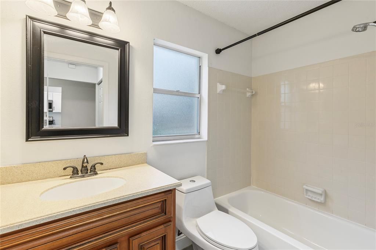
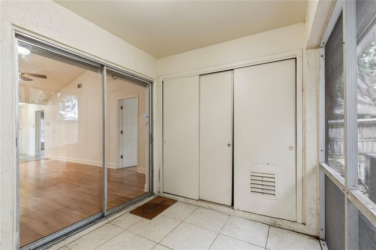
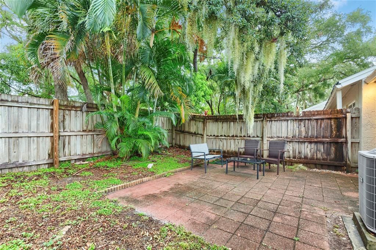
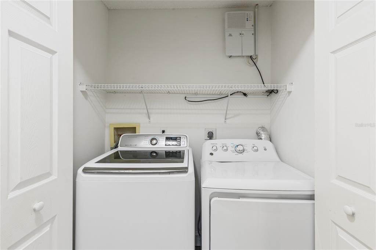
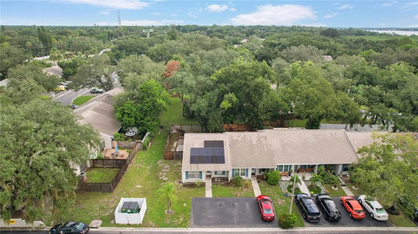
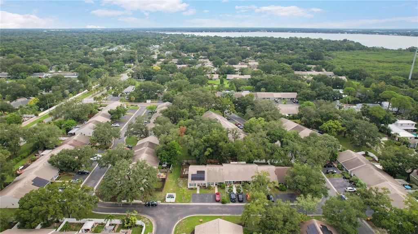
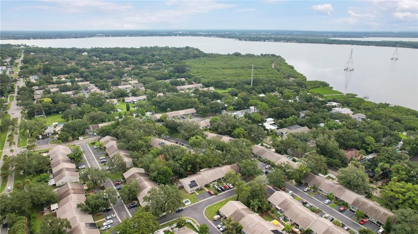
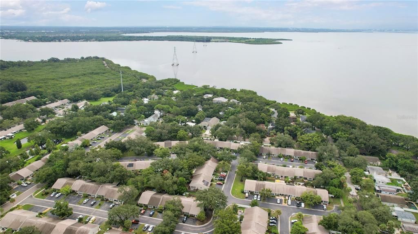
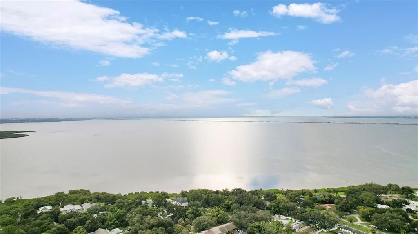
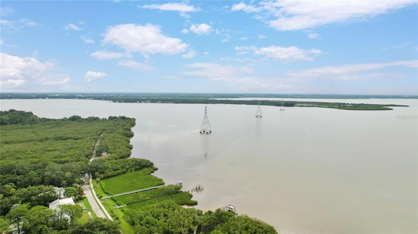
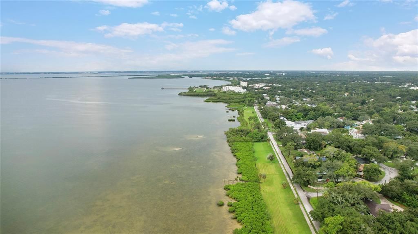
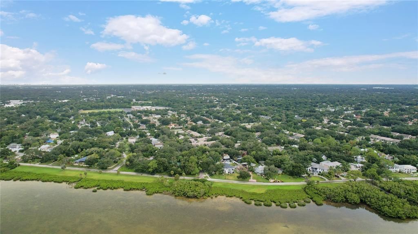
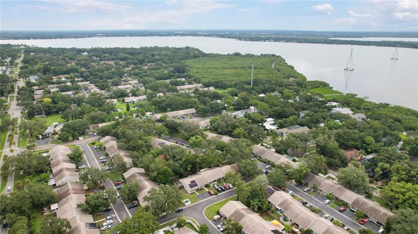
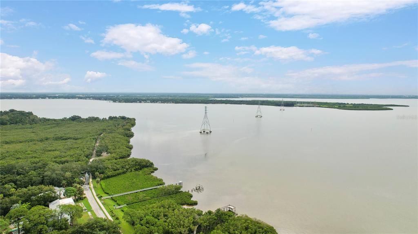
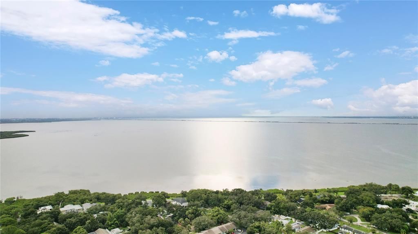
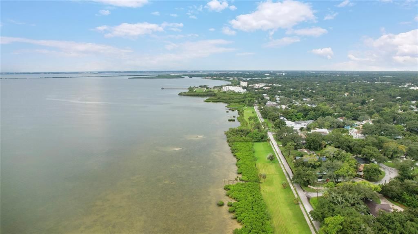
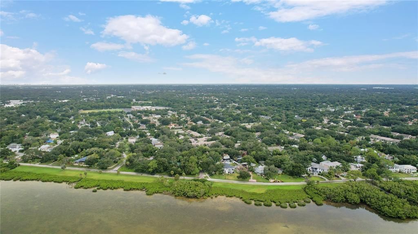
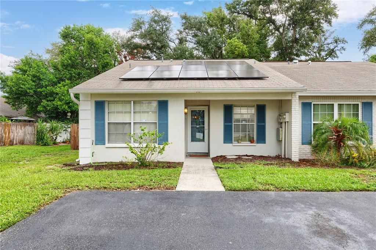
Welcome to 321 Dover Ct E, a beautifully maintained 2-bedroom, 2-bath end-unit villa nestled in the desirable Bay Towne community of Safety Harbor. Offering the feel of a single-family home with the convenience of low-maintenance living, this light and bright residence features an open floor plan, vaulted ceilings, split-bedroom layout, and tile and laminate flooring throughout. The spacious living and dining areas flow seamlessly into the kitchen, creating an inviting space for both everyday living and entertaining. The primary suite offers privacy and comfort with an en-suite bath and generous closet space, while the second bedroom and bathroom are ideally situated in the home to provide privacy for guests. Step outside to the screened lanai and enjoy the privacy of the fenced backyard, mature landscaping, and additional outdoor living space. An attached storage area provides convenient room for bikes, tools, and recreational gear. Residents also enjoy access to the community pool and other neighborhood amenities. One of the home's standout features is the transferable solar panel system, offering the next owner the opportunity to take advantage of solar energy and reduced electric costs. The solar system adds an attractive combination of energy efficiency and long-term value for the future owner. Located just minutes from everything that makes Safety Harbor special, this home provides easy access to downtown Safety Harbor, waterfront parks, restaurants, shopping, and recreation, while also offering convenient access to Tampa, Clearwater, and the Gulf beaches. If you're looking for a move-in-ready home with a private outdoor space, spacious interior layout, and desirable community amenities, this villa is a must-see.

Location

Details

Type:
Residential
Parking:
Assigned / None / Parking Pad
Year Built:
1982
Lot:
0.09 Acres
Heating:
Central / Electric
Price/sqft:
$355
Cooling:
Central Air
HOA:
$175

Valuation

Our model vs. what's actually selling nearby.
Estimate
$289,900
$199K – $358K
Confidence Low
List vs. estimate
$70K above estimate
List $360,000 · +24.2%
Our model says this listing is priced above recent comparable activity. Room to negotiate.
Price per sq ft
$355
+1.9% vs. city median $348
Based on
13 MLS comparables
Median of recent comparable listings. Sold comps use closing price, active listings use list price.

Highlights

Annual tax
$4,067
2025
HOA
$175/mo
Cable TV, Community Pool, Maintenance Structure
Pool
In Ground
Pets
Allowed
All facts and features
  • Flooring

    • Ceramic Tile

    • Laminate

    Heating

    • Central

    • Electric

    Cooling

    • Central Air

    Appliances

    • Dishwasher

    • Disposal

    • Dryer

    • Electric Water Heater

    • Range

    • Range Hood

    • Washer

    Other interior features

    • Cathedral Ceiling(s)

    • Ceiling Fan(s)

    • Living Room/Dining Room Combo

    • Open Floorplan

    • Solid Surface Counters

    • Split Bedroom

    • Stone Counters

    • Vaulted Ceiling(s)

    • Window Treatments

    Bedrooms and bathrooms

    • Bedrooms: 2

    • Full bathrooms: 2

  • Parking

    • Assigned

    • None

    • Parking Pad

    Property

    • Levels: One

    • Exterior Features: Sliding Doors / Storage

    Lot

    • Lot: 0.09 Acres

    Other Property Information

    • Parcel Number: 342816052690002120

  • Type and style

    • Property Type: Residential

    • Property Sub Type: Villa

  • Utility

    • Cable Available

    • Electricity Connected

    • Fire Hydrant

    • Public

  • Other financial information

    • HOA: $175

    • HOA Frequency: Monthly

    • Annual tax amount: $4,068

  • Source details

    • MLS ID: TB8544488

    Other facts

    • Construction Materials: Block / Stucco

    • Foundation Details: Slab

    • Laundry Features: Inside

    • Lot Features: City Lot

    • Patio And Porch Features: Deck / Patio / Porch / Screened

    • Pool Features: In Ground

    • Window Features: Blinds

    • Direction Faces: South

    • Living Area: 1013

    • Water Source: Public

    • Subdivision Name: BAY TOWNE

Private inquiry
Talk to the advisor on this listing.
Floor plans, HOA docs, off-market comparables, scheduling a private showing — one message, direct to the local specialist.

More like this

For Sale
$375,000
House
3 bds · 2 ba · 1,275 sqft
SHOREVIEW PH 2, OLDSMAR
651 TIMBER BAY CIRCLE E
New
For Sale
$460,000
Townhouse
3 bds · 3 ba · 1,834 sqft
SEASIDE ESTATES, OLDSMAR
129 BRENT CIRCLE
New
For Sale
$299,000
Condo/Co-op
2 bds · 2 ba · 1,260 sqft
CYPRESS TRACE NORTH CONDO, SAFETY HARBOR
1816 LAKE CYPRESS DRIVE UNIT 1816
New
For Sale
$325,000
House
3 bds · 2 ba · 1,696 sqft
GULF TO BAY GARDENS, CLEARWATER
118 DAVID AVENUE
New
For Sale
$329,900
Condo/Co-op
3 bds · 2 ba · 1,473 sqft
EAGLE'S GLEN CONDO, CLEARWATER
3167 LANDMARK DRIVE UNIT 821
New
For Sale
$449,000
Lots/Land
0.47 acres
OLDSMAR REV MAP, OLDSMAR
ST PETERSBURG DRIVE
New
For Sale
$440,000
House
3 bds · 1 ba · 1,236 sqft
BAYFRONT MANOR, SAFETY HARBOR
2941 BAY VIEW DRIVE
For Sale
$440,000
House
3 bds · 2 ba · 1,425 sqft
PALM VIEW TERRACE, SAFETY HARBOR
615 5TH AVENUE N

Market around this address

Live counts in the same area.
View all

The multiple listing information is provided by the Stellar MLS from a copyrighted compilation of listings. The compilation of listings and each individual listing are ©2026-present Stellar MLS. All Rights Reserved. The information provided is for consumers' personal, noncommercial use and may not be used for any purpose other than to identify prospective properties consumers may be interested in purchasing. All properties are subject to prior sale or withdrawal. All information provided is deemed reliable but is not guaranteed accurate, and should be independently verified. Listing courtesy of: EXP REALTY LLC