Sell Your Home
Get a free home valuation
Contact
Tell us about your needs

3569 BELLAND CIRCLE UNIT C

House Active With Contract
$260,000

BTC: 3.10930399

ETH: 106.90789474

-$30K (2026/09/20)
142 days
2 bds
2 ba
1,374 sqft

Overview

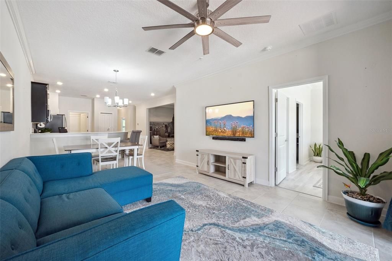
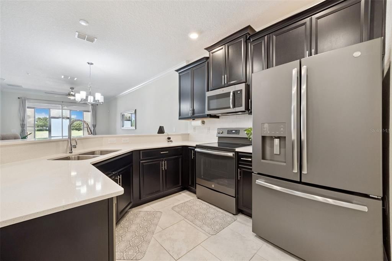
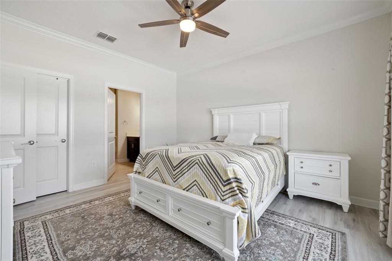
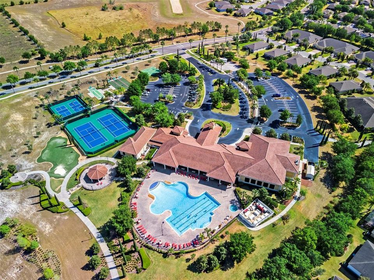
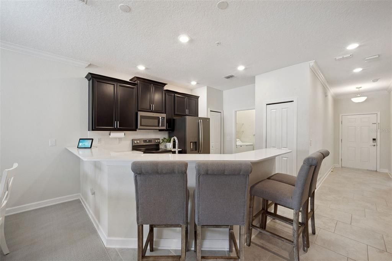
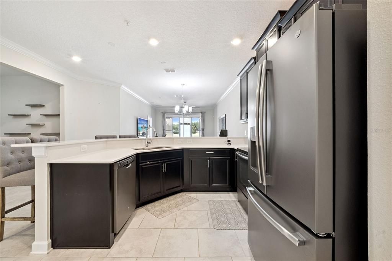
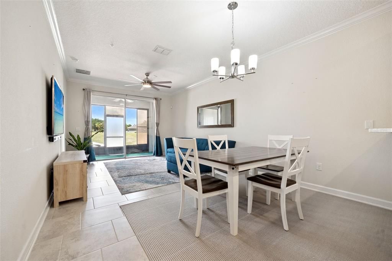
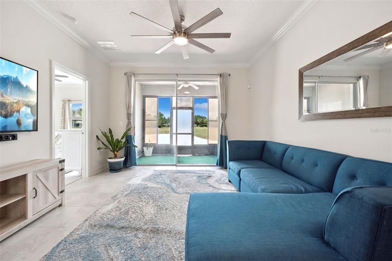
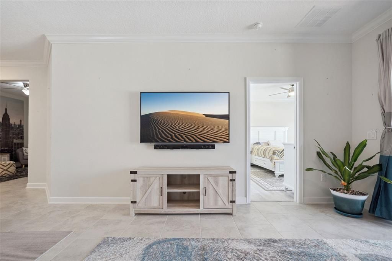
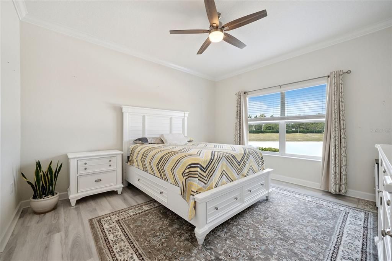
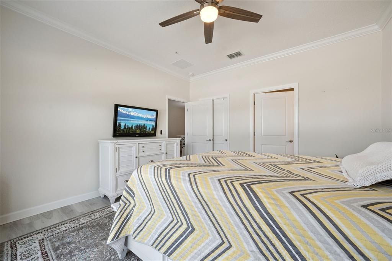
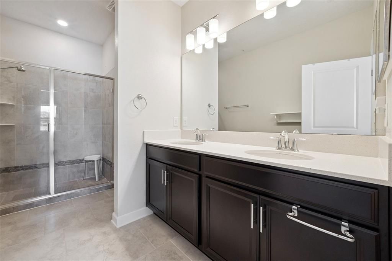
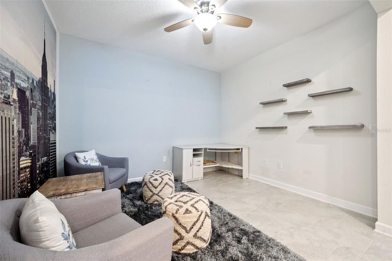
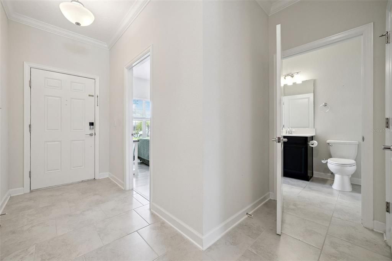
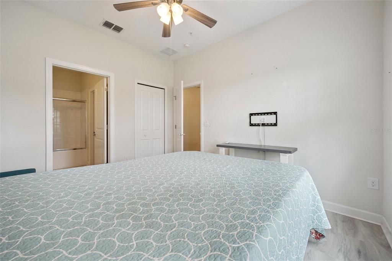
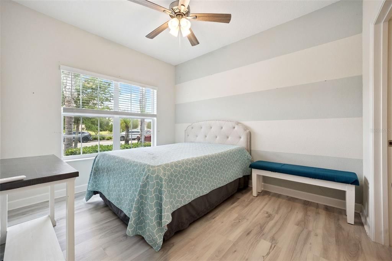
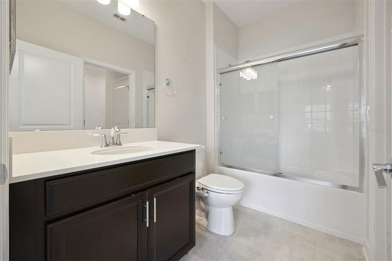
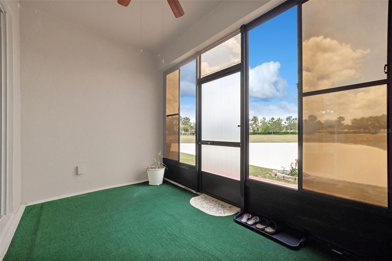
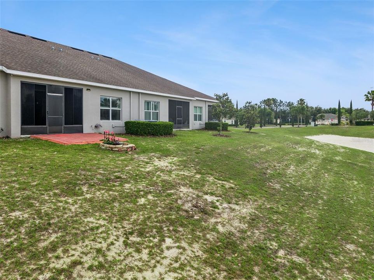
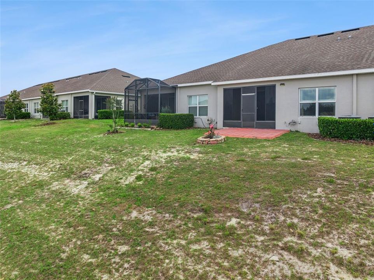
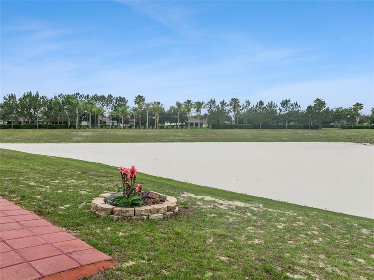
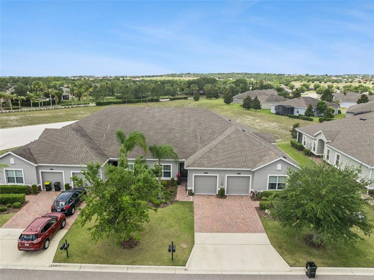
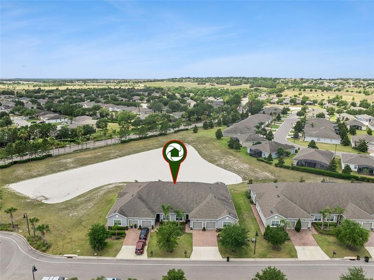
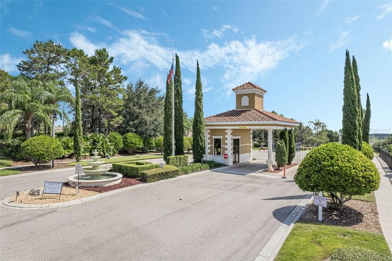
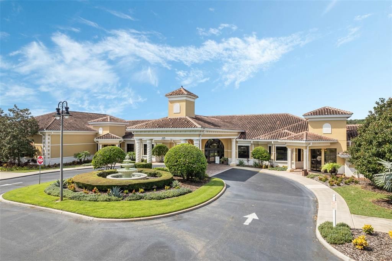
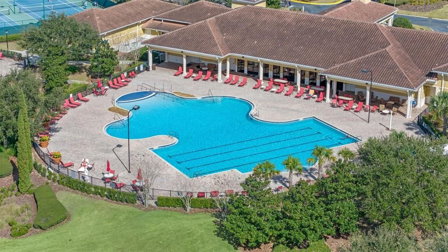
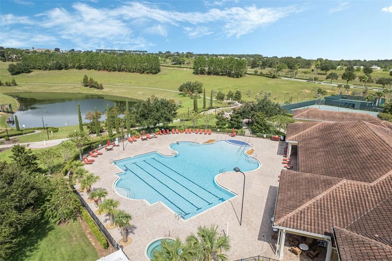
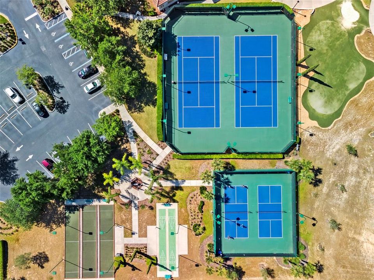
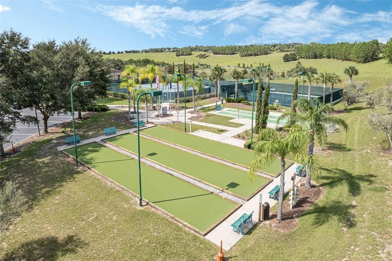
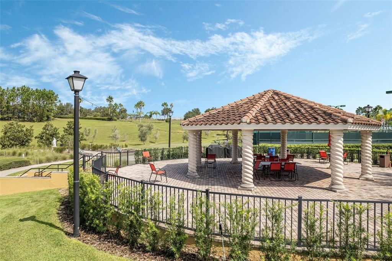
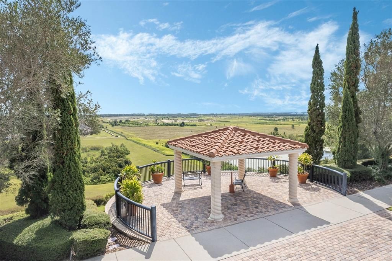
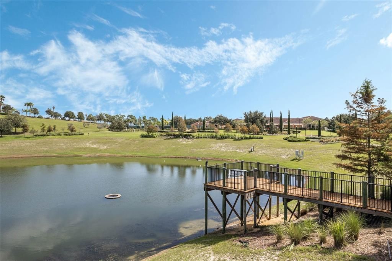
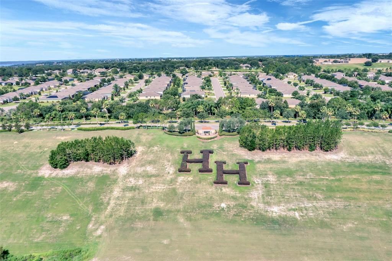
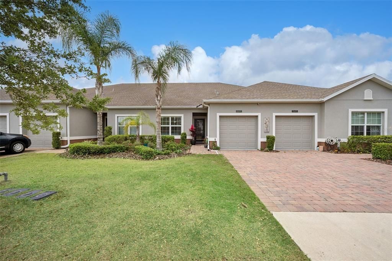
Under contract-accepting backup offers. Welcome to Heritage Hills, a 24/7 guard-gated active adult community where your home is just part of the story, and the amenities and activities keep every day full and engaging. Let’s start at the epicenter: a 19,000 sq ft clubhouse where it all happens. Inside, you’ll find a billiards room, poker room, game room, library, and even an indoor golf simulator. No matter your game, there’s a space for you—and plenty of opportunities to meet new neighbors. Step into the 500-seat ballroom, where concerts and social events are regularly hosted. You can also join one of the many resident clubs, including the Heritage Hills Players theater group, Cards for Vets, the Gearhead Guild, and the Singles Social Group, or take part in classes like bachata dancing, estate planning, and bingo nights. Head outside to enjoy the resort-style pool, three bocce ball courts, a putting green, and both tennis and pickleball courts. Plus, you’re less than 15 minutes from Legends Golf & Country Club, Kings Ridge Golf Club, and Clermont National. Eventually, you’ll make your way home to this upgraded two-bedroom, two-bathroom villa, featuring an oversized kitchen that opens to a spacious living and dining room combination. Just off the dining area is a versatile flex space, perfect for additional seating, a library, or a home office. Each bedroom is thoughtfully positioned on opposite ends of the home, both with their own ensuite bathrooms for added privacy. End your evenings on the back patio, where you’ll enjoy a large green space, no rear neighbors, and peaceful views under the Heritage Hills sky.

Location

Details

Type:
Residential
Parking:
No Data
Year Built:
2019
Lot:
0.07 Acres
Heating:
Central / Electric / Heat Pump
Price/sqft:
$189
Cooling:
Central Air
HOA:
$543

Valuation

Our model vs. what's actually selling nearby.
Estimate
$310,000
$255K – $328K
Confidence Medium
List vs. estimate
$50K below estimate
List $260,000 · -16.1%
Our model says this listing is priced below recent comparable activity. Expect competition.
Price per sq ft
$189
-16.8% vs. city median $227
Based on
21 MLS comparables
Median of recent comparable listings. Sold comps use closing price, active listings use list price.

Highlights

Annual tax
$2,510
2025
HOA
$542/mo
View
Park/Greenbelt
Garage
1 car garage
Pets
Breed Restrictions
All facts and features
  • Flooring

    • Ceramic Tile

    • Luxury Vinyl

    Heating

    • Central

    • Electric

    • Heat Pump

    Cooling

    • Central Air

    Appliances

    • Dishwasher

    • Disposal

    • Dryer

    • Electric Water Heater

    • Microwave

    • Range

    • Refrigerator

    • Washer

    Other interior features

    • Ceiling Fan(s)

    • Crown Molding

    • In Wall Pest System

    • Living Room/Dining Room Combo

    • Open Floorplan

    • Primary Bedroom Main Floor

    • Solid Surface Counters

    • Split Bedroom

    • Window Treatments

    Bedrooms and bathrooms

    • Bedrooms: 2

    • Full bathrooms: 2

  • Property

    • Levels: One

    • Exterior Features: Irrigation System / Lighting / Rain Gutters / Sidewalk / Sliding Doors / Sprinkler Metered

    Lot

    • Lot: 0.07 Acres

    Other Property Information

    • Parcel Number: 0323260109000017C0

  • Type and style

    • Property Type: Residential

    • Property Sub Type: Villa

  • Utility

    • BB/HS Internet Available

    • Cable Connected

    • Electricity Connected

    • Phone Available

    • Public

    • Sewer Connected

    • Street Lights

    • Underground Utilities

    • Water Connected

  • Other financial information

    • HOA: $543

    • HOA Frequency: Monthly

    • Annual tax amount: $2,511

  • Source details

    • MLS ID: O6405316

    Other facts

    • Construction Materials: Block / Stucco

    • Foundation Details: Slab

    • Laundry Features: Laundry Room

    • Patio And Porch Features: Covered / Patio / Rear Porch / Screened

    • Direction Faces: South

    • Garage Spaces: 1

    • Attached Garage: Yes

    • Garage: Yes

    • Living Area: 1374

    • Water Source: Public

    • Subdivision Name: HERITAGE HILLS PH 4B

Private inquiry
Talk to the advisor on this listing.
Floor plans, HOA docs, off-market comparables, scheduling a private showing — one message, direct to the local specialist.

More like this

New
Active With Contract
$283,240
House
2 bds · 2 ba · 1,421 sqft
SANCTUARY AT WELLNESS VILLAS, CLERMONT
5366 WHISPERING GARDEN WAY
+$250
Active With Contract
$263,240
House
2 bds · 2 ba · 1,421 sqft
SANCTUARY AT WELLNESS VILLAS, CLERMONT
5391 WHISPERING GARDEN WAY
+$10K
Active With Contract
$307,240
House
2 bds · 2 ba · 1,421 sqft
SANCTUARY AT WELLNESS VILLAS, CLERMONT
5365 TEMPEST WAY
New
Active With Contract
$321,900
House
3 bds · 2 ba · 1,735 sqft
CAMBRIDGE AT KINGS RIDGE, CLERMONT
4243 NEWLAND STREET
Active With Contract
$245,000
House
2 bds · 2 ba · 1,479 sqft
SUBURBAN SHORES, WINTER GARDEN
13147 SUBURBAN TERRACE
+$6K
Active With Contract
$304,240
House
2 bds · 2 ba · 1,421 sqft
SANCTUARY AT WELLNESS VILLAS, CLERMONT
5393 TEMPEST WAY
+$14K
Active With Contract
$288,490
House
2 bds · 2 ba · 1,421 sqft
SANCTUARY AT WELLNESS VILLAS, CLERMONT
5354 WHISPERING GARDEN WAY
Active With Contract
$250,000
House
2 bds · 2 ba · 1,262 sqft
WHITEHALL/KINGS RDG PH II, CLERMONT
2038 BRAXTON STREET

Market around this address

Live counts in the same area.
View all

The multiple listing information is provided by the Stellar MLS from a copyrighted compilation of listings. The compilation of listings and each individual listing are ©2026-present Stellar MLS. All Rights Reserved. The information provided is for consumers' personal, noncommercial use and may not be used for any purpose other than to identify prospective properties consumers may be interested in purchasing. All properties are subject to prior sale or withdrawal. All information provided is deemed reliable but is not guaranteed accurate, and should be independently verified. Listing courtesy of: CENTURY 21 CARIOTI