Sell Your Home
Get a free home valuation
Contact
Tell us about your needs
4004 PENSHURST PARK

House For Sale
$749,000

BTC: 11.49125499

ETH: 393.66354118

57 days
3 bds
2 ba
2,606 sqft

Overview

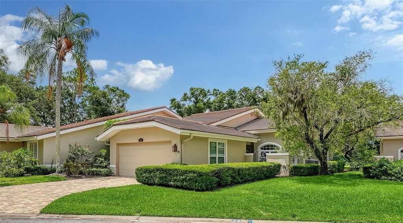
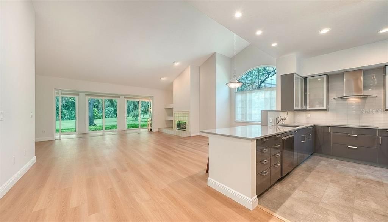
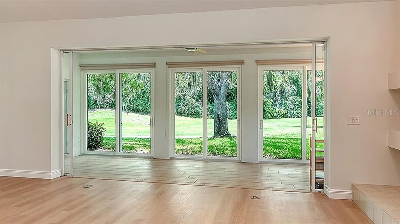
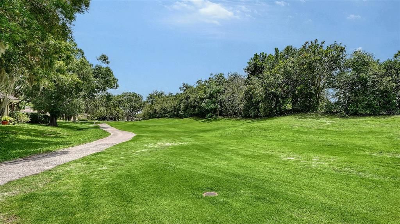
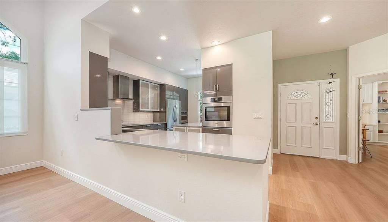
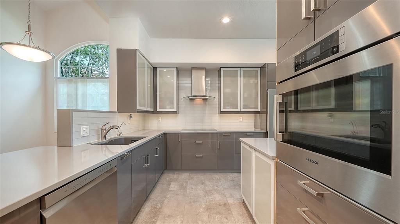
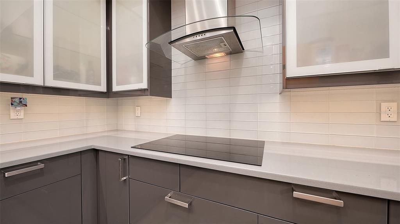
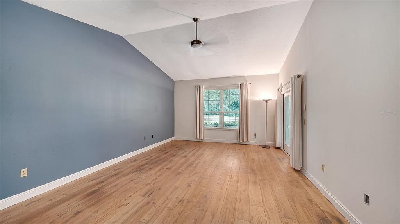
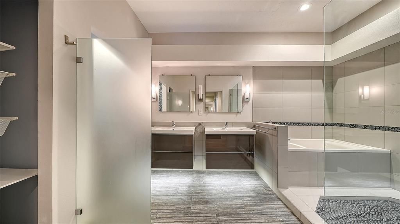
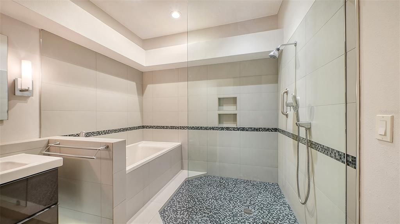
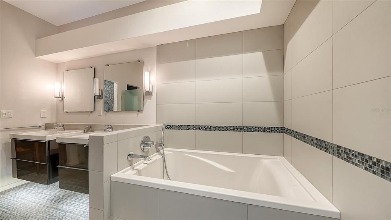
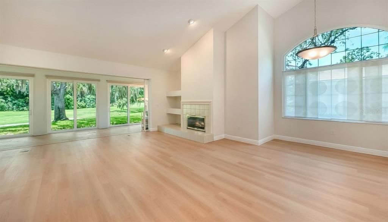
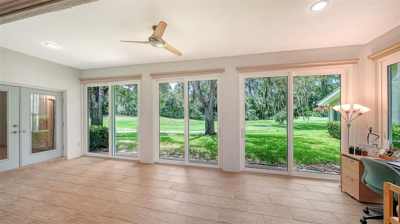
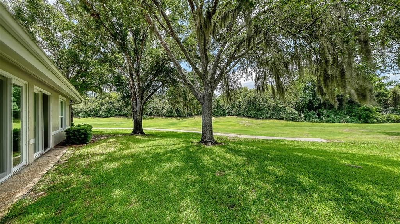
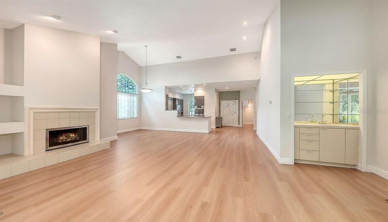
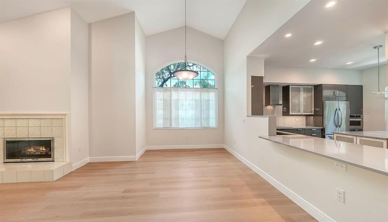
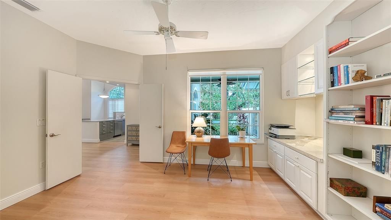
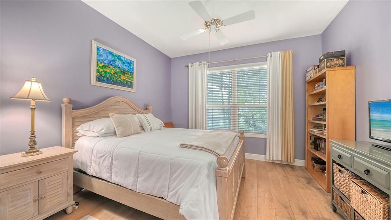
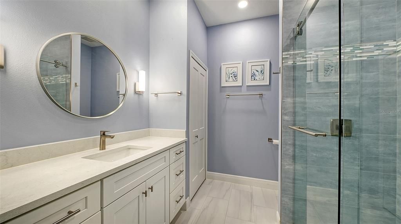
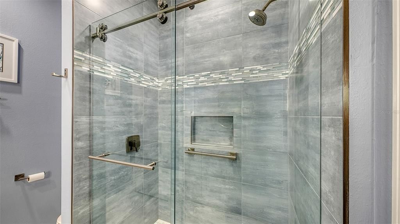
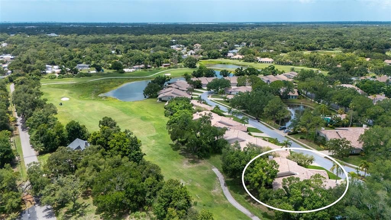
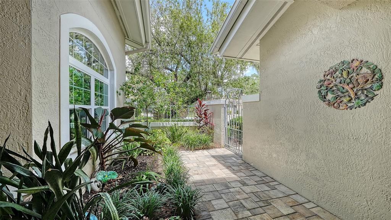
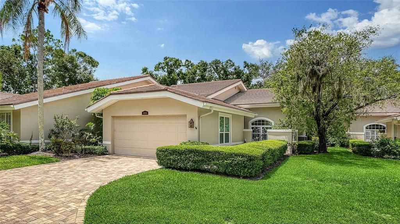
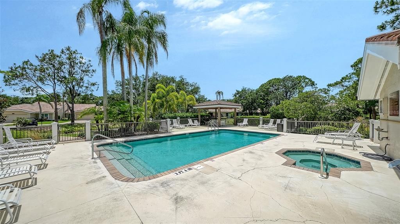
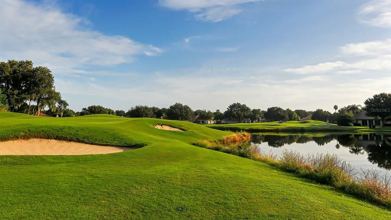
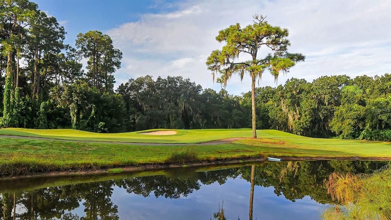
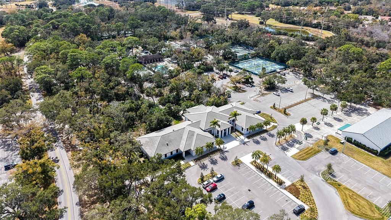
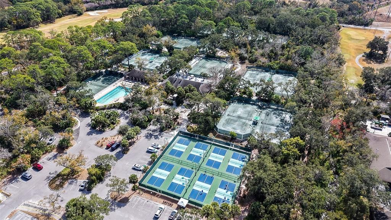
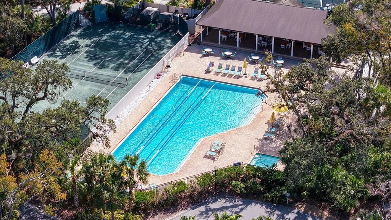
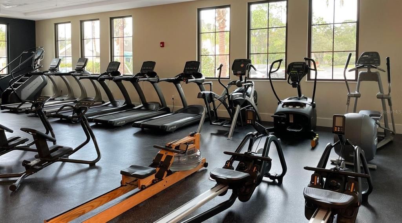
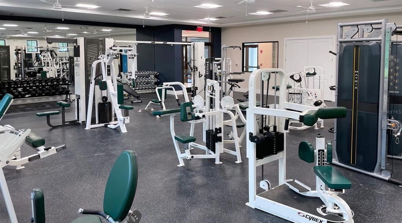
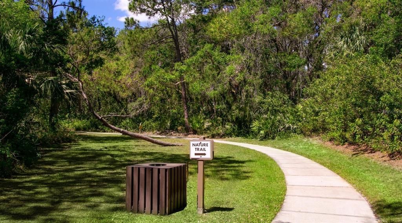
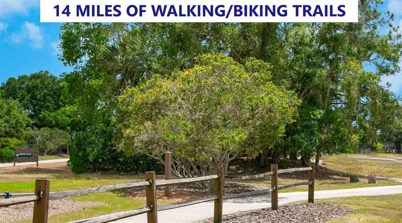
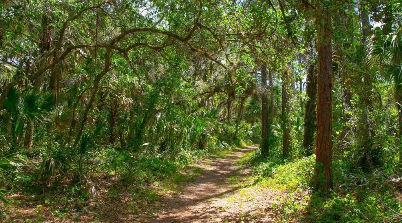
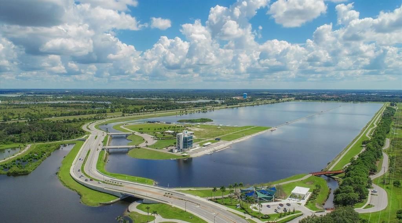
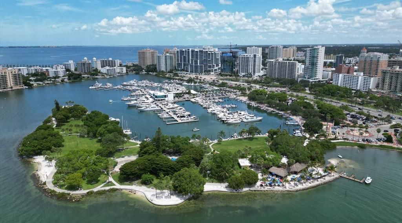
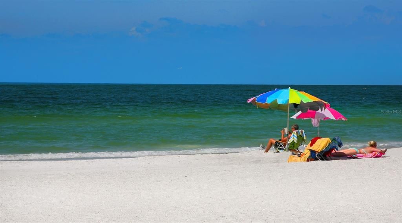
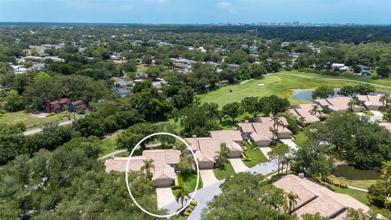
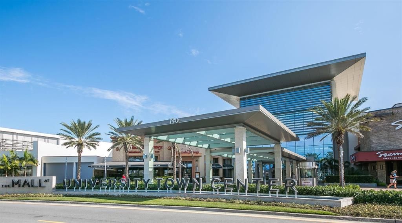
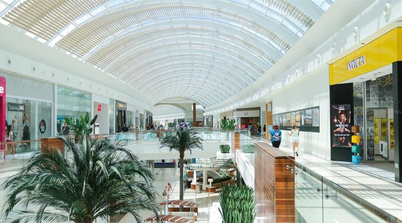
Warm contemporary design, impact-window peace of mind, tranquil golf course views and a phenomenal location come together in Penshurst Park, The Meadows’ premier maintenance-free enclave. A canopied street, paver driveway and charming courtyard welcome you home. Inside, this beautifully updated residence feels light and open, with high ceilings, abundant natural light, specialty LED lighting, tall windows and walls of sliders that frame deep golf course views and a daily parade of birds. The chef’s kitchen impresses with Greystone Cambria quartz countertops, KitchenAid and Bosch appliances, including a multi-mode wall oven and induction cooktop and soft-close cabinetry. Relax in the serene and spacious primary retreat, offering a custom-fitted walk-in closet and a spa-like bath with dual sinks, a soaking tub and a generous Roman shower. All just 300 feet from the heated community pool, near nature trails and all the fun The Meadows has to offer. The Meadows is a sought-after 1,600-acre park-like community just 15 minutes from downtown. Residents enjoy 14 miles of scenic trails and access to a fitness center, a junior Olympic pool, pickleball, golf and Har-Tru tennis. You’ll also be minutes from award-winning beaches, vibrant arts and culture, Whole Foods, Trader Joe’s, Nathan Benderson Park, the Legacy Trail, Mote SEA Aquarium, the future Sarasota Orchestra Music Center and University Town Center’s shopping, dining and entertainment. A fabulous Florida lifestyle awaits! The residence features 2021 PGT hurricane windows and doors, a 2015 16 SEER air conditioner with an air purifier, a 2005 tile roof, which is the HOA’s responsibility, a whole-house surge protector and is above flood plain in Zone X.
Location

Details

Type:
Residential
Parking:
No Data
Year Built:
1989
Lot:
0.19 Acres
Heating:
Central
Price/sqft:
$287
Cooling:
Central Air
HOA:
$2,796

Valuation

Our model vs. what's actually selling nearby.
Estimate
$589,000
$444K – $850K
Confidence Low
List vs. estimate
$160K above estimate
List $749,000 · +27.2%
Our model says this listing is priced above recent comparable activity. Room to negotiate.
Price per sq ft
$287
-10.9% vs. city median $322
Based on
11 MLS comparables
Median of recent comparable listings. Sold comps use closing price, active listings use list price.

Highlights

Annual tax
$4,822
2025
HOA
$2,796/qtr
Community Pool, Escrow Reserves Fund, Insurance
View
Golf Course
Garage
2 car garage
Pets
Allowed
All facts and features
  • Flooring

    • Engineered Hardwood

    • Luxury Vinyl

    • Tile

    Heating

    • Central

    Cooling

    • Central Air

    Appliances

    • Cooktop

    • Dishwasher

    • Disposal

    • Dryer

    • Electric Water Heater

    • Exhaust Fan

    • Microwave

    • Refrigerator

    • Washer

    Other interior features

    • Cathedral Ceiling(s)

    • Ceiling Fan(s)

    • Eating Space In Kitchen

    • High Ceilings

    • Living Room/Dining Room Combo

    • Open Floorplan

    • Split Bedroom

    • Stone Counters

    • Vaulted Ceiling(s)

    • Walk-In Closet(s)

    • Wet Bar

    • Window Treatments

    Bedrooms and bathrooms

    • Bedrooms: 3

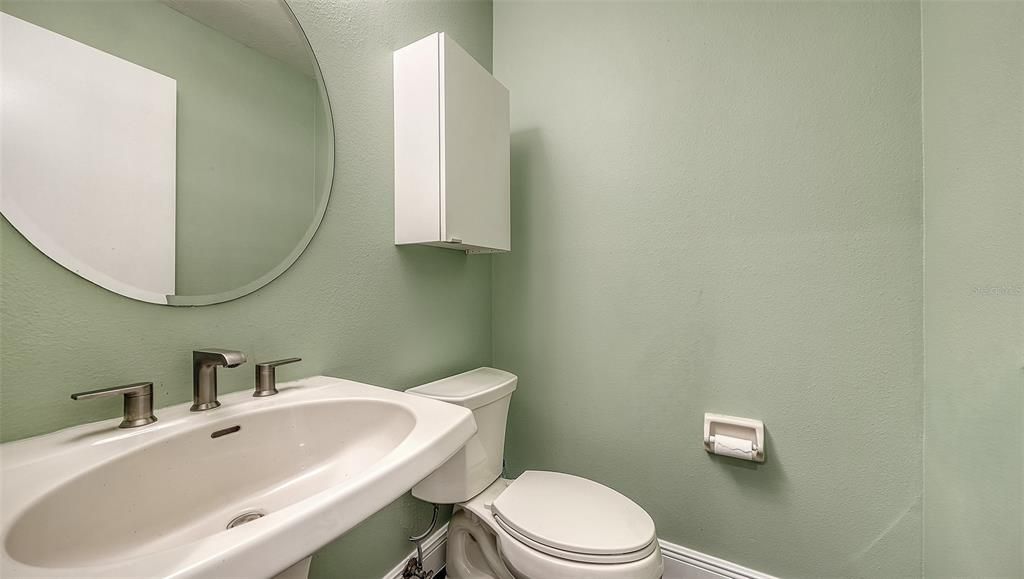
    • Bathrooms: 1

    • Full bathrooms: 2

  • Property

    • Levels: One

    • Exterior Features: Irrigation System / Lighting / Private Entrance / Sliding Doors

    Lot

    • Lot: 0.19 Acres

    Other Property Information

    • Parcel Number: 0032100002

    • Zoning: RSF2

  • Type and style

    • Property Type: Residential

    • Property Sub Type: Villa

  • Utility

    • Public

  • Other financial information

    • HOA: $2,796

    • HOA Frequency: Quarterly

    • Annual tax amount: $4,822

  • Source details

    • MLS ID: A4695985

    Other facts

    • Construction Materials: Block

    • Foundation Details: Slab

    • Fireplace Features: Wood Burning

    • Laundry Features: Laundry Room

    • Patio And Porch Features: Front Porch

    • Direction Faces: Northeast

    • Fireplace: Yes

    • Garage Spaces: 2

    • Attached Garage: Yes

    • Garage: Yes

    • Living Area: 2606

    • Water Source: Public

    • Subdivision Name: PENSHURST PARK - THE HIGHLANDS - THE MEADOWS

Private inquiry
Talk to the advisor on this listing.
Floor plans, HOA docs, off-market comparables, scheduling a private showing — one message, direct to the local specialist.

More like this

New
For Sale
$550,000
House
4 bds · 3 ba · 2,006 sqft
DE SOTO LAKES, SARASOTA
5408 EVORA AVENUE
New
For Sale
$729,000
House
4 bds · 3 ba · 2,425 sqft
RESIDENCES AT UNIVERSITY GROVES, SARASOTA
8059 36TH STREET CIRCLE E
New
For Sale
$699,900
House
3 bds · 2 ba · 1,747 sqft
GEORGETOWNE, SARASOTA
1401 GEORGETOWNE DRIVE
For Sale
$645,000
House
4 bds · 3 ba · 2,387 sqft
MAPLE RIDGE, SARASOTA
4841 SUNDAY COURT
For Sale
$620,000
Townhouse
2 bds · 2 ba · 1,267 sqft
PAYNE PARK VILLAGE PH I, SARASOTA
2317 LINDSTROM STREET
For Sale
$759,000
Condo/Co-op
3 bds · 3 ba · 1,865 sqft
PAYNE PARK VILLAGE PH II, SARASOTA
2501 BOONE COURT
For Sale
$599,000
House
3 bds · 2 ba · 1,735 sqft
SHERWOOD ESTATES 3, SARASOTA
4534 N LAKE DRIVE
For Sale
$525,000
House
5 bds · 3 ba · 2,475 sqft
GARDEN VILLAGE PH 1, SARASOTA
5904 SILVER SAGE WAY

Market around this address

Live counts in the same area.
View all

The multiple listing information is provided by the Stellar MLS from a copyrighted compilation of listings. The compilation of listings and each individual listing are ©2026-present Stellar MLS. All Rights Reserved. The information provided is for consumers' personal, noncommercial use and may not be used for any purpose other than to identify prospective properties consumers may be interested in purchasing. All properties are subject to prior sale or withdrawal. All information provided is deemed reliable but is not guaranteed accurate, and should be independently verified. Listing courtesy of: PREMIER SOTHEBY'S INTERNATIONAL REALTY