Sell Your Home
Get a free home valuation
Contact
Tell us about your needs

4060 PENSHURST PARK

House For Sale
$800,000

BTC: 10.00000000

ETH: 320.00000000

-$50K (2026/09/16)
41 days
3 bds
2 ba
2,600 sqft

Overview

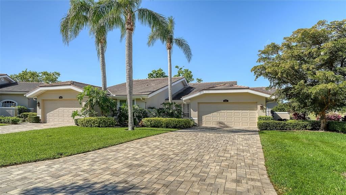
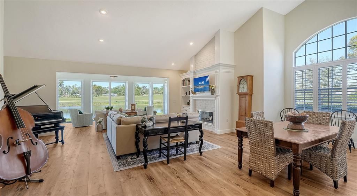
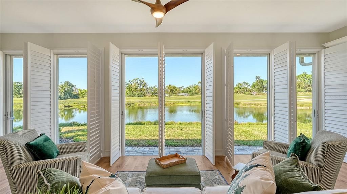
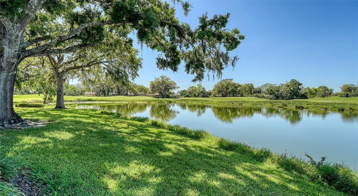
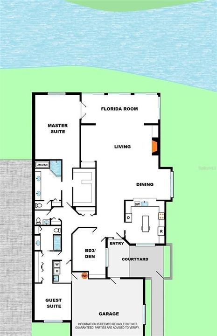
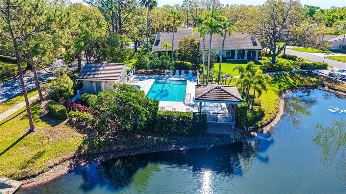
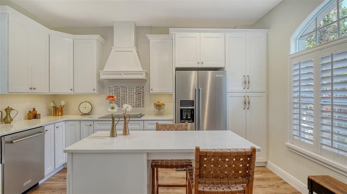
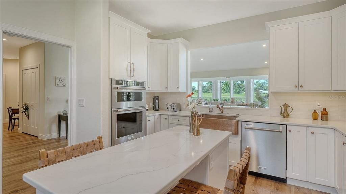
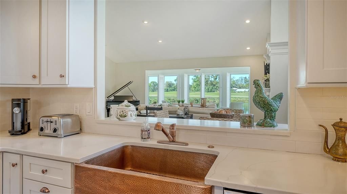
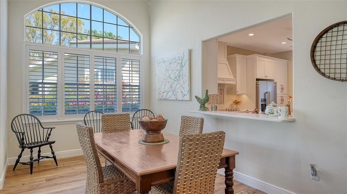
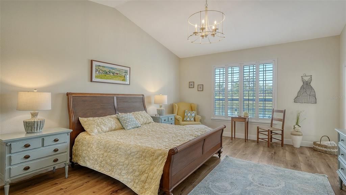
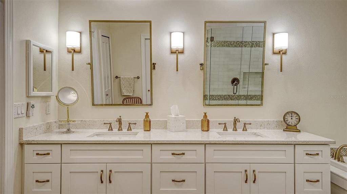
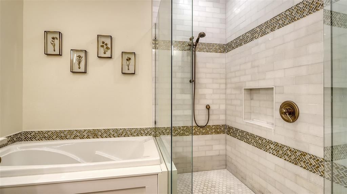
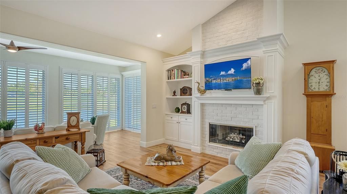
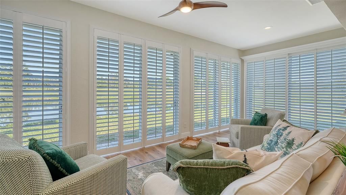
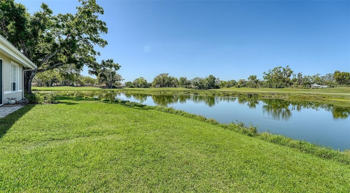
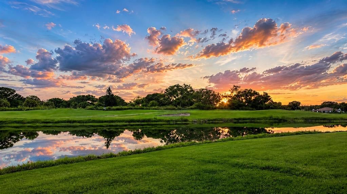
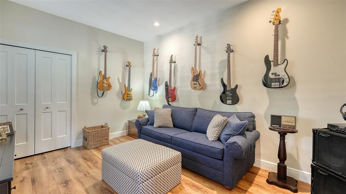
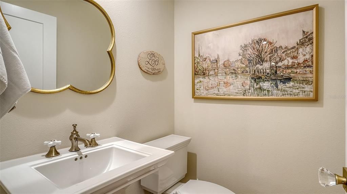
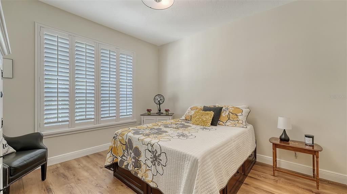
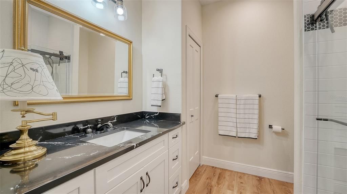
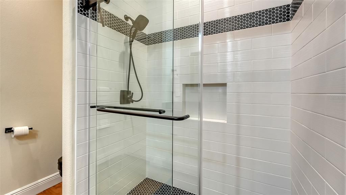
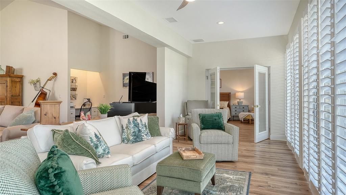
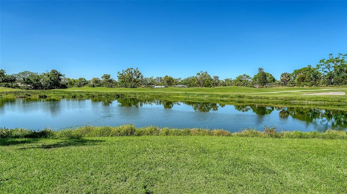
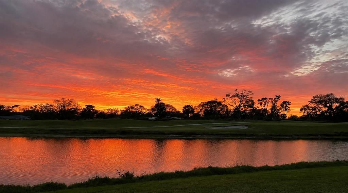
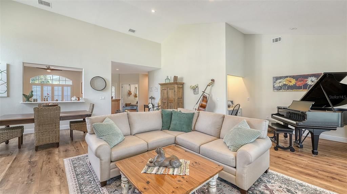
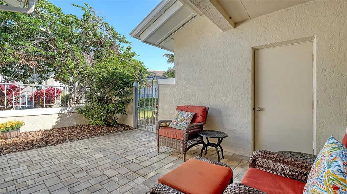
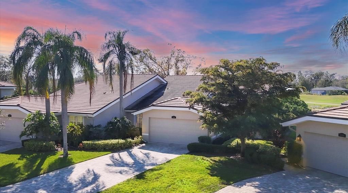
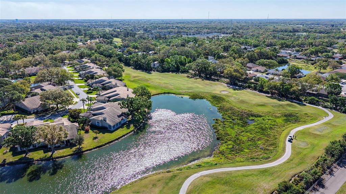
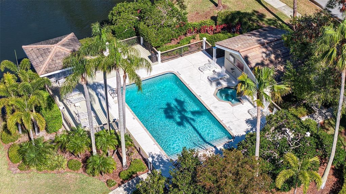
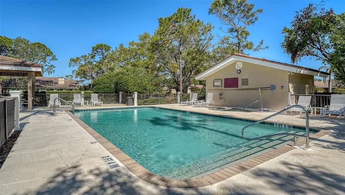
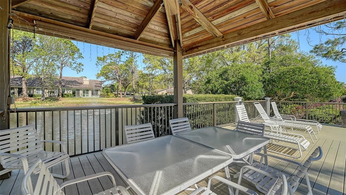
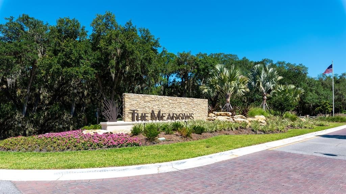
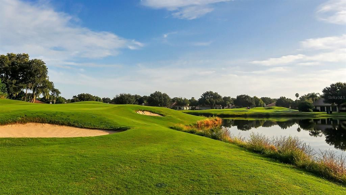
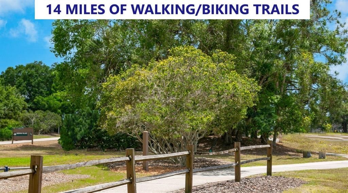
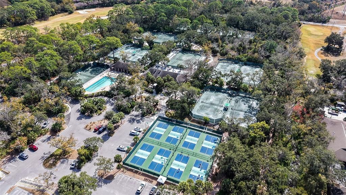
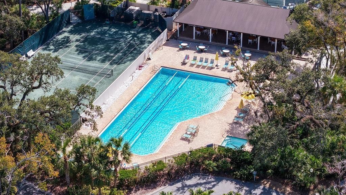
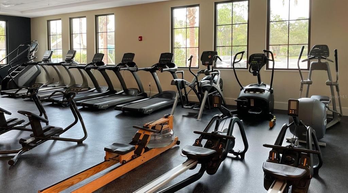
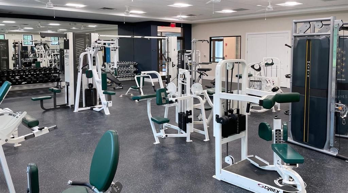
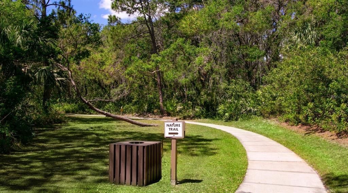
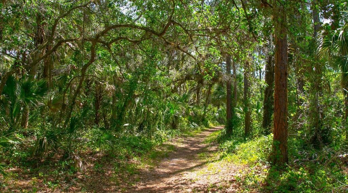
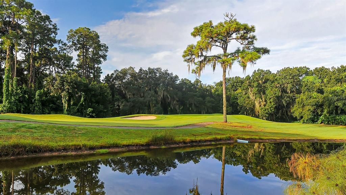
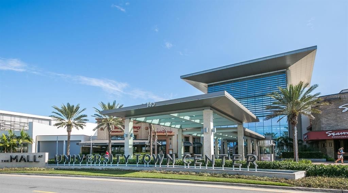
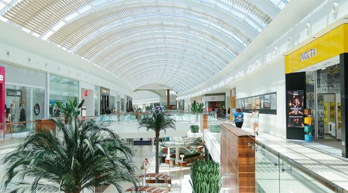
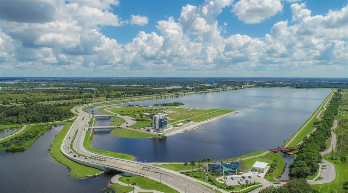
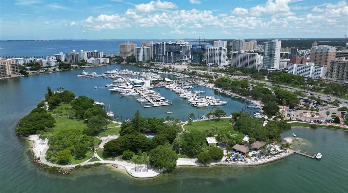
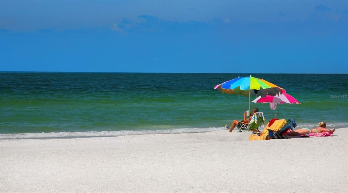
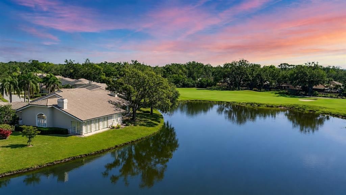
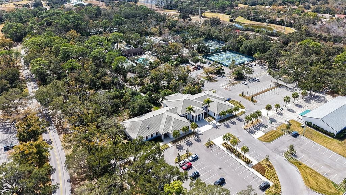
Experience unrivaled luxury, views and value at Penshurst Park! Spacious elegance, exquisite finishes and breathtaking pond and golf views come together in The Meadows’ premier maintenance-free enclave, a park-like oasis in a phenomenal location. Ideally positioned on the developer’s choice lot, this exceptional residence welcomes you along a picturesque, tree-canopied street to a paver driveway and private courtyard. Inside, soaring ceilings, abundant natural light and expansive living spaces create an immediate sense of being home. A meticulous $300K top-to-bottom renovation blends timeless sophistication with modern comfort. The showstopping chef’s kitchen features solid-wood soft-close shaker cabinetry, gleaming Laguna quartz countertops, a striking hammered-copper sink, premium KitchenAid® stainless-steel appliances and a dazzling stone-and-glass mosaic backsplash. Retreat to the sumptuous primary suite with a custom walk-in closet and spa-inspired bath with dual vanities, a luxurious Jacuzzi tub and a frameless walk-in shower clad in marble. Beyond the fabulous interior, mesmerizing lake and golf views steal the show, accompanied by spectacular sunsets and a daily parade of birds. All this beauty and tranquility, yet just five minutes from 93 restaurants and all the fun The Meadows has to offer. Set on 1,600 park-like acres, The Meadows is a resort-style community just 15 minutes from downtown. Enjoy 14 miles of scenic trails and, for a low fee, access to a fitness center, Junior Olympic pool, pickleball, golf and Har-Tru tennis. You’ll be minutes to award-winning beaches, vibrant arts and culture, Whole Foods, Trader Joe’s, Nathan Benderson Park, Mote SEA Aquarium, the 31-mile Legacy (bike) Trail, the future Sarasota Orchestra and University Town Center: a favorite shopping, dining and entertainment destination. Cannot be reproduced at this price. Other features include a 2023 water heater, 2012 hurricane garage door, 2011 A/C, 2006 tile roof (HOA’s responsibility), above flood plain in zone X.

Location

Details

Type:
Residential
Parking:
No Data
Year Built:
1989
Lot:
0.20 Acres
Heating:
Central
Price/sqft:
$308
Cooling:
Central Air
HOA:
$2,796

Valuation

Our model vs. what's actually selling nearby.
Estimate
$642,000
$487K – $785K
Confidence Low
List vs. estimate
$158K above estimate
List $800,000 · +24.6%
Our model says this listing is priced above recent comparable activity. Room to negotiate.
Price per sq ft
$307
-3.9% vs. city median $320
Based on
8 MLS comparables
Median of recent comparable listings. Sold comps use closing price, active listings use list price.

Highlights

Annual tax
$5,234
2025
HOA
$2,796/qtr
Community Pool, Escrow Reserves Fund, Insurance
View
Golf Course, Water
Garage
2 car garage
Pets
Allowed
All facts and features
  • Flooring

    • Luxury Vinyl

    Heating

    • Central

    Cooling

    • Central Air

    Appliances

    • Built-In Oven

    • Cooktop

    • Dishwasher

    • Disposal

    • Dryer

    • Electric Water Heater

    • Exhaust Fan

    • Microwave

    • Refrigerator

    Other interior features

    • Cathedral Ceiling(s)

    • Ceiling Fan(s)

    • Eating Space In Kitchen

    • High Ceilings

    • Living Room/Dining Room Combo

    • Solid Wood Cabinets

    • Split Bedroom

    • Stone Counters

    • Vaulted Ceiling(s)

    • Walk-In Closet(s)

    • Window Treatments

    Bedrooms and bathrooms

    • Bedrooms: 3

    • Bathrooms: 1

    • Full bathrooms: 2

  • Property

    • Levels: One

    • Exterior Features: Irrigation System / Lighting / Sliding Doors

    Lot

    • Lot: 0.20 Acres

    Other Property Information

    • Parcel Number: 0032100012

    • Zoning: RSF2

  • Type and style

    • Property Type: Residential

    • Property Sub Type: Villa

  • Utility

    • Public

  • Other financial information

    • HOA: $2,796

    • HOA Frequency: Quarterly

    • Annual tax amount: $5,234

  • Source details

    • MLS ID: A4702327

    Other facts

    • Construction Materials: Block

    • Foundation Details: Slab

    • Fireplace Features: Wood Burning

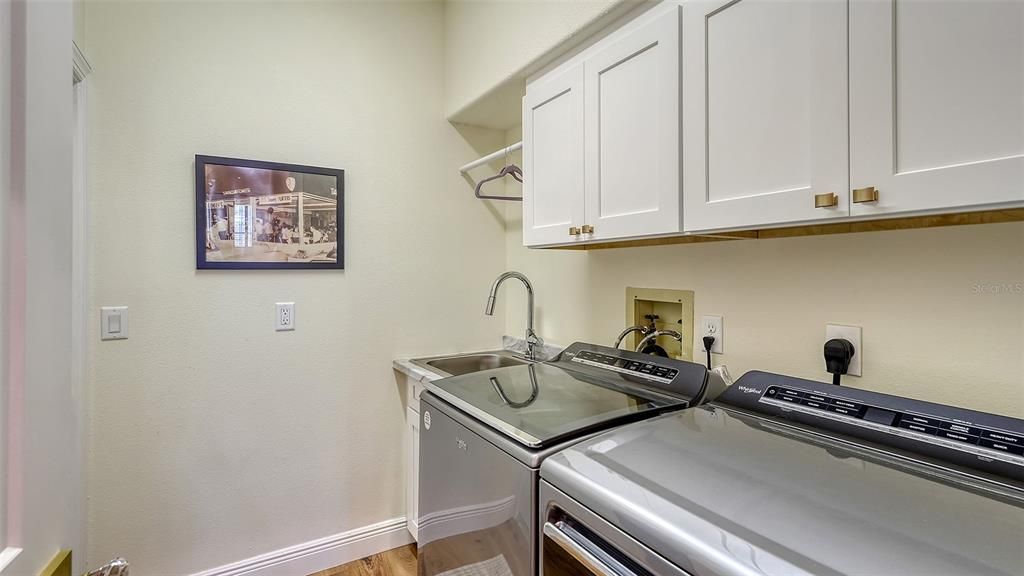
    • Laundry Features: Laundry Room

    • Patio And Porch Features: Front Porch

    • Direction Faces: Northeast

    • Fireplace: Yes

    • Garage Spaces: 2

    • Attached Garage: Yes

    • Garage: Yes

    • Living Area: 2600

    • Water Source: Public

    • Subdivision Name: PENSHURST PARK - THE HIGHLANDS - THE MEADOWS

Private inquiry
Talk to the advisor on this listing.
Floor plans, HOA docs, off-market comparables, scheduling a private showing — one message, direct to the local specialist.

More like this

For Sale
$825,000
0 room(s)
SARASOTA
4495 FRUITVILLE ROAD
New
For Sale
$813,000
House
3 bds · 2 ba · 2,046 sqft
THE HIGHLANDS, SARASOTA
4415 HIGHLAND OAKS CIRCLE
For Sale
$599,000
House
3 bds · 2 ba · 1,793 sqft
DESOTO LAKES COUNTRY CLUB COLONY 1A REPL, SARASOTA
5211 INVERNESS DRIVE
For Sale
$959,900
House
5 bds · 4 ba · 3,058 sqft
WOODLAND PARK, SARASOTA
902 DRAKESWOOD COURT
For Sale
$729,000
Condo/Co-op
3 bds · 3 ba · 1,876 sqft
PAYNE PARK VILLAGE PH II, SARASOTA
2400 EZZELL COURT
For Sale
$690,000
House
2 bds · 2 ba · 2,051 sqft
SHERWOOD FOREST, SARASOTA
4502 FRIAR TUCK LANE
-$10K
For Sale
$560,000
House
3 bds · 2 ba · 2,090 sqft
CEDAR CREEK, SARASOTA
3476 SHADY BROOK LANE
-$10K
For Sale
$669,900
House
3 bds · 2 ba · 2,632 sqft
THE HIGHLANDS, SARASOTA
4044 PENSHURST PARK

Market around this address

Live counts in the same area.
View all

The multiple listing information is provided by the Stellar MLS from a copyrighted compilation of listings. The compilation of listings and each individual listing are ©2026-present Stellar MLS. All Rights Reserved. The information provided is for consumers' personal, noncommercial use and may not be used for any purpose other than to identify prospective properties consumers may be interested in purchasing. All properties are subject to prior sale or withdrawal. All information provided is deemed reliable but is not guaranteed accurate, and should be independently verified. Listing courtesy of: PREMIER SOTHEBY'S INTERNATIONAL REALTY