Sell Your Home
Get a free home valuation
Contact
Tell us about your needs
5310 ALPHA DRIVE UNIT REAR

House For Rent
$1,400

BTC: 0.01789938

ETH: 0.55325035

/mo
-$100 (2026/09/04)
24 days
1 bds
1 ba
500 sqft

Overview

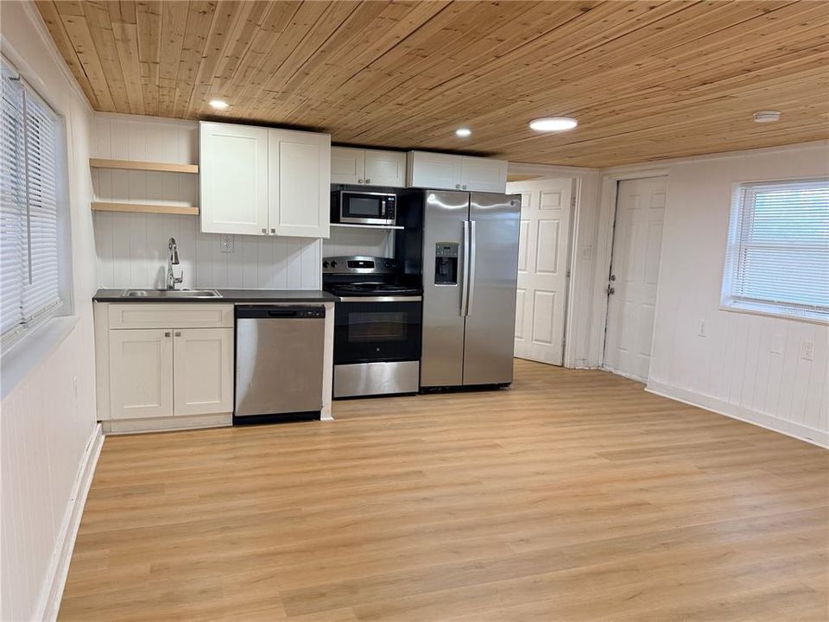
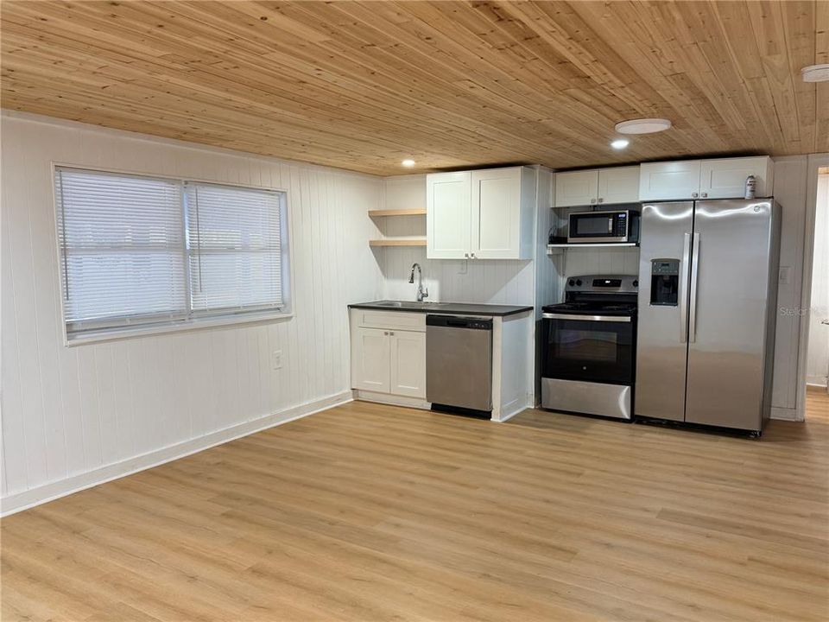
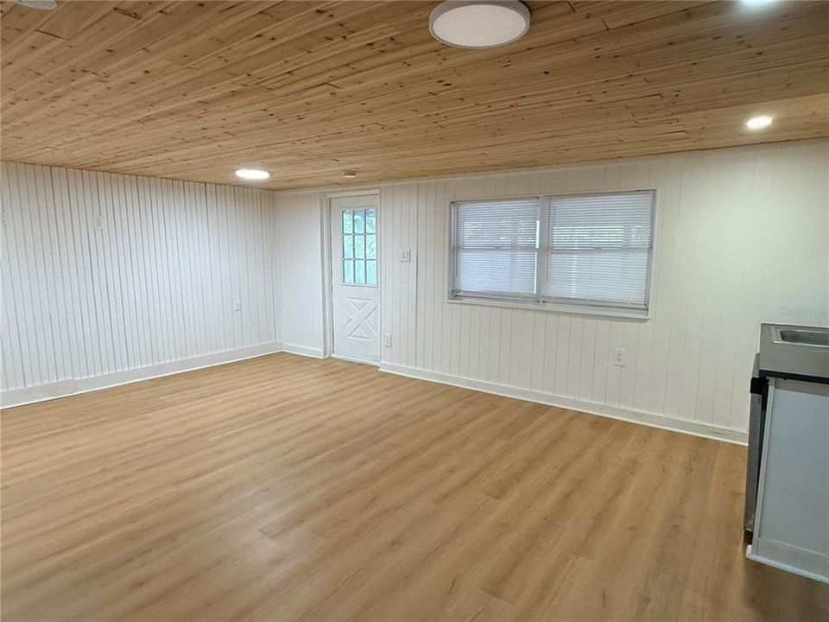
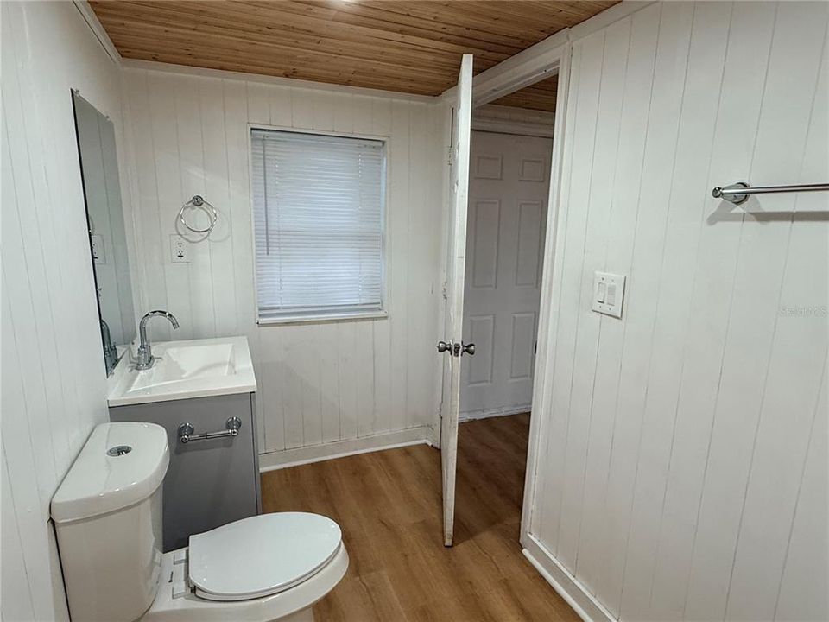
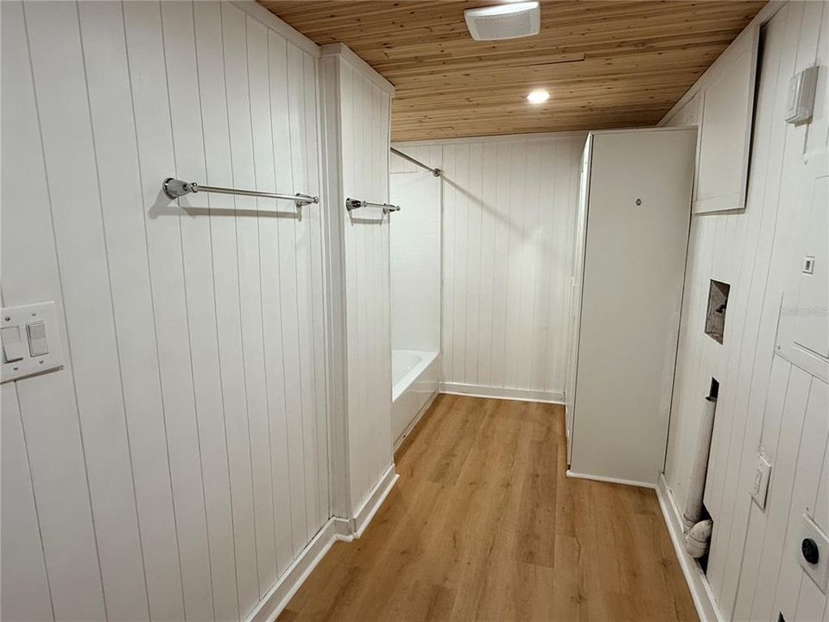
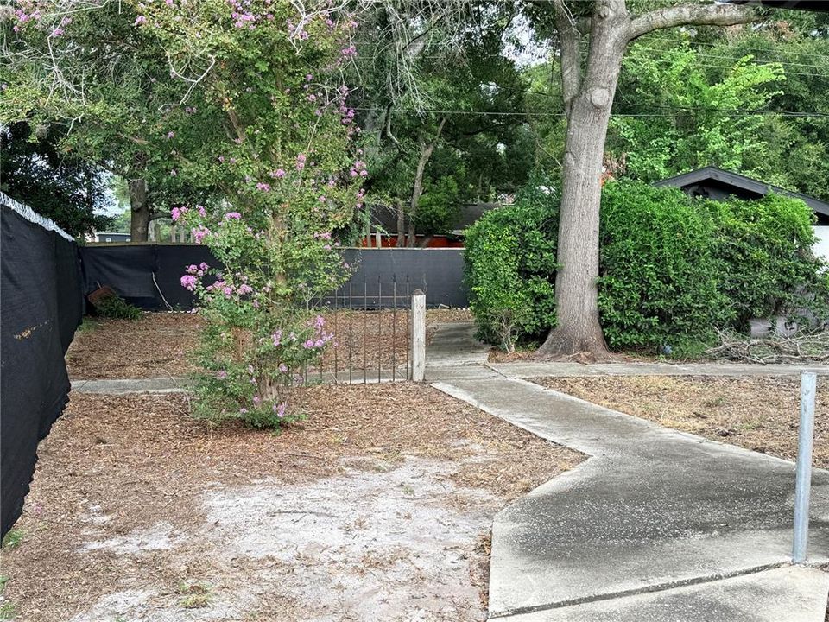
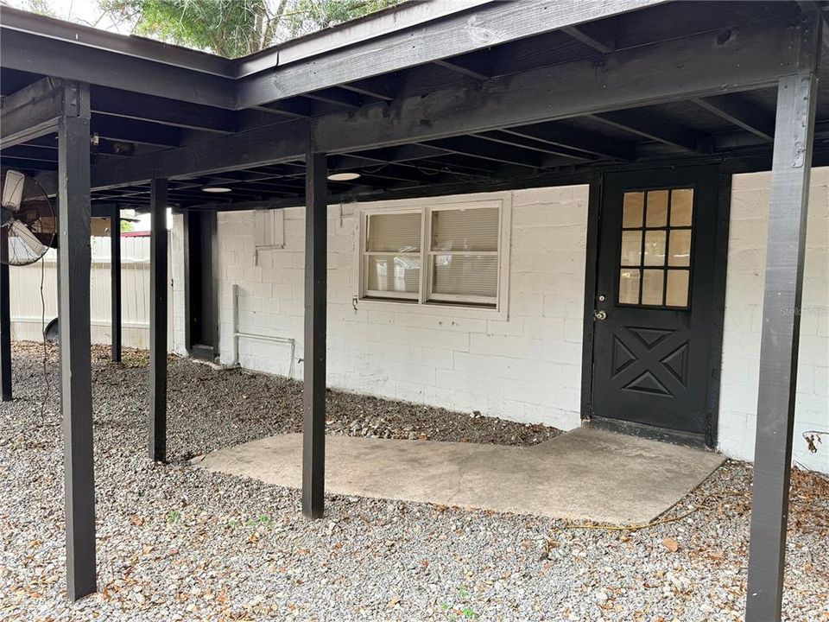
Private detached studio set behind a professional office building on Alpha Drive, fully renovated and ready for immediate move in. Roughly 500 square feet of open living space with a wide plank wood ceiling, luxury vinyl plank flooring throughout, and bright white paneled walls. The full kitchen has white shaker cabinets, open shelving, and a matching stainless package including a side by side refrigerator with ice and water, smooth top range, built in microwave, and dishwasher. Full bathroom with tub and shower, linen storage, and washer and dryer hookups just off the hall. Your own private entrance opens onto a large covered porch, and the fenced yard area is yours alone. Parking is plentiful. Rent includes all utilities, internet, and dumpster access, so one payment covers everything. Quiet, private, and set well back from the street with mature landscaping. Small pets considered with a $50 monthly pet fee. Agent is owner.

Location

Details

Type:
Residential Lease
Parking:
No Data
Year Built:
1960
Lot:
0.24 Acres
Heating:
Electric
Price/sqft:
$3
Cooling:
Wall/Window Unit(s)
HOA:
No Data

Highlights

Pets
Allowed
All facts and features
  • Flooring

    • Luxury Vinyl

    Heating

    • Electric

    Cooling

    • Wall/Window Unit(s)

    Appliances

    • Dishwasher

    • Disposal

    • Electric Water Heater

    • Microwave

    • Range

    • Refrigerator

    Other interior features

    • Kitchen/Family Room Combo

    • Open Floorplan

    • Window Treatments

    Bedrooms and bathrooms

    • Bedrooms: 1

    • Full bathrooms: 1

  • Property

    • Levels: One

    Lot

    • Lot: 0.24 Acres

    Other Property Information

    • Parcel Number: 032229031207100

  • Type and style

    • Property Type: Residential Lease

    • Property Sub Type: Villa

  • Source details

    • MLS ID: O6435386

    Other facts

    • Laundry Features: Electric Dryer Hookup / Inside / Washer Hookup

    • Patio And Porch Features: Covered / Open Patio

    • Living Area: 500

    • Subdivision Name: ASBURY PARK

Private inquiry
Talk to the advisor on this listing.
Floor plans, HOA docs, off-market comparables, scheduling a private showing — one message, direct to the local specialist.

More like this

New
For Rent
$1,450 /mo
2 bds · 1 ba · 845 sqft
THE WILLOWS FIRST ADDITION (THE WILLOWS 1ST ADD), ORLANDO
3276 SPLIT WILLOW DRIVE
New
For Rent
$1,650 /mo
Condo/Co-op
2 bds · 2 ba · 1,048 sqft
VISCONTI WEST, MAITLAND
1225 LAKE SHADOW CIRCLE UNIT 14106
New
For Rent
$1,750 /mo
Condo/Co-op
3 bds · 2 ba · 1,278 sqft
MANCHESTER CLUB PH 02, ORLANDO
4354 S LAKE ORLANDO PARKWAY UNIT 50
New
For Rent
$1,800 /mo
Condo/Co-op
3 bds · 2 ba · 1,266 sqft
CRESCENT PLACE AT LAKE LOTUS CONDO, ALTAMONTE SPRINGS
845 GRAND REGENCY POINT UNIT 203
For Rent
$1,485 /mo
House
2 bds · 2 ba · 1,170 sqft
CRESCENT PLACE AT LAKE LOTUS CONDO, ALTAMONTE SPRINGS
842 GRAND REGENCY POINT UNIT 202
For Rent
$1,550 /mo
Condo/Co-op
2 bds · 2 ba · 1,165 sqft
CYPRESS POINTE/LK ORLANDO, ORLANDO
4007 VERSAILLES DRIVE UNIT 4007F
-$100
For Rent
$1,800 /mo
House
3 bds · 2 ba · 1,038 sqft
CLARCONA ESTATES, ORLANDO
5518 PINTO WAY
For Rent
$1,550 /mo
Condo/Co-op
3 bds · 2 ba · 897 sqft
DESTINY SPGS CONDO, ALTAMONTE SPRINGS
916 LAKE DESTINY ROAD UNIT H

Market around this address

Live counts in the same area.
View all

The multiple listing information is provided by the Stellar MLS from a copyrighted compilation of listings. The compilation of listings and each individual listing are ©2026-present Stellar MLS. All Rights Reserved. The information provided is for consumers' personal, noncommercial use and may not be used for any purpose other than to identify prospective properties consumers may be interested in purchasing. All properties are subject to prior sale or withdrawal. All information provided is deemed reliable but is not guaranteed accurate, and should be independently verified. Listing courtesy of: ORLANDO HOMES GROUP LLC