Vender tu casa
Valoración gratuita de tu hogar
Contacto
Cuéntenos sobre sus necesidades
5310 ALPHA DRIVE UNIT REAR

Casa En Renta
$1,500

BTC: 0.01960784

ETH: 0.62500000

/mo
Nuevo
1 camas
1 baños
500 sqft

Visión general

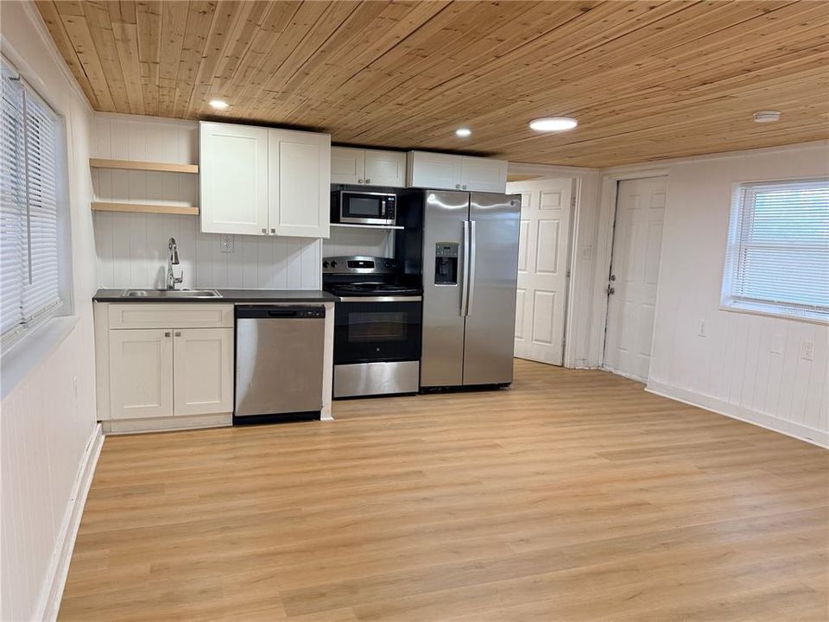
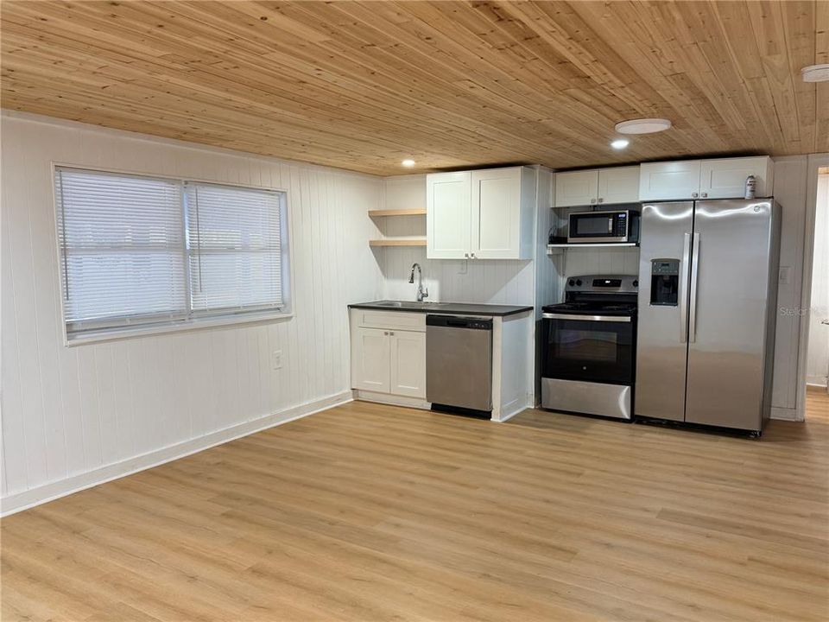
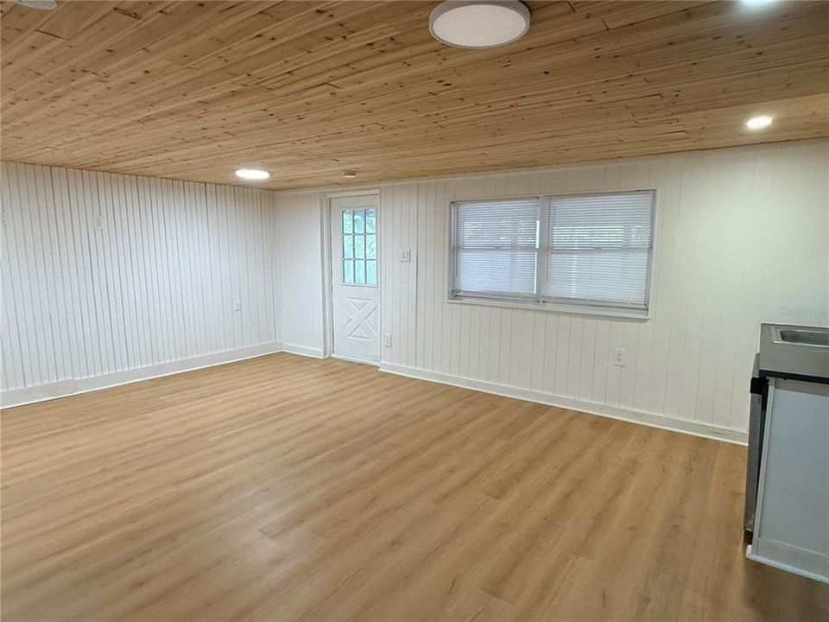
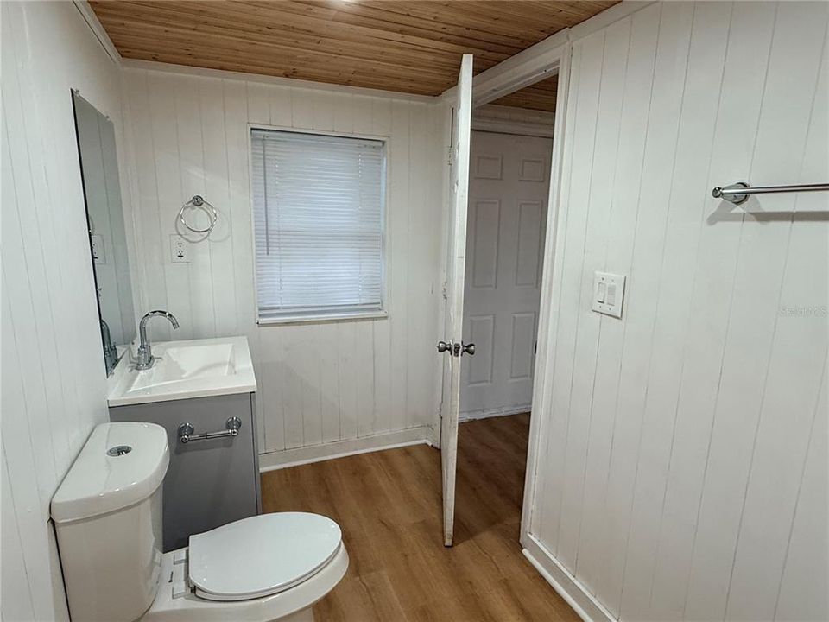
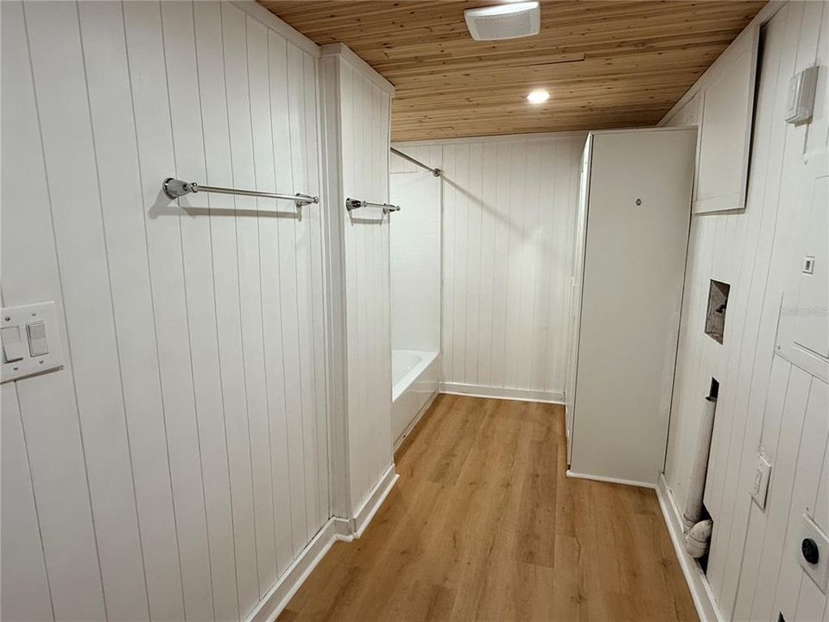
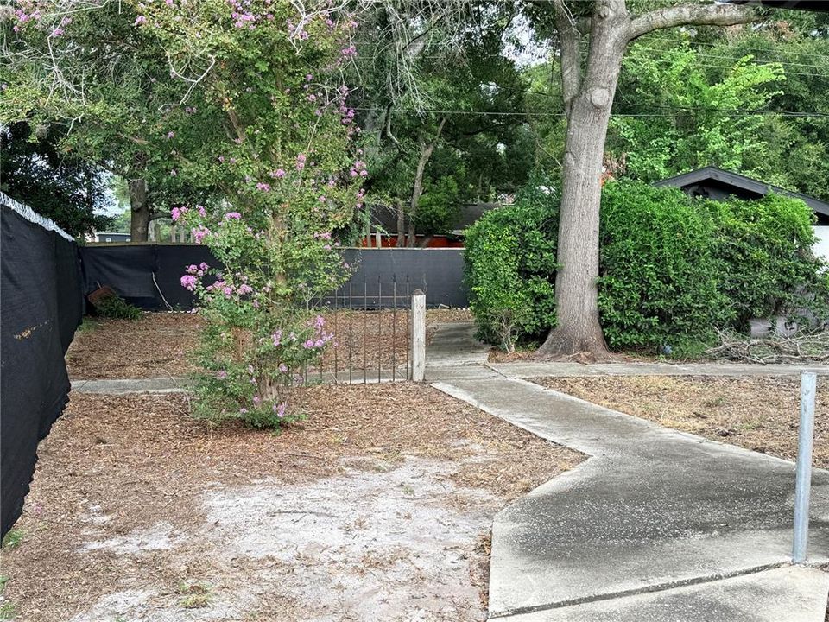
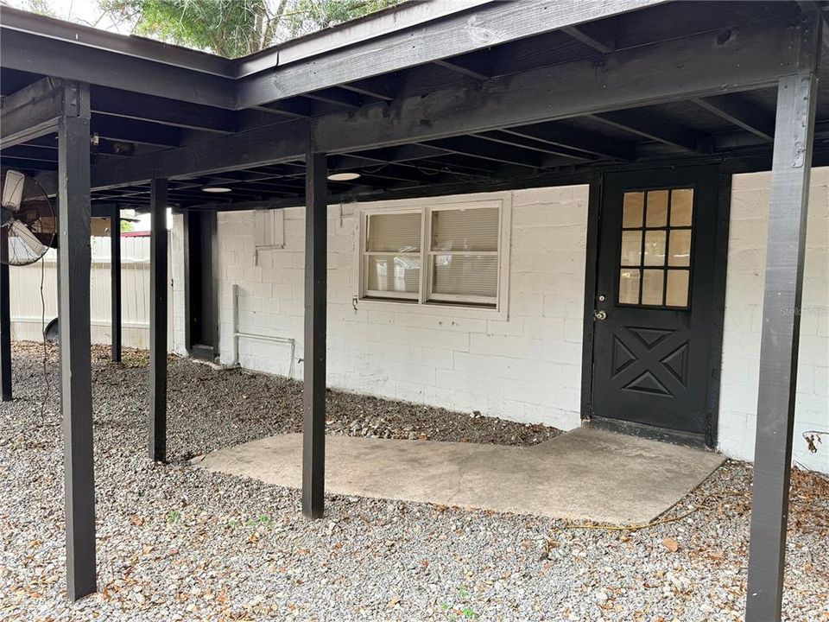
Private detached studio set behind a professional office building on Alpha Drive, fully renovated and ready for immediate move in. Roughly 500 square feet of open living space with a wide plank wood ceiling, luxury vinyl plank flooring throughout, and bright white paneled walls. The full kitchen has white shaker cabinets, open shelving, and a matching stainless package including a side by side refrigerator with ice and water, smooth top range, built in microwave, and dishwasher. Full bathroom with tub and shower, linen storage, and washer and dryer hookups just off the hall. Your own private entrance opens onto a large covered porch, and the fenced yard area is yours alone. Parking is plentiful. Rent includes all utilities, internet, and dumpster access, so one payment covers everything. Quiet, private, and set well back from the street with mature landscaping. Small pets considered with a $50 monthly pet fee. Agent is owner.

Ubicación

Detalles

Tipo:
Residential Lease
Estacionamiento:
Sin datos
Año de construcción:
1960
Lote:
0.24 Hectáreas
Calefacción:
Electric
precio por sq. medidor:
$3
Enfriamiento:
Wall/Window Unit(s)
HOA:
Sin datos

Destacados

Pets
Allowed
Más hechos y características
  • Piso

    • Luxury Vinyl

    Calefacción

    • Electric

    Enfriamiento

    • Wall/Window Unit(s)

    Accesorios

    • Dishwasher

    • Disposal

    • Electric Water Heater

    • Microwave

    • Range

    • Refrigerator

    Otras características interiores

    • Kitchen/Family Room Combo

    • Open Floorplan

    • Window Treatments

    Dormitorios y baños

    • Dormitorios: 1

    • Baños completos: 1

  • Propiedad

    • Pisos: One

    Lote

    • Lote: 0.24 Hectáreas

    Otra Información de Propiedad

    • Número de Parcela: 032229031207100

  • Tipo y estilo

    • Tipo de propiedad: Residential Lease

    • Subtipo de propiedad: Villa

  • Detalles de la fuente

    • MLS ID: O6435386

    Otros hechos

    • Características de lavandería: Electric Dryer Hookup / Inside / Washer Hookup

    • Características del patio y el porche: Covered / Open Patio

    • Salón: 500

    • Nombre de subdivisión: ASBURY PARK

Consulta privada
Habla con el asesor de este inmueble.
Planos, documentos del HOA, comparables off-market, agendar una visita privada — un solo mensaje directo al especialista local.

Más como esta

En Renta
$1,775 /mo
2 camas · 1 baños · 800 sqft
LAWNDALE, WINTER PARK
1720 MILLER AVENUE
En Renta
$1,860 /mo
Casa
3 camas · 2 baños · 1,097 sqft
ACORN VILLAGE ESTATES, ORLANDO
4758 MUIR VILLAGE
Nuevo
En Renta
$1,950 /mo
Casa
3 camas · 1 baños · 849 sqft
FAIRVIEW SHORES, ORLANDO
5228 ANDRUS AVENUE
Nuevo
En Renta
$1,500 /mo
Condo / Coop
2 camas · 2 baños · 1,024 sqft
ROSEMONT GREEN CONDO PH 07-09, ORLANDO
4141 PLAYER CIRCLE UNIT 522
Nuevo
En Renta
$1,500 /mo
2 camas · 2 baños · 1,068 sqft
FAIRVIEW GARDENS, ORLANDO
5222 2ND STREET
+$150
En Renta
$1,700 /mo
Casa
2 camas · 2 baños · 868 sqft
THE WILLOWS FIRST ADD, ORLANDO
2809 WAXY WILLOW LANE
Nuevo
En Renta
$1,750 /mo
Casa
2 camas · 1 baños · 1,048 sqft
KAROLINA ON KILLARNEY, WINTER PARK
1812 KILLARNEY DRIVE
Nuevo
En Renta
$1,495 /mo
Condo / Coop
2 camas · 2 baños · 897 sqft
DESTINY SPGS CONDO, ALTAMONTE SPRINGS
926 LAKE DESTINY ROAD UNIT G

Mercado cerca de esta dirección

Conteos en vivo en la misma zona.
Ver todo

The multiple listing information is provided by the Stellar MLS from a copyrighted compilation of listings. The compilation of listings and each individual listing are ©2026-present Stellar MLS. All Rights Reserved. The information provided is for consumers' personal, noncommercial use and may not be used for any purpose other than to identify prospective properties consumers may be interested in purchasing. All properties are subject to prior sale or withdrawal. All information provided is deemed reliable but is not guaranteed accurate, and should be independently verified. Listing courtesy of: ORLANDO HOMES GROUP LLC